

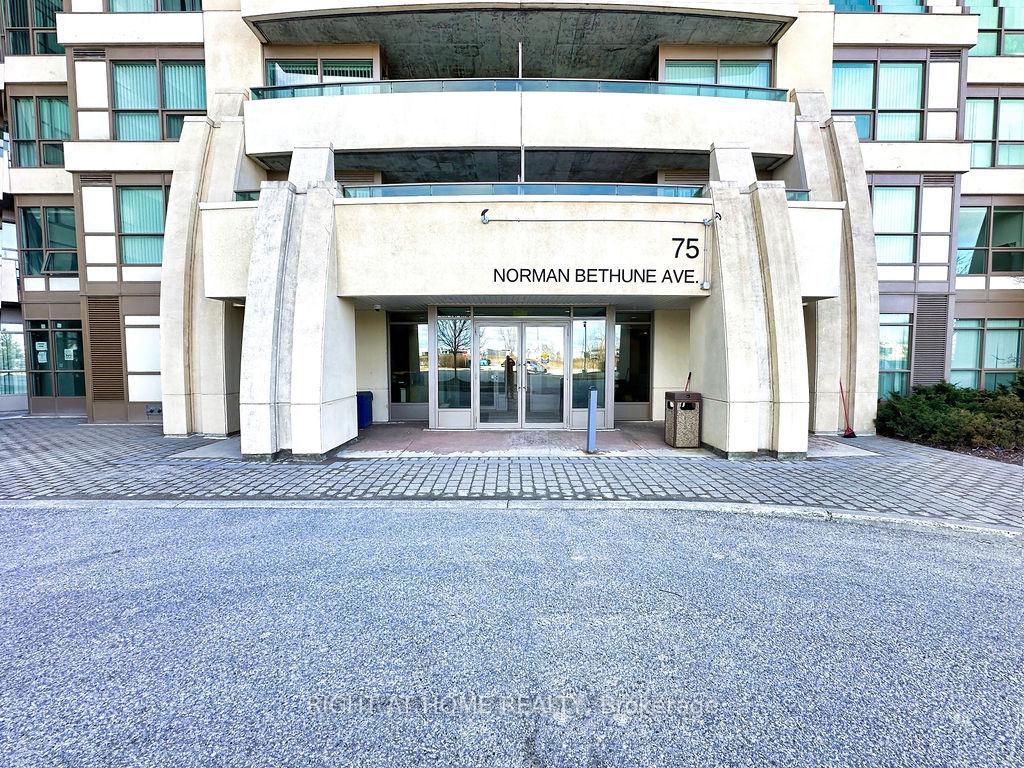
Unit 617, 75 Norman Bethune Avenue
Unit 617, 75 Norman Bethune Avenue
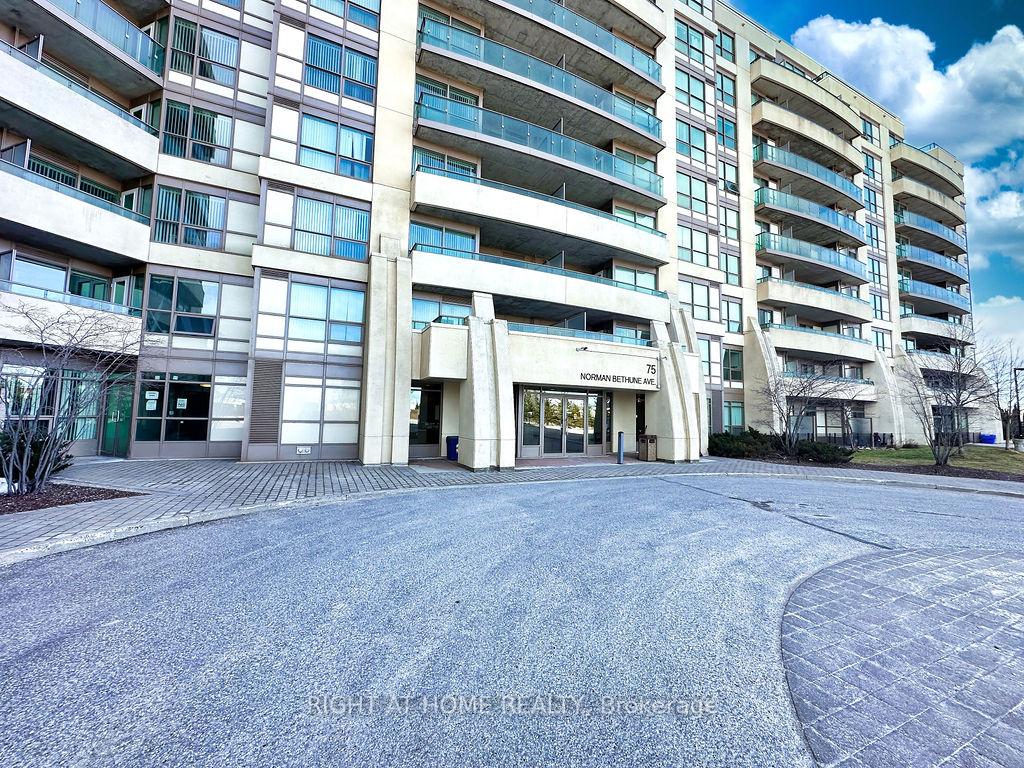
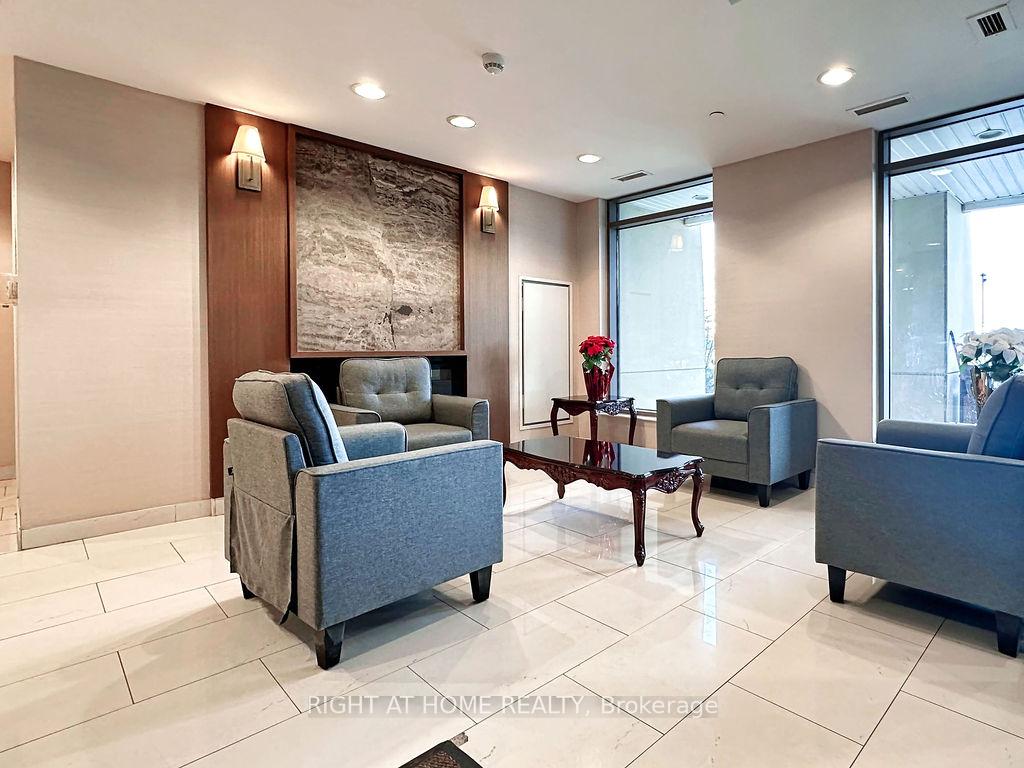
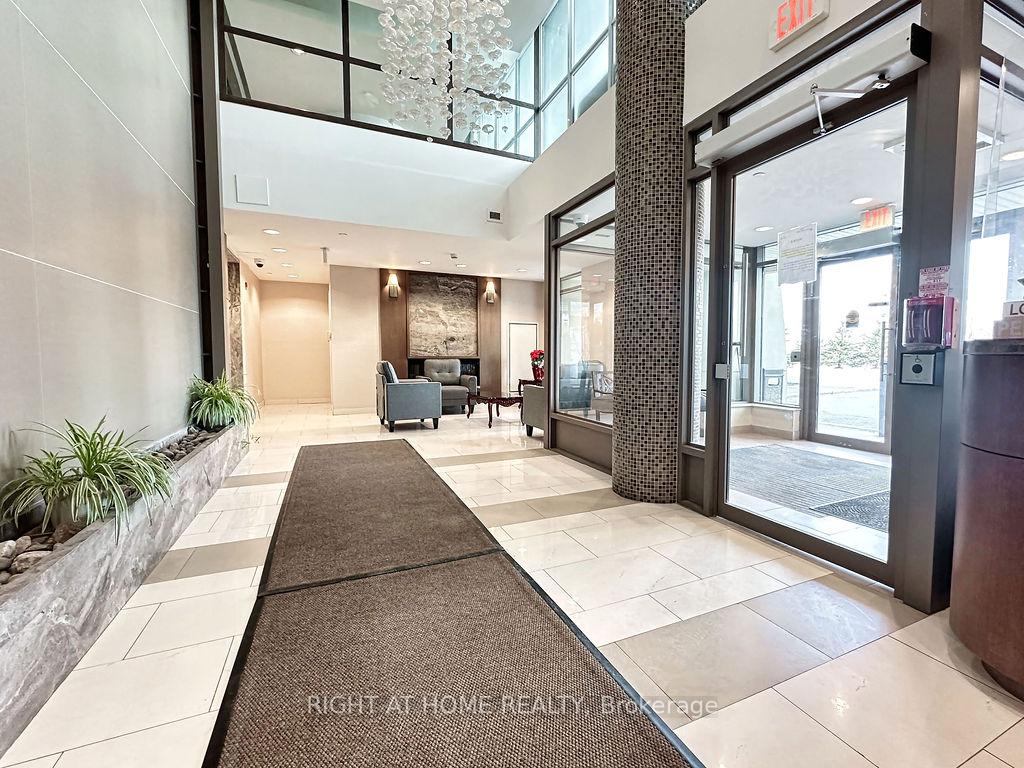
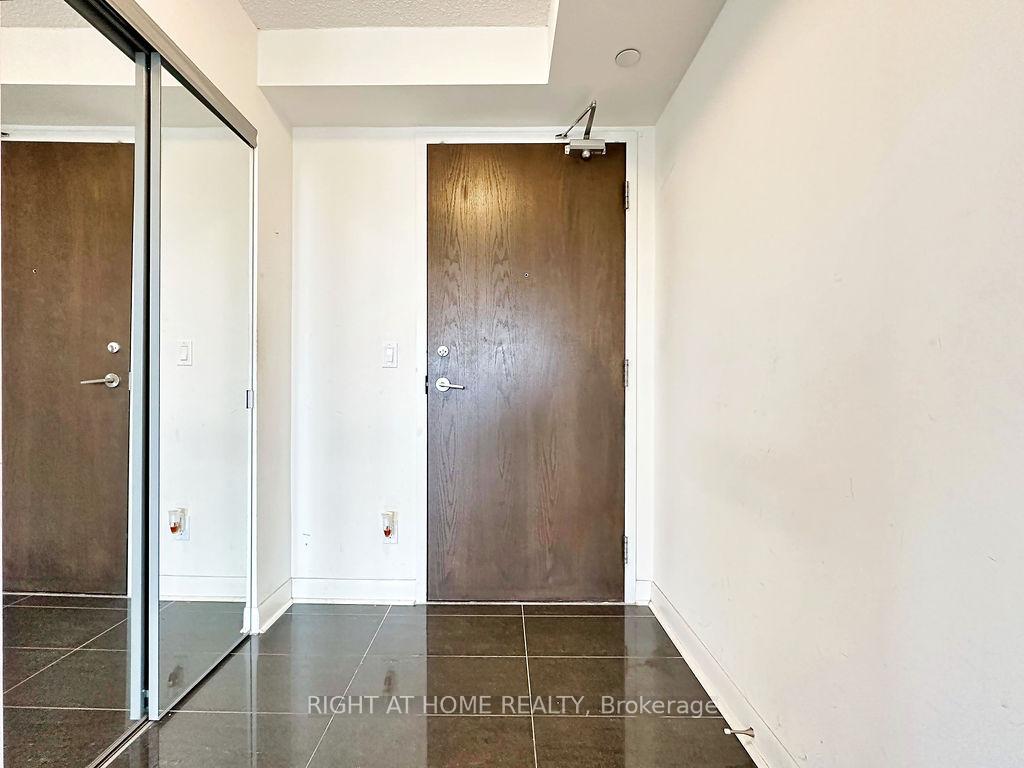 See all 38 photos
Property history
Facts and features
- ExposureSouth west
- LaundryCloset
- LockerOwned
- BalconyOpen
- Central air
- Concierge
- Exercise room
- Gym
- Indoor pool
The homeCondo Apartment, Apartment, 1,200–1,399 sq ft
- Type: Condo Apartment
- Style: Apartment
- Living space: 1,200–1,399 sq ft
- Basement: None
- Exposure: South West
- View: Clear
InsideCeramic, Granite, Laundry closet, Carpet free
- Flooring: Ceramic, Granite
- Laundry: Laundry closet
- Features: Carpet free
- Security: Concierge/security
- Rooms above ground: 6
- Rooms in the basement: 1
- Bedrooms: 2 + 1 in the basement
- Bathrooms: 2
- Kitchens: 1
OutsideConcrete, Open
- Exterior: Concrete
- Balcony: Open
Parking and locker1 Parking, Underground, Parking type Owned
- Spaces: 1 Parking
- Garage: Underground
- Parking type: Owned
- Driveway: Underground
- Spot: P2-73
- Locker: Owned
- Locker unit: 238
- Locker number: 238
- Locker level: P2
BuildingFour Seasons Garden Condos, Storeys 10, Units 200
- Name: Four Seasons Garden Condos
- Storeys: 10
- Units: 200
- Registered: 2014
- Condo corporation: 1252
- Amenities: Concierge, exercise room, gym, indoor pool, sauna, visitor parking
- Pets: Allowed
Heating, water and powerForced air, gas, Central air
- Heating: Forced air, gas
- Cooling: Central air
Rent and termsRent $3,650 a month, Entire property, Unfurnished
- Rent: $3,650 a month
- Space for rent: Entire property
- Furnished: Unfurnished
- Lease: 12 months
- Paid: Monthly
- Rent includes: Parking, heat, building insurance, central air conditioning, water, common elements
- Deposit: Required
- Credit check: Required
- Employment letter: Required
- Rental application: Required
- References: Required
IncludedAll existing light fixtures and winnow blinds, 4 stainless steel appliances, include: new double door lg fridge, new kitchen aid stove. b/i dishwasher, built in 3 in one microwave oven, new frigidaire stacked washer & dryer. 2 shower head caddies, two wall decors, one picture frame, kitchen and baths plant decors and a shoe rack.
- Included: All existing light fixtures and winnow blinds, 4 stainless steel appliances, include: new double door lg fridge, new kitchen aid stove. b/i dishwasher, built in 3 in one microwave oven, new frigidaire stacked washer & dryer. 2 shower head caddies, two wall decors, one picture frame, kitchen and baths plant decors and a shoe rack.
NearbyClear view
- Close to: Clear view
Listing detailsN12028253, Rented, Mar 19, 2025
- MLS® number: N12028253
- Status: Rented
- Listed on: Mar 19, 2025
- Days on market: 71
- Updated: May 29, 2025
- Possession: Immediate
- Occupied by: Vacant
- Listing brokerage: RIGHT AT HOME REALTY
About this home
Unit 617, 75 Norman Bethune Avenue, Richmond Hill (Beaver Creek Business Park), ON L4B 0B6
Enjoy living in the great Four Season Garden Condo with everything at your doorstep. Spacious1304 SQ/FT of living space, with rooms with lots of natural light and clear South West panoramic view. Suite has two 117 SQ/FT balconies with walk out access from every room. Large living room and dining room to entertain and relax. This 2 Bedroom and Den and 2 Baths corner unit has quality laminate floors throughout except kitchen & foyer, and great split bedrooms layout. Open modern concept kitchen with center island, subway backsplash, granite countertop. Kitchen has new top of the line new stainless steel stove, newer dishwasher and new double door refrigerator with icemaker, new stacked washer & Dryer. Primary bedroom has an ensuite bath and large his and hers walk in closets and walkout to balcony. The Den has floor to ceiling window and is large enough to be used as a 3rd Bedroom. 2nd bedroom has a walk out to balcony. For your comfort, Suite has two cooling/heating units with own thermostats. Minutes to great shops and restaurant, easy access to HWY 404 and Viva public transit. Amenities include, large indoor pool with hot tub, Sauna, gym, guest suites, party room, visitor parking, 24 Hour Concierge and much more. One parking spot and a locker is Included.
Ask about this home
A HOMEH agent will answer your questions about this home.
Know more about Four Seasons Garden Condos
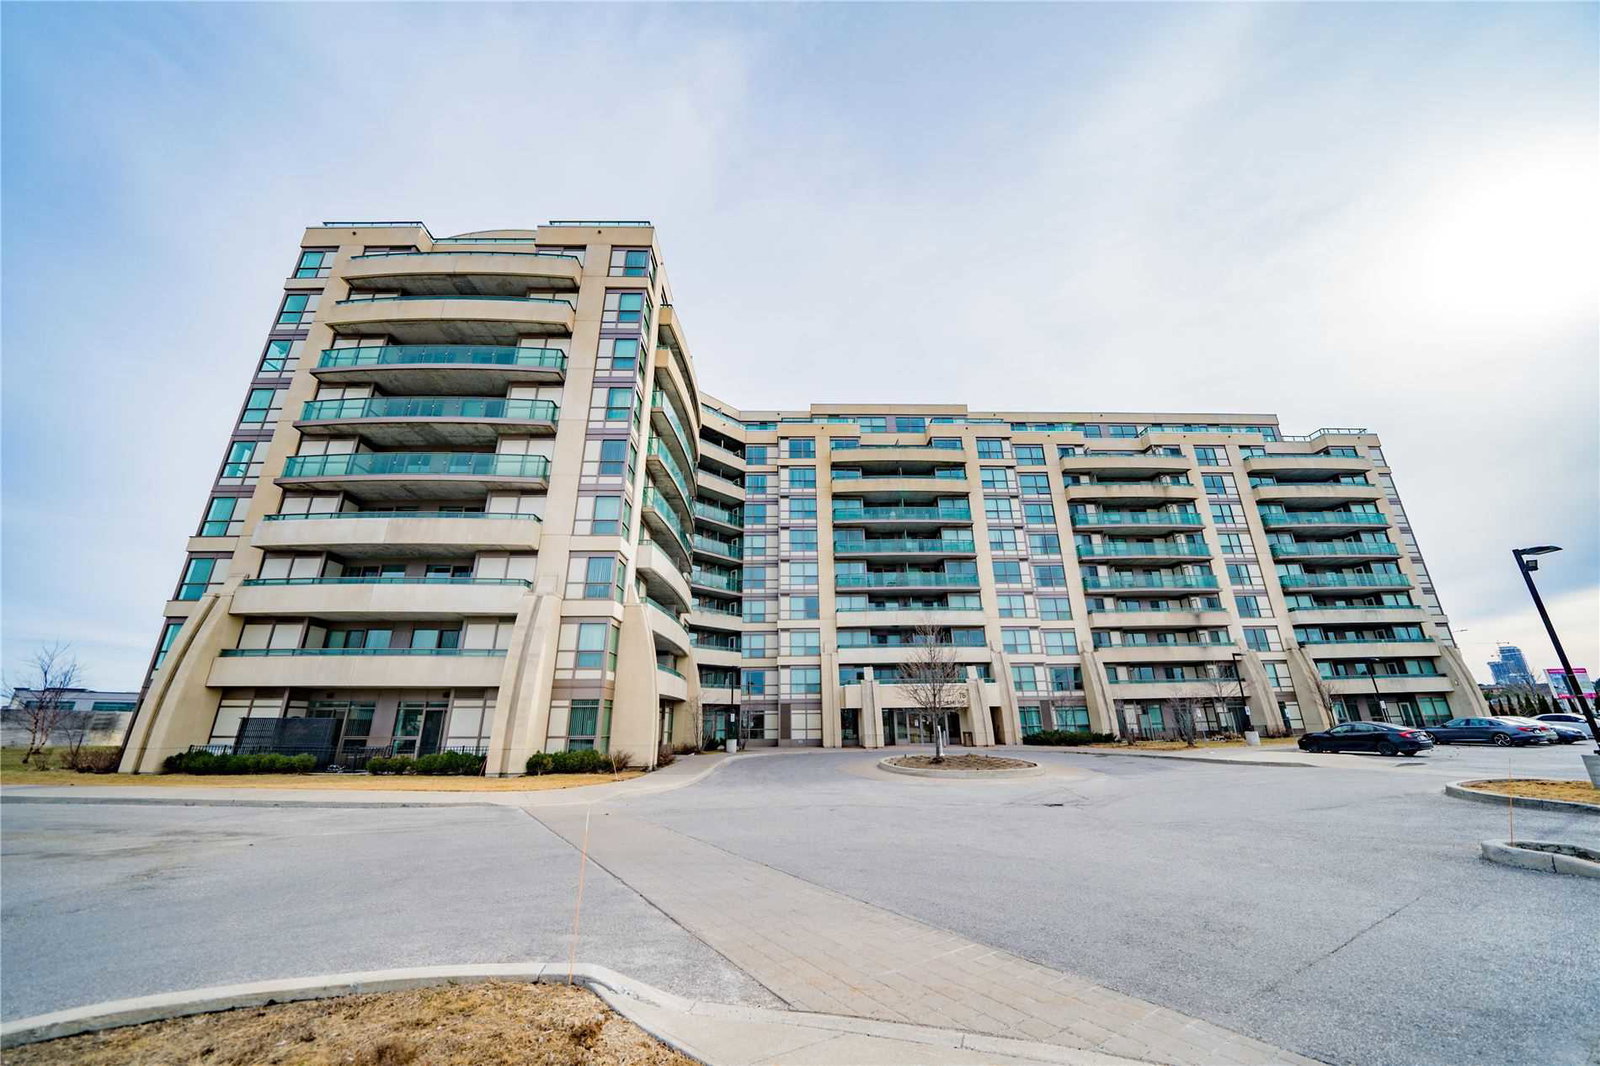
Condo building · 75 Norman Bethune Avenue
Four Seasons Garden Condos is a 10-storey condo with 200 suites, built in 2014 by Catalia Development Group. Right now 6 for sale and 5 for rent are on the market here.
- 10storeys
- 200suites
- $667/sq ft
- 2014built
No similar units for rent in Four Seasons Garden Condos right now.
Around this home
Daily convenience, out of 100, from the distances below
Schools nearby
School rating, out of 10.
Helpful calculators
Your HOMEH agent

"I would see it this week."