

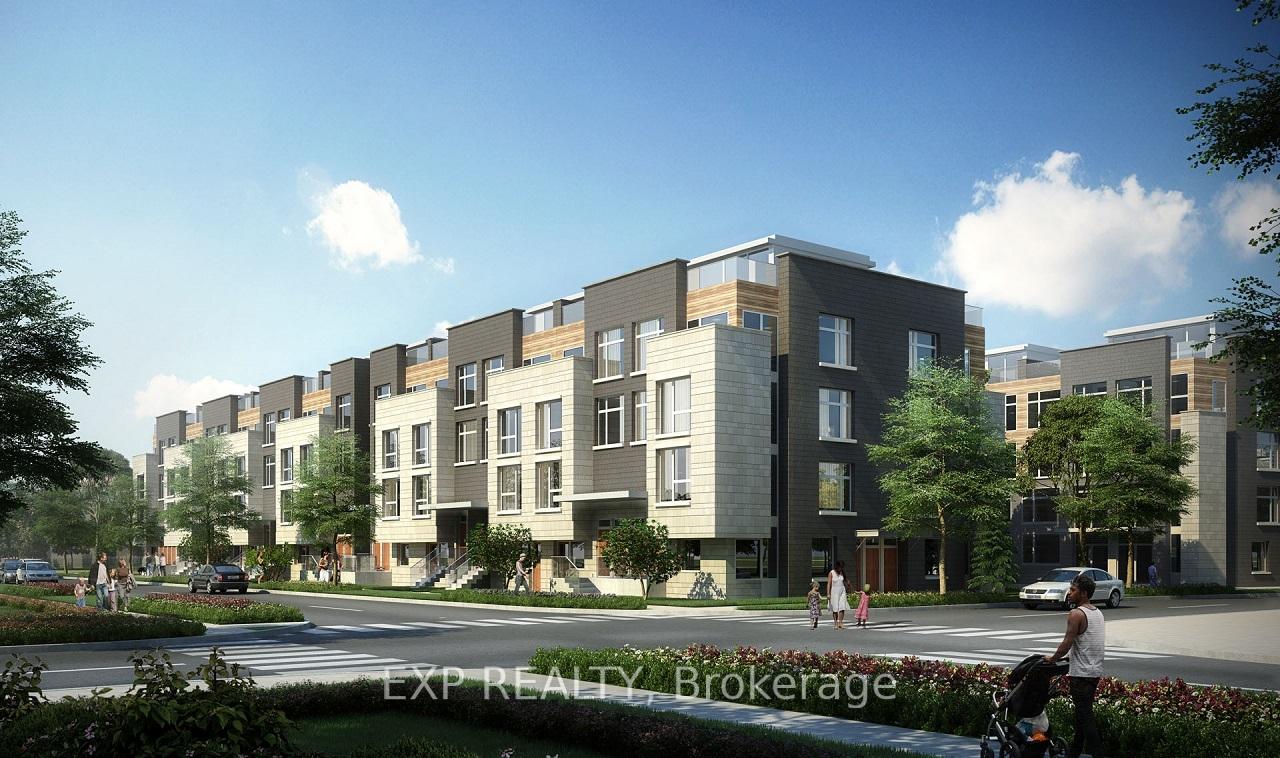
Unit 103, 67 Saigon Drive
Unit 103, 67 Saigon Drive
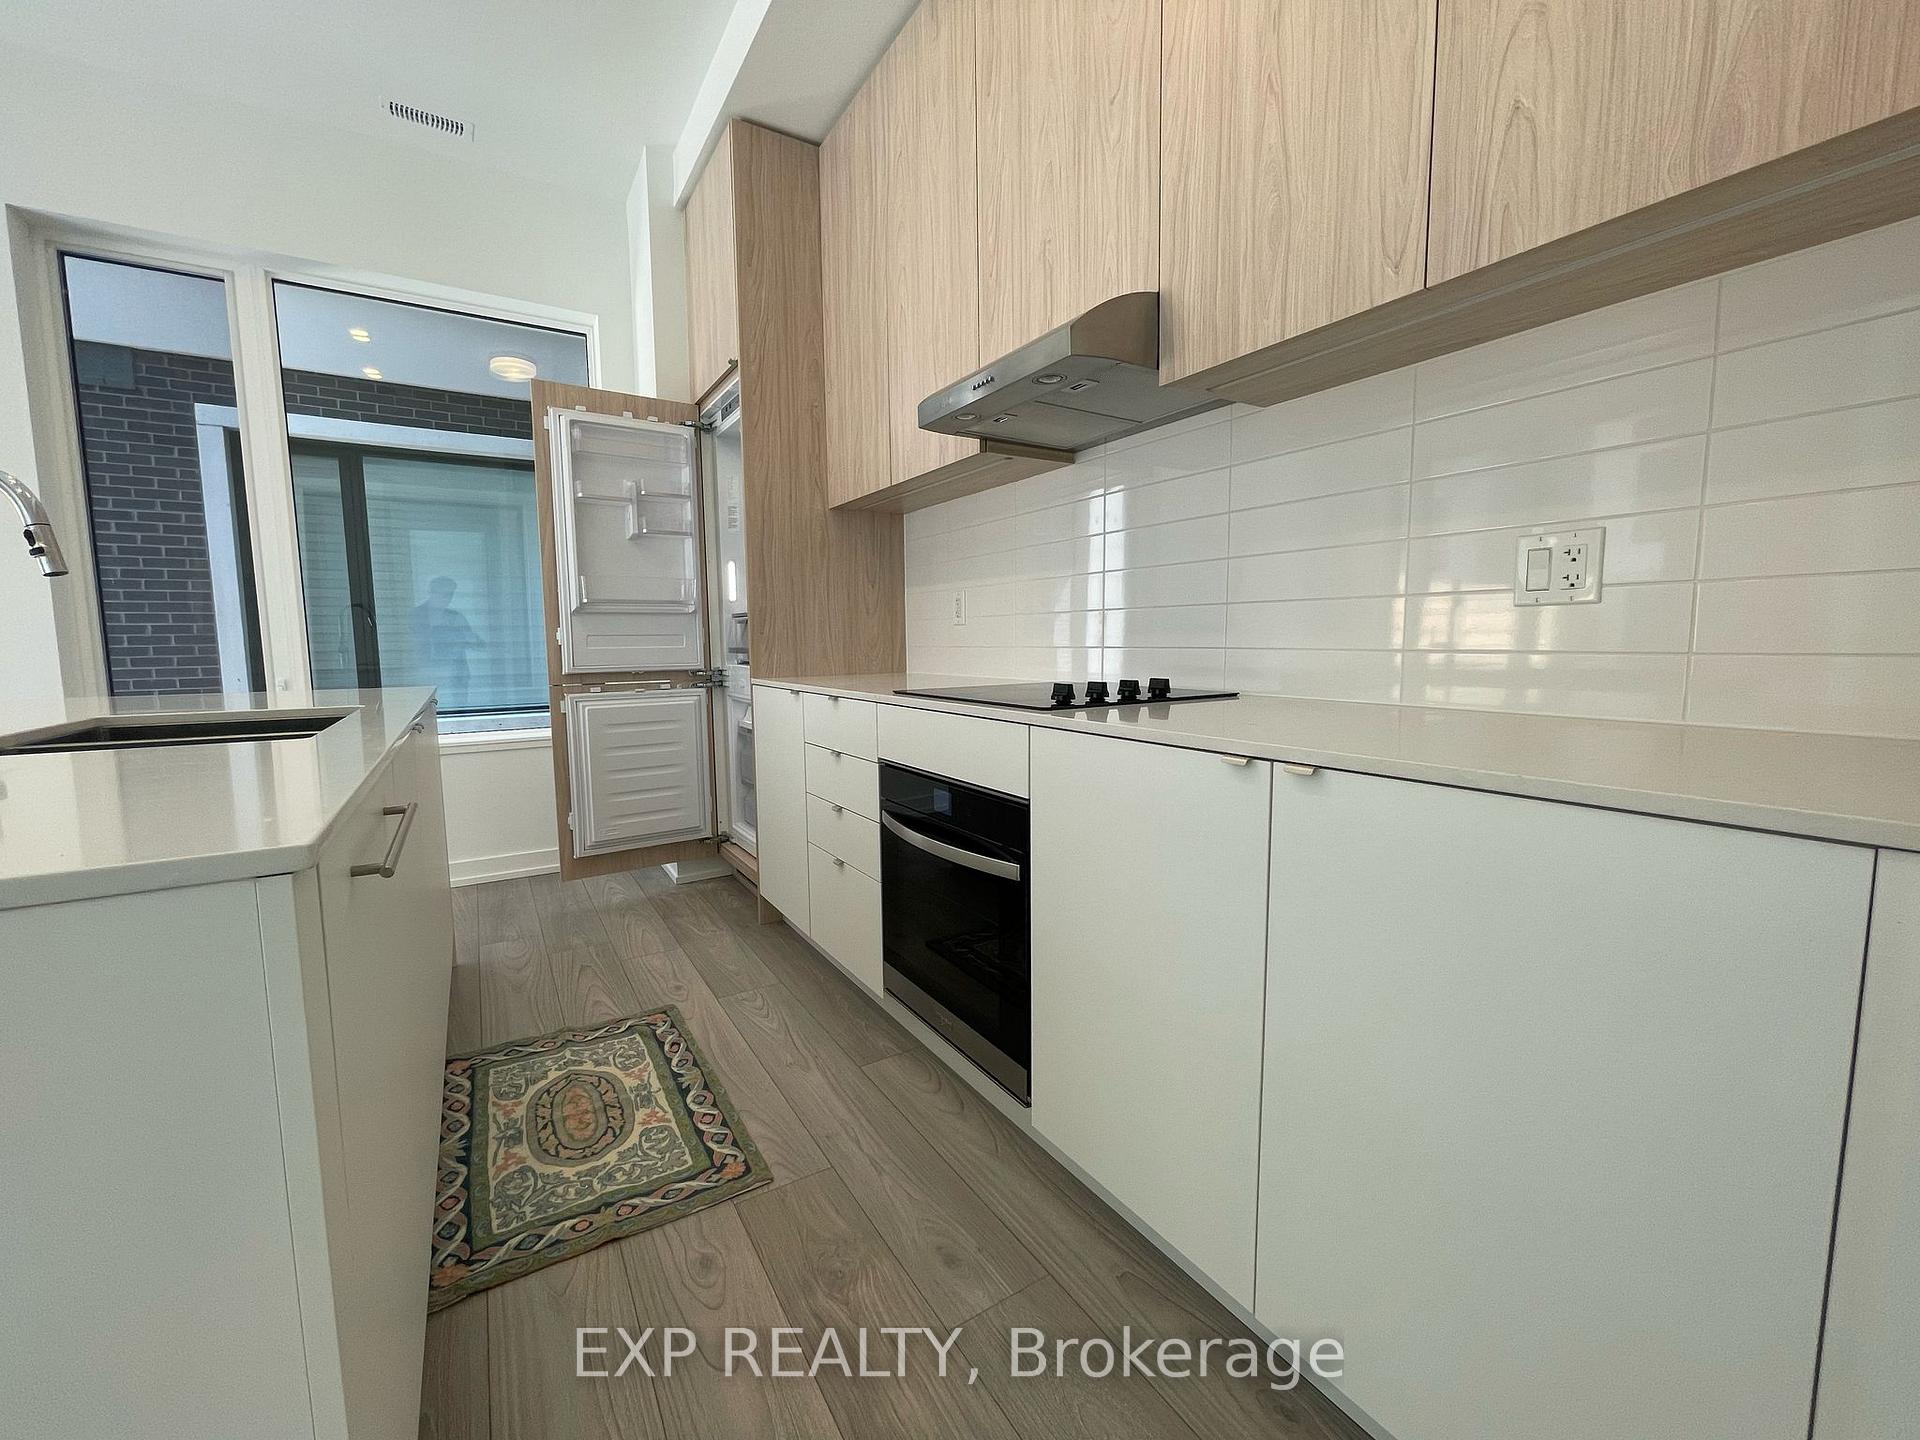 See all 19 photos
Property history
Facts and features
- BasementNone
- LaundryEnsuite, in-suite laundry, closet
- Lease term12 months
- PetsAllowed
- Central air
The homeCondo Townhouse, Stacked townhouse, New
- Type: Condo Townhouse
- Style: Stacked townhouse
- Age: New
- Living space: 1,000–1,199 sq ft
- Basement: None
- Exposure: West
- Special designation: Other
InsideEnsuite, in-suite laundry, laundry closet, main level, Other, Smoke detector, security system, monitored
- Laundry: Ensuite, in-suite laundry, laundry closet, main level
- Features: Other
- Security: Smoke detector, security system, monitored
- Rooms above ground: 5
- Bedrooms: 2
- Bathrooms: 2
- Kitchens: 1
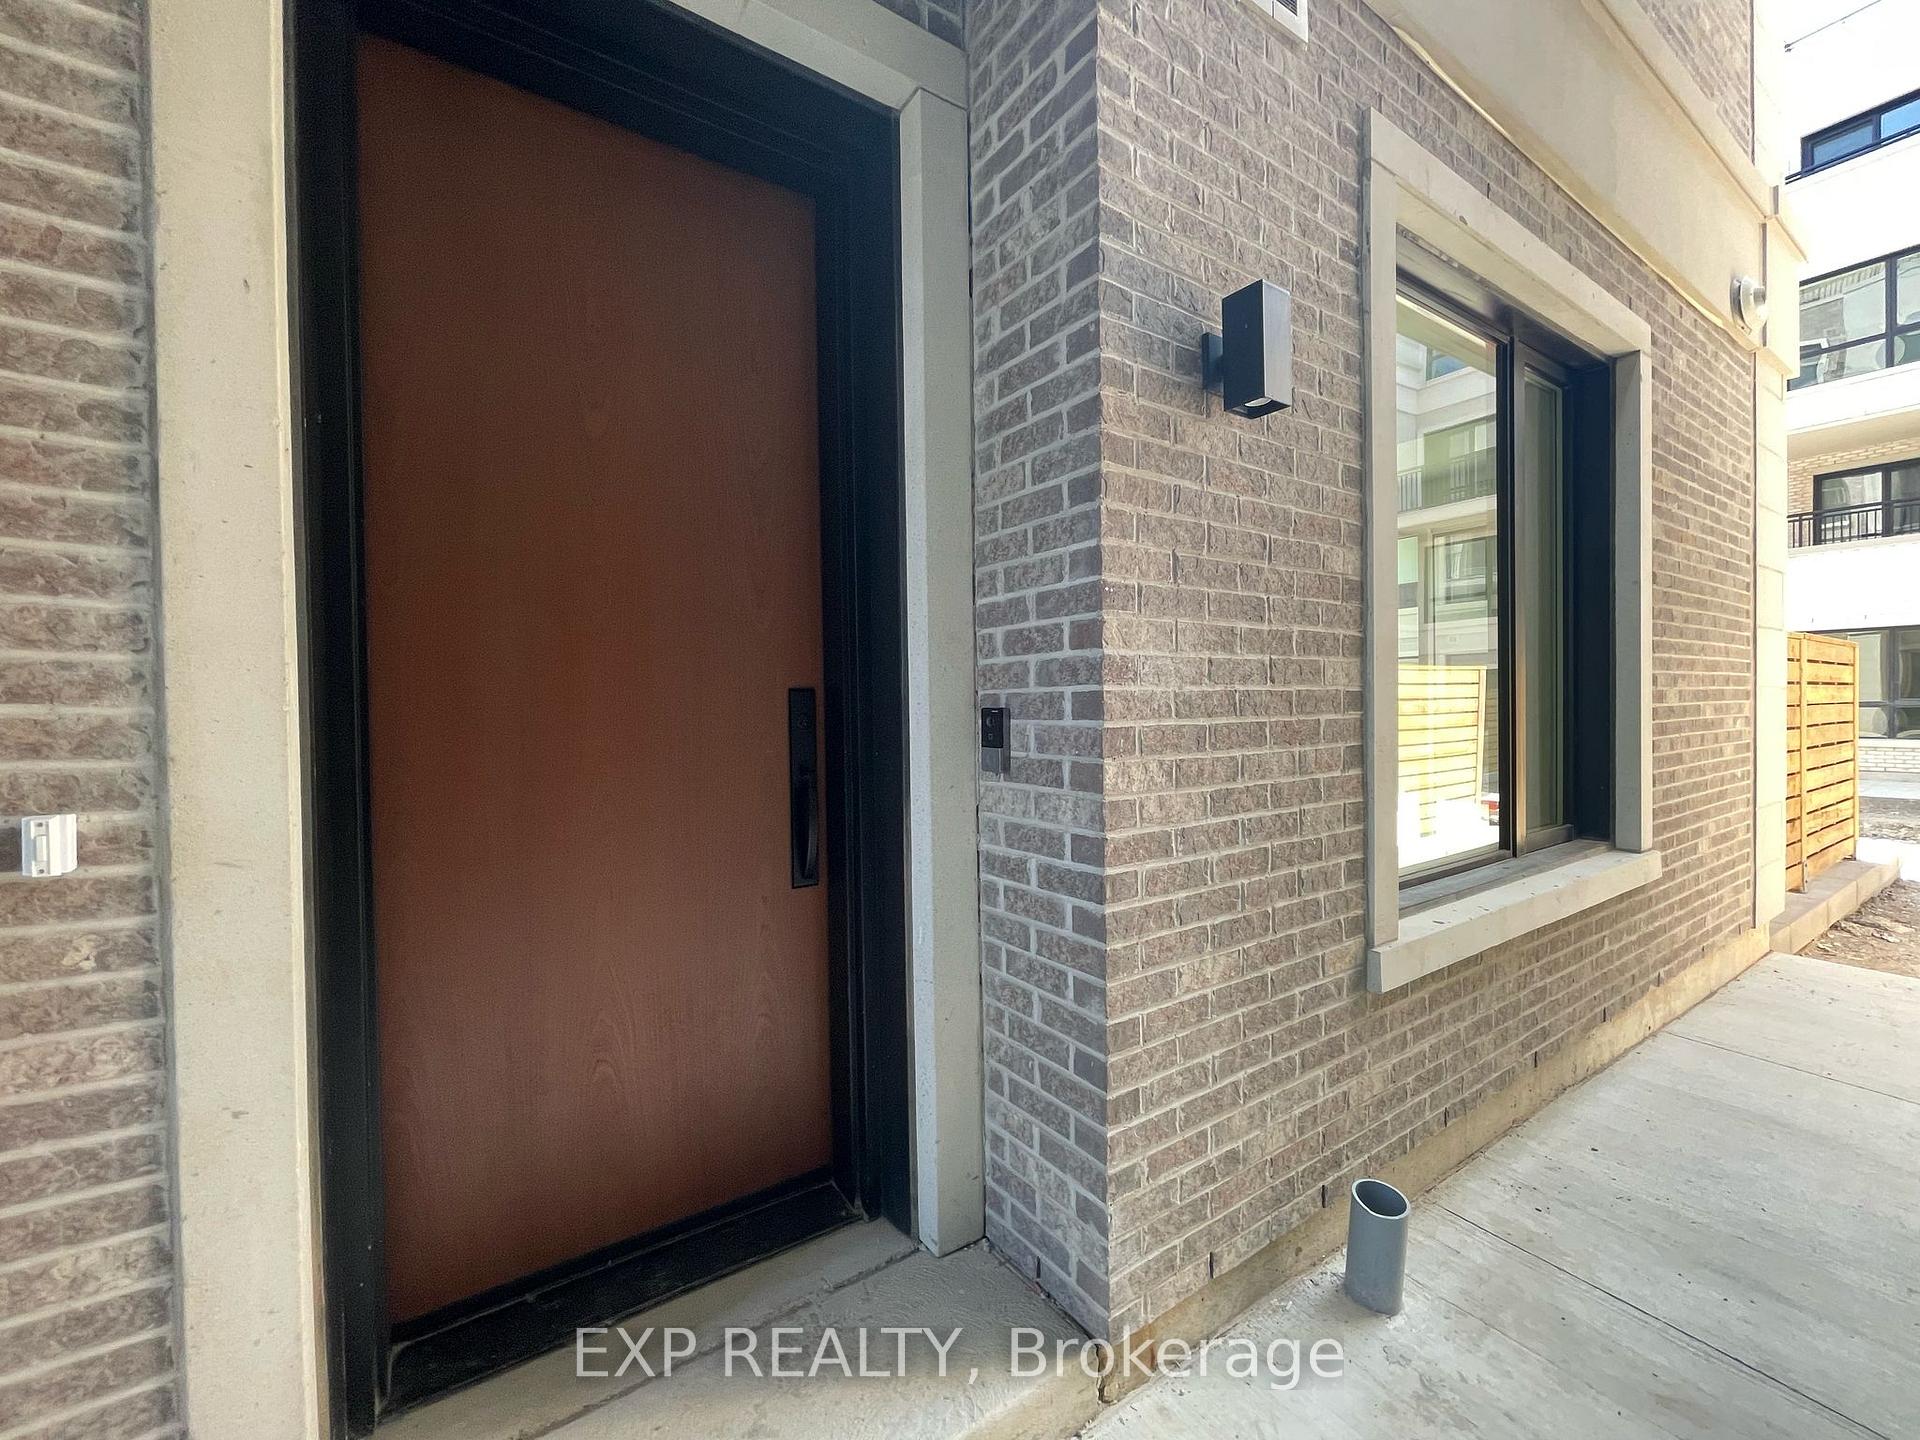
OutsideBrick, Terrace
- Exterior: Brick
- Balcony: Terrace
Parking and locker1 Parking, Underground, Parking type Owned
- Spaces: 1 Parking
- Garage: Underground
- Parking type: Owned
- Driveway: Underground
- Spot: 288
- Locker: Owned
- Locker number: 365
BuildingThe hill on bayview, Condo corporation 0, Pets Allowed
- Name: The hill on bayview
- Condo corporation: 0
- Pets: Allowed
Heating, water and powerForced air, gas, Central air
- Heating: Forced air, gas
- Cooling: Central air
Rent and termsRent $2,900 a month, Entire property, Unfurnished
- Rent: $2,900 a month
- Space for rent: Entire property
- Furnished: Unfurnished
- Lease: 12 months
- Paid: Monthly
- Rent includes: Parking, common elements, high speed internet
- Deposit: Required
- Credit check: Required
- Employment letter: Required
- Rental application: Required
- References: Required
IncludedUse of existing: kitchenaid built in fridge, whirlpool cooktop, kitchenaid dishwasher, samsung washer and dryer. stainless steel cyclone range hood. all light fixtures. rogers high speed internet is included with rent. central vacuum system, alarm system, audio system 1 parking & 1 locker
- Included: Use of existing: kitchenaid built in fridge, whirlpool cooktop, kitchenaid dishwasher, samsung washer and dryer. stainless steel cyclone range hood. all light fixtures. rogers high speed internet is included with rent. central vacuum system, alarm system, audio system 1 parking & 1 locker
NearbyLake/pond, park, public transit, school, wooded/treed
- Close to: Lake/pond, park, public transit, school, wooded/treed
Listing detailsN12126074, Rented, May 5, 2025
- MLS® number: N12126074
- Status: Rented
- Listed on: May 5, 2025
- Days on market: 84
- Updated: Jul 28, 2025
- Possession: 2025-06-01 / 1-29 days
- Occupied by: Vacant
- Listing brokerage: eXp Realty
About this home
Unit 103, 67 Saigon Drive, Richmond Hill (Rural Richmond Hill), ON L4S 0P4
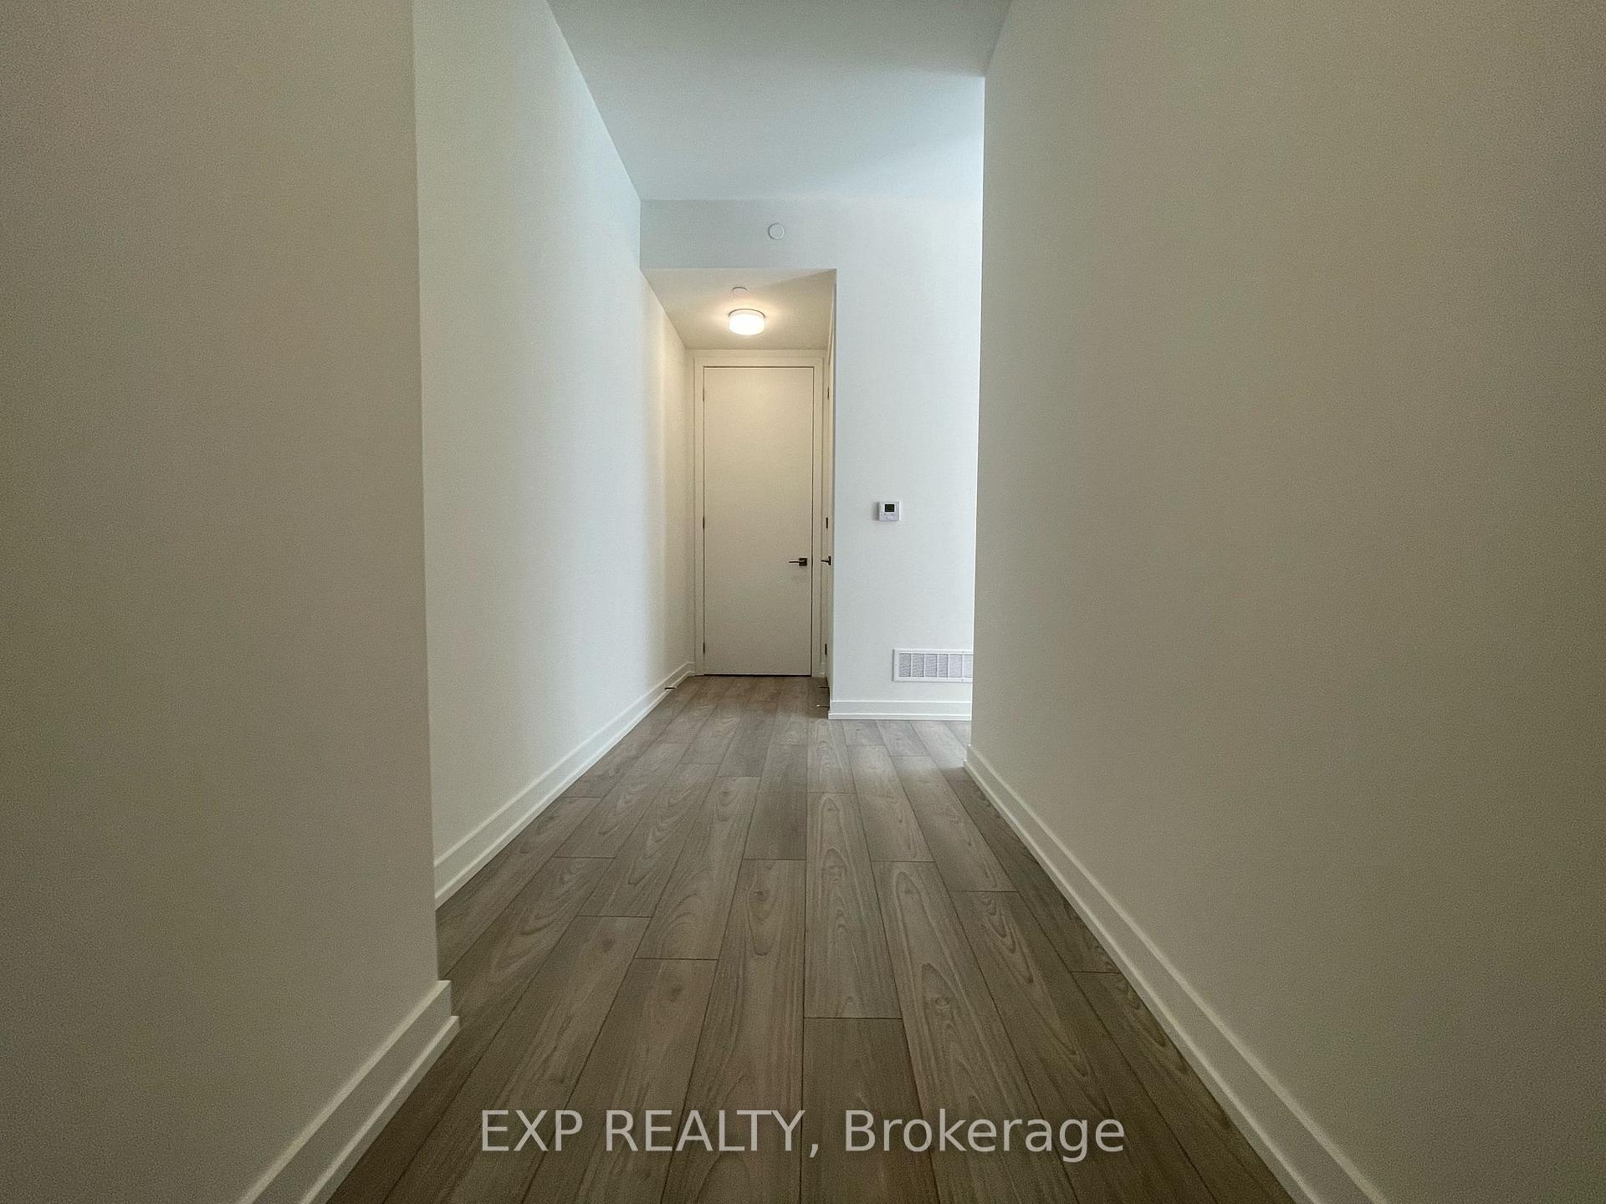
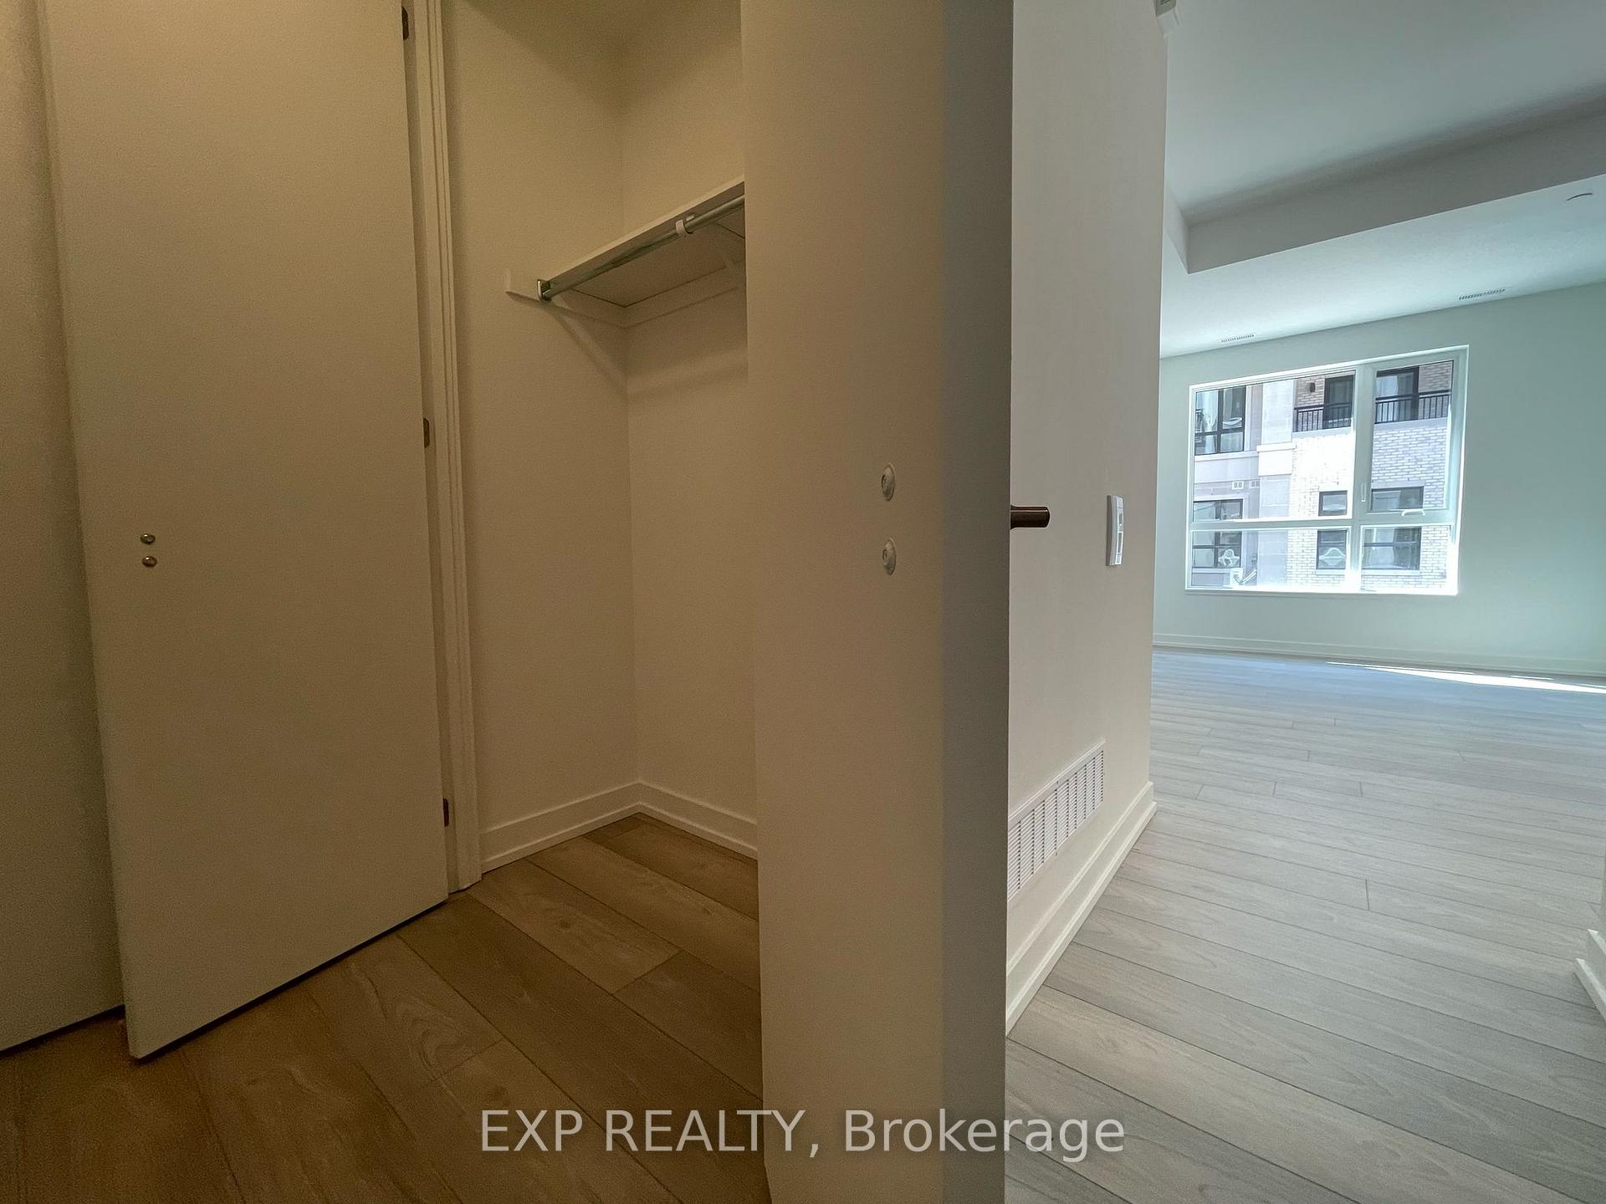
Discover modern luxury at 67 Saigon Dr, Unit 103 a pristine, ground floor (no stairs) townhouse in the esteemed Hill on Bayview community. This sun-filled residence offers contemporary design and comfort. Constructed by the renowned Armour Heights Developments. The sleek interior includes built-in appliances, inviting you to explore your culinary talents. Stay connected effortlessly with Rogers high-speed internet included in your rent. Parking is a breeze with an underground spot for your vehicle and an additional locker for storage. Step outside to find a picturesque pond and children's playground just moments away, providing a serene backdrop for daily life. Major retailers like Costco, Walmart, and Home Depot are conveniently nearby, along with Highway 404 and public transit options for easy commuting. Satisfy your cravings at local favorites such as Tim Hortons, and find essential services like Shoppers Drug Mart and various banks within close proximity.Seize this exceptional opportunity to lease a modern, stylish home in a prime location at 67 Saigon Dr, Unit 103. Elevate your lifestyle and make this remarkable residence your new home. Includes 1 Parking & 1 Locker, Central vacuum system, Alarm system, Audio system
Ask about this home
A HOMEH agent will answer your questions about this home.
Know more about The Hill on Bayview
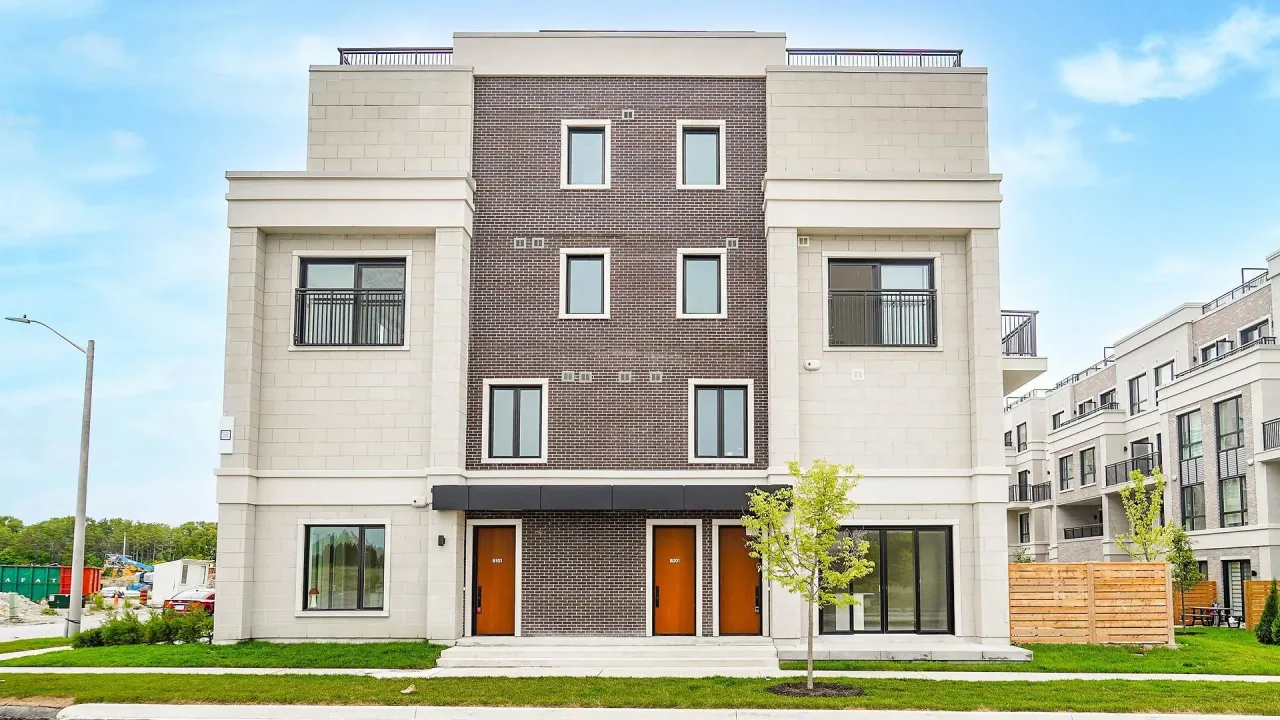
Condo building · 11 Walder Lane
The Hill on Bayview is a condo. Right now 4 for sale and 4 for rent are on the market here.
No similar units for rent in The Hill on Bayview right now.
Around this home
Daily convenience, out of 100, from the distances below
Schools nearby
School rating, out of 10.
Helpful calculators
Your HOMEH agent

"I would see it this week."