

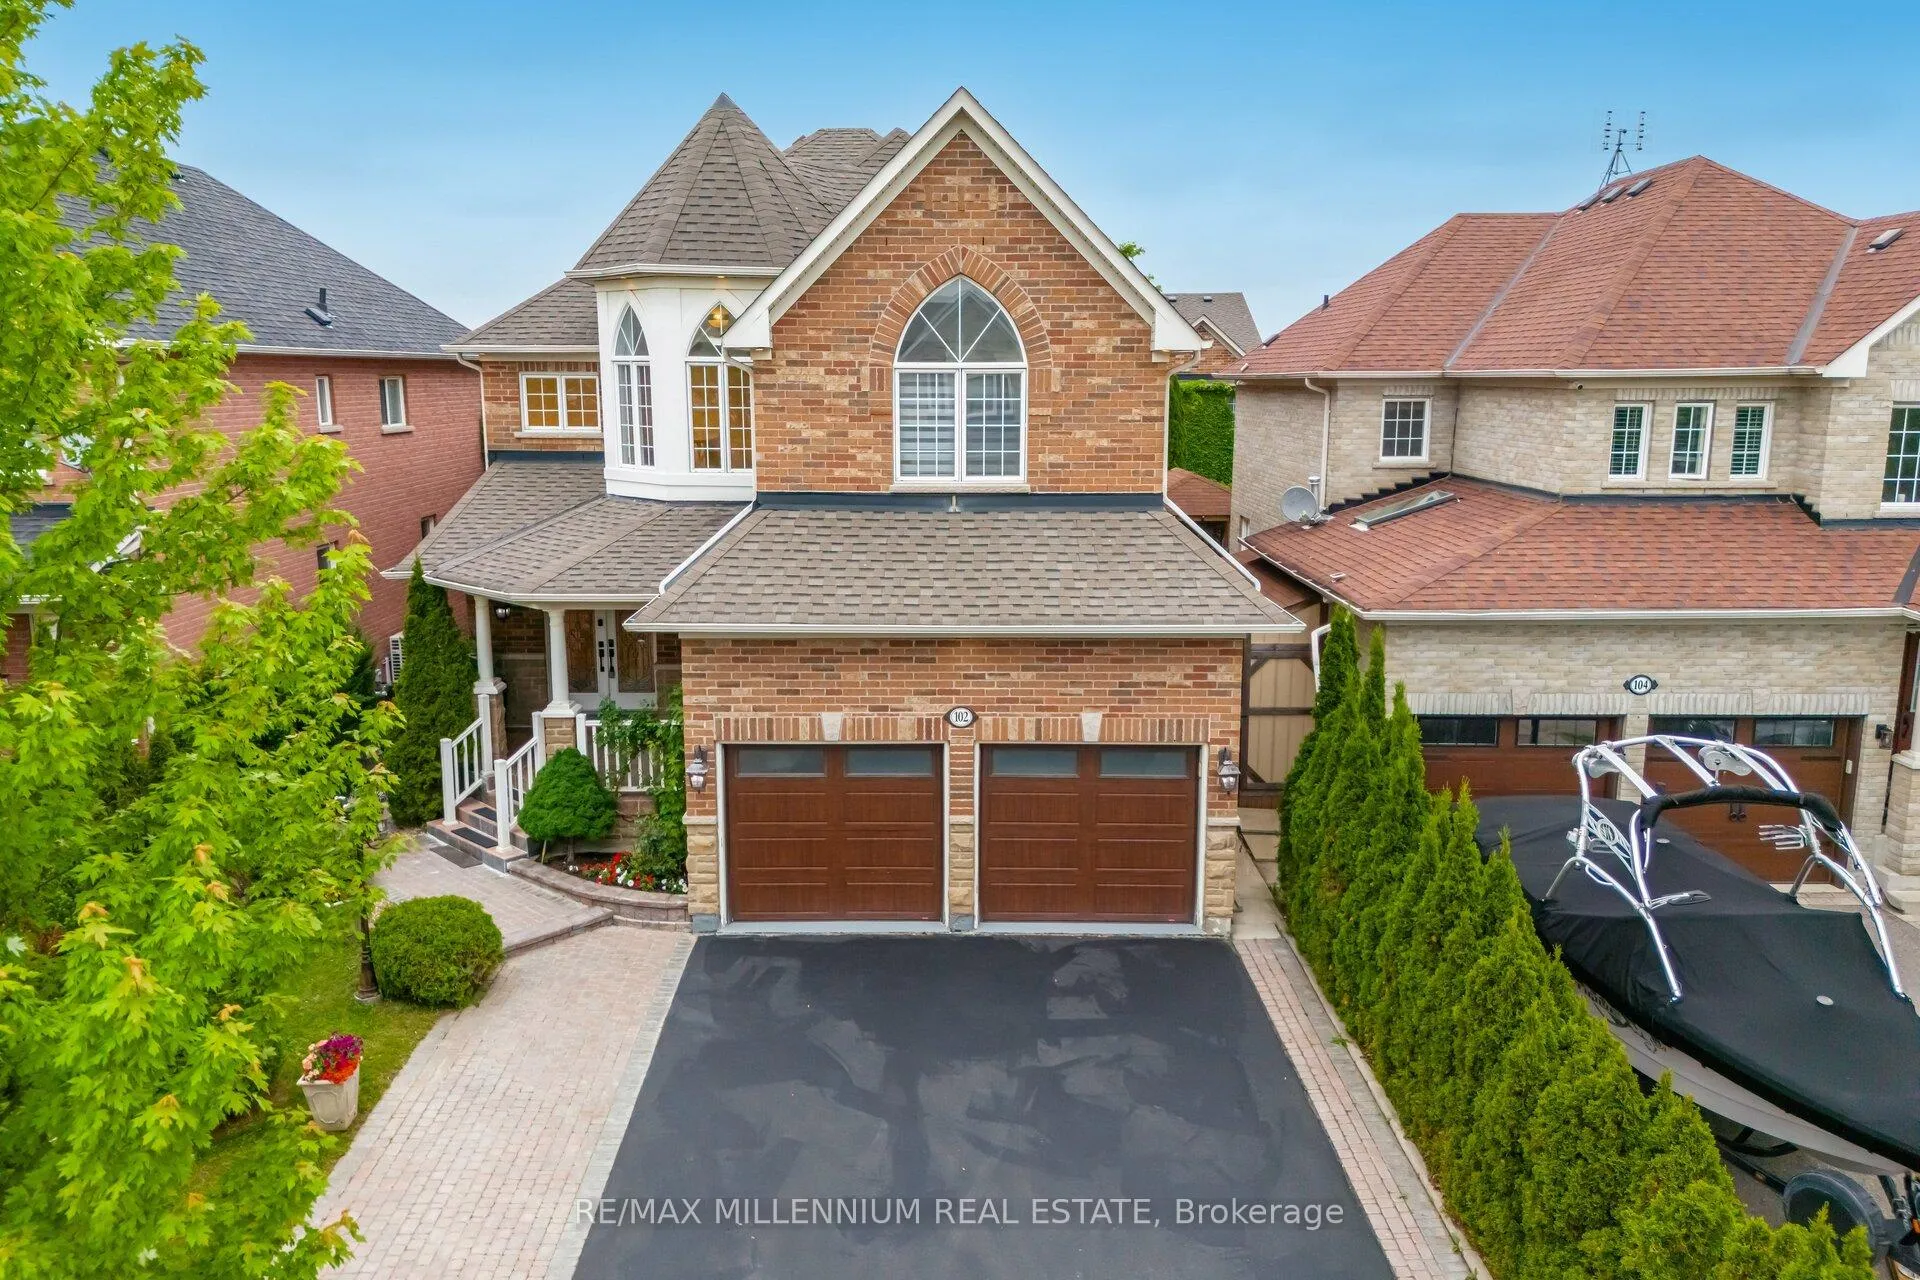
102 Laurier Avenue
102 Laurier Avenue
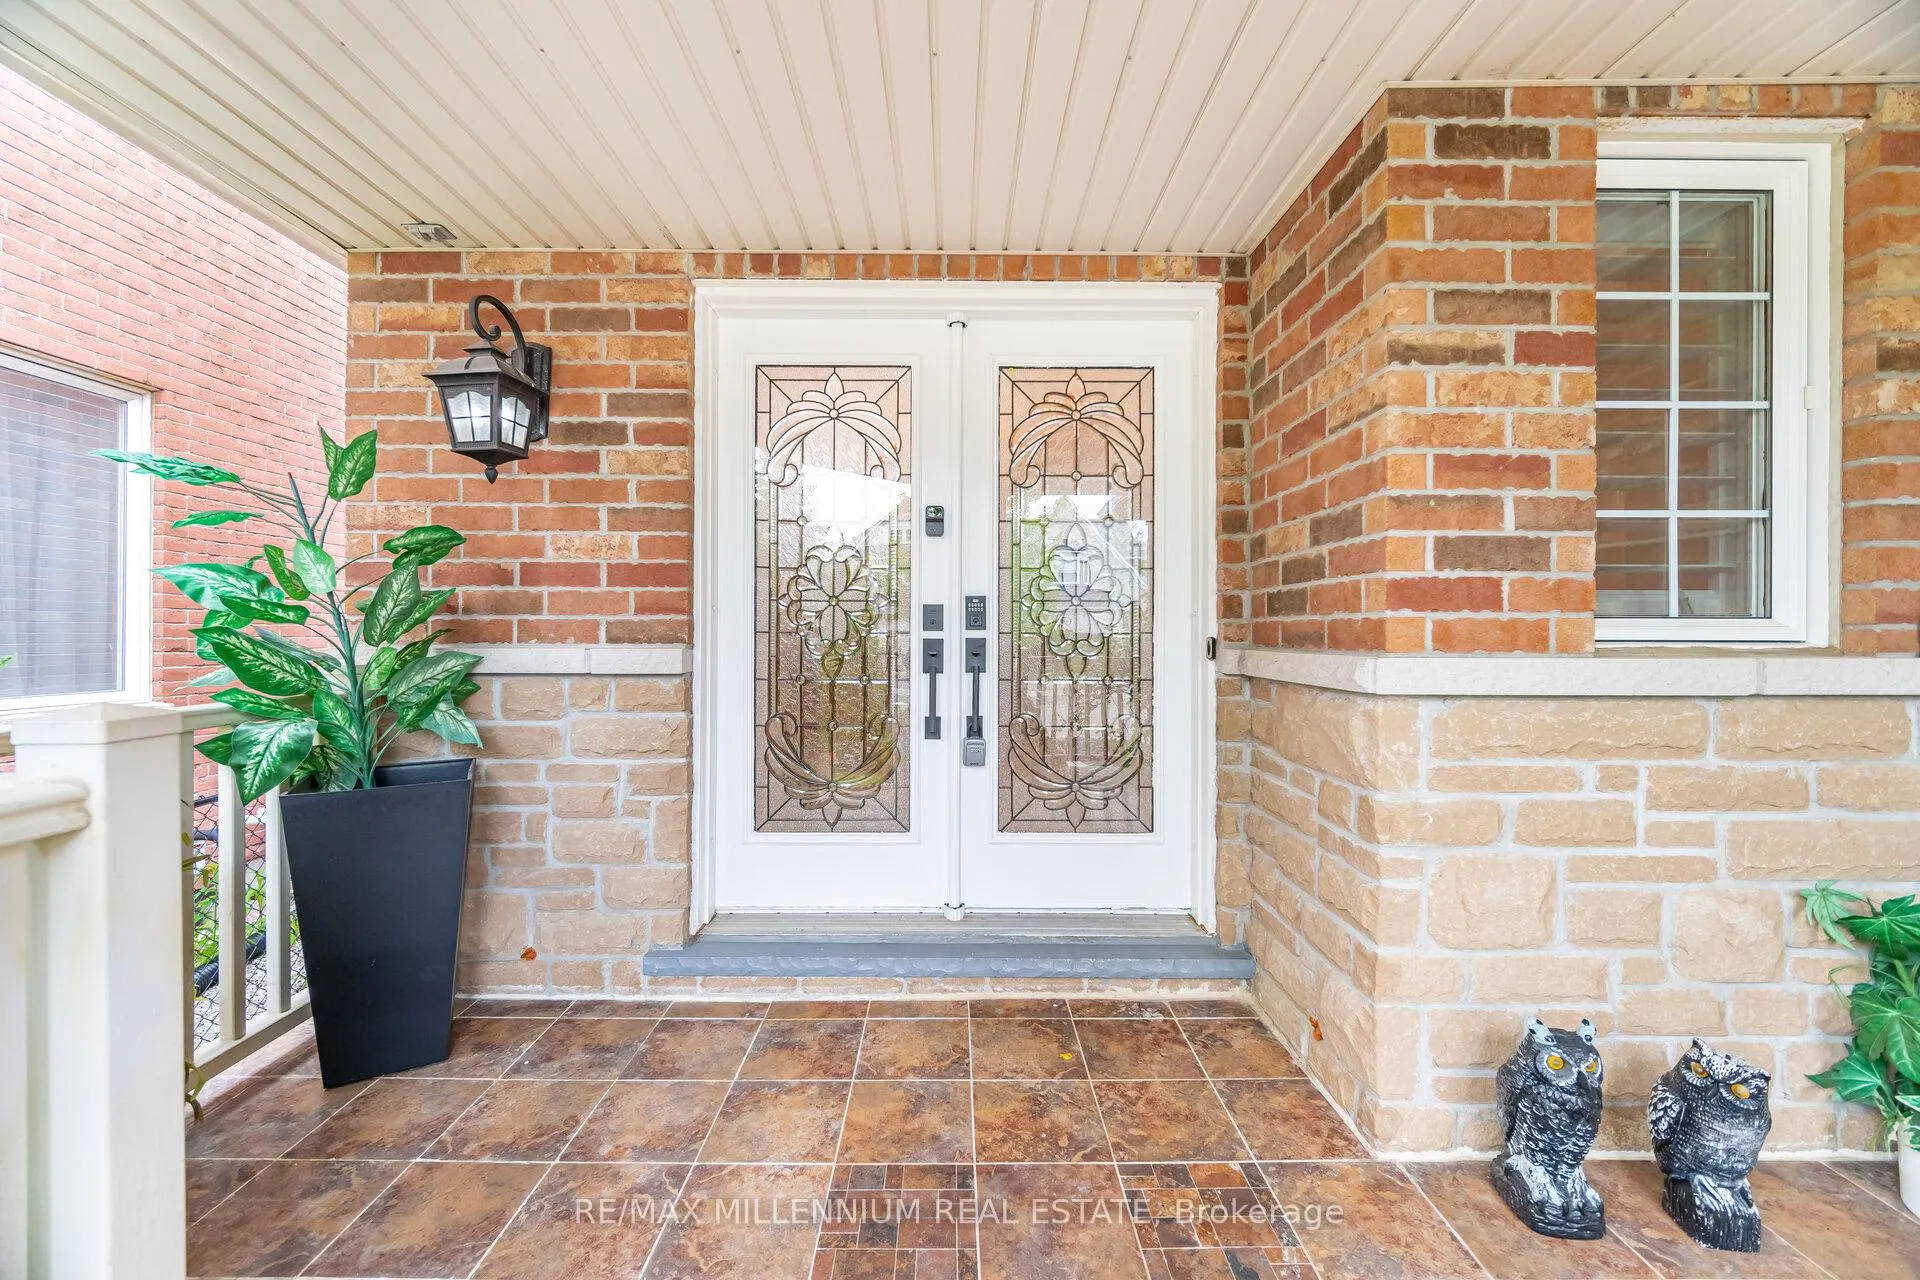 See all 50 photos
Facts and features
- BasementFinished
- Lot size40 × 103 ft
- Lease term12 months
- FurnishedUnfurnished
- Fireplace
- Central air
The homeDetached, 2-storey, Age 16–30 years
- Type: Detached
- Style: 2-storey
- Age: 16–30 years
- Living space: 3,000–3,500 sq ft
- Basement: Finished
- Waterfront: None
InsideFireplace Yes, Broadloom, In-suite laundry, main level
- Fireplace: Yes
- Flooring: Broadloom
- Laundry: In-suite laundry, main level
- Features: Auto garage door remote, ventilation system, water heater
- Security: Security system
- Rooms above ground: 10
- Bedrooms: 4 + 1 in the basement
- Bathrooms: 4
- Kitchens: 1
- Family room: Yes
Outside and lotBrick, Other, Other
- Exterior: Brick
- Roof: Other
- Foundation: Other
- Size: 40.09 × 103.22 ft
Parking2 Garage, Built-in, Private double
- Spaces: 2 Garage
- Garage: Built-in
- Driveway: Private double
Heating, water and powerForced air, gas, Central air, Municipal water
- Heating: Forced air, gas
- Cooling: Central air
- Water: Municipal water
- Sewer: Municipal sewer
- Natural gas: Available
- Hydro: Available
- Telephone: Available
Rent and termsRent $4,500 a month, Entire property, Unfurnished
- Rent: $4,500 a month
- Space for rent: Entire property
- Furnished: Unfurnished
- Lease: 12 months
- Paid: Monthly
- Deposit: Required
- Credit check: Required
- Employment letter: Required
- Rental application: Required
- References: Required
- Rental items: Water heater rental from reliance home: $39/month + hst
IncludedAll appliances, lighting, chandelier, porch furniture, and exterior gardening stuff., Barbeque with propane tank in backyard
- Included: All appliances, lighting, chandelier, porch furniture, and exterior gardening stuff.
- Not included: Barbeque with propane tank in backyard
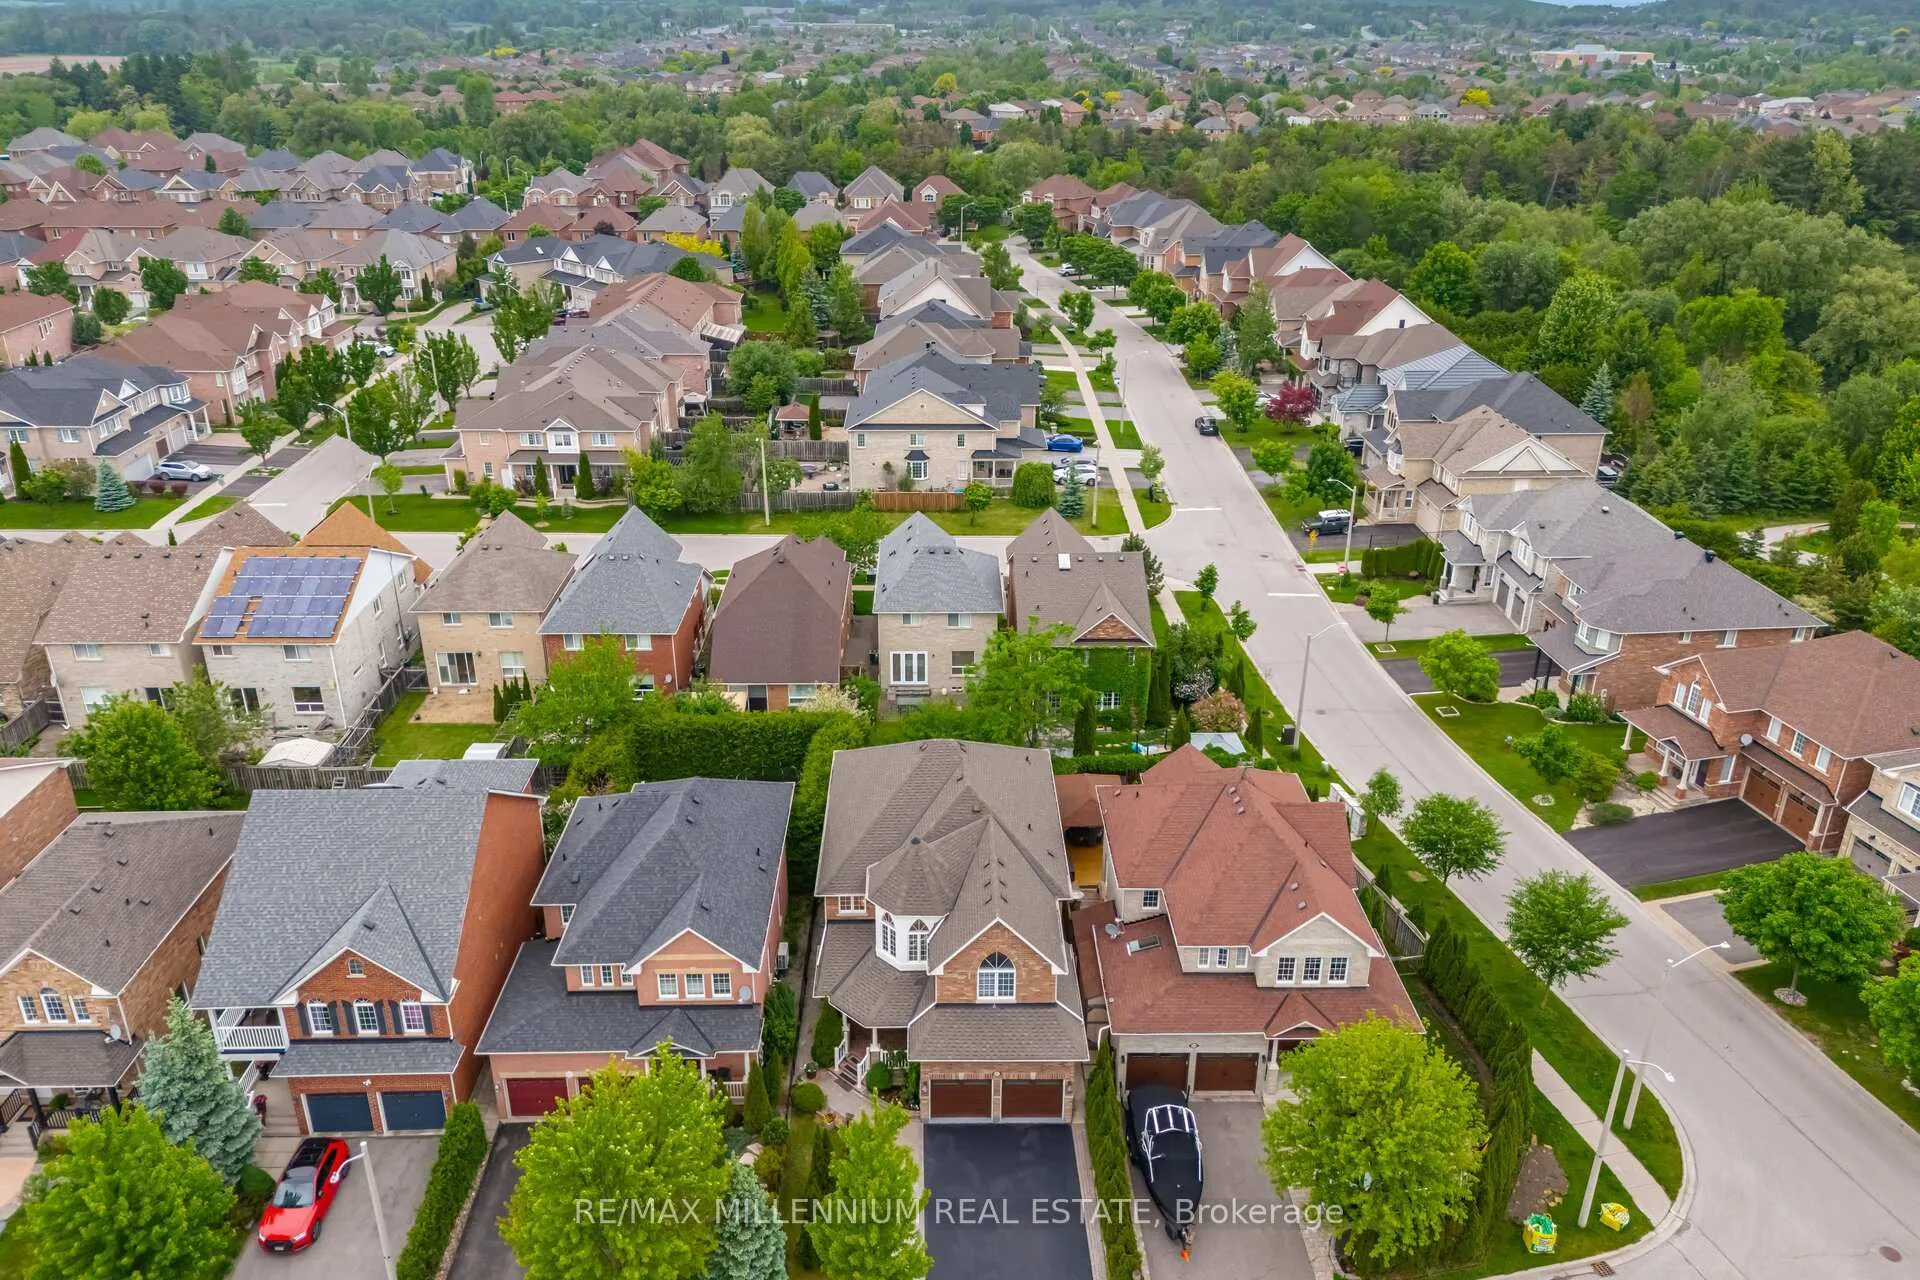
NearbyFenced yard, lake/pond, library, park, place of worship, school
- Close to: Fenced yard, lake/pond, library, park, place of worship, school
Listing detailsN12250151, Rented, Jun 26, 2025
- MLS® number: N12250151
- Status: Rented
- Listed on: Jun 26, 2025
- Days on market: 11
- Updated: Jul 7, 2025
- Possession: Immediate
- Occupied by: Vacant
- Listing brokerage: RE/MAX MILLENNIUM REAL ESTATE
About this home
102 Laurier Avenue, Richmond Hill (Oak Ridges), ON L4E 4P6
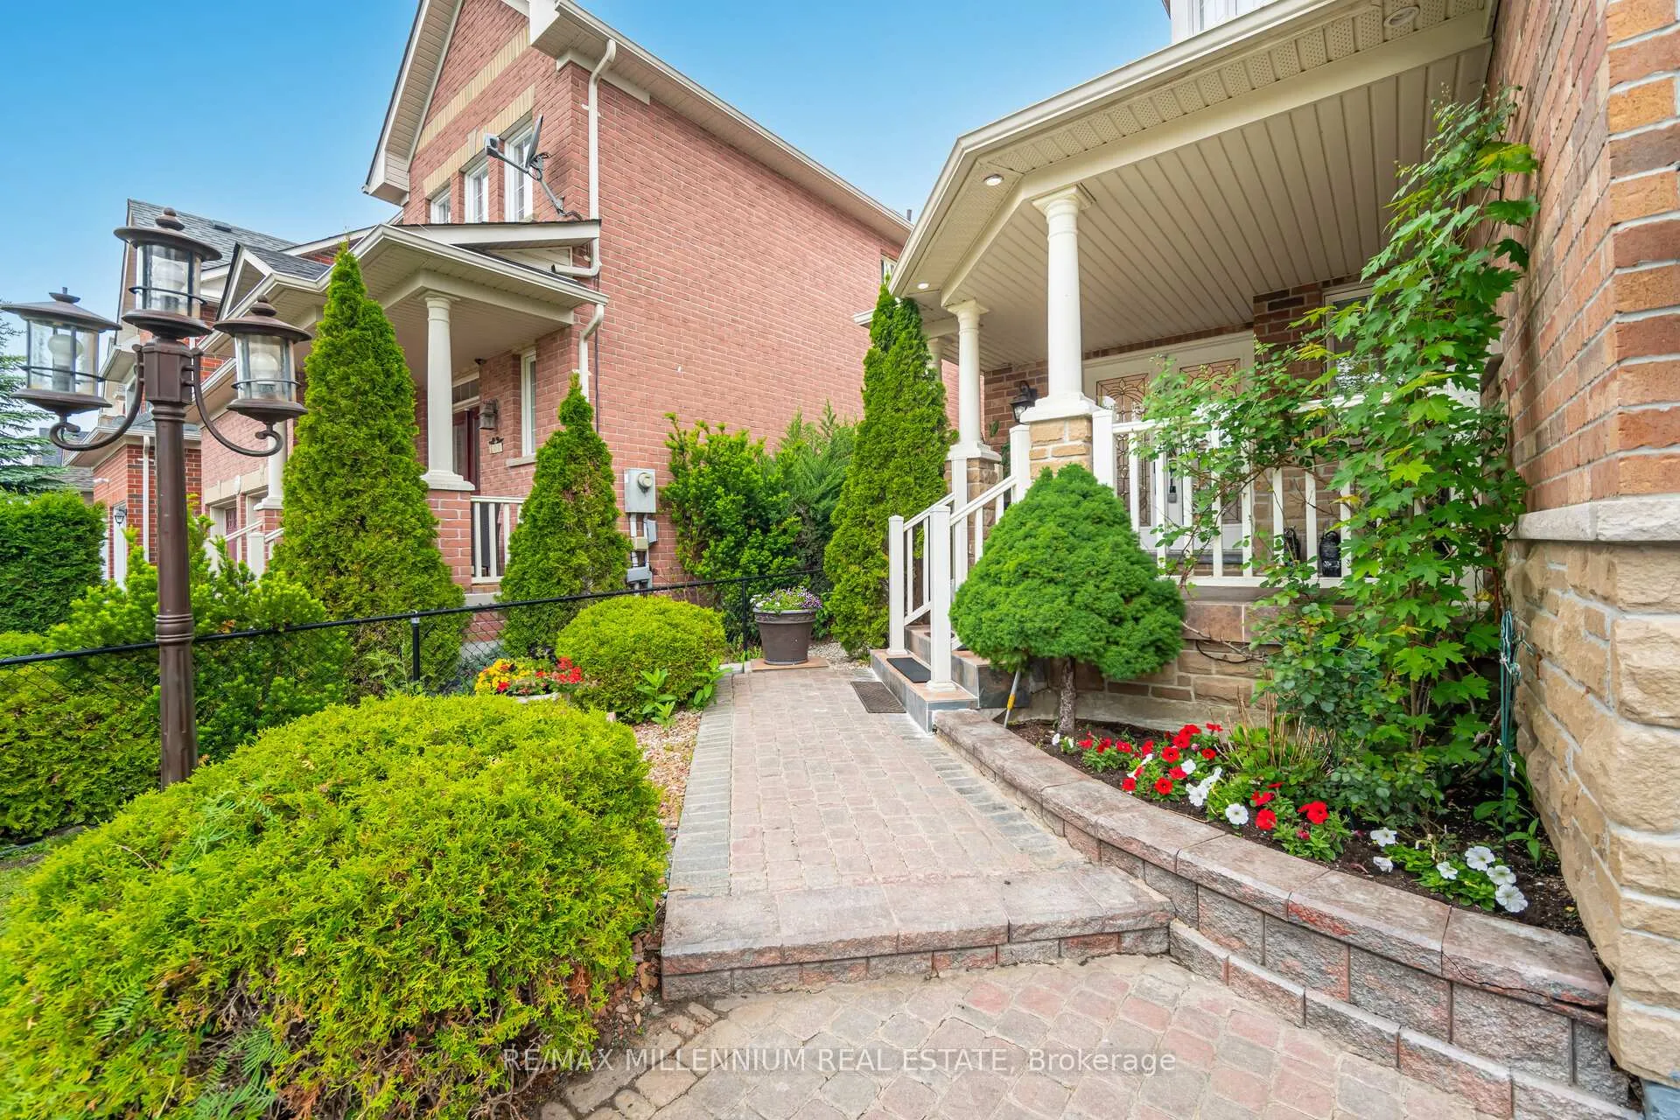
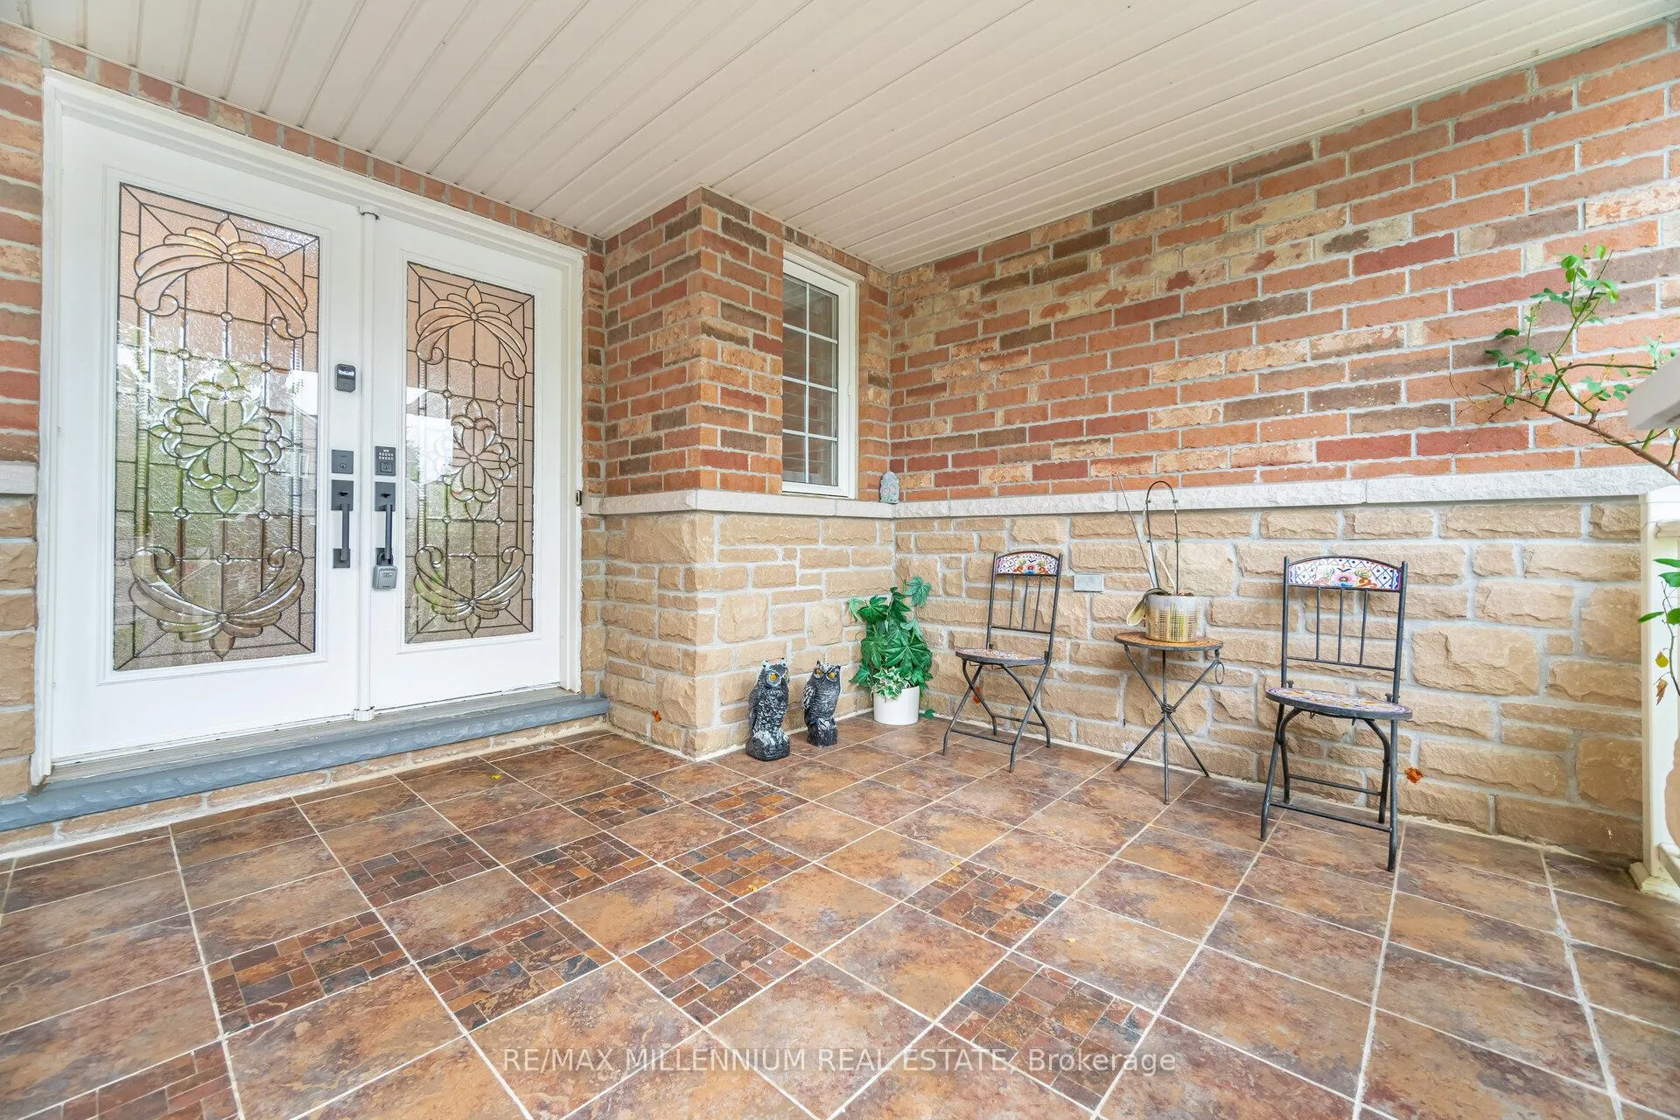
Welcome to this beautifully upgraded 4-bedroom detached home located in the prestigious Oak Ridges community of Richmond Hill. Situated on a 40 x 103 ft lot, this spacious 2-storey residence offers approximately 3,0003,500 sq ft of finished living space, plus a**personal-use finished basement** featuring a full washroom perfect for added flexibility.Step into a grand foyer with soaring ceilings, a crystal chandelier, crown moulding, and decorative columns. The chefs kitchen includes granite countertops, extended cabinetry, an island/peninsula, under-cabinet lighting, and a stylish backsplash. The main floor boasts hardwood flooring, new tiling, and a bright open-concept layout ideal for family living and entertaining.Upstairs, the large primary bedroom includes a luxurious 4-piece ensuite. Additional features include California shutters, zebra blinds, modern light fixtures, and a **complete security system with cameras** for peace of mind.Recent updates: new roof and furnace (2023), remote-controlled garage door, upgraded porch tiling, interlocking front entry, and a private backyard deck.Located near top-ranking schools, beautiful parks, and easy access to highways 400 & 404, thishome offers a perfect blend of comfort and convenience. **Move-in ready and available immediately.**
Ask about this home
A HOMEH agent will answer your questions about this home.
Around this home
Daily convenience, out of 100, from the distances below
Schools nearby
School rating, out of 10.
Helpful calculators
Your HOMEH agent

"I would see it this week."