

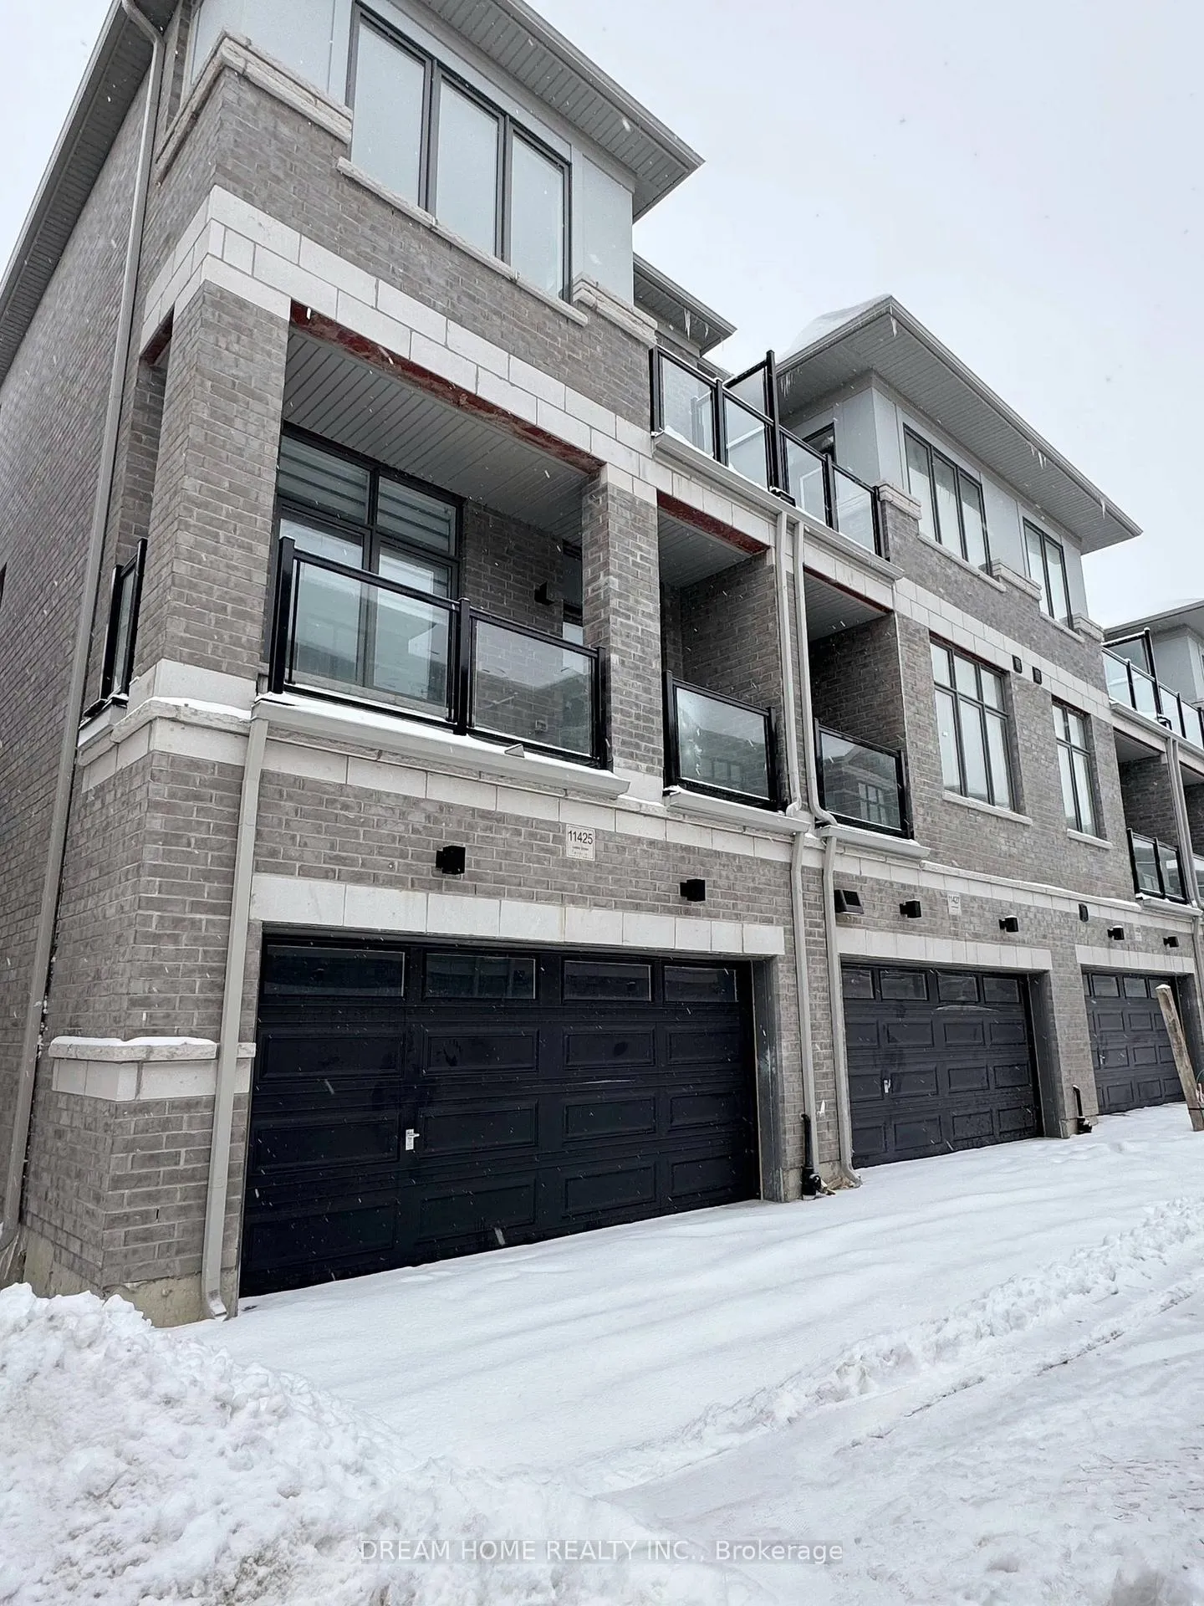
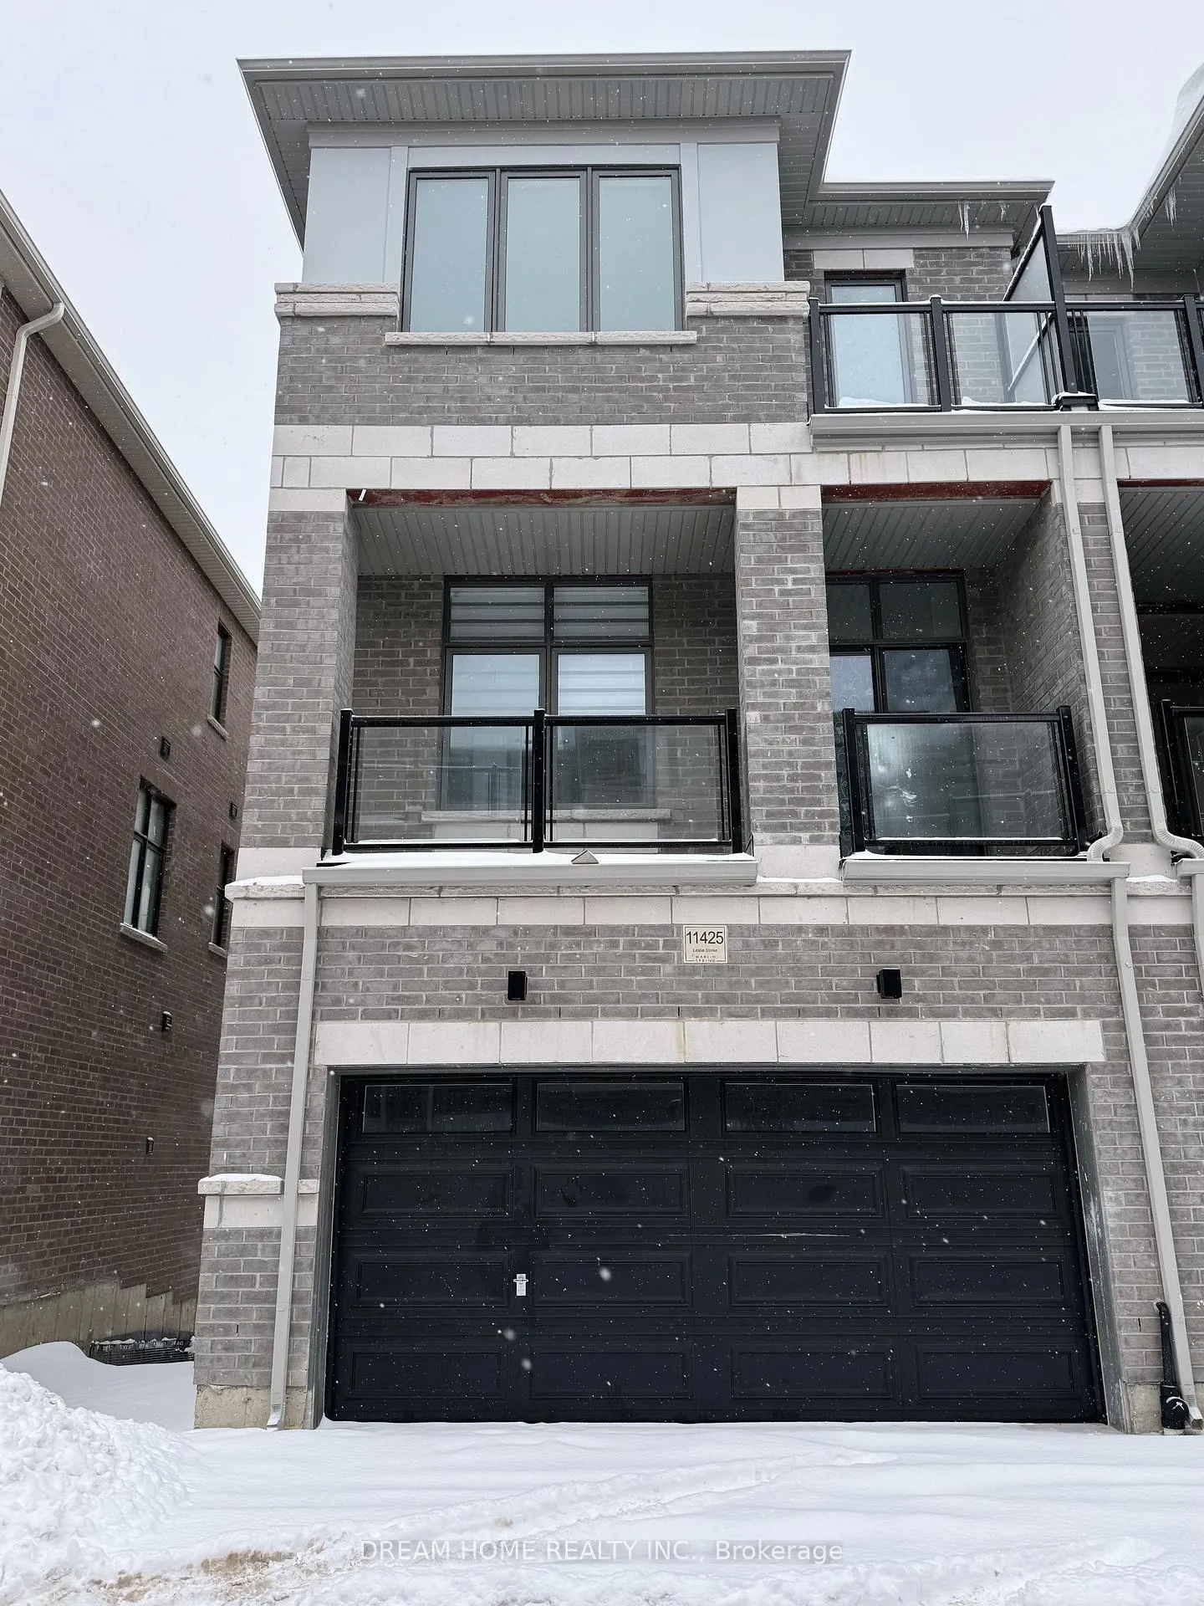
11425 Leslie Street
11425 Leslie Street
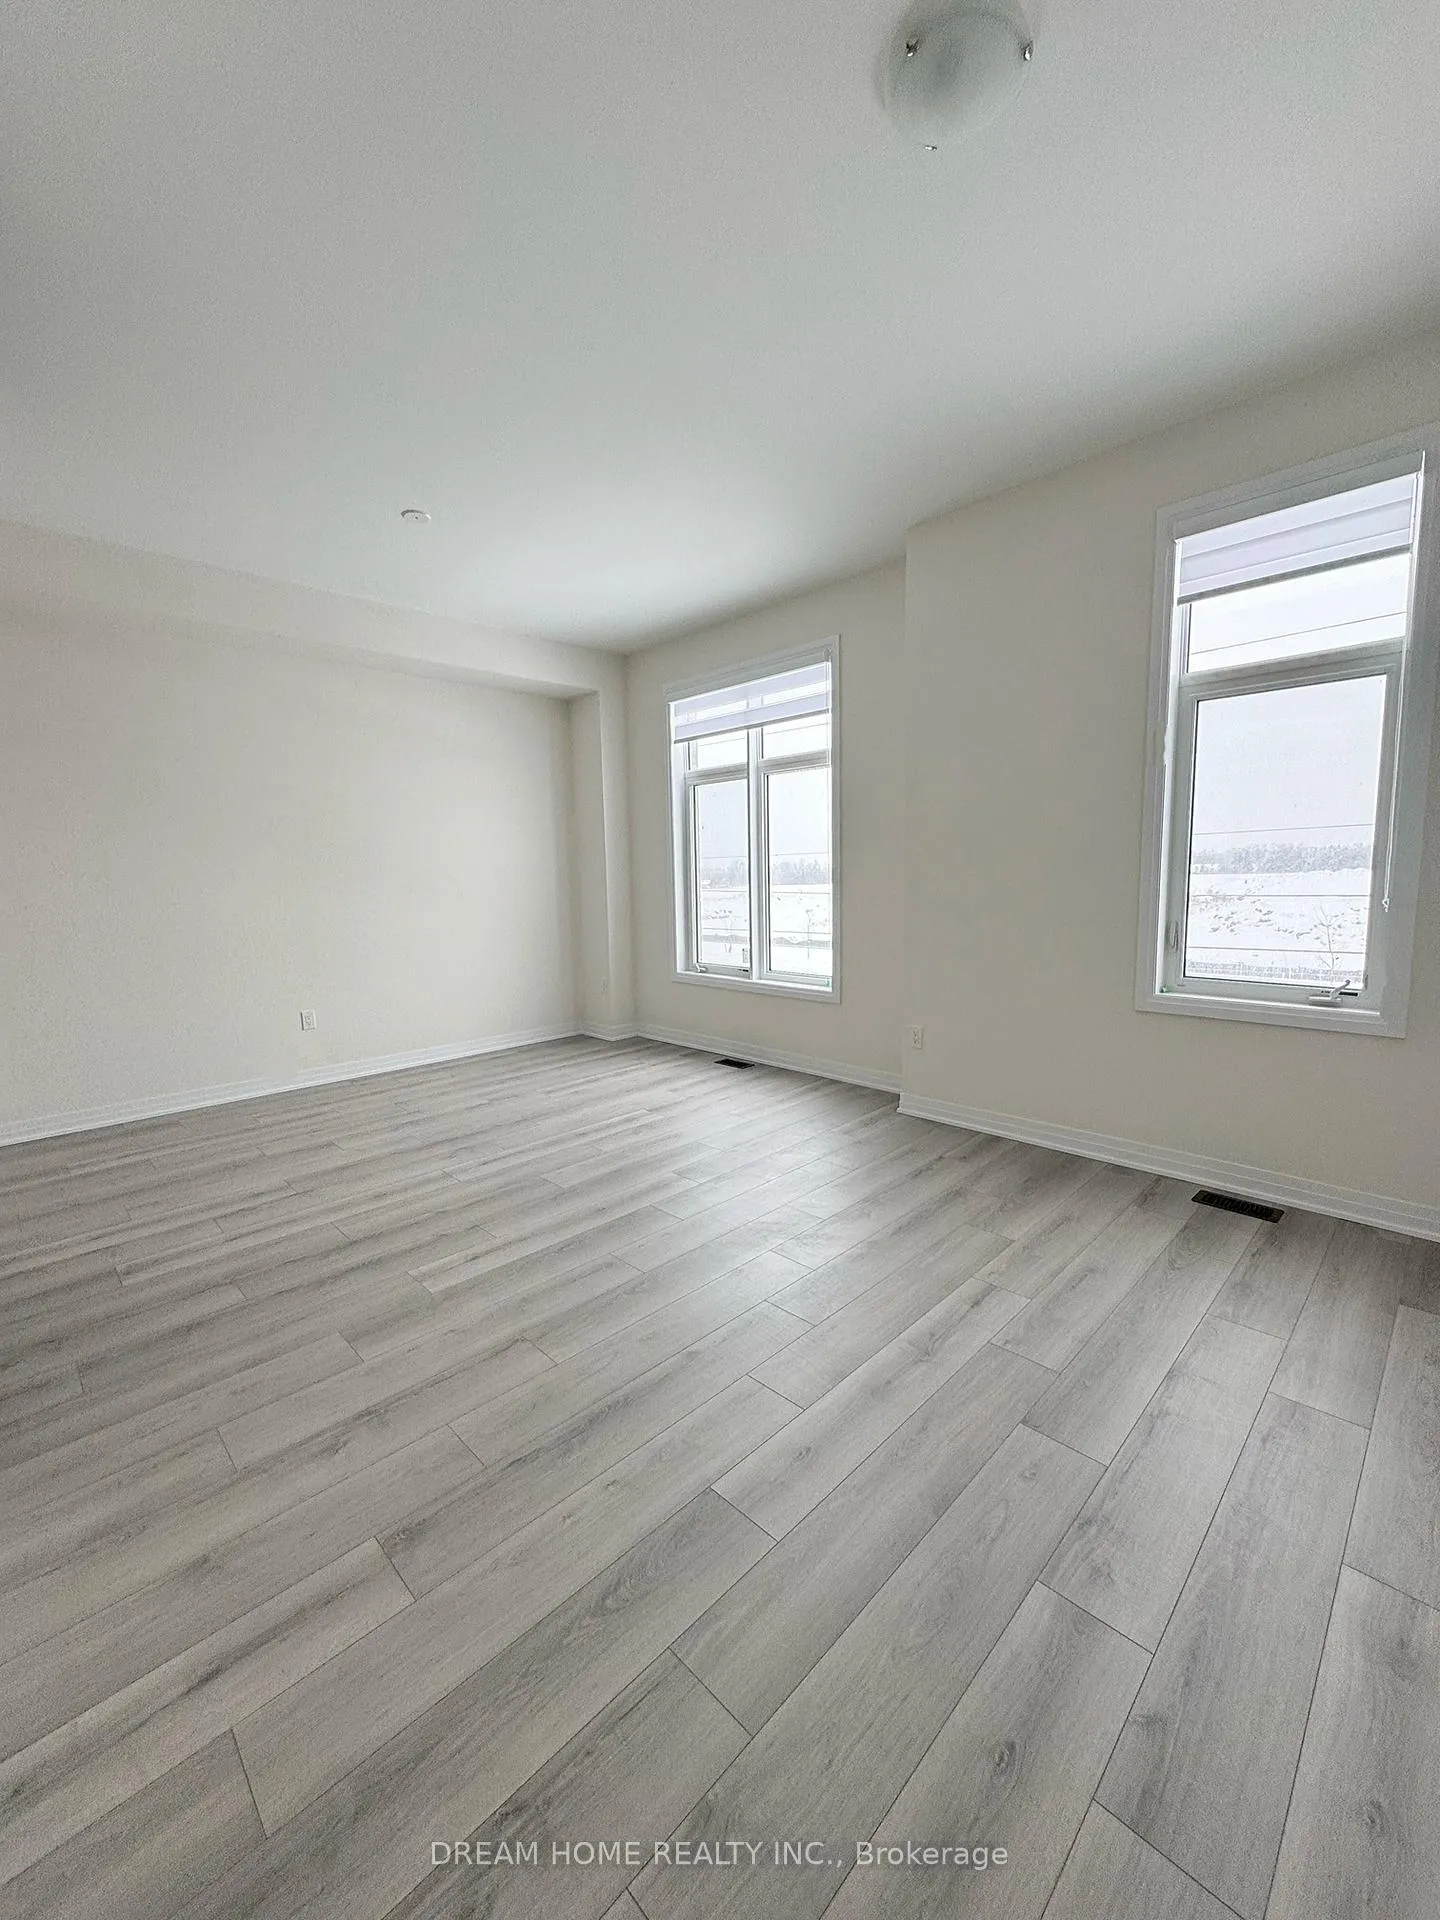 See all 14 photos
Property history
Facts and features
- BasementUnfinished
- Lease term12 months
- FurnishedUnfurnished
- LaundryOwn room
- Central air
The homeFreehold Townhouse, 3-storey, 2,000–2,500 sq ft
- Type: Freehold Townhouse
- Style: 3-storey
- Living space: 2,000–2,500 sq ft
- Basement: Unfinished
InsideLaundry room, Auto garage door remote, Rooms above ground 8
- Laundry: Laundry room
- Features: Auto garage door remote
- Rooms above ground: 8
- Bedrooms: 3
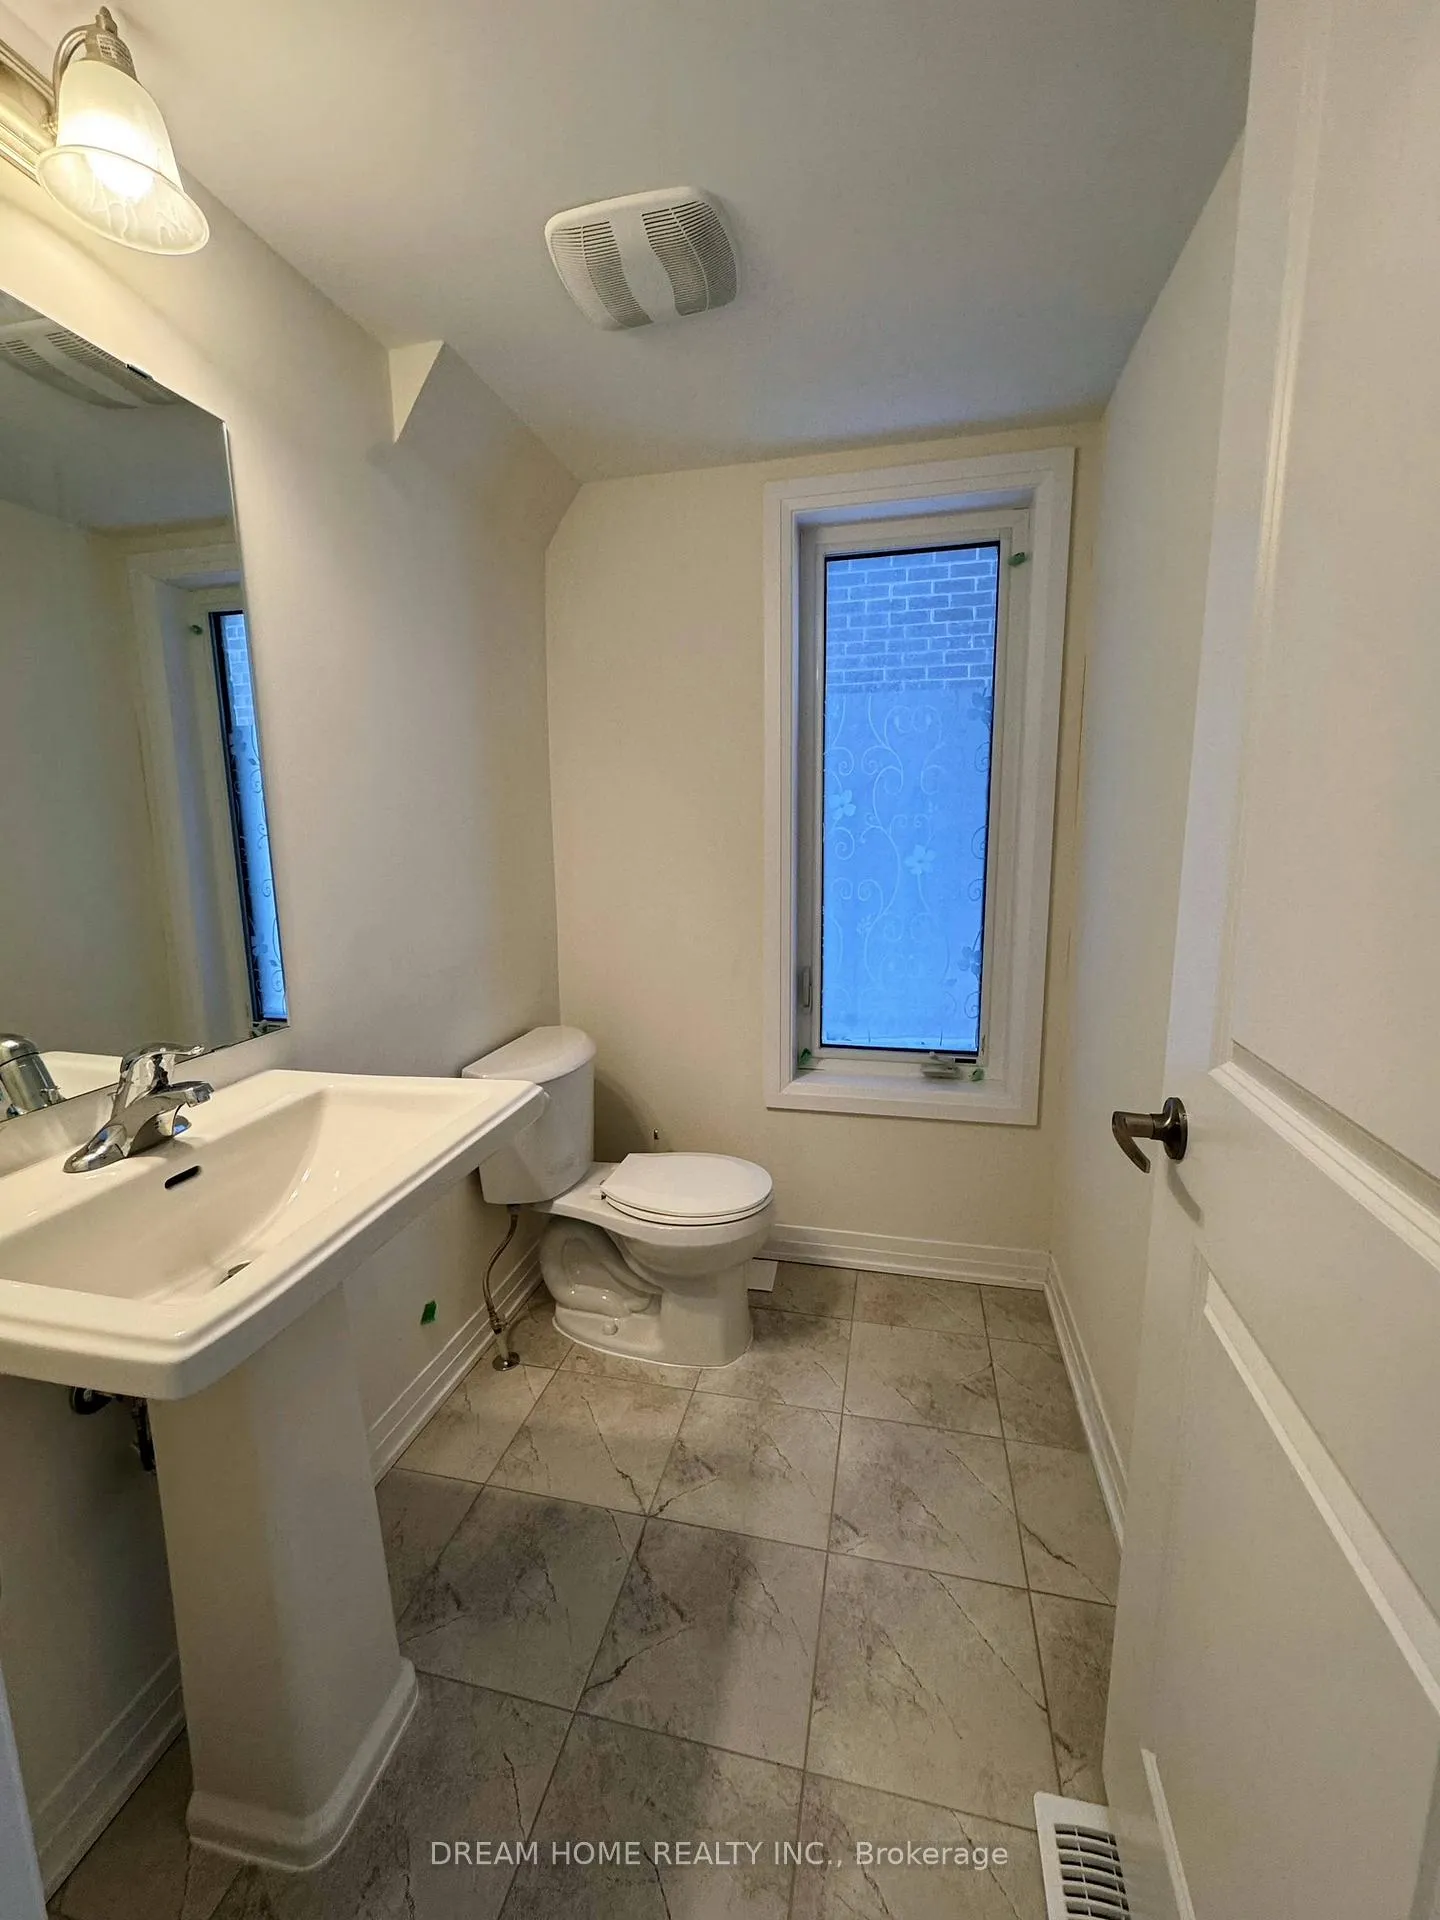
- Bathrooms: 4
- Kitchens: 1
- Family room: Yes
Outside and lotBrick, Asphalt rolled, Brick
- Exterior: Brick
- Roof: Asphalt rolled
- Foundation: Brick
Parking2 Garage, Built-in
- Spaces: 2 Garage
- Garage: Built-in
Heating, water and powerForced air, gas, Central air, Municipal water
- Heating: Forced air, gas
- Cooling: Central air
- Water: Municipal water
- Sewer: Municipal sewer
Rent and termsRent $3,600 a month, Entire property, Unfurnished
- Rent: $3,600 a month
- Space for rent: Entire property
- Furnished: Unfurnished
- Lease: 12 months
- Rent includes: Parking
- Deposit: Required
- Credit check: Required
- Employment letter: Required
- Rental application: Required
- References: Required
- Rental items: Hot water tank
IncludedFridge, stove, range hood, dishwasher, washer & dryer, new curtains
- Included: Fridge, stove, range hood, dishwasher, washer & dryer, new curtains
Listing detailsN12253379, Rented, Jun 30, 2025
- MLS® number: N12253379
- Status: Rented
- Listed on: Jun 30, 2025
- Days on market: 17
- Updated: Jul 17, 2025
- Possession: 2025-07-01 / Immediate
- Occupied by: Vacant
- Listing brokerage: DREAM HOME REALTY INC.
About this home
11425 Leslie Street, Richmond Hill (Rural Richmond Hill), ON L4S 0N7
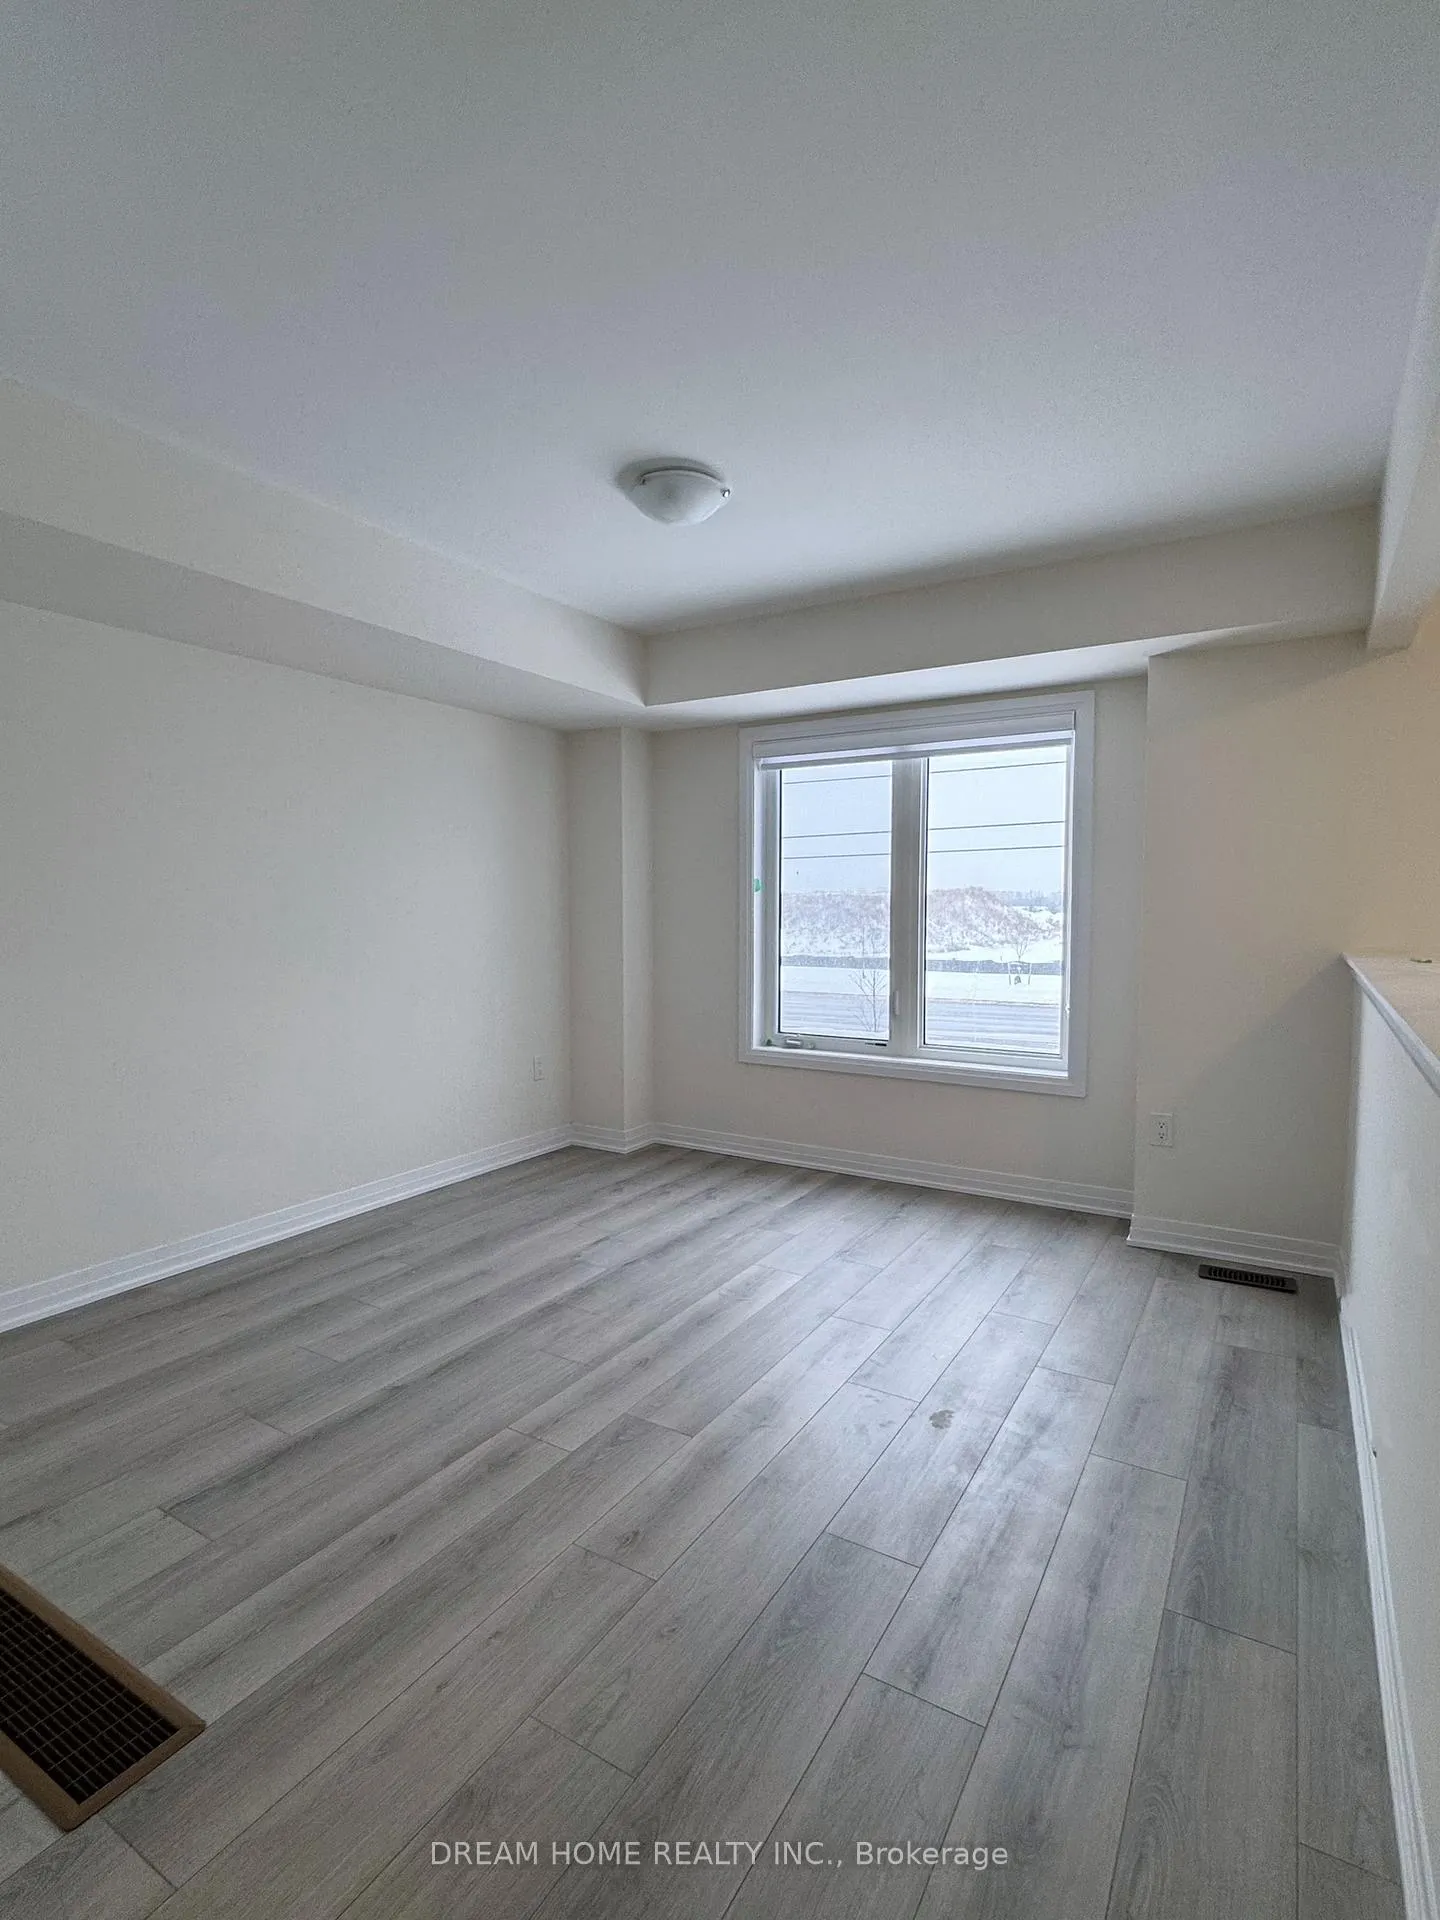
Welcome to New "Ivylea" Townhouse, Modern Freehold 3 Bd End Unit Like Semi, Very Bright with Lots of Windows, Double Car Garage In Highly Demand Richmond Hill Location,, Open Concept Design with Family Room and Kitchen Combined, Completed With New Stainless Steel Appliances, Around 2300 SqFt + Unfinished Basement. Spacious and Functional Layout,10' Ceiling On Main & 9' Upper. Second Floor Can Have Den Option. Direct Entrance From Garage. Close to Costco, Home Depo, Banks, Supermarket, Parks, Mins To Hwy 404. High Ranking Richmond Green Secondary School
Ask about this home
A HOMEH agent will answer your questions about this home.
Around this home
Daily convenience, out of 100, from the distances below
Schools nearby
School rating, out of 10.
Helpful calculators
Your HOMEH agent

"I would see it this week."