

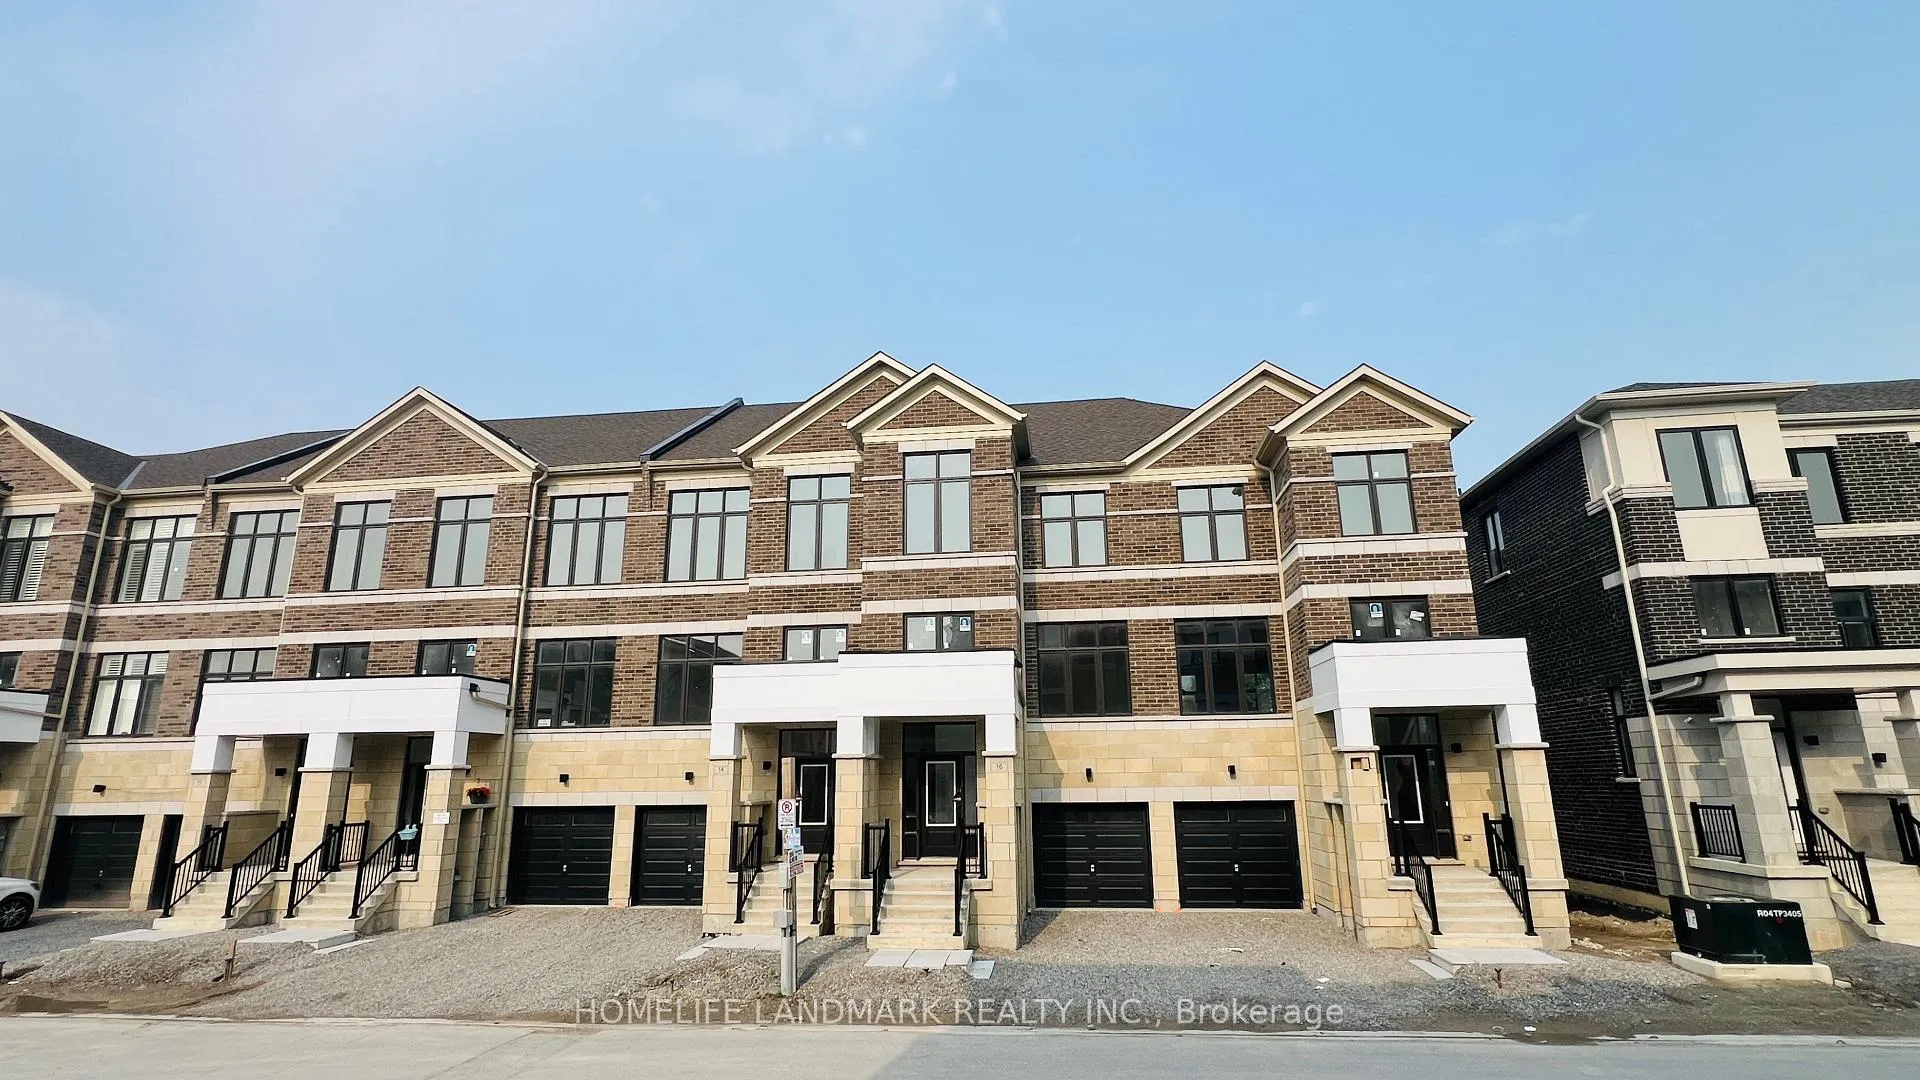
16 George Bales Lane
16 George Bales Lane
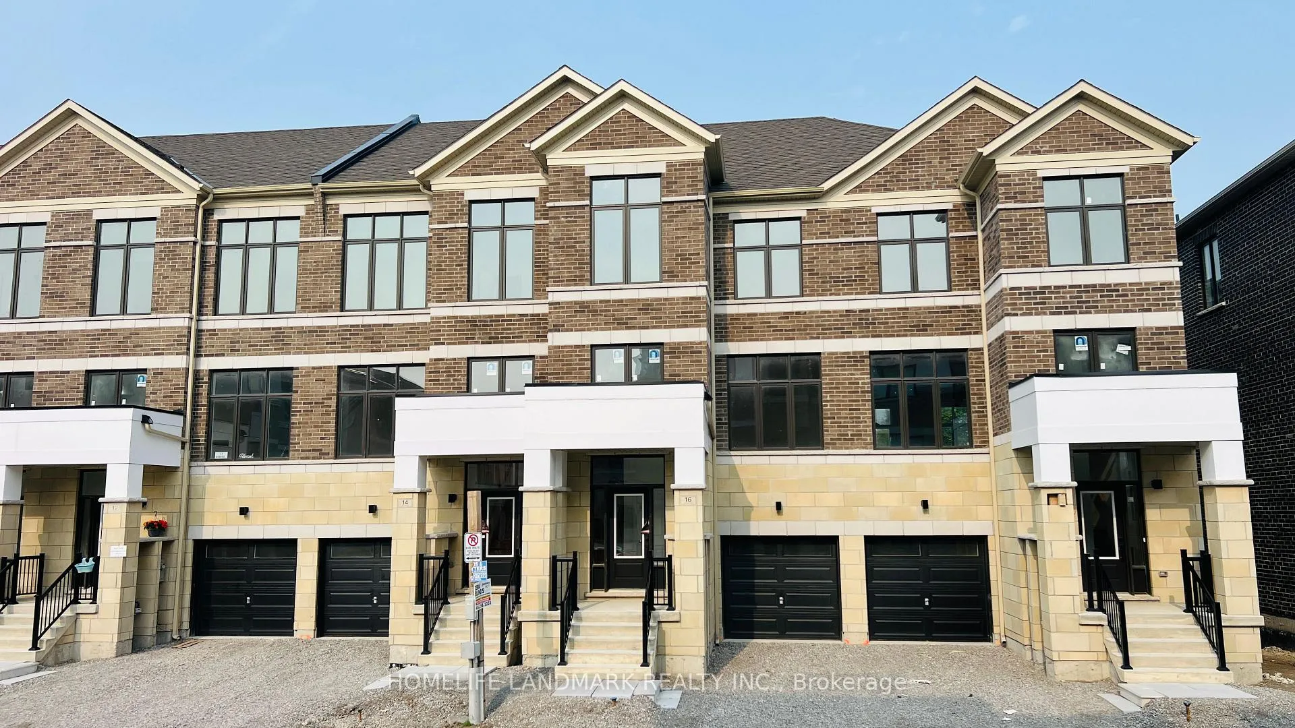
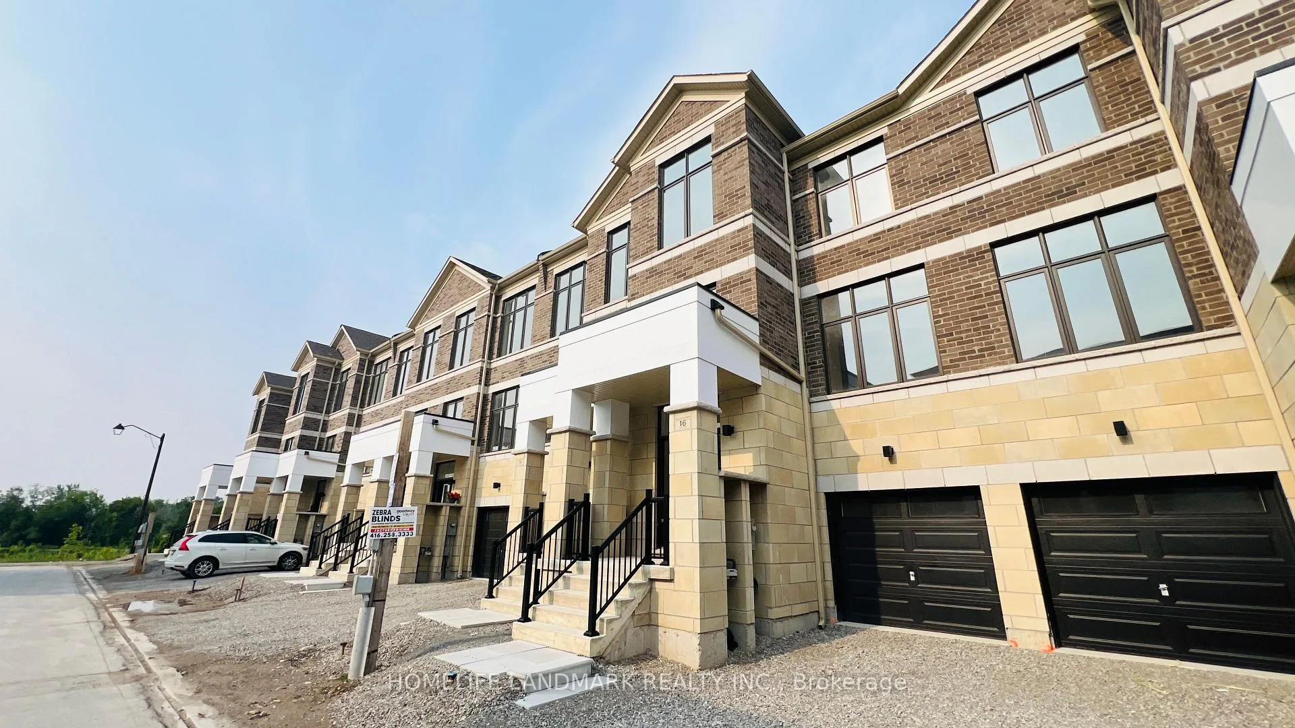
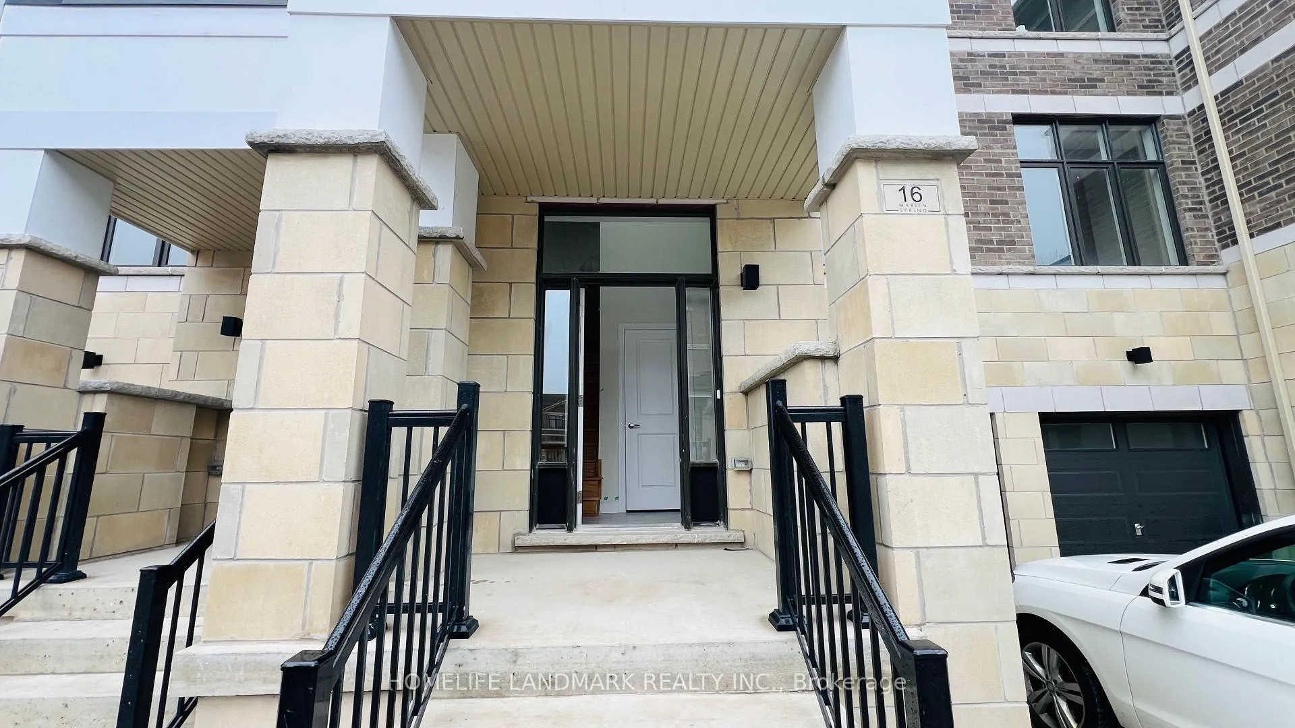
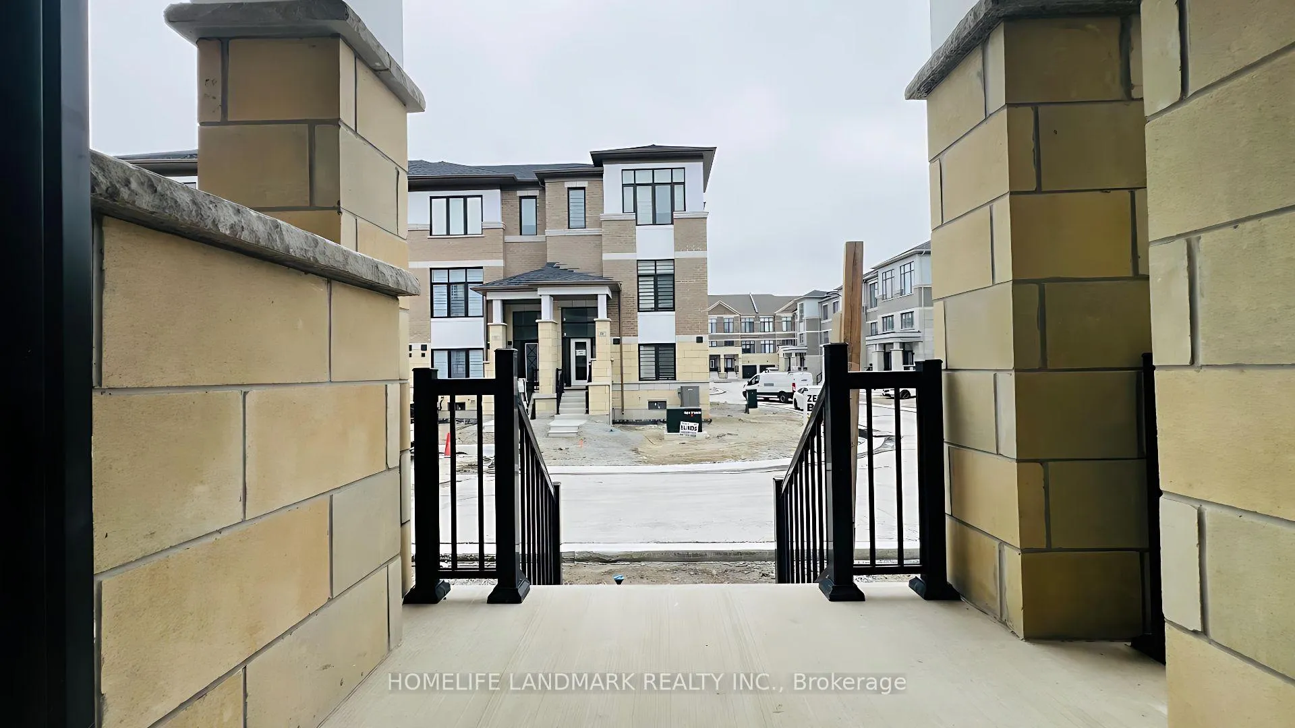 See all 36 photos
Property history
Facts and features
- BasementUnfinished
- Lease term12 months
- FurnishedUnfurnished
- Age of homeNew
- Hardwood floors
- Central air
The homeFreehold Townhouse, 2-storey, New
- Type: Freehold Townhouse
- Style: 2-storey
- Age: New
- Living space: 2,000–2,500 sq ft
- Basement: Unfinished
- View: Trees/woods
InsideHardwood, Broadloom, In area, Other
- Flooring: Hardwood, Broadloom
- Laundry: In area
- Features: Other
- Rooms above ground: 8
- Bedrooms: 4
- Bathrooms: 4
- Kitchens: 1
- Family room: Yes
Outside and lotBrick, Asphalt shingle, Concrete
- Exterior: Brick
- Roof: Asphalt shingle
- Foundation: Concrete
Parking1 Garage, Attached
- Spaces: 1 Garage
- Garage: Attached
Heating, water and powerForced air, gas, Central air, Municipal water
- Heating: Forced air, gas
- Cooling: Central air
- Water: Municipal water
- Sewer: Municipal sewer
Rent and termsRent $3,500 a month, Entire property, Unfurnished
- Rent: $3,500 a month
- Space for rent: Entire property
- Furnished: Unfurnished
- Lease: 12 months
- Paid: Monthly
- Rent includes: Parking
- Deposit: Required
- Credit check: Required
- Employment letter: Required
- Rental application: Required
- References: Required
IncludedFridge, stove, b/i dishwasher, washer and dryer, garage door opener, all window covering. (will be installed soon)
- Included: Fridge, stove, b/i dishwasher, washer and dryer, garage door opener, all window covering. (will be installed soon)
Listing detailsN12250185, Rented, Jun 27, 2025
- MLS® number: N12250185
- Status: Rented
- Listed on: Jun 27, 2025
- Days on market: 11
- Updated: Jul 8, 2025
- Possession: Immediate
- Occupied by: Owner
- Listing brokerage: HOMELIFE LANDMARK REALTY INC.
About this home
16 George Bales Lane, Richmond Hill (Rural Richmond Hill), ON L4S 0P9
Brand new, never lived-in 4-bedroom, 4-bathroom freehold townhome located at the end of a quiet cul-de-sac, backing onto beautiful protected green space with west-facing views. This east-west facing home is filled with natural light and features 9' ceilings, hardwood floors on the main level, brand-new carpet in all bedrooms, and a modern open-concept kitchen with center island perfect for entertaining.The spacious primary bedroom includes a 4-piece ensuite, two walk-in closets, and a private balcony overlooking the forest. Two additional east-facing bedrooms also feature walk-in closets. The ground-floor **private suite** with 3-piece bath and walk-out to deck and backyard is ideal for guests, in-laws, or as a **professional home office**.Just steps to scenic parks and lakes, and minutes to Hwy 404, Costco, shopping plazas, corporate offices, and the highly ranked Richmond Green Secondary School. Located in a dynamic, up-and-coming community. Available for immediate occupancy, ideal for professionals or families seeking style, space, and convenience.
Ask about this home
A HOMEH agent will answer your questions about this home.
Around this home
Daily convenience, out of 100, from the distances below
Schools nearby
School rating, out of 10.
Helpful calculators
Your HOMEH agent

"I would see it this week."