

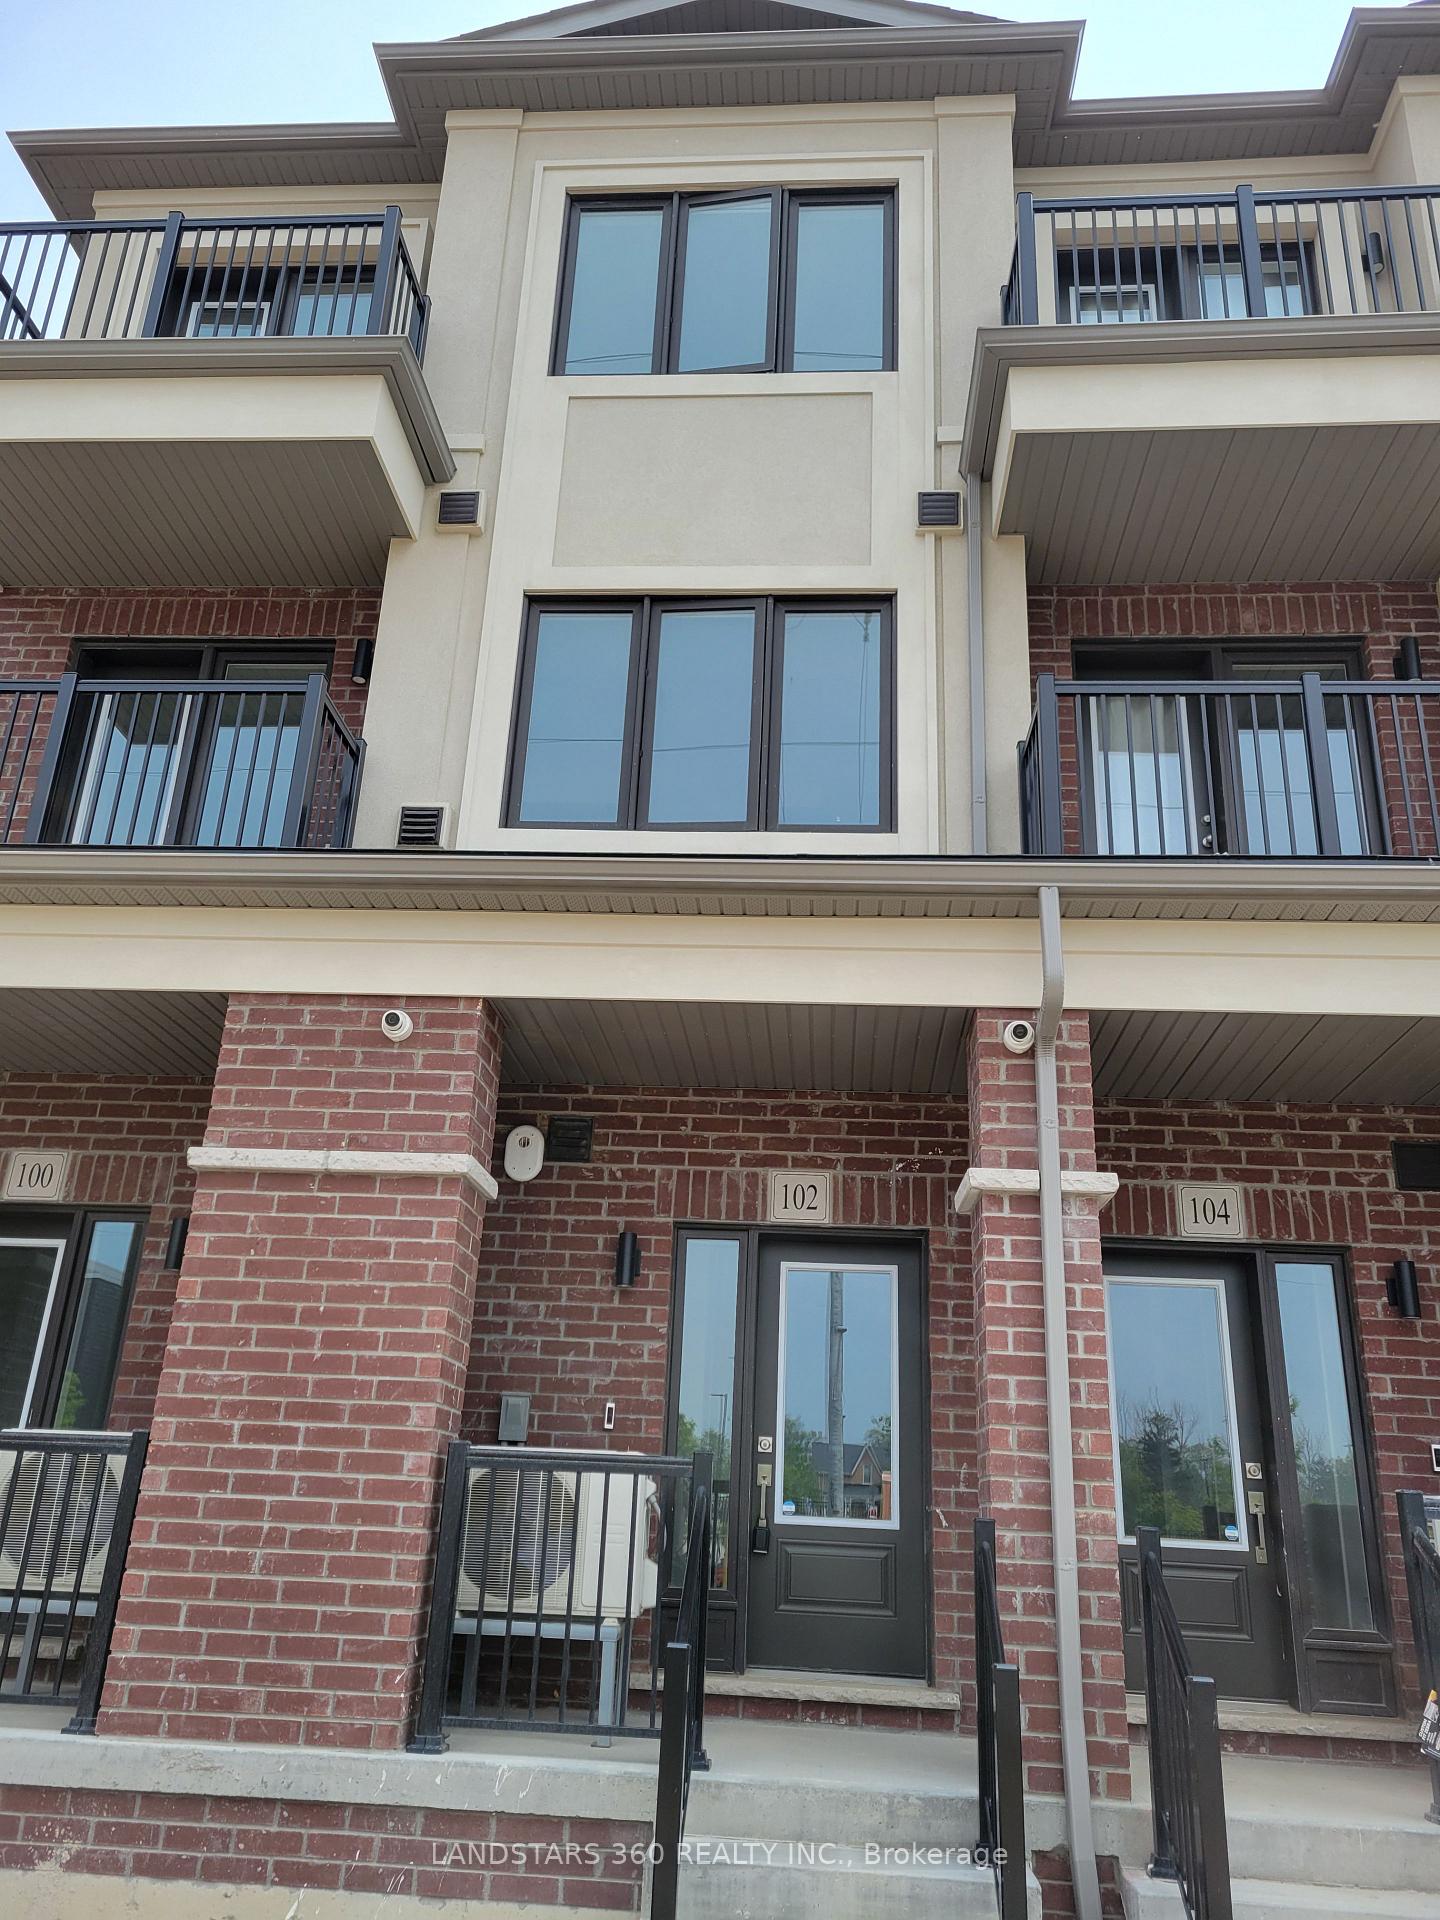
102 Matawin Lane
Condo Townhouse Terminated
1/18102 Matawin Lane
Condo Townhouse Terminated
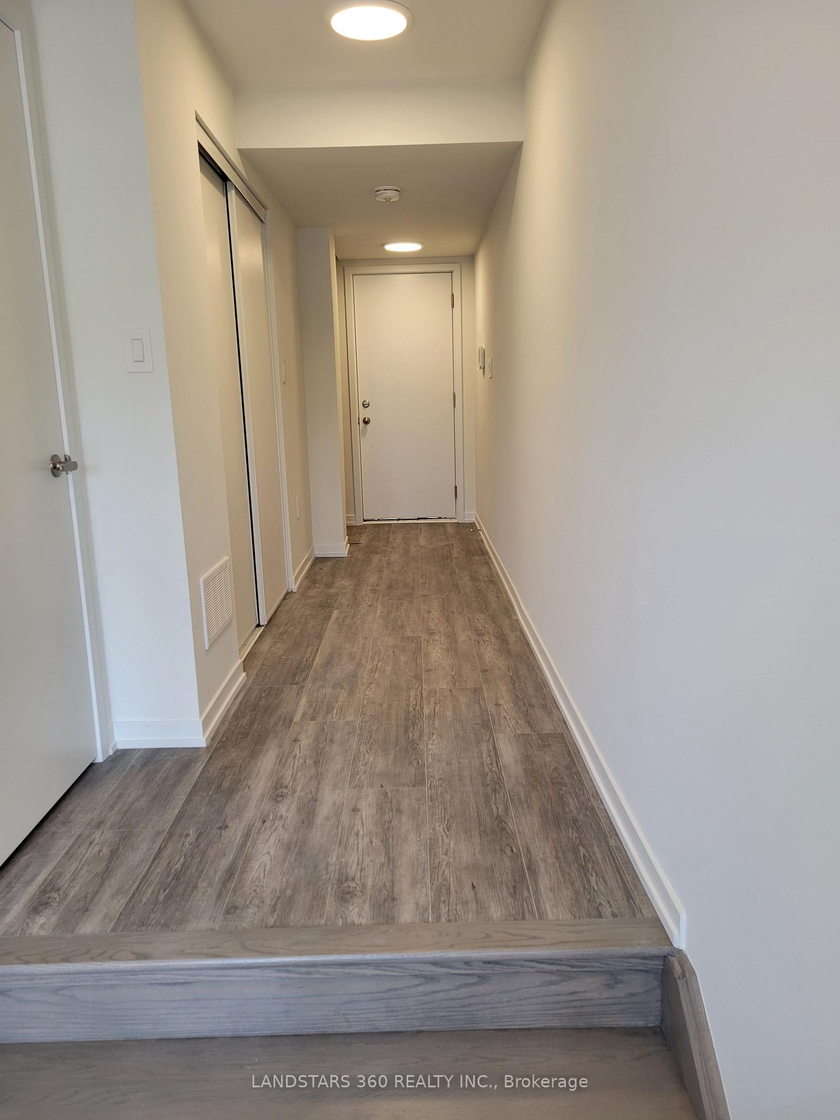
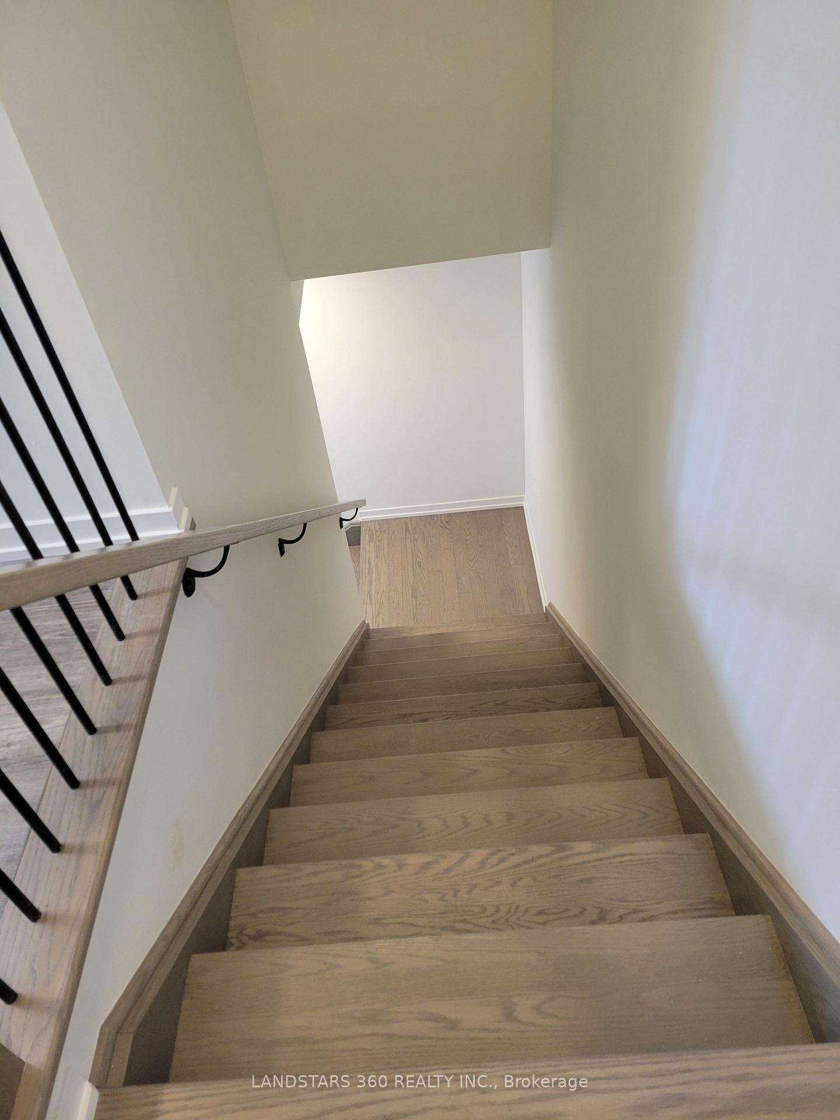
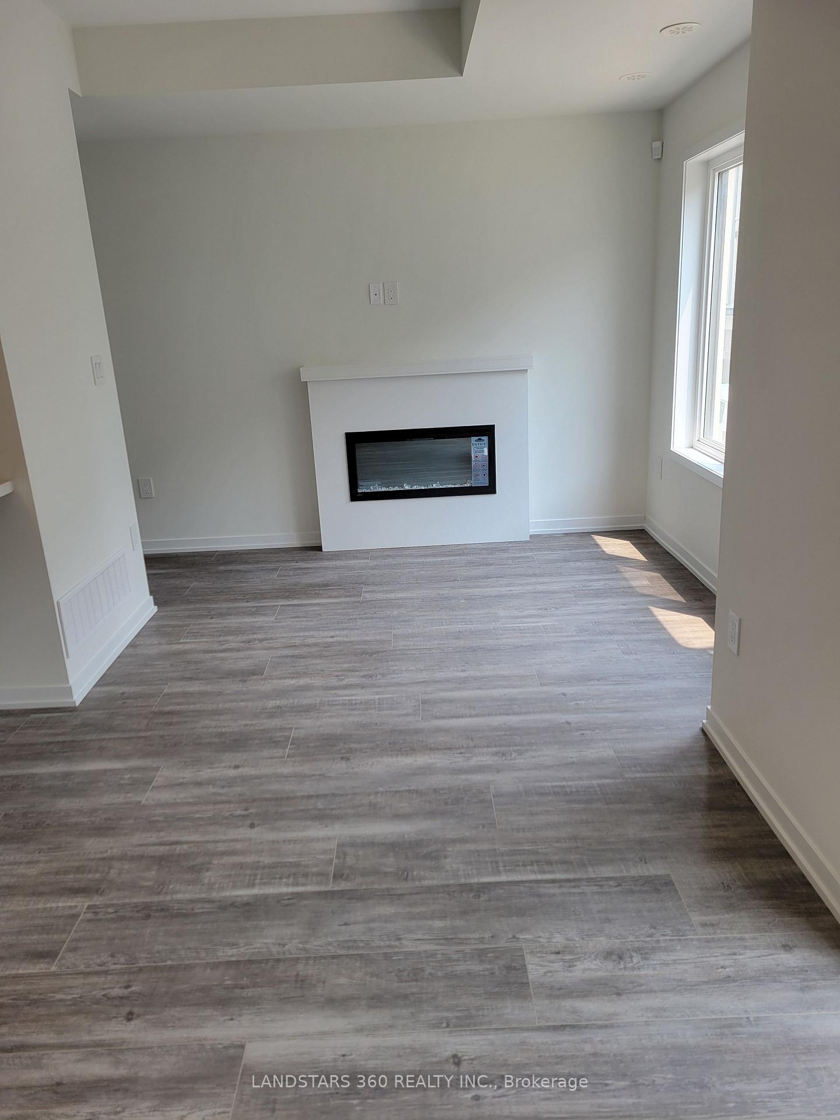
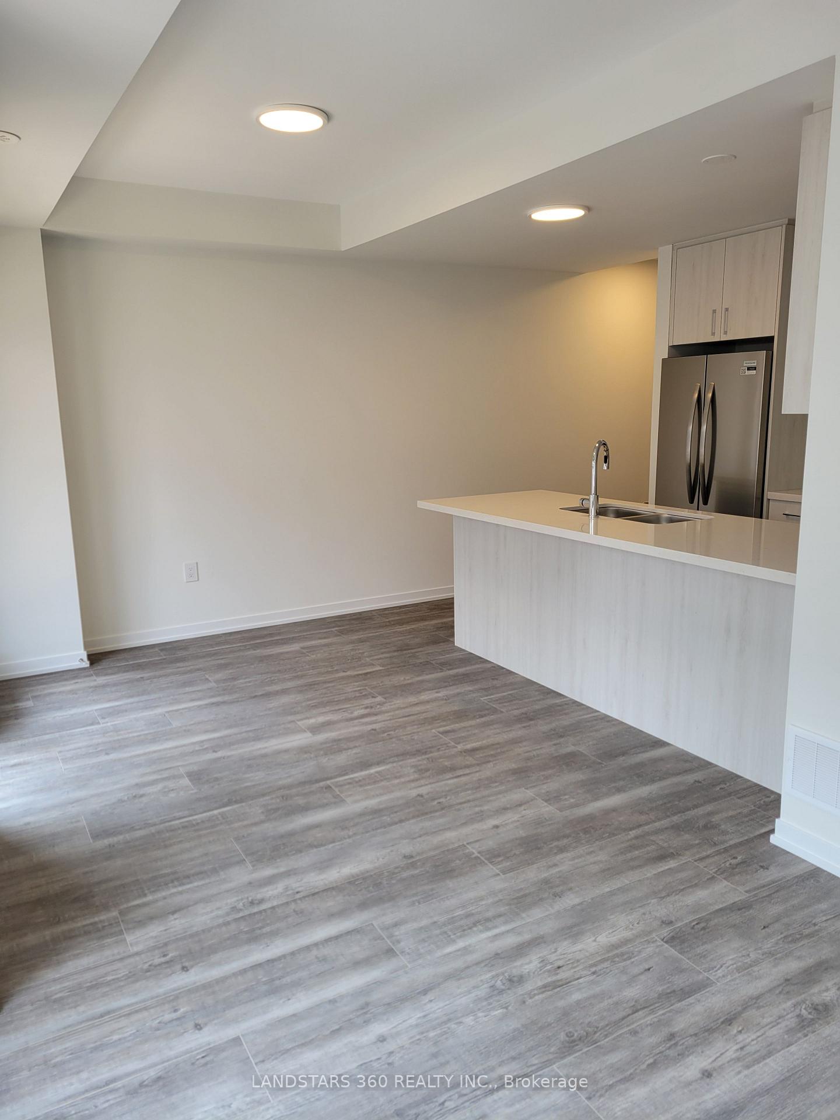 See all 18 photos
2 Bedrooms
3 Bathrooms
1 Parking
1.2K–1.4K sq.ft
Entire Home
— Unit
Property history
- $3,150TerminatedList: 2025-06-10|End: 2025-06-23|13 daysN12212251
Facts and features
- BasementNone
- LaundryEnsuite
- Lease term12 months
- PetsAllowed
What stands out
- Fireplace
- Central air
The homeCondo Townhouse, 3-storey, 1,200–1,399 sq ft
- Type: Condo Townhouse
- Style: 3-storey
- Living space: 1,200–1,399 sq ft
- Basement: None
- Exposure: North
InsideFireplace Yes, Ensuite, Rooms above ground 5
- Fireplace: Yes
- Laundry: Ensuite
- Rooms above ground: 5
- Bedrooms: 2
- Bathrooms: 3
- Kitchens: 1
OutsideBrick, Open
- Exterior: Brick
- Balcony: Open
Parking and locker1 Parking, Built-in, Parking type Owned
- Spaces: 1 Parking
- Garage: Built-in
- Parking type: Owned
- Locker: None
Building102 Matawin Lane, Condo corporation 0, Pets Allowed
- Name: 102 Matawin Lane
- Condo corporation: 0
- Pets: Allowed
Heating, water and powerForced air, gas, Central air
- Heating: Forced air, gas
- Cooling: Central air
Rent and termsRent $3,150 a month, Entire property, Unfurnished
- Rent: $3,150 a month
- Space for rent: Entire property
- Furnished: Unfurnished
- Lease: 12 months
- Rent includes: Common elements
- Deposit: Required
- Credit check: Required
- Employment letter: Required
- Rental application: Required
- References: Required
- Rental items: Hot water heater
IncludedAll appliances, elfs, window coverings to be installed.
- Included: All appliances, elfs, window coverings to be installed.
Listing detailsN12212251, Terminated, Jun 10, 2025
- MLS® number: N12212251
- Status: Terminated
- Listed on: Jun 10, 2025
- Days on market: 13
- Updated: Jun 23, 2025
- Possession: Flexible
- Occupied by: Vacant
- Listing brokerage: LANDSTARS 360 REALTY INC.
About this home
102 Matawin Lane, Richmond Hill (Headford Business Park), ON L4B 0H7
Condo townhouse by Treasure Hill Homes, located in the prestigious Legacy Hill community. Two bedrooms with two baths and two balconies. Conveniently located at Major Mackenzie & Hwy 404, close to Costco, Walmart, T&T, Home Depot, public transit, parks, restaurants, and top-rated schools, with easy access to 407 and 404.
Read more
Ask about this home
A HOMEH agent will answer your questions about this home.
Ask a question
Know more about 102 Matawin Lane
Condo building · 102 Matawin Lane
102 Matawin Lane is a condo. No units are on the market here right now.
No similar units for rent in 102 Matawin Lane right now.
Around this home
Major Mack /Hwy 404
Errands
Parks
Schools
Daily convenience, out of 100, from the distances below
ParkLarratt Lea Park · 2 within 1 km5 min walk300 m
GroceryWhat A Bagel15 min walk943 m
SchoolFather Henri J M Nouwen Catholic Elementary School1 min walk20 m
PharmacyPharmasanté Pharmacy16 min walk998 m
Cafés & foodYofee Coffee · 3 within 1 km15 min walk938 m
Gym & rec centreElgin West Community Centre and Pool8 min walk488 m
WalkDriveStraight-line distance, open map data
Grocery0.9 km
Park0.3 km
Coffee0.9 km
Dining1.0 km
Gym0.5 km
Schools nearby
School rating, out of 10.
Father Henri J M Nouwen Catholic Elementary Schoolelementary · Catholic · 0.0 km
7.4/10Good
St Theresa of Lisieux Catholic High Schoolsecondary · Catholic · 0.3 km
—
Silver Pines Public Schoolelementary · Public · 0.6 km
6.1/10Fair
Contact agent
Helpful calculators
Rent vs buy
Affordability
Mortgage
Down payment
Stress test
CMHC insurance
Your HOMEH agent

KimHOMEH agent · Richmond Hill
"I would see it this week."
Ask Kim
Keep exploring
You are here