

Unit 2103, 95 Oneida Crescent
Unit 2103, 95 Oneida Crescent
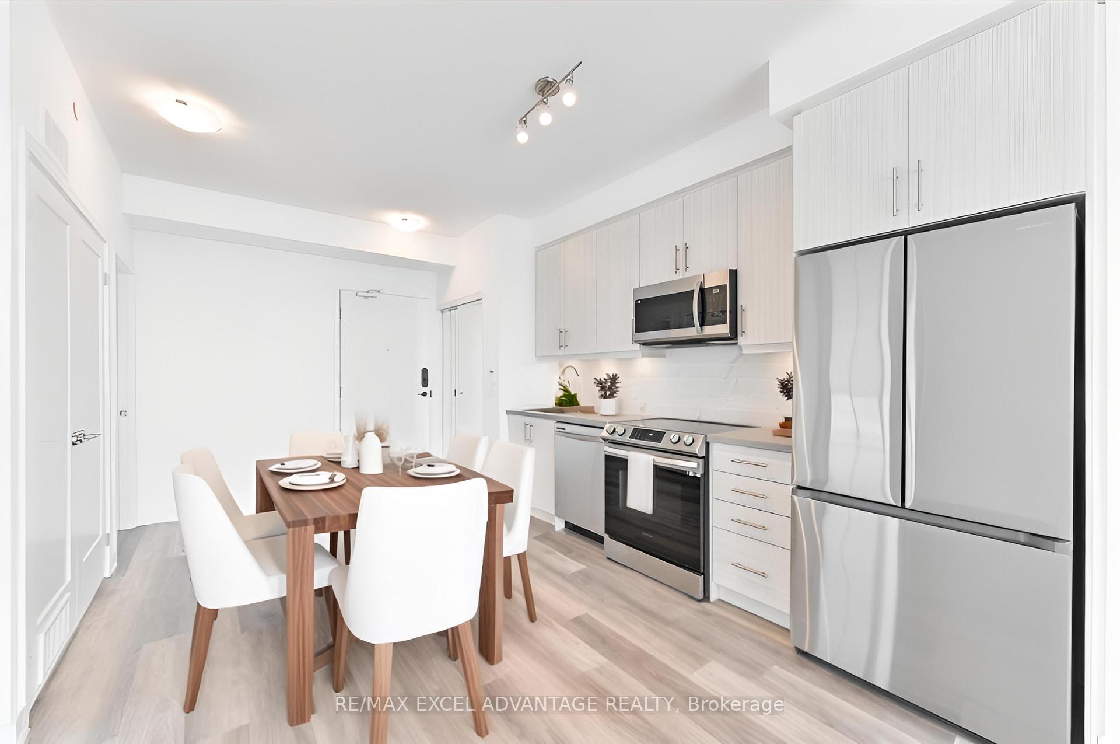
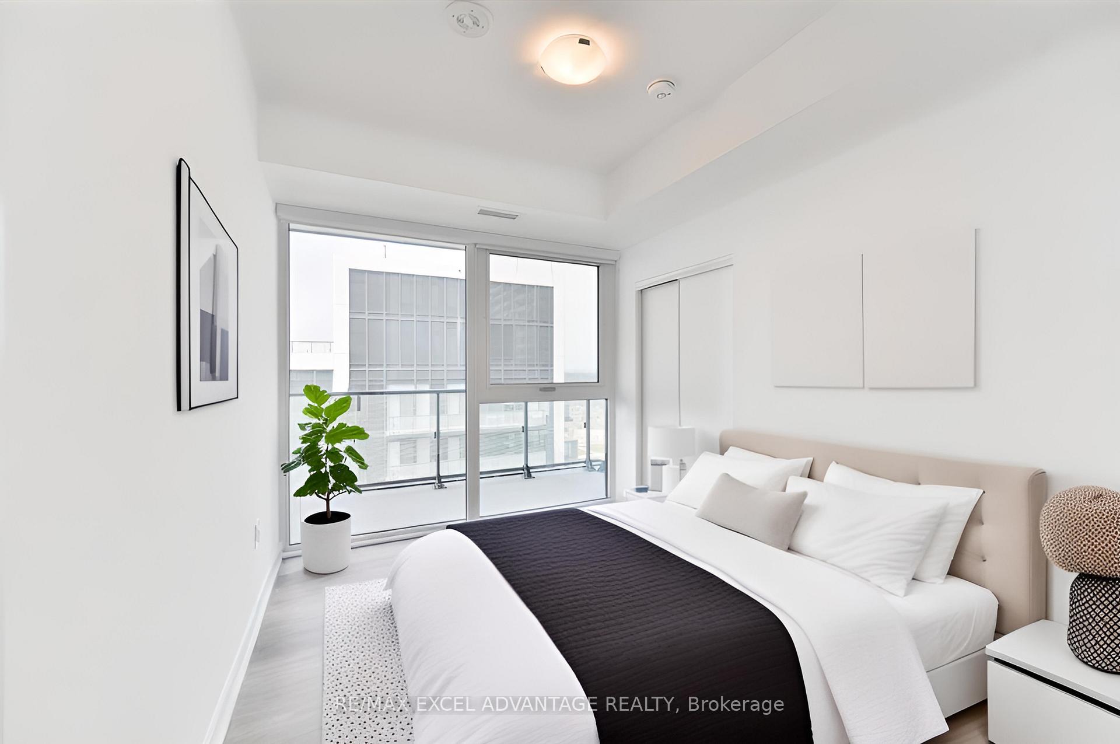
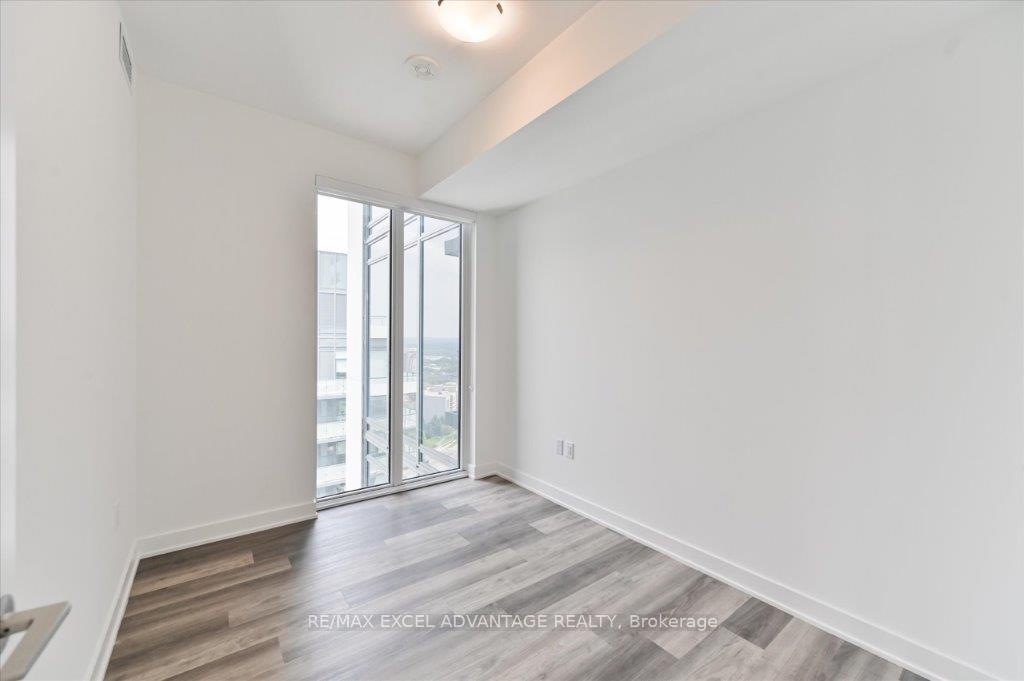
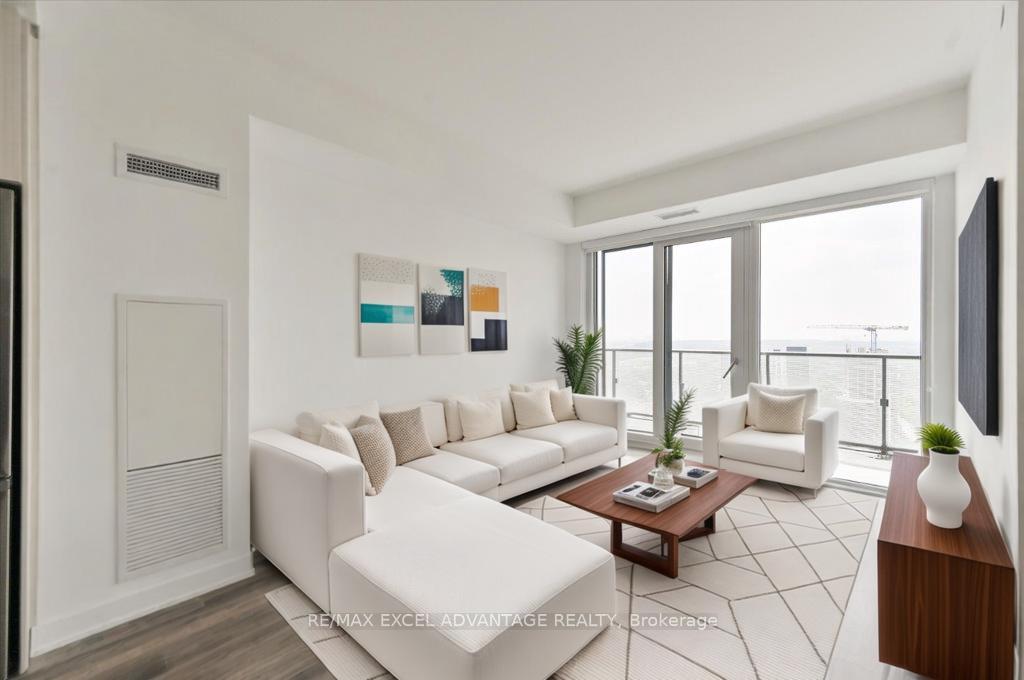
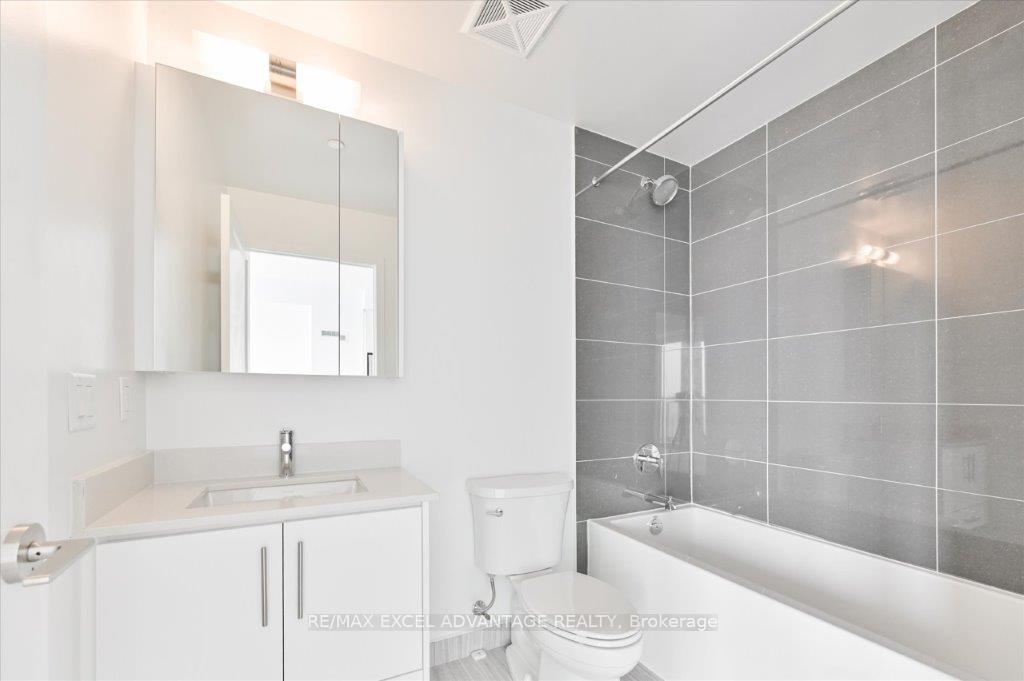 See all 29 photos
Property history
Facts and features
- ExposureNorth east
- LaundryEnsuite
- LockerOwned
- BalconyOpen
- Central air
- Concierge
- Gym
- Indoor pool
- Party room/meeting room
- Rooftop deck/garden
The homeCondo Apartment, Apartment, 900–999 sq ft
- Type: Condo Apartment
- Style: Apartment
- Living space: 900–999 sq ft
- Basement: None
- Exposure: North East
InsideEnsuite, Carpet free, Rooms above ground 5
- Laundry: Ensuite
- Features: Carpet free
- Rooms above ground: 5
- Bedrooms: 2 + 1 in the basement
- Bathrooms: 2
- Kitchens: 1
OutsideConcrete, Open
- Exterior: Concrete
- Balcony: Open
Parking and locker1 Parking, Underground, Parking type Owned
- Spaces: 1 Parking
- Garage: Underground
- Parking type: Owned
- Driveway: Underground
- Locker: Owned
- Locker number: 231
BuildingERA2 Condos, Storeys 31, Units 321
- Name: ERA2 Condos
- Storeys: 31
- Units: 321
- Registered: 2020
- Condo corporation: 0
- Amenities: Concierge, gym, indoor pool, party room/meeting room, visitor parking, rooftop deck/garden
- Pets: Allowed
Heating, water and powerForced air, gas, Central air
- Heating: Forced air, gas
- Cooling: Central air
Rent and termsRent $3,200 a month, Entire property, Unfurnished
- Rent: $3,200 a month
- Space for rent: Entire property
- Furnished: Unfurnished
- Lease: 12 months
- Rent includes: Parking
- Deposit: Required
- Credit check: Required
- Employment letter: Required
- Rental application: Required
- References: Required
IncludedStainless steel 3-door fridge, stainless steels microwave/range hood combo, stainless steel over/cooktop combo, stainless steel built-in dishwasher. washer & dryer. 1 locker. 1 ev parking space. water utility is included in the lease., Tenant responsible for hydro and gas utility bill. photos are virtually staged, unit is to be leased unfurnished.
- Included: Stainless steel 3-door fridge, stainless steels microwave/range hood combo, stainless steel over/cooktop combo, stainless steel built-in dishwasher. washer & dryer. 1 locker. 1 ev parking space. water utility is included in the lease.
- Not included: Tenant responsible for hydro and gas utility bill. photos are virtually staged, unit is to be leased unfurnished.
Listing detailsN12235257, Rented, Jun 19, 2025
- MLS® number: N12235257
- Status: Rented
- Listed on: Jun 19, 2025
- Days on market: 9
- Updated: Jun 28, 2025
- Possession: 2025-08-08 / 30-59 days
- Occupied by: Tenant
- Listing brokerage: RE/MAX EXCEL ADVANTAGE REALTY
About this home
Unit 2103, 95 Oneida Crescent, Richmond Hill (Langstaff), ON L4B 0H5
Corner Unit Brilliance in the Heart of Richmond Hill! This is not your average condothis is a 975 sq ft, corner-unit stunner that functions like a 3-bedroom and delivers a lifestyle you cant put a price on. Comes with a RARE EV Parking Space which the building only has 30 spaces out of 312 units. Bathed in natural light from its northeast exposure, you'll wake up with the sun and feel the energy of the city from the moment you open your eyes. Step inside and experience wide-open living, a spacious den that easily serves as a third bedroom or home office, and floor-to-ceiling windows that wrap the space in morning glow. This is urban living with suburban calm, surrounded by top-tier conveniences and elite schools like St. Robert Catholic Highschool. You're steps from GO Transit (Langstaff & Richmond Hill stations), moments to Hwy 407, and immersed in the buzz of Hillcrest Mall, Walmart, Home Depot, and Canadian Tire. Craving great food? You're in a culinary playground with endless restaurants, international eats, and grocery options galore. Bonus: You're near golf courses, green space, and everything that makes Richmond Hill one of the GTAs most sought-after communities. Live elevated. Live connected. Live smart. Tenant Responsible For Hydro and Gas Utility Bill. Current Tenants are leaving Aug 6, unit will be available to move in Aug 8, 2025.
Ask about this home
A HOMEH agent will answer your questions about this home.
Know more about ERA2 Condos
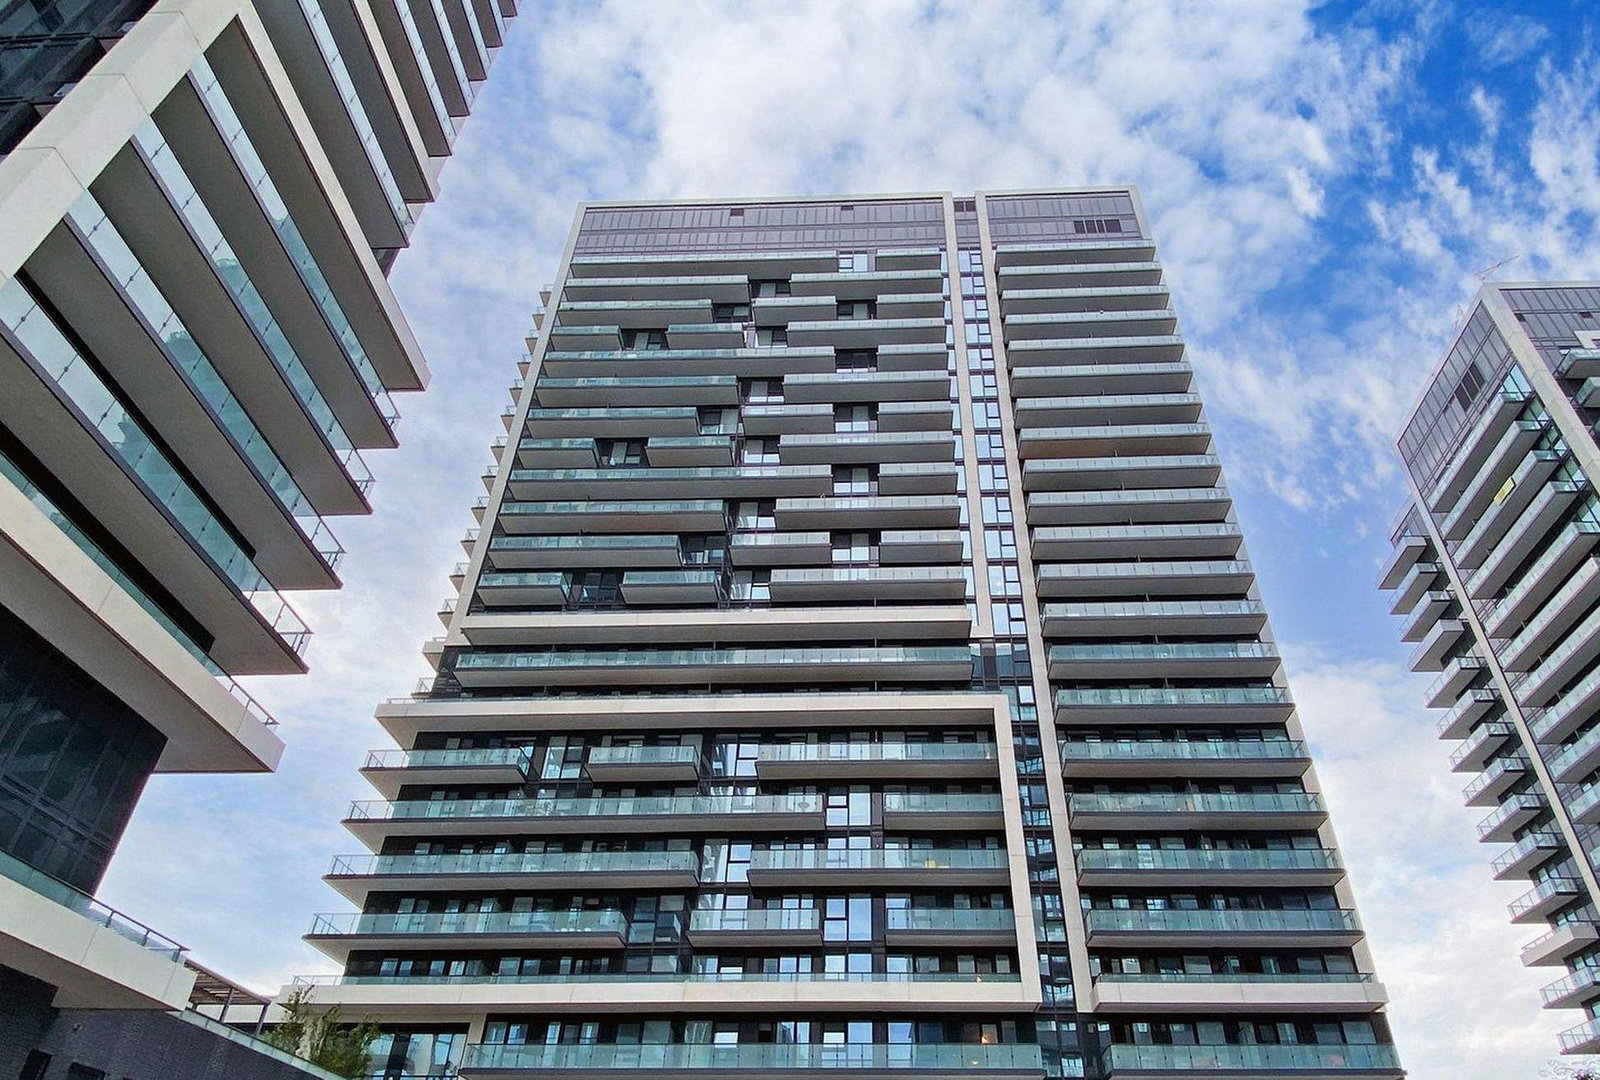
Condo building · 95 Oneida Crescent
ERA2 Condos is a 31-storey condo with 321 suites, built in 2020 by Pemberton Group. Right now 4 for sale and 2 for rent are on the market here.
- 31storeys
- 321suites
- $781/sq ft
- 2020built
No similar units for rent in ERA2 Condos right now.
Around this home
Daily convenience, out of 100, from the distances below
Schools nearby
School rating, out of 10.
Helpful calculators
Your HOMEH agent

"I would see it this week."