

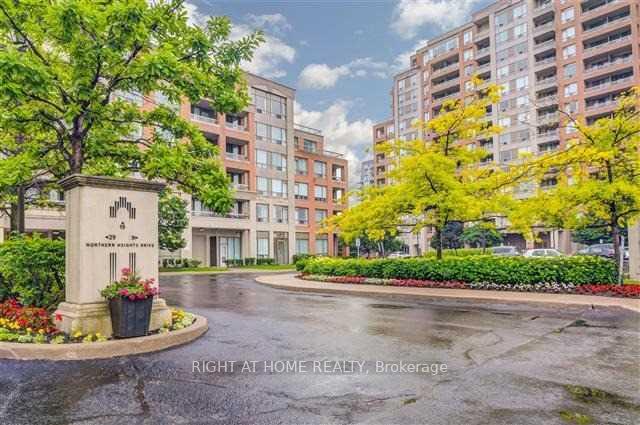
Unit 907, 9 Northern Heights Drive
Unit 907, 9 Northern Heights Drive
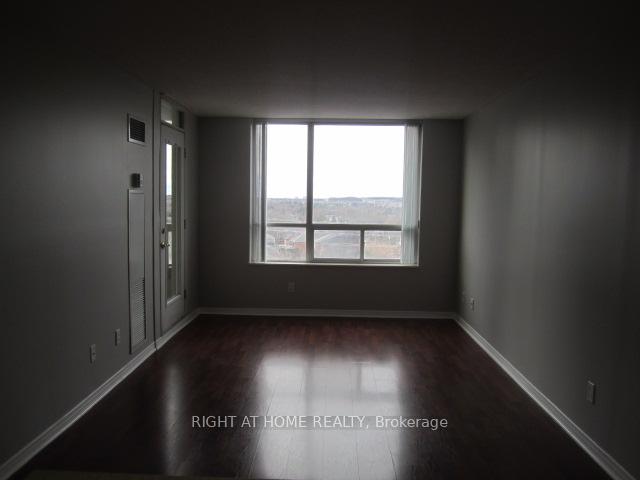 See all 31 photos
Property history
Facts and features
- ExposureWest
- LaundryEnsuite
- LockerExclusive
- BalconyOpen
- Central air
- Exercise room
- Indoor pool
- Party room/meeting room
The homeCondo Apartment, Apartment, 600–699 sq ft
- Type: Condo Apartment
- Style: Apartment
- Living space: 600–699 sq ft
- Basement: None
- Exposure: West
- View: Clear
InsidePorcelain, Concrete, Ensuite, Auto garage door remote, carpet free, primary bedroom - main floor, storage area lockers, intercom, sauna
- Flooring: Porcelain, Concrete
- Laundry: Ensuite
- Features: Auto garage door remote, carpet free, primary bedroom - main floor, storage area lockers, intercom, sauna
- Security: Alarm system, security guard, smoke detector, monitored, security system
- Rooms above ground: 4
- Bedrooms: 1
- Bathrooms: 1
- Kitchens: 1
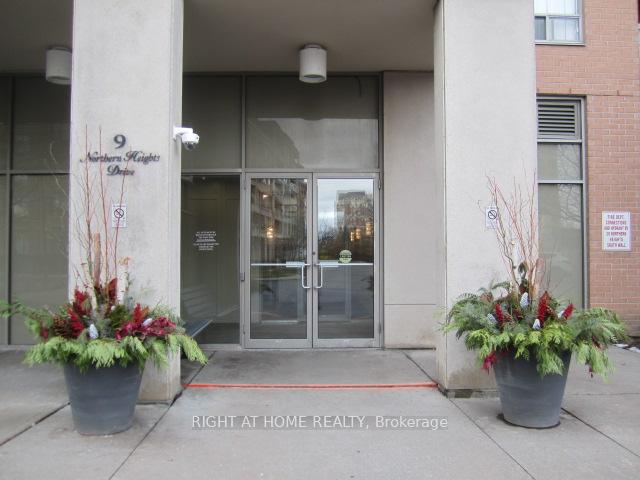
OutsideConcrete, brick front, Open, Landscape lighting, patio, recreational area, security gate, landscaped, lighting, controlled entry
- Exterior: Concrete, brick front
- Balcony: Open
- Features: Landscape lighting, patio, recreational area, security gate, landscaped, lighting, controlled entry
Parking and locker1 Parking, Underground, Parking type Owned
- Spaces: 1 Parking
- Garage: Underground
- Parking type: Owned
- Driveway: Underground
- Spot: #53
- Locker: Exclusive
- Locker number: L20
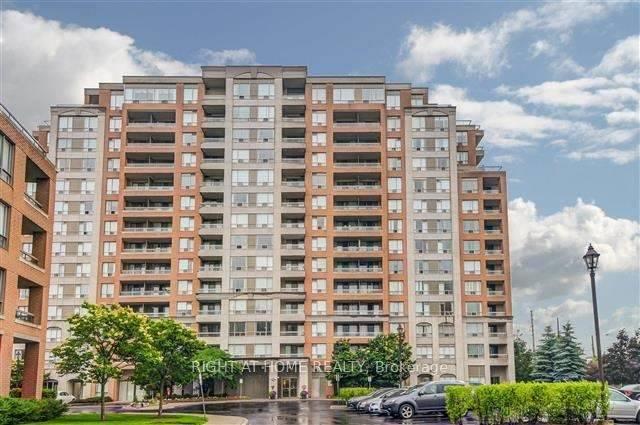
BuildingEmpire place on yonge lll, Storeys 14, Units 189
- Name: Empire place on yonge lll
- Storeys: 14
- Units: 189
- Registered: 2003
- Condo corporation: 996
- Amenities: Exercise room, indoor pool, playground, recreation room, tennis court, party room/meeting room
- Pets: Not allowed
Heating, water and powerForced air, gas, Central air
- Heating: Forced air, gas
- Cooling: Central air
Rent and termsRent $2,300 a month, Entire property, Unfurnished
- Rent: $2,300 a month
- Space for rent: Entire property
- Furnished: Unfurnished
- Lease: 12 months
- Paid: Monthly
- Rent includes: Building insurance, central air conditioning, common elements, grounds maintenance, heat, hydro, parking, recreation facility, water, water heater
- Deposit: Required
- Credit check: Required
- Employment letter: Required
- Rental application: Required
- References: Required
IncludedBrand new stove & oven, fridge, built-in dishwasher, exhaust range hood, washer & dryer, electric light fixtures, window coverings.** rent includes 1 parking, 1 locker, and utilities (heat, electricity, water, central air conditioning).
- Included: Brand new stove & oven, fridge, built-in dishwasher, exhaust range hood, washer & dryer, electric light fixtures, window coverings.** rent includes 1 parking, 1 locker, and utilities (heat, electricity, water, central air conditioning).
NearbyPublic transit, clear view, library, park, rec./commun.centre, school
- Close to: Public transit, clear view, library, park, rec./commun.centre, school
Listing detailsN12234564, Rented, Jun 20, 2025
- MLS® number: N12234564
- Status: Rented
- Listed on: Jun 20, 2025
- Days on market: 9
- Updated: Jun 29, 2025
- Possession: Immediate
- Occupied by: Vacant
- Listing brokerage: RIGHT AT HOME REALTY
About this home
Unit 907, 9 Northern Heights Drive, Richmond Hill (Langstaff), ON L4B 4M5
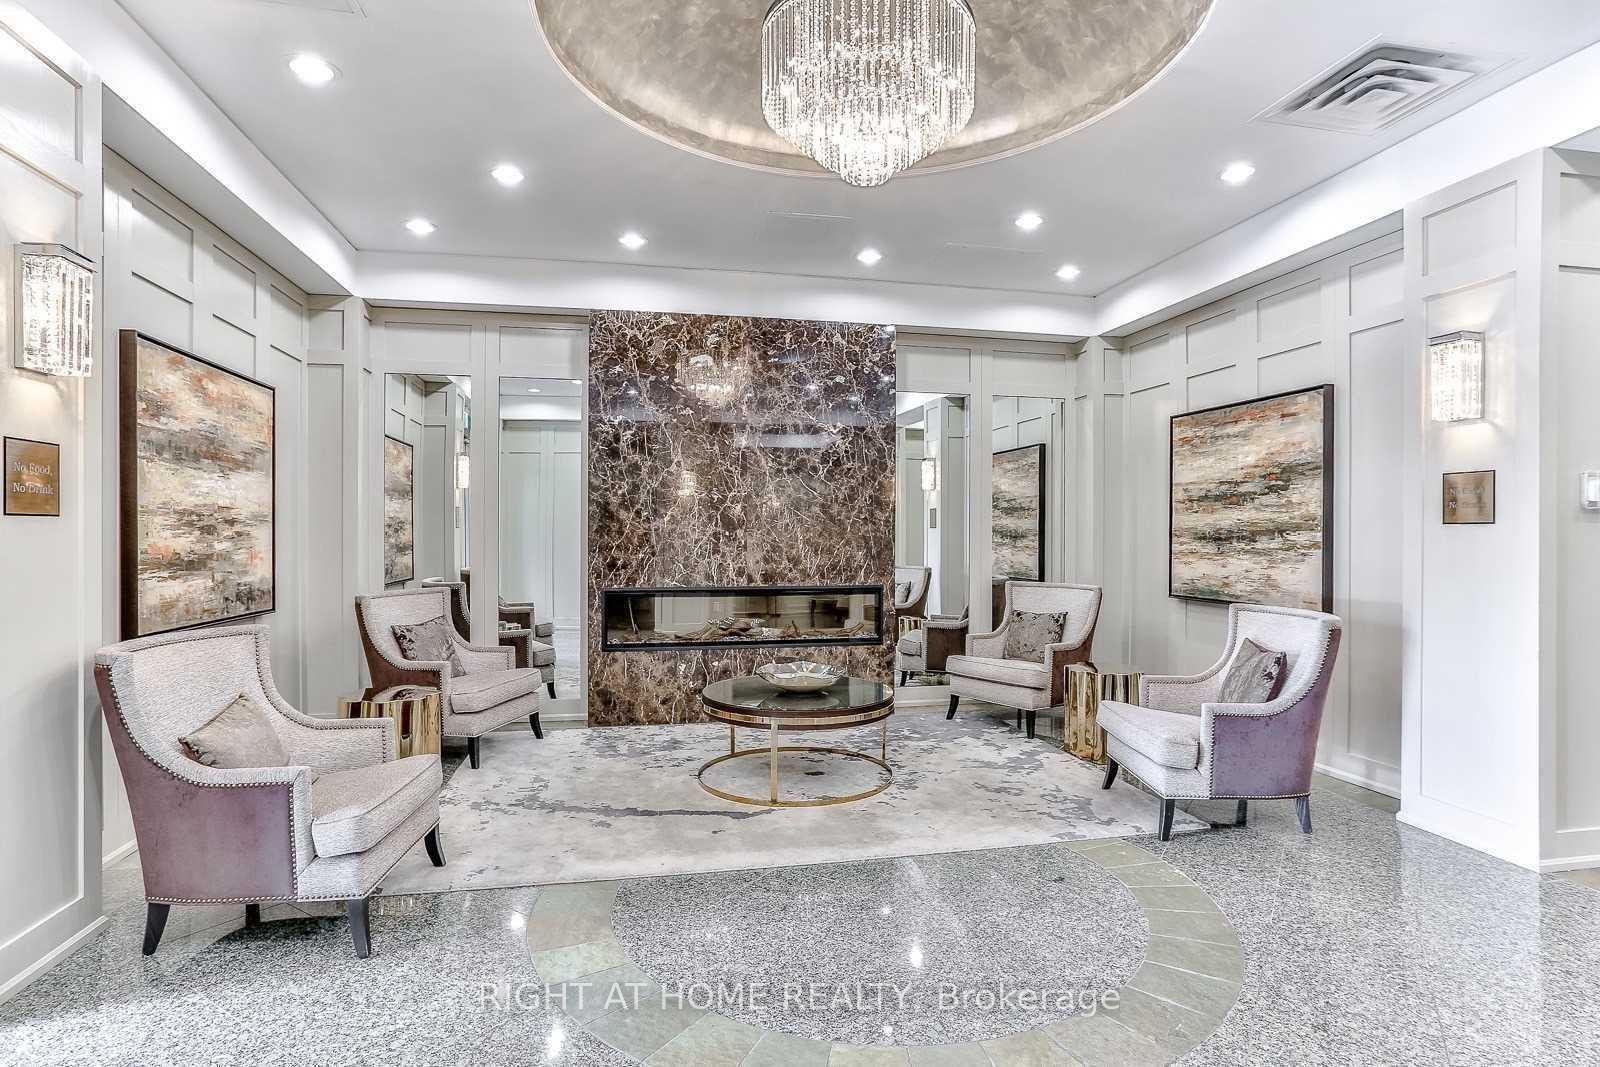
Newly Renovated Luxury Condo In Prestigious "Empire Place On Yonge" In Heart of Richmond Hill. Vibrant & Well-Connected Community With Excellent Security And Exceptional Amenities.** Spacious Open-Concept Functional Layout With 2 Walkouts To Large Balcony, Unobstructed View and High-End Finishes (Stone Counters, Custom Backsplash, Designer Porcelain & Laminate Floors).** Fabulous Resort-Styled Building Amenities With 24 Hours Gated Security, Indoor Pool, Exercise Room, Sauna, Party Room, Recreation Room, Tennis Court, Kids' Playground, Communal Patio With Gazebo, BBQ, Ample Visitors Parking & More.** Steps to All Yonge Street Conveniences, Hillcrest Mall, South Hill Shopping Centre, Langstaff GO Station, Transits, Express Bus to Pearson Airport, Future Yonge Subway Extension, Parks, Schools, Library, Community/Rec Centres, Shops, Restaurants & Entertainments. Easy Access to Hwys 7/407/404/400.** Rent Includes: Brand New Stove & Oven, Fridge, Built-In Dishwasher, Exhaust Range Hood, Washer & Dryer, Electric Light Fixtures, Window Coverings, 1 Parking, 1 Locker, and Utilities (Heat, Electricity, Water & Central Air Conditioning).** AAA Tenant Preferred. No Pets. No Smoking** Don't Miss!
Ask about this home
A HOMEH agent will answer your questions about this home.
Know more about Empire Place on Yonge III Condos
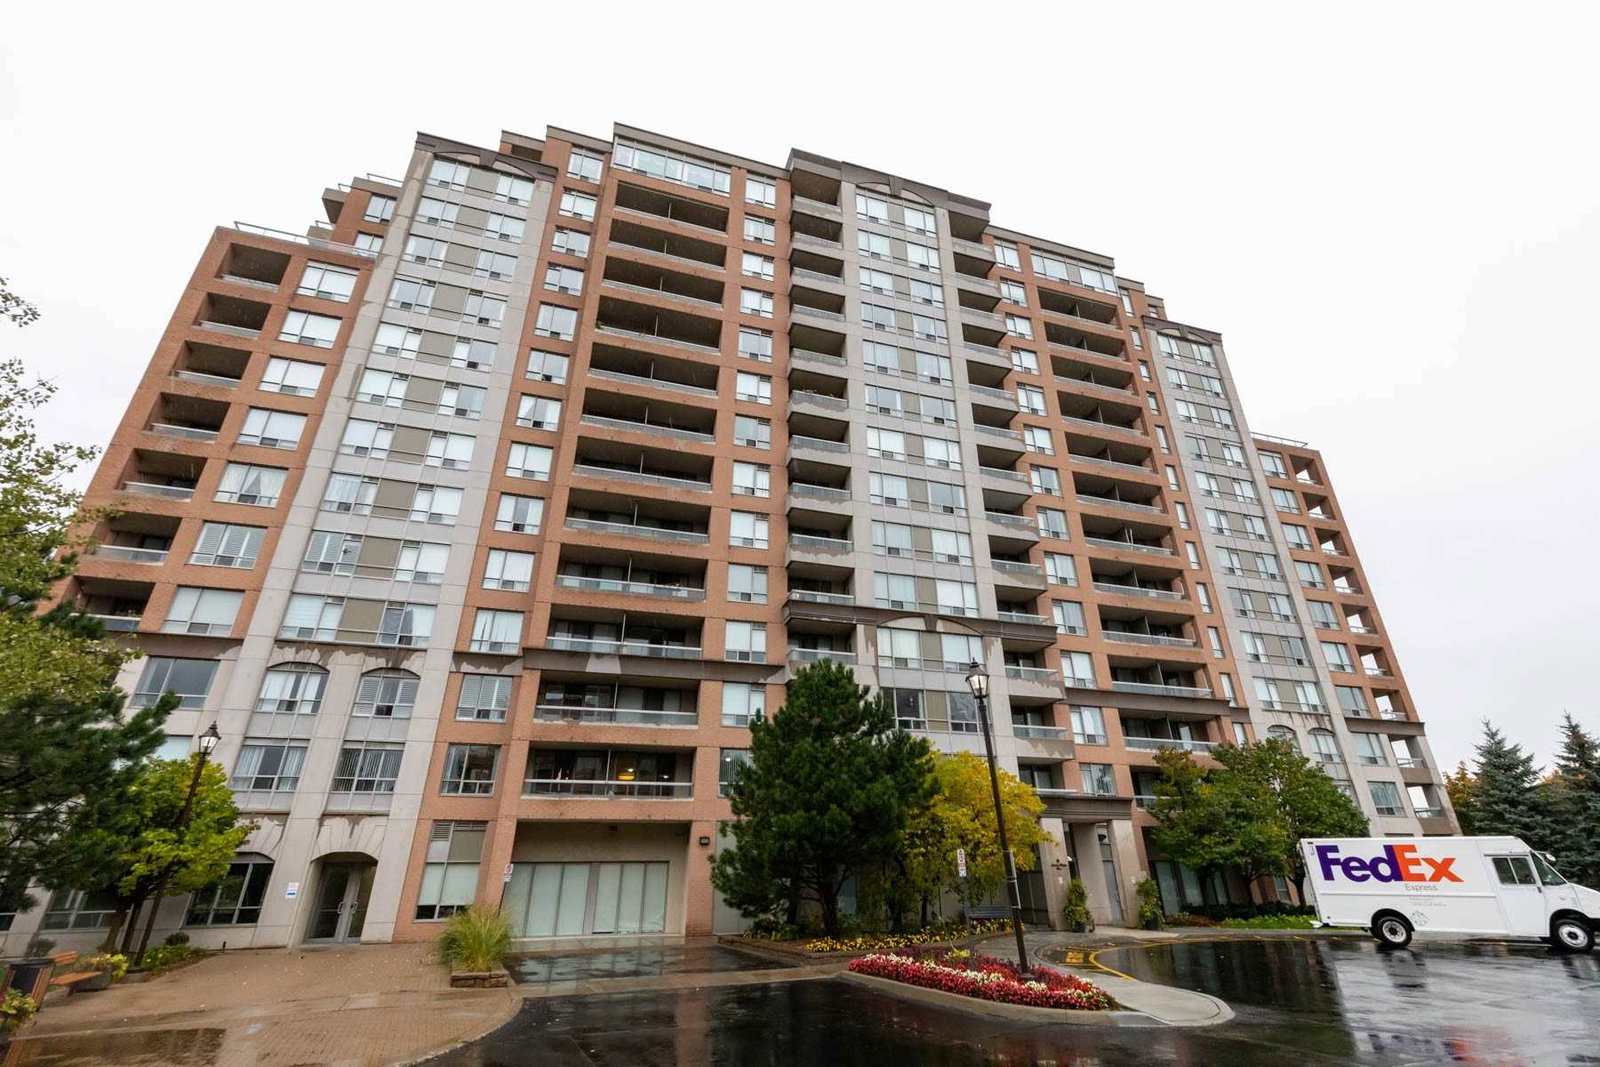
Condo building · 9 Northern Heights Drive
Empire Place on Yonge III Condos is a 14-storey condo with 189 suites, built in 2003 by Empire Communities. Right now 4 for sale are on the market here.
- 14storeys
- 189suites
- $689/sq ft
- 2003built
No similar units for rent in Empire Place on Yonge III Condos right now.
Around this home
Daily convenience, out of 100, from the distances below
Schools nearby
School rating, out of 10.
Helpful calculators
Your HOMEH agent

"I would see it this week."