

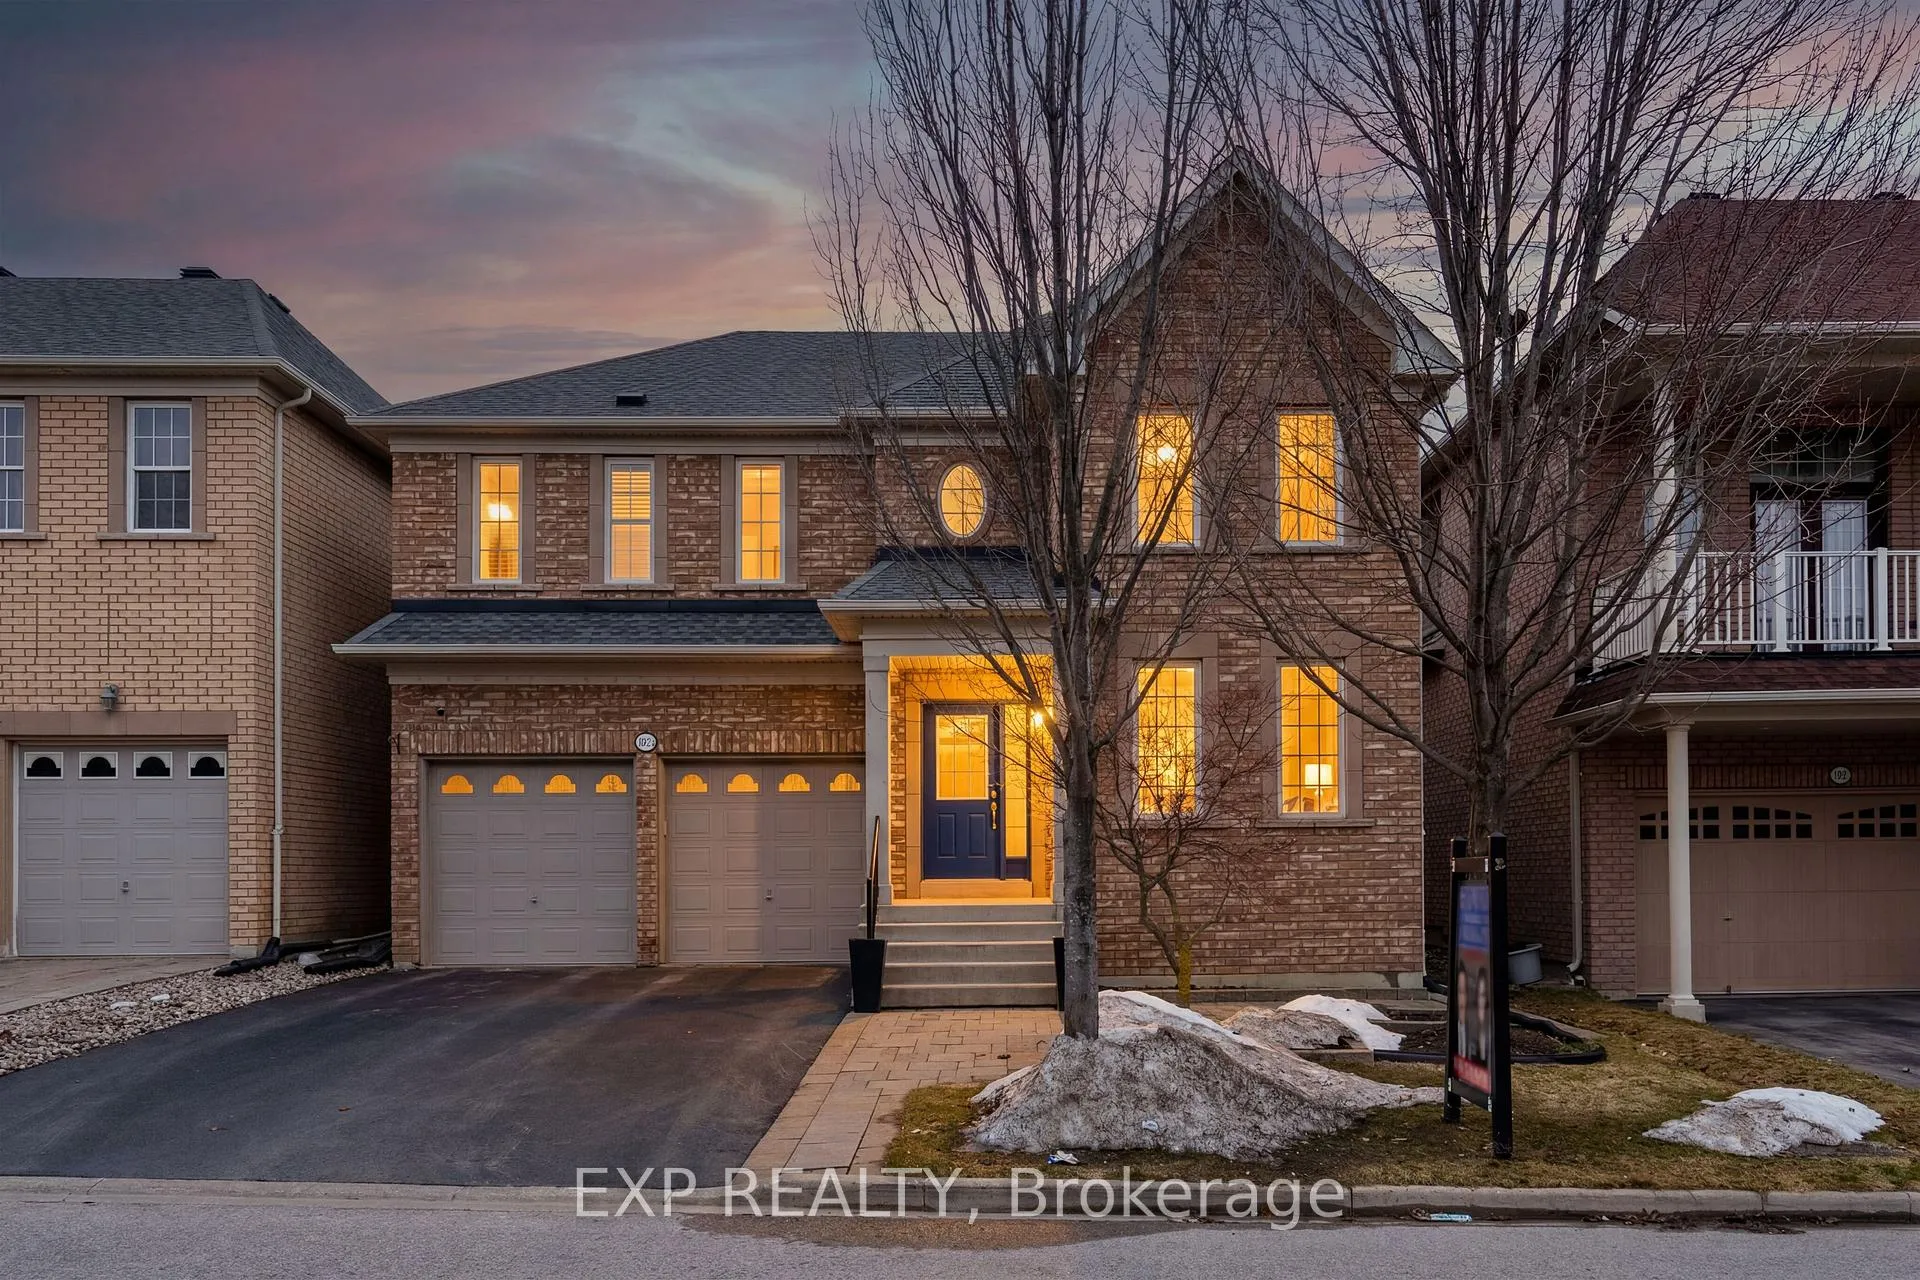
102 Serano Crescent
102 Serano Crescent
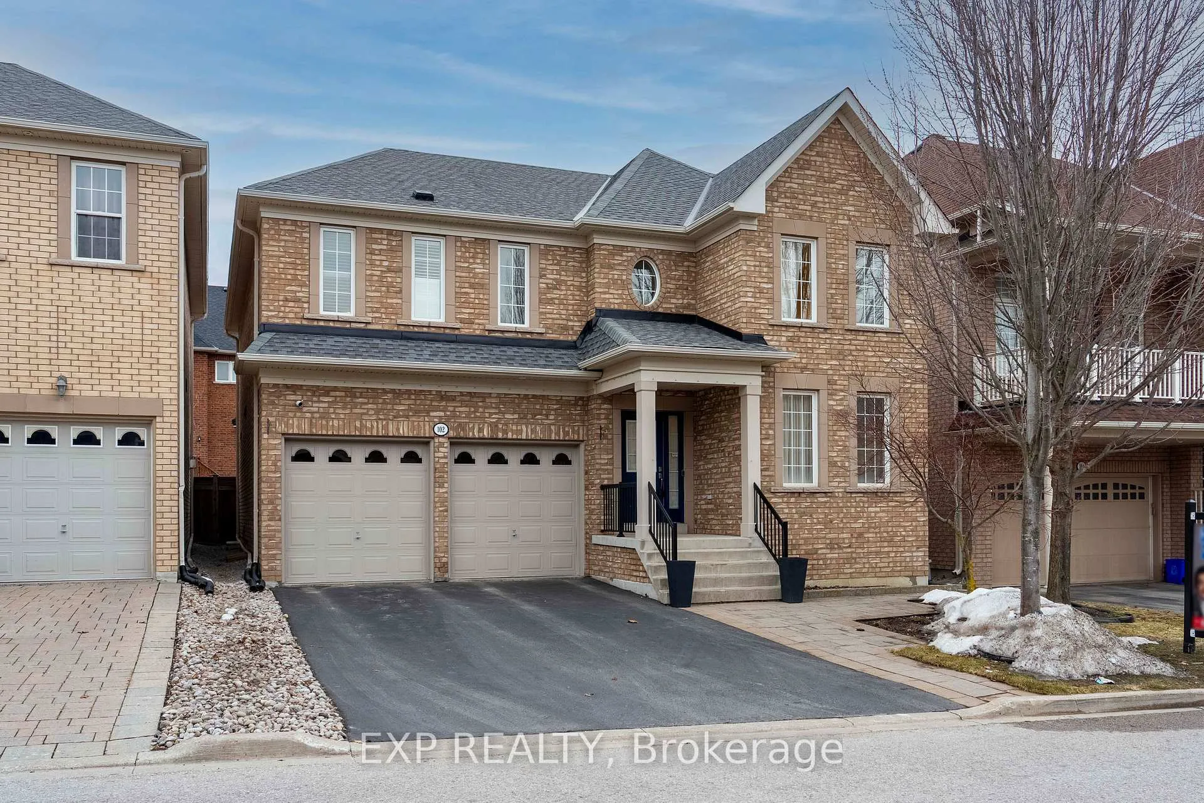
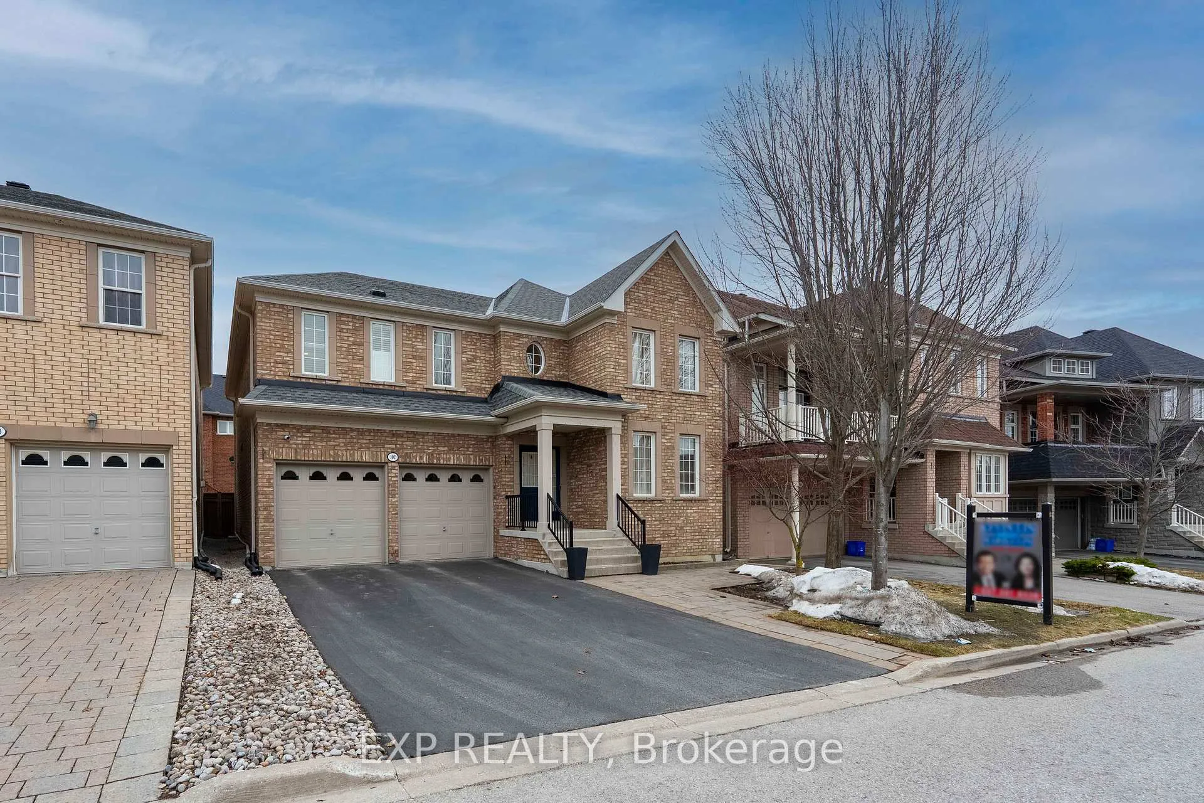
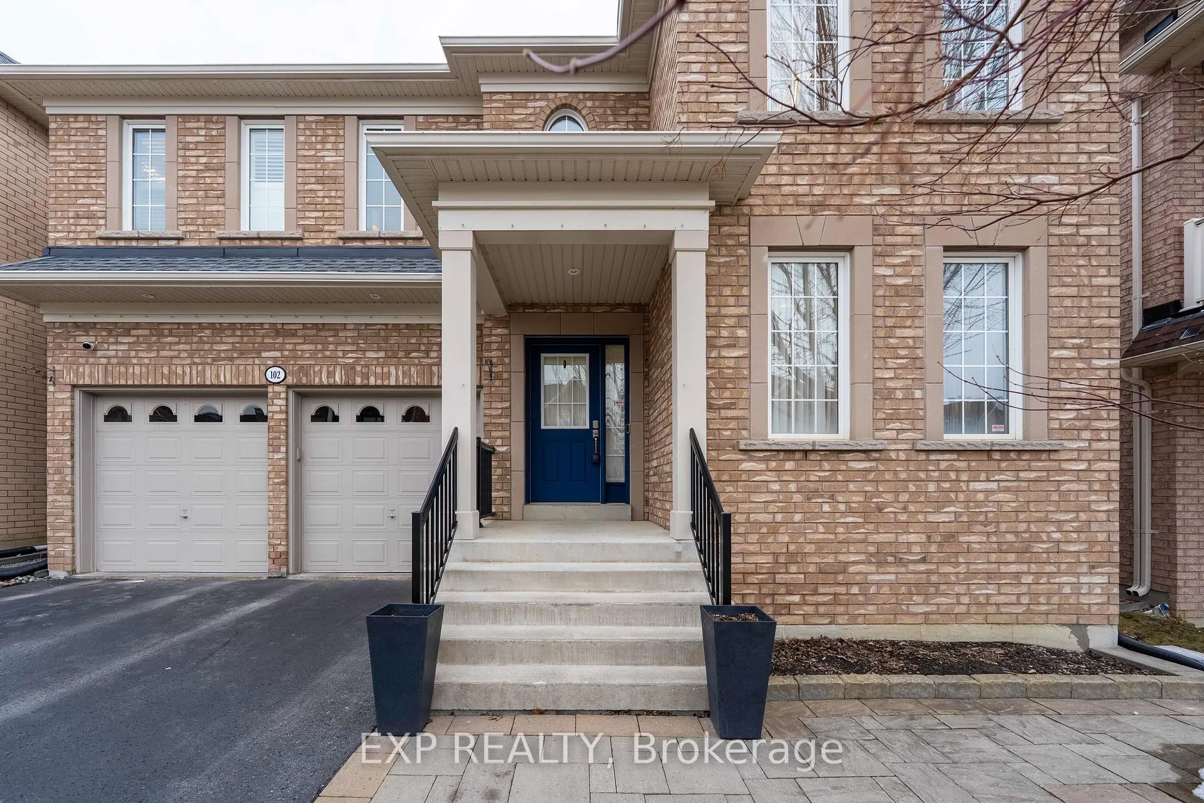
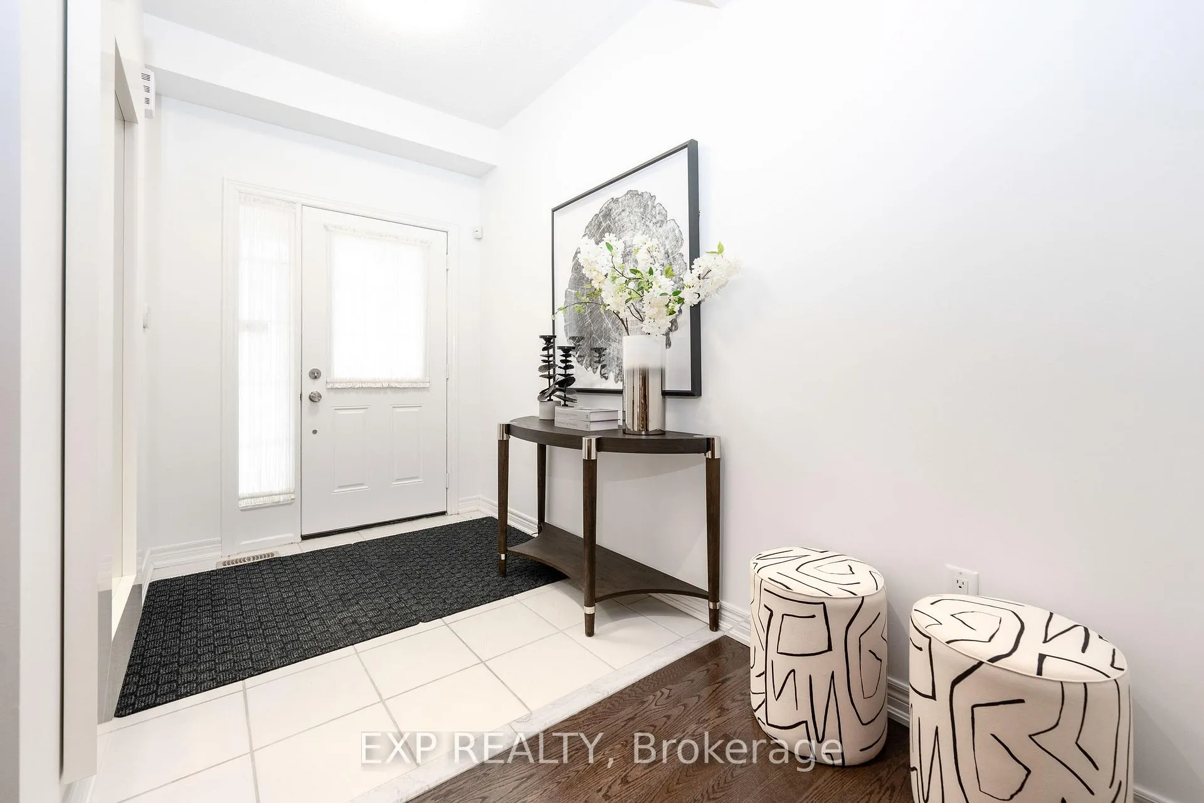 See all 47 photos
Property history
Facts and features
- BasementFinished
- Water, sewerMunicipal
- HeatingForced air
- CoolingCentral air
- Hardwood floors
- Fireplace
- Central air
The homeDetached, 2-storey, 2,500–3,000 sq ft
- Type: Detached
- Style: 2-storey
- Living space: 2,500–3,000 sq ft
- Basement: Finished
InsideFireplace Yes, living room, natural gas, electric, Hardwood, Ceramic, Broadloom, Other
- Fireplace: Yes, living room, natural gas, electric
- Flooring: Hardwood, Ceramic, Broadloom
- Features: Other
- Rooms above ground: 9
- Rooms in the basement: 2
- Bedrooms: 4
- Bathrooms: 5
- Kitchens: 1
- Family room: Yes
Outside and lotBrick, Shingles, Concrete
- Exterior: Brick
- Roof: Shingles
- Foundation: Concrete
- Other structures: Fence - full
- Size: 44.29 × 88.58 ft
Parking2 Garage, Built-in, Private
- Spaces: 2 Garage
- Garage: Built-in
- Driveway: Private
Heating, water and powerForced air, gas, Central air, Municipal water
- Heating: Forced air, gas
- Cooling: Central air
- Water: Municipal water
- Sewer: Municipal sewer
Costs and taxesTaxes $7,680 a year, HST included in the price, Furnace (rental), hot water heater (rental)
- Taxes, 2025: $7,680 a year
- HST: HST included in the price
- Rental items: Furnace (rental), hot water heater (rental)
Included in the saleStainless steel whirlpool fridge, ge gas range, sakura range hood, whirlpool dishwasher, whirlpool washer & dryer, all existing light fixtures, all window coverings, central vacuum, water softener, alarm system, 2 garage door openers with 2 remotes., Kitchen water filter, basement freezer.
- Included: Stainless steel whirlpool fridge, ge gas range, sakura range hood, whirlpool dishwasher, whirlpool washer & dryer, all existing light fixtures, all window coverings, central vacuum, water softener, alarm system, 2 garage door openers with 2 remotes.
- Not included: Kitchen water filter, basement freezer.
NearbyPark, school
- Close to: Park, school
Listing detailsN12928860, Sold, Mar 27, 2026
- MLS® number: N12928860
- Status: Sold
- Listed on: Mar 27, 2026
- Days on market: 18
- Updated: Apr 14, 2026
- Possession: Flexible
- Occupied by: Owner
- Listing brokerage: eXp Realty
About this home
102 Serano Crescent, Richmond Hill (Jefferson), ON L4E 0R7
Welcome to 102 Serano Crescent, a beautifully upgraded and meticulously maintained Tribute Communities-built detached home, offering approximately 4,700 sq. ft. of total living space (3,027 sq. ft. above grade per builder floor plan plus a professionally finished basement). Built by the highly regarded Tribute Communities, known for quality craftsmanship and thoughtful design, this popular Woodward model showcases a bright open-concept layout with 9' ceilings on the main floor, pot lights, and rich hardwood flooring throughout. The main level features a spacious formal living and dining area highlighted by a cozy gas fireplace, along with a separate sun-filled family room with a charming bay window, ideal for both entertaining and everyday living. The upgraded kitchen offers extended quartz countertops, a large center island with breakfast seating, built-in pantry, and quality stainless steel appliances. The breakfast area walks out to a huge deck, perfect for outdoor dining and summer entertaining. Upstairs, the generous primary suite provides a peaceful retreat with a walk-in closet and a spa-inspired 5-piece ensuite. Additional bedrooms are bright, spacious, and versatile, complemented by updated bathrooms featuring premium quartz countertops (2026). The professionally finished basement (2023) extends the living space with a large open-concept recreation area featuring modern laminate flooring, pot lights, an electric fireplace, and a full washroom, ideal as a media room, games area, or home gym. This home features approximately $123,000 in upgrades and renovations, along with updated shingles (2019). Located in the prestigious Jefferson community, close to top-rated schools, parks, shopping, and all amenities. More than a house, it's a place to call home, where everyday living feels exceptional.
Ask about this home
A HOMEH agent will answer your questions about this home.
Around this home
Daily convenience, out of 100, from the distances below
Schools nearby
School rating, out of 10.
Helpful calculators
Your HOMEH agent

"Priced 2% under the Hestimate. I would see it this week."