

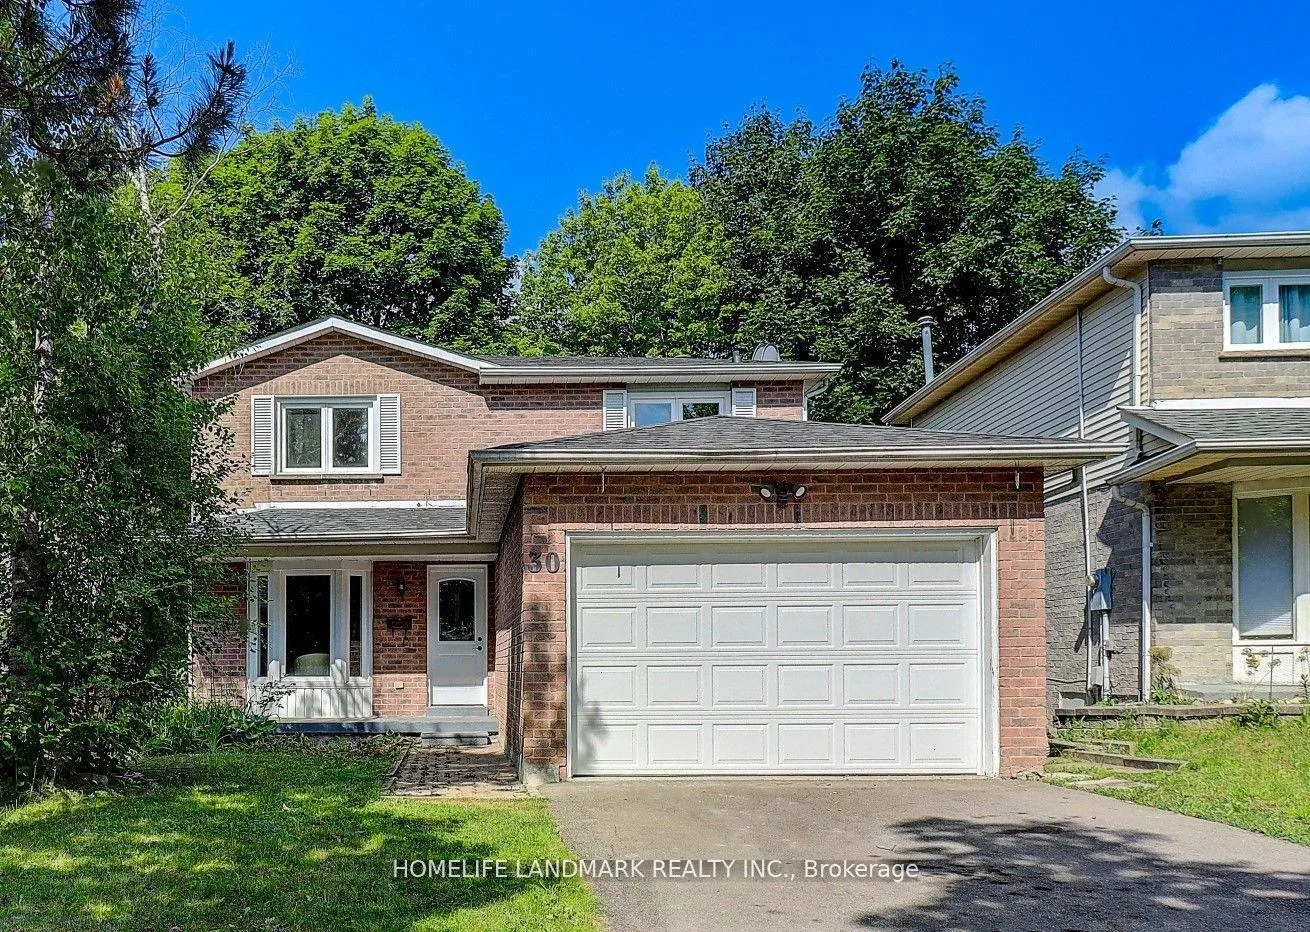
30 Misty Moor Drive
Detached Rented
1/3130 Misty Moor Drive
Detached Rented
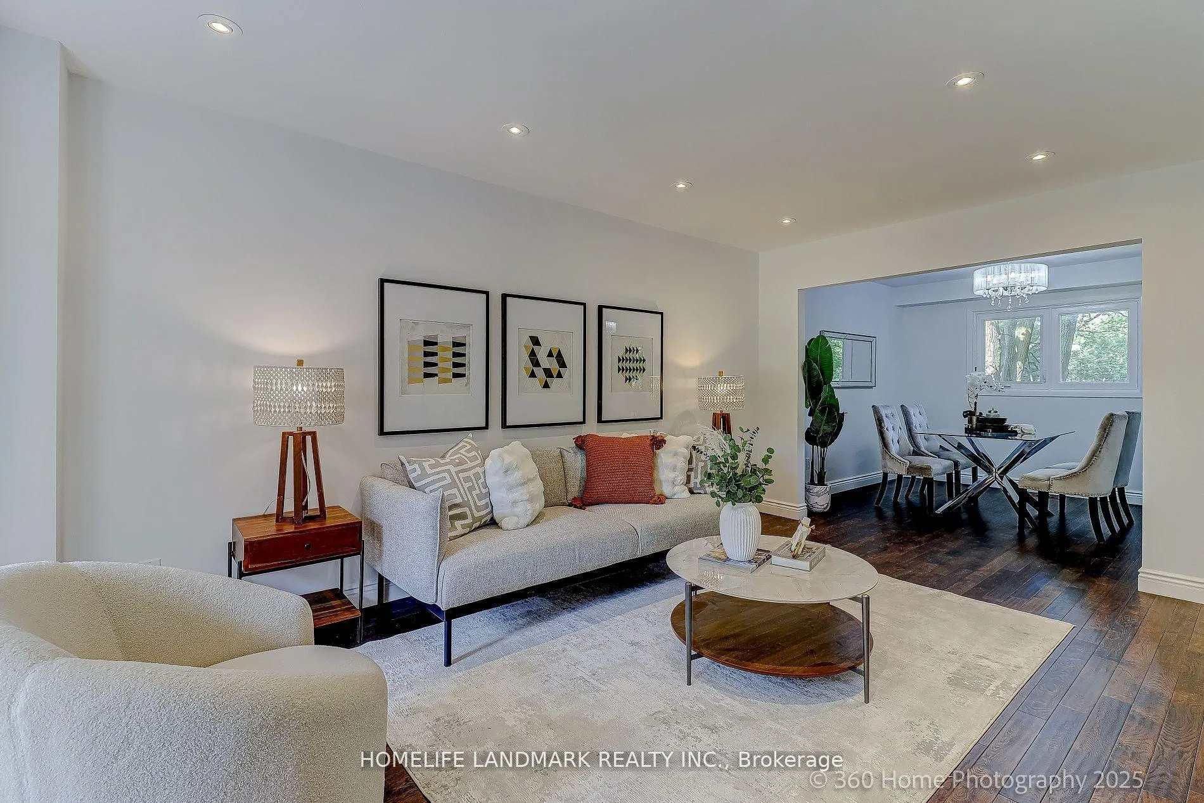
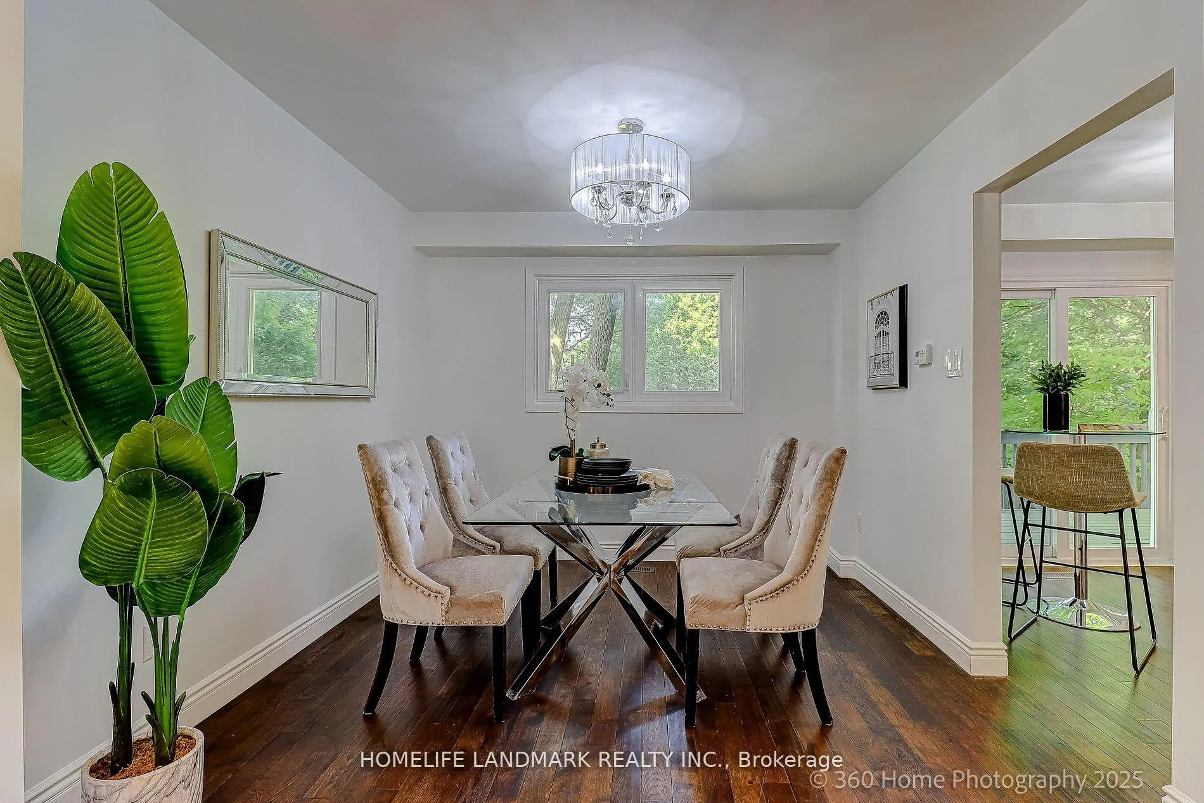
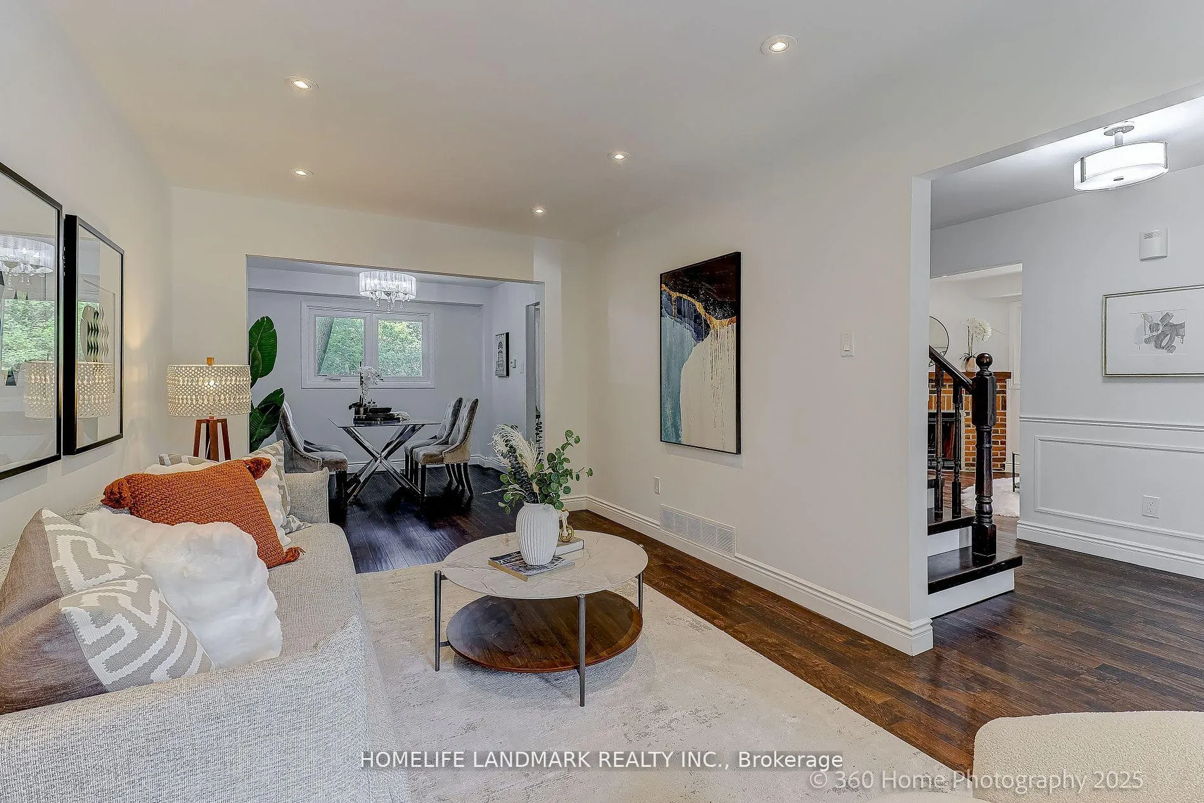
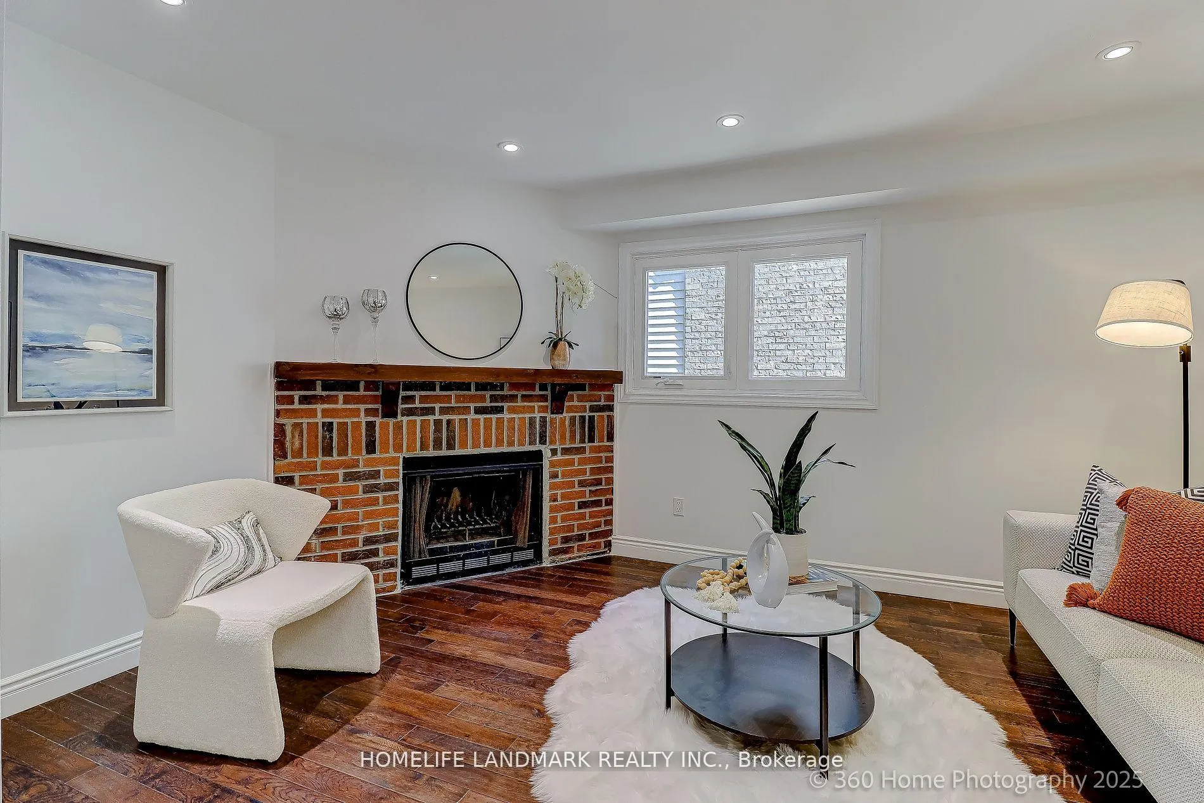 See all 31 photos
3+1 Bedrooms
4 Bathrooms
2 Garage
1.5K–2K sq.ft
Entire Home
— Unit
Property history
Facts and features
- BasementWalk-out
- Lease term12 months
- FurnishedUnfurnished
- LaundryIn area
What stands out
- Hardwood floors
- Fireplace
- Central air
The homeDetached, 2-storey, 1,500–2,000 sq ft
- Type: Detached
- Style: 2-storey
- Living space: 1,500–2,000 sq ft
- Basement: Finished with walk-out
InsideFireplace Yes, Hardwood, In area
- Fireplace: Yes
- Flooring: Hardwood
- Laundry: In area
- Rooms above ground: 8
- Rooms in the basement: 4
- Bedrooms: 3 + 1 in the basement
- Bathrooms: 4
- Kitchens: 1
- Family room: Yes
Outside and lotBrick, Unknown, Unknown
- Exterior: Brick
- Roof: Unknown
- Foundation: Unknown
Parking2 Garage, Attached, Private
- Spaces: 2 Garage
- Garage: Attached
- Driveway: Private
Heating, water and powerForced air, gas, Central air, Municipal water
- Heating: Forced air, gas
- Cooling: Central air
- Water: Municipal water
- Sewer: Municipal sewer
Rent and termsRent $4,300 a month, Entire property, Unfurnished
- Rent: $4,300 a month
- Space for rent: Entire property
- Furnished: Unfurnished
- Lease: 12 months
- Rent includes: Parking
Listing detailsN12930104, Rented, Mar 27, 2026
- MLS® number: N12930104
- Status: Rented
- Listed on: Mar 27, 2026
- Days on market: 14
- Updated: Apr 10, 2026
- Possession: 2026-03-27 / Immediate
- Occupied by: Vacant
- Listing brokerage: HOMELIFE LANDMARK REALTY INC.
About this home
30 Misty Moor Drive, Richmond Hill (South Richvale), ON L4C 6R1
Fantastic Convenient Location. Very Quiet St. Prestigious South Richvale, Close To Yonge St & Hwy 407. Stunning3+1Bedrooms Overlooking Magnificent Ravine. Beautifully Finished W/O Bsmnt. Huge Quality Interlocking Patio & Interlocking Walkway. Many Fantastic Upgrades, Replaced Quality Windows. Upgraded Sliding Drs.No Sidewalk, Oak Stairs & Railing
Read more
Ask about this home
A HOMEH agent will answer your questions about this home.
Ask a question
Around this home
Hwy 7 Off Hunters Point
Errands
Parks
Schools
Daily convenience, out of 100, from the distances below
ParkChapman Park · 2 within 1 km2 min walk138 m
GroceryShell Select19 min walk1.1 km
SchoolLangstaff Secondary School10 min walk630 m
PharmacyShoppers Drug Mart26 min walk1.6 km
Cafés & foodStonefire Bar & Grill17 min walk1.1 km
Gym & rec centreRichmond Hill Golf and Country Club8 min walk497 m
LibraryRichmond Hill Public Library - Richvale Branch21 min walk1.3 km
WalkDriveStraight-line distance, open map data
Grocery1.1 km
Park0.1 km
Coffee1.2 km
Dining1.1 km
Gym1.2 km
Schools nearby
School rating, out of 10.
Langstaff Secondary Schoolsecondary · Public · 0.6 km
5.2/10Fair
Langstaff Secondary Summer Schoolsecondary · Public · 0.7 km
—
Langstaff Summer Schoolsecondary · Public · 0.7 km
—
Contact agent
Helpful calculators
Rent vs buy
Affordability
Mortgage
Down payment
Stress test
CMHC insurance
Your HOMEH agent

KimHOMEH agent · Richmond Hill
"I would see it this week."
Ask Kim