

30 Misty Moor Drive
30 Misty Moor Drive
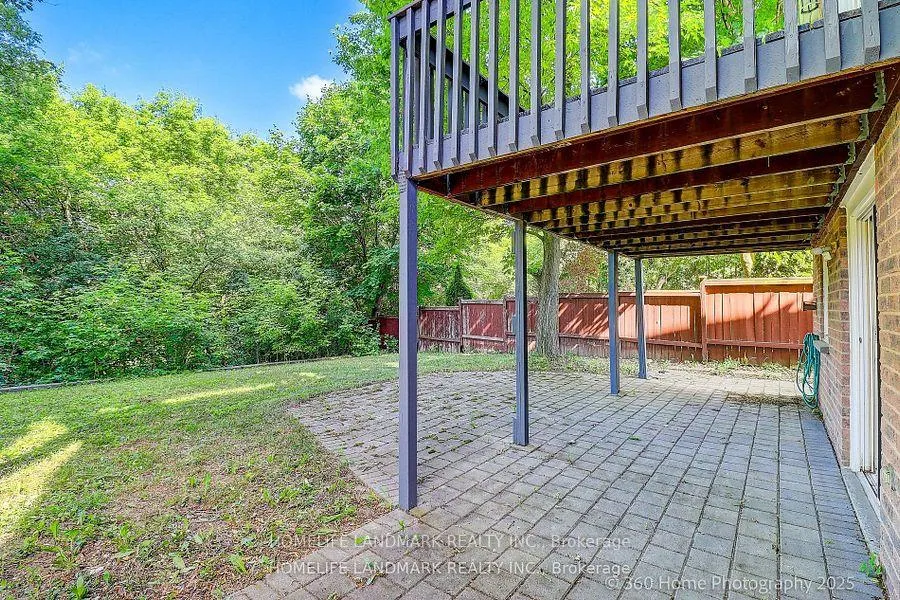 See all 32 photos
Property history
- $1,388,000ExpiredList: 2026-02-05|End: 2026-05-06|90 daysN12763582
- $1,438,000ExpiredList: 2025-09-29|End: 2026-04-29|212 daysN12433474
Facts and features
- BasementWalk-out
- Price per sq ft~$822
- Water, sewerMunicipal
- HeatingForced air
- Hardwood floors
- Fireplace
- Central air
The homeDetached, 2-storey, 1,500–2,000 sq ft
- Type: Detached
- Style: 2-storey
- Living space: 1,500–2,000 sq ft
- Basement: Finished with walk-out
InsideFireplace Yes, Hardwood, Auto garage door remote
- Fireplace: Yes
- Flooring: Hardwood
- Features: Auto garage door remote
- Rooms above ground: 8
- Rooms in the basement: 2
- Bedrooms: 3 + 1 in the basement
- Bathrooms: 4
- Kitchens: 1
- Family room: Yes
Outside and lotBrick, Asphalt shingle, Unknown
- Exterior: Brick
- Roof: Asphalt shingle
- Foundation: Unknown
- Size: 37.9 × 98.42 ft
Parking1 Garage, Attached, Private
- Spaces: 1 Garage
- Garage: Attached
- Driveway: Private
Heating, water and powerForced air, gas, Central air, Municipal water
- Heating: Forced air, gas
- Cooling: Central air
- Water: Municipal water
- Sewer: Municipal sewer
Costs and taxesTaxes $7,660 a year, HST included in the price, Hot water tank
- Taxes, 2024: $7,660 a year
- HST: HST included in the price
- Rental items: Hot water tank
Included in the saleBack to ravine, finished walk-out basement. stainless steel double-door fridge, stove, rangehood & dishwasher; white washer and dryer.
- Included: Back to ravine, finished walk-out basement. stainless steel double-door fridge, stove, rangehood & dishwasher; white washer and dryer.
NearbyGolf, park, public transit, ravine, school
- Close to: Golf, park, public transit, ravine, school
Listing detailsN12433474, Expired, Sep 29, 2025
- MLS® number: N12433474
- Status: Expired
- Listed on: Sep 29, 2025
- Days on market: 212
- Updated: Apr 29, 2026
- Possession: 2025-10-31 / Flexible
- Occupied by: Vacant
- Listing brokerage: HOMELIFE LANDMARK REALTY INC.
About this home
30 Misty Moor Drive, Richmond Hill (South Richvale), ON L4C 6R1
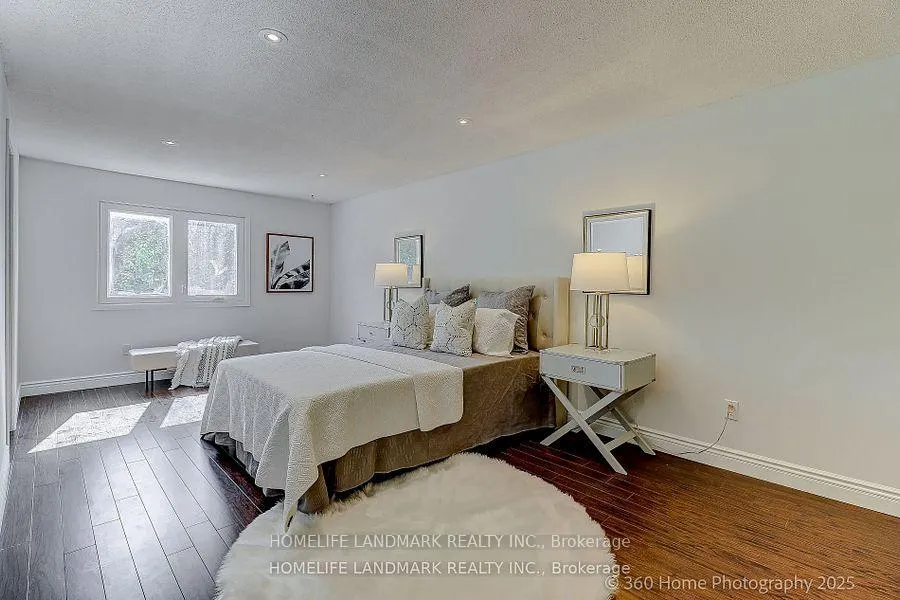
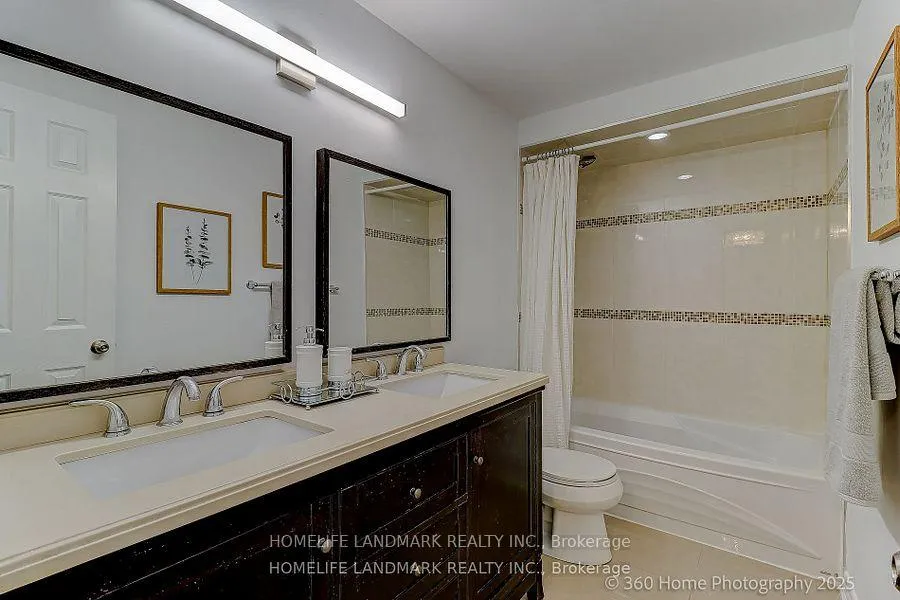
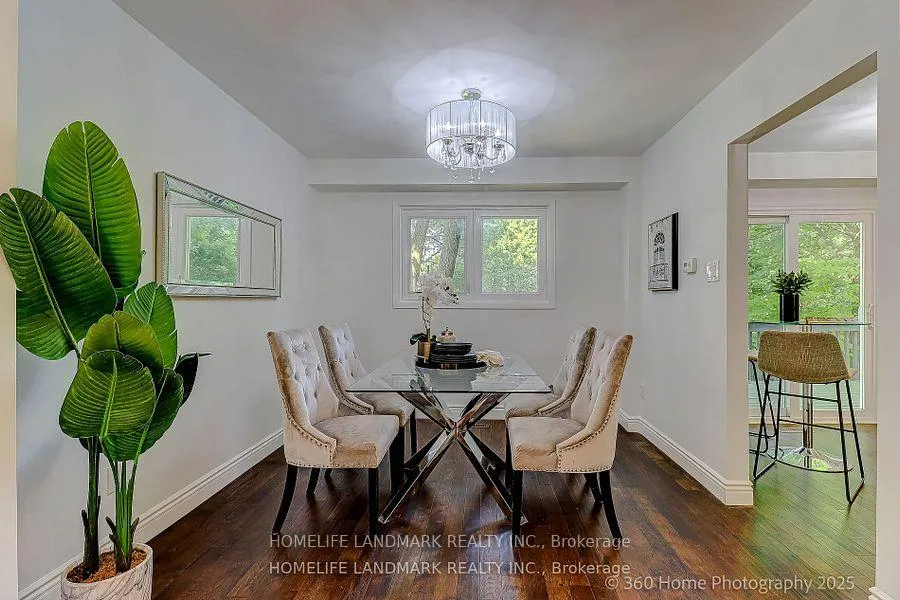
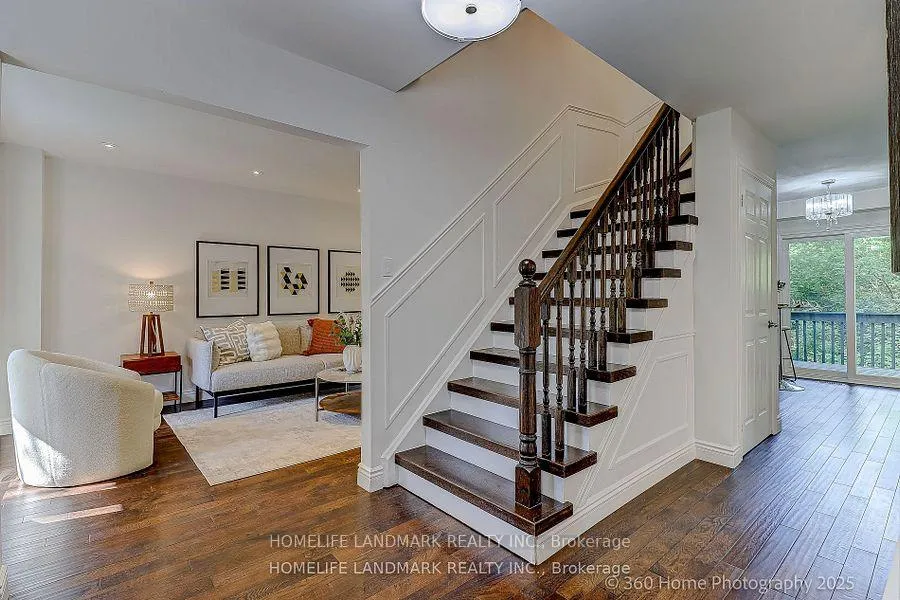
Magnificent Home With Breathtaking View Of Golf Course & Ravine In Prestigious South Richvale. Freshly Painted, Lots of Potlights. Open Concept Living and Dining Room With Natural Sunlight. Quartz Countertop In Kitchen, Cozy Breakfast Area Walking Out to Newly Painted Huge Deck Overlooking Ravine. Spacious Master Bedroom Enhanced By A Large Ensuite Washroom. Beautifully Finished Walk-Out Basement W/In-Law Apt. Close To Hwy7 and Yonge, TTC, Go Train, Parks, Trails, Golf, Top Ranking Schools, Walmart, Home Depot, Restaurants etc.
Ask about this home
A HOMEH agent will answer your questions about this home.
Around this home
Daily convenience, out of 100, from the distances below
Schools nearby
School rating, out of 10.
Helpful calculators
Your HOMEH agent

"Priced 17% over the Hestimate. I would see it this week."