

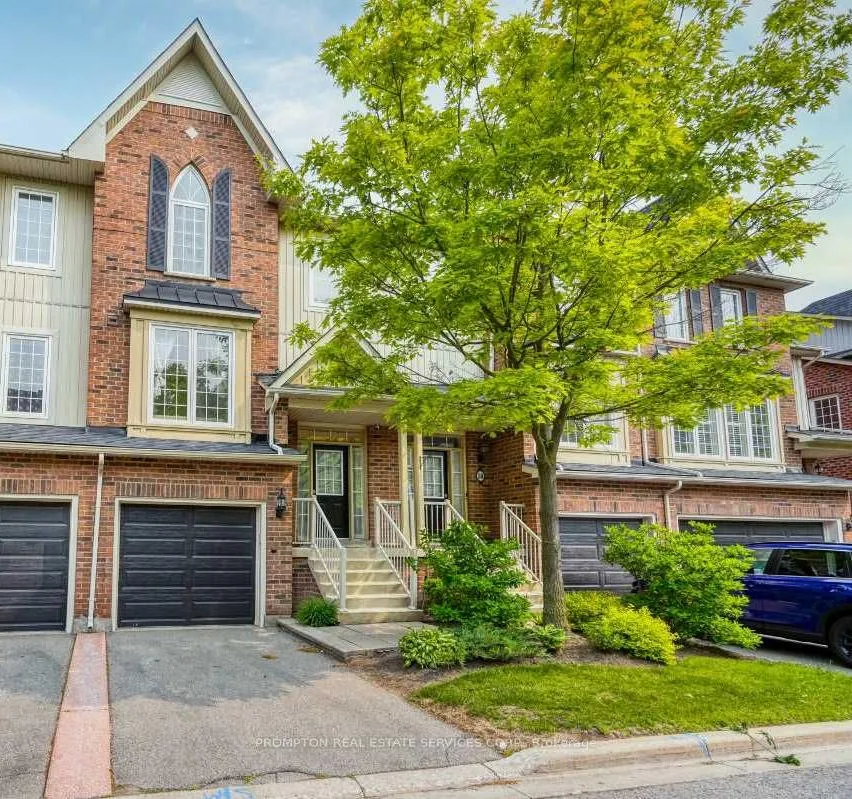
Unit 51, 100 Elgin Mills Road W
Unit 51, 100 Elgin Mills Road W
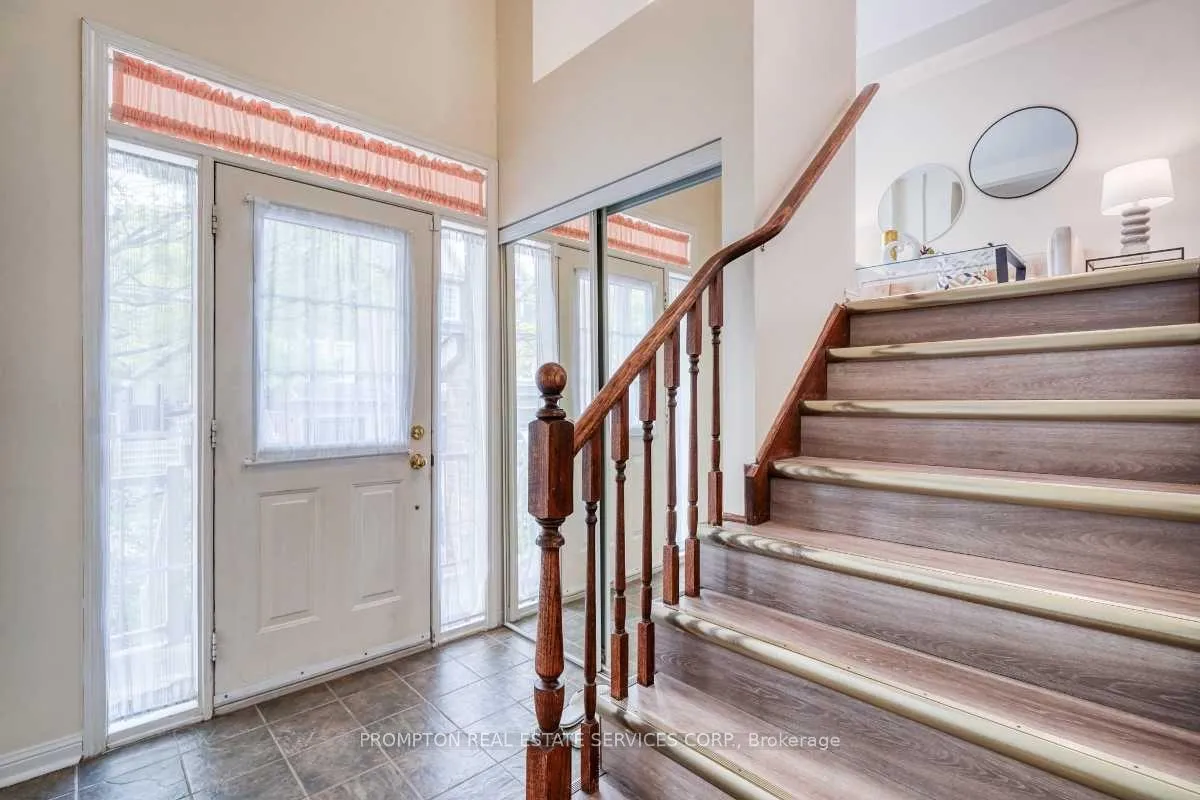
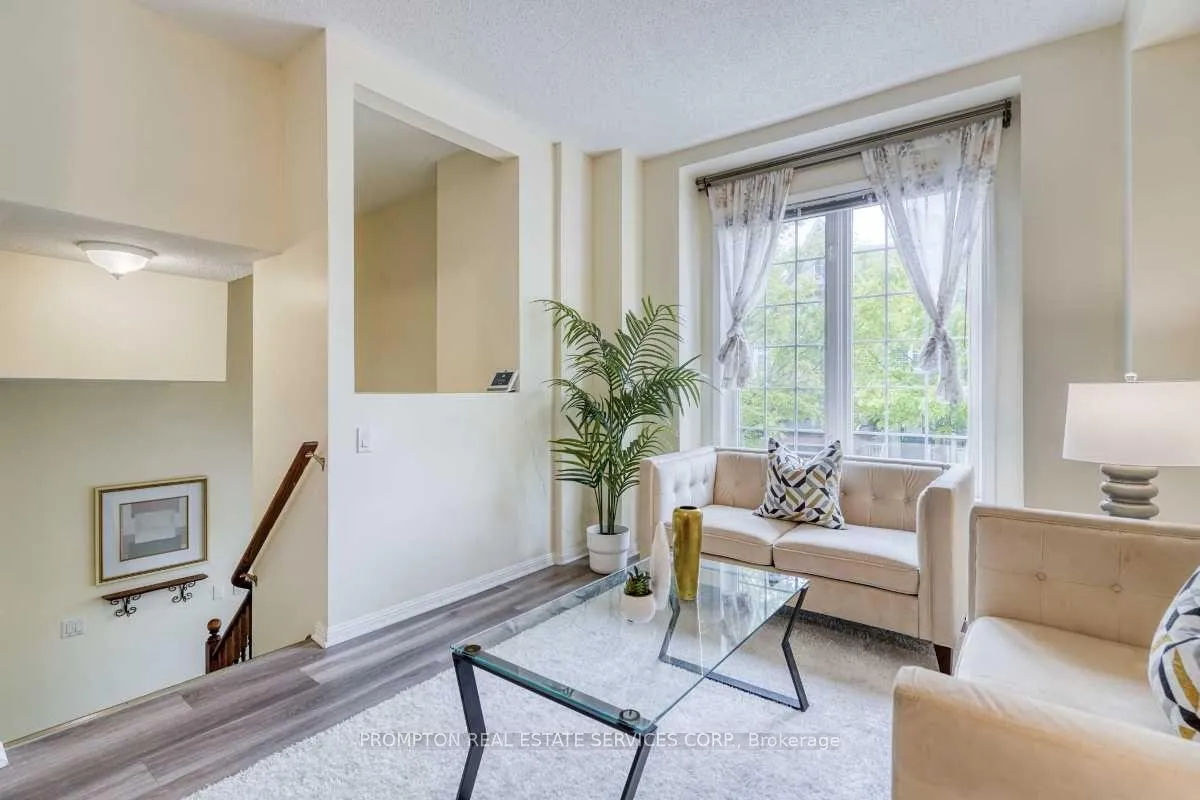
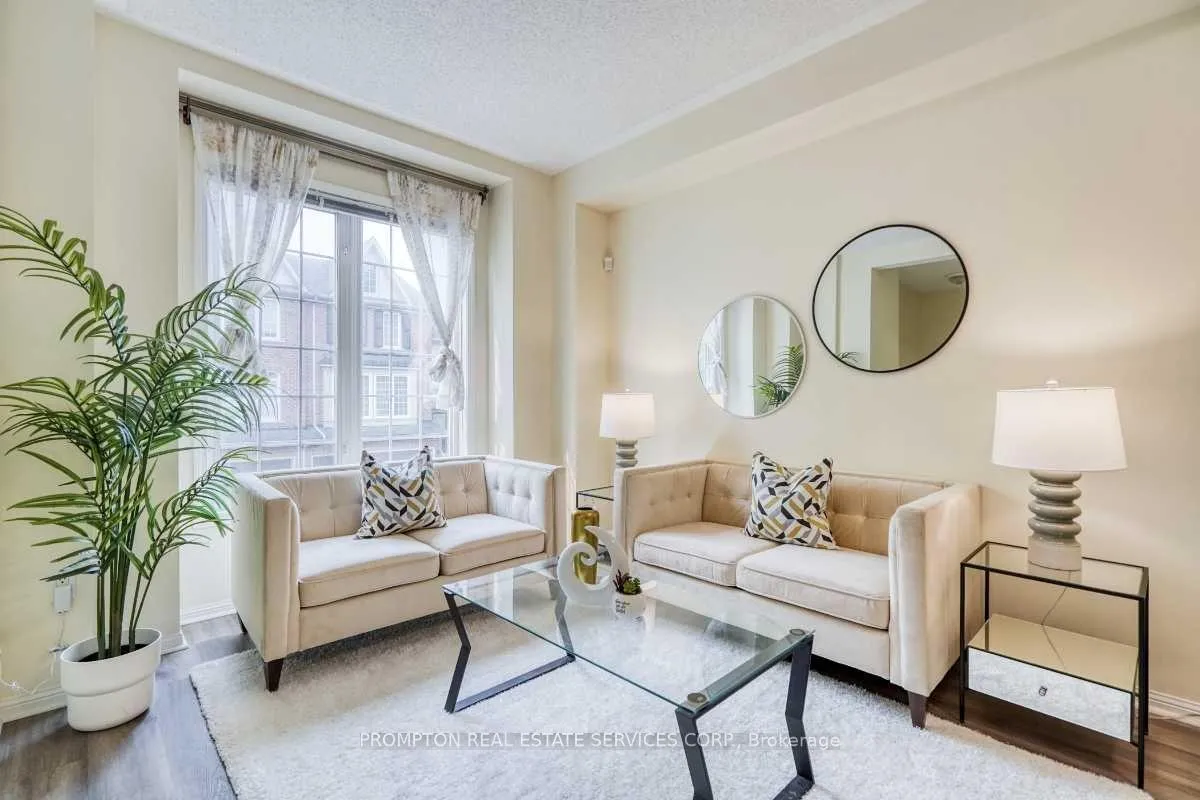
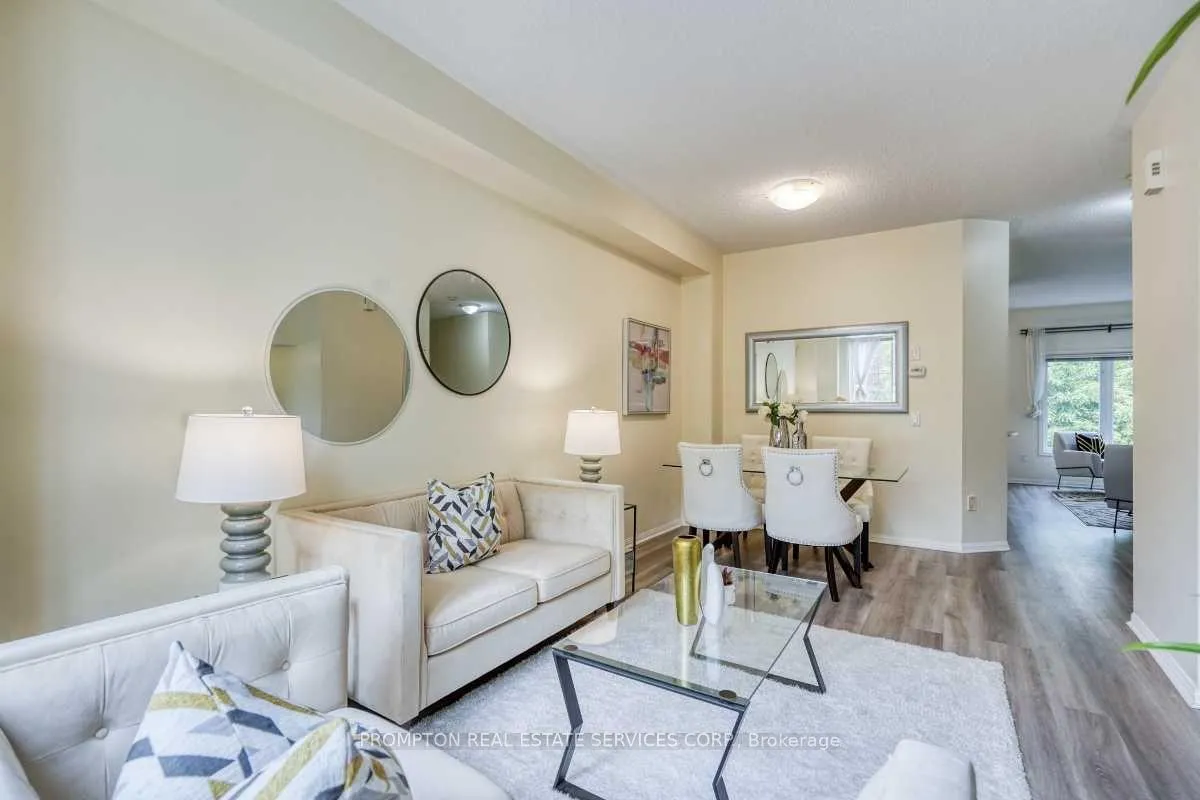 See all 23 photos
Facts and features
- BasementWalk-out
- ExposureNorth
- LaundryCloset
- LockerNone
- Fireplace
- Central air
The homeCondo Townhouse, 2-storey, 1,400–1,599 sq ft
- Type: Condo Townhouse
- Style: 2-storey
- Living space: 1,400–1,599 sq ft
- Basement: Walk-out
- Exposure: North
InsideFireplace Yes, Ceramic, Laundry closet, upper level
- Fireplace: Yes
- Flooring: Ceramic
- Laundry: Laundry closet, upper level
- Features: Carpet free
- Rooms above ground: 8
- Rooms in the basement: 1
- Bedrooms: 3 + 1 in the basement
- Bathrooms: 3
- Kitchens: 1
- Family room: Yes
OutsideBrick, Terrace
- Exterior: Brick
- Balcony: Terrace
Parking and locker2 Parking (1 garage + 1 drive), Attached, Exclusive
- Spaces: 2 Parking (1 garage + 1 drive)
- Garage: Attached
- Parking type: Exclusive
- Driveway: Private
- Locker: None
- Locker number: None
BuildingThe Towne Manors of Elgin Pond, Storeys 3, Units 52
- Name: The Towne Manors of Elgin Pond
- Storeys: 3
- Units: 52
- Registered: 2018
- Condo corporation: 986
- Amenities: Bbqs allowed, visitor parking
- Pets: Allowed
Heating, water and powerForced air, gas, Central air
- Heating: Forced air, gas
- Cooling: Central air
Costs and taxesTaxes $3,825 a year, Condo fee $771 a month, Common elements included, building insurance included, parking included
- Taxes, 2026: $3,825 a year
- Condo fee: $771 a month
- Fee includes: Common elements included, building insurance included, parking included
- HST: HST included in the price
Included in the saleFridge, stove, b/i dishwasher, washer, dryer, all window coverings, elfs.
- Included: Fridge, stove, b/i dishwasher, washer, dryer, all window coverings, elfs.
NearbyPark, public transit, wooded/treed
- Close to: Park, public transit, wooded/treed
Listing detailsN12929078, Sold, Mar 27, 2026
- MLS® number: N12929078
- Status: Sold
- Listed on: Mar 27, 2026
- Days on market: 25
- Updated: Apr 21, 2026
- Possession: Immediate
- Occupied by: Vacant
- Listing brokerage: PROMPTON REAL ESTATE SERVICES CORP.
About this home
Unit 51, 100 Elgin Mills Road W, Richmond Hill (Westbrook), ON L4C 0R8
Gorgeous 3 Bedroom Townhouse with Walk-out Basement Backing Onto A Private Wooded Area In High Demand Yonge/Elgin Mills Location. Functional Layout And Lots Of Nature Light. Hardwood Floor Through Out. Featuring Finished Walk-Out Basement. 9 Ft Ceilings, Cozy Gas Fireplace In Family Room, Centre Island And Breakfast Area Walk Out To A Private Deck, Overlooks A Wooded Area. 2nd Floor Laundry. Located just minutes from Yonge Street, transit, shops, restaurants, Mill Pond, Longo's, parks, and trails. Walking distance to top-ranked schools including St. Theresa of Lisieux CHS, Richmond Hill High School, Michaelle Jean PS (French Immersion), and Langstaff SS (French Immersion). Dont Miss Out On This Exceptional Home In Move-In Condition!
Ask about this home
A HOMEH agent will answer your questions about this home.
Know more about The Towne Manors of Elgin Pond
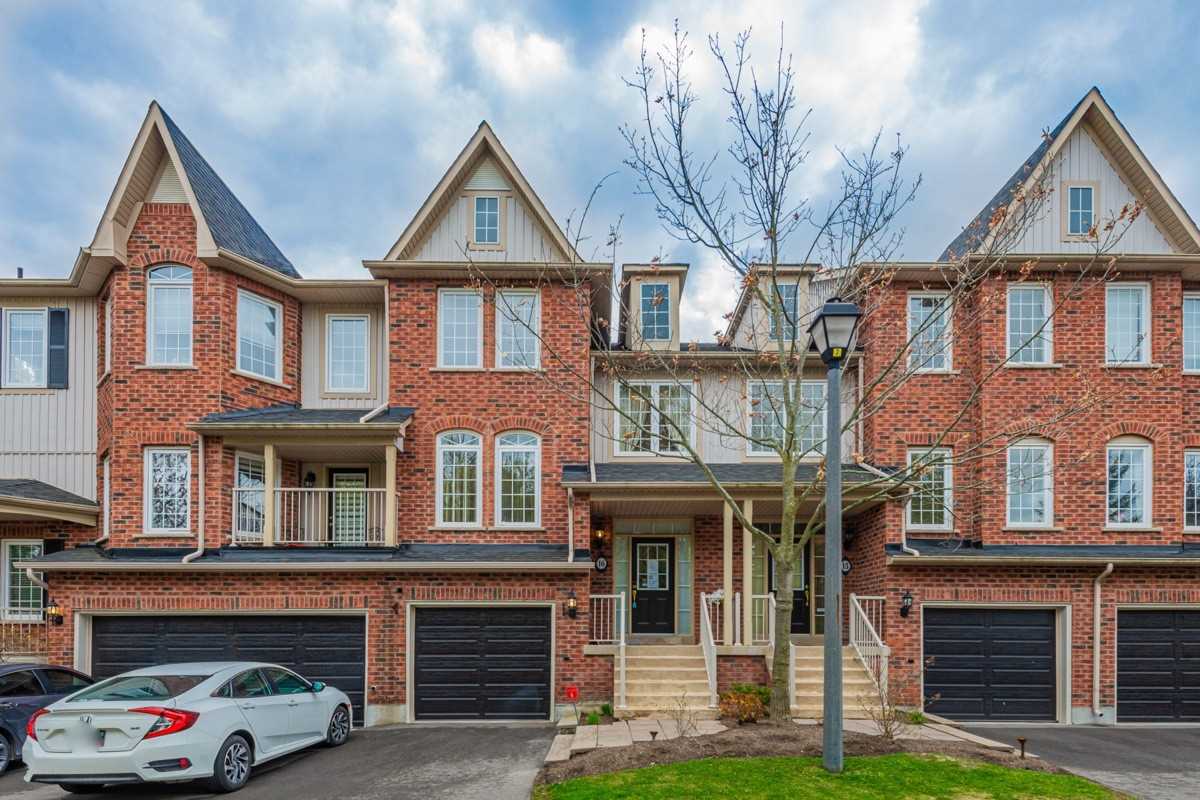
Condo building · 100 Elgin Mills Road W
The Towne Manors of Elgin Pond is a 3-storey condo with 52 suites, built in 2018 by Unknown. No units are on the market here right now.
- 3storeys
- 52suites
- $501/sq ft
- 2018built
No similar units for sale in The Towne Manors of Elgin Pond right now.
Around this home
Daily convenience, out of 100, from the distances below
Schools nearby
School rating, out of 10.
Helpful calculators
Your HOMEH agent

"I would see it this week."