

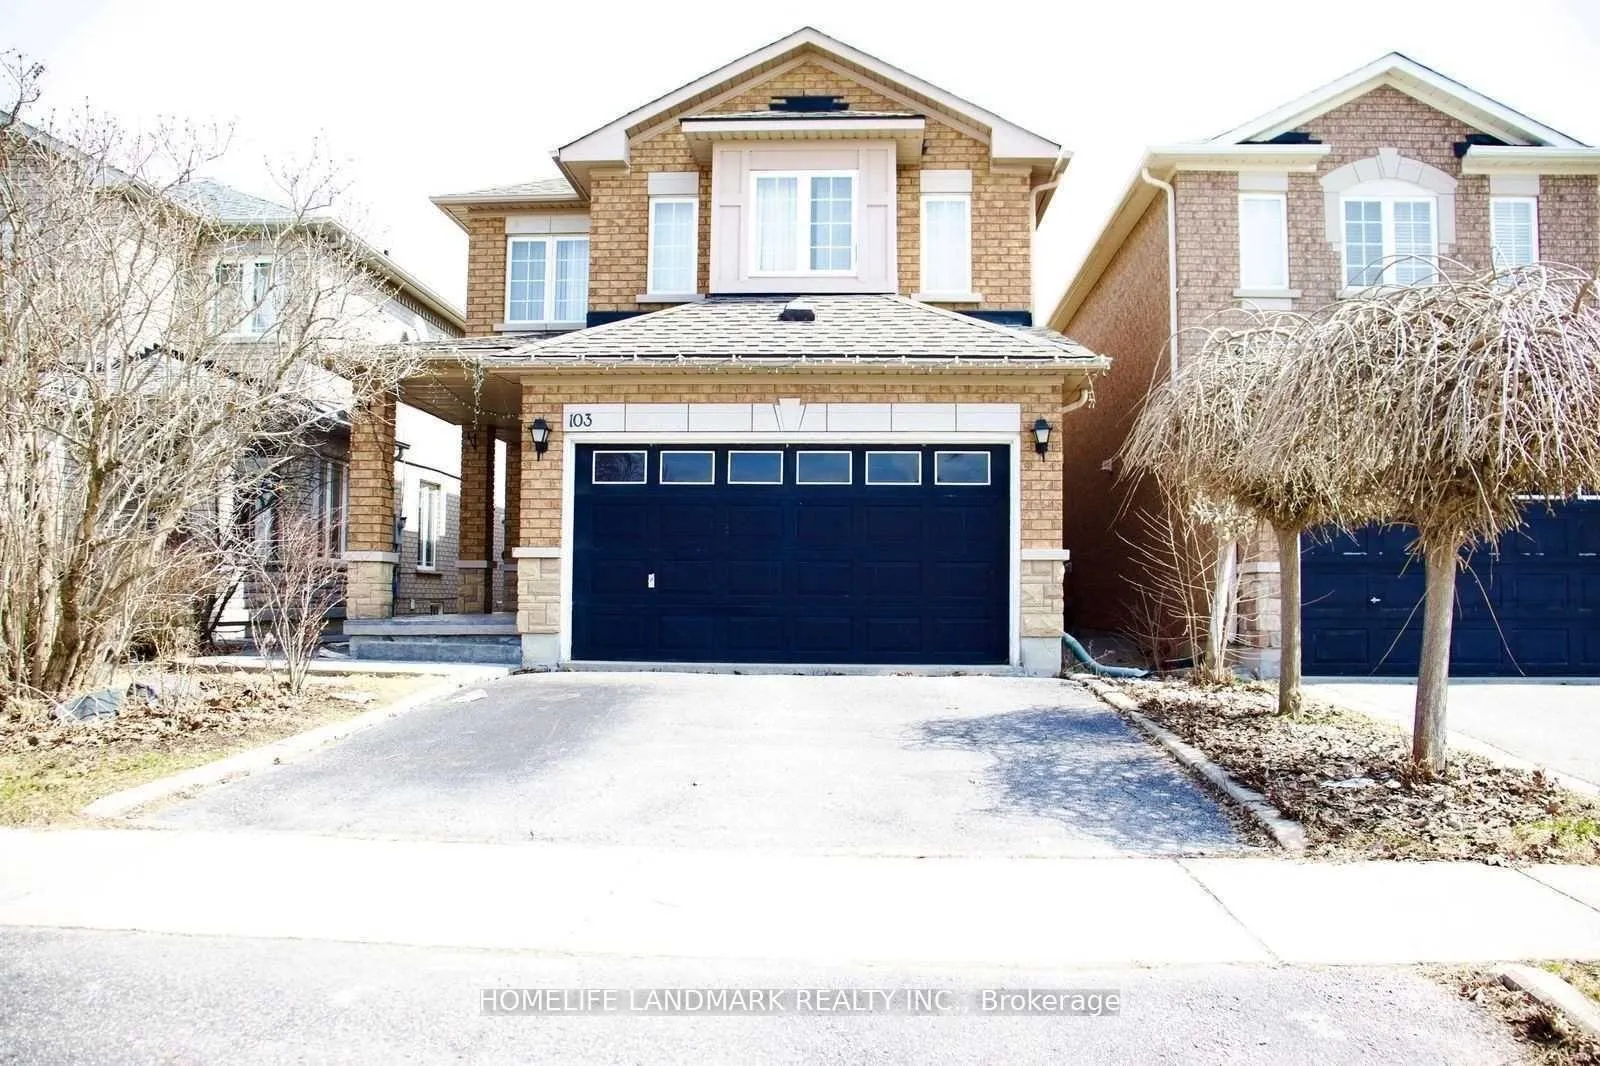
103 Sunridge Street
Detached Terminated
1/10103 Sunridge Street
Detached Terminated
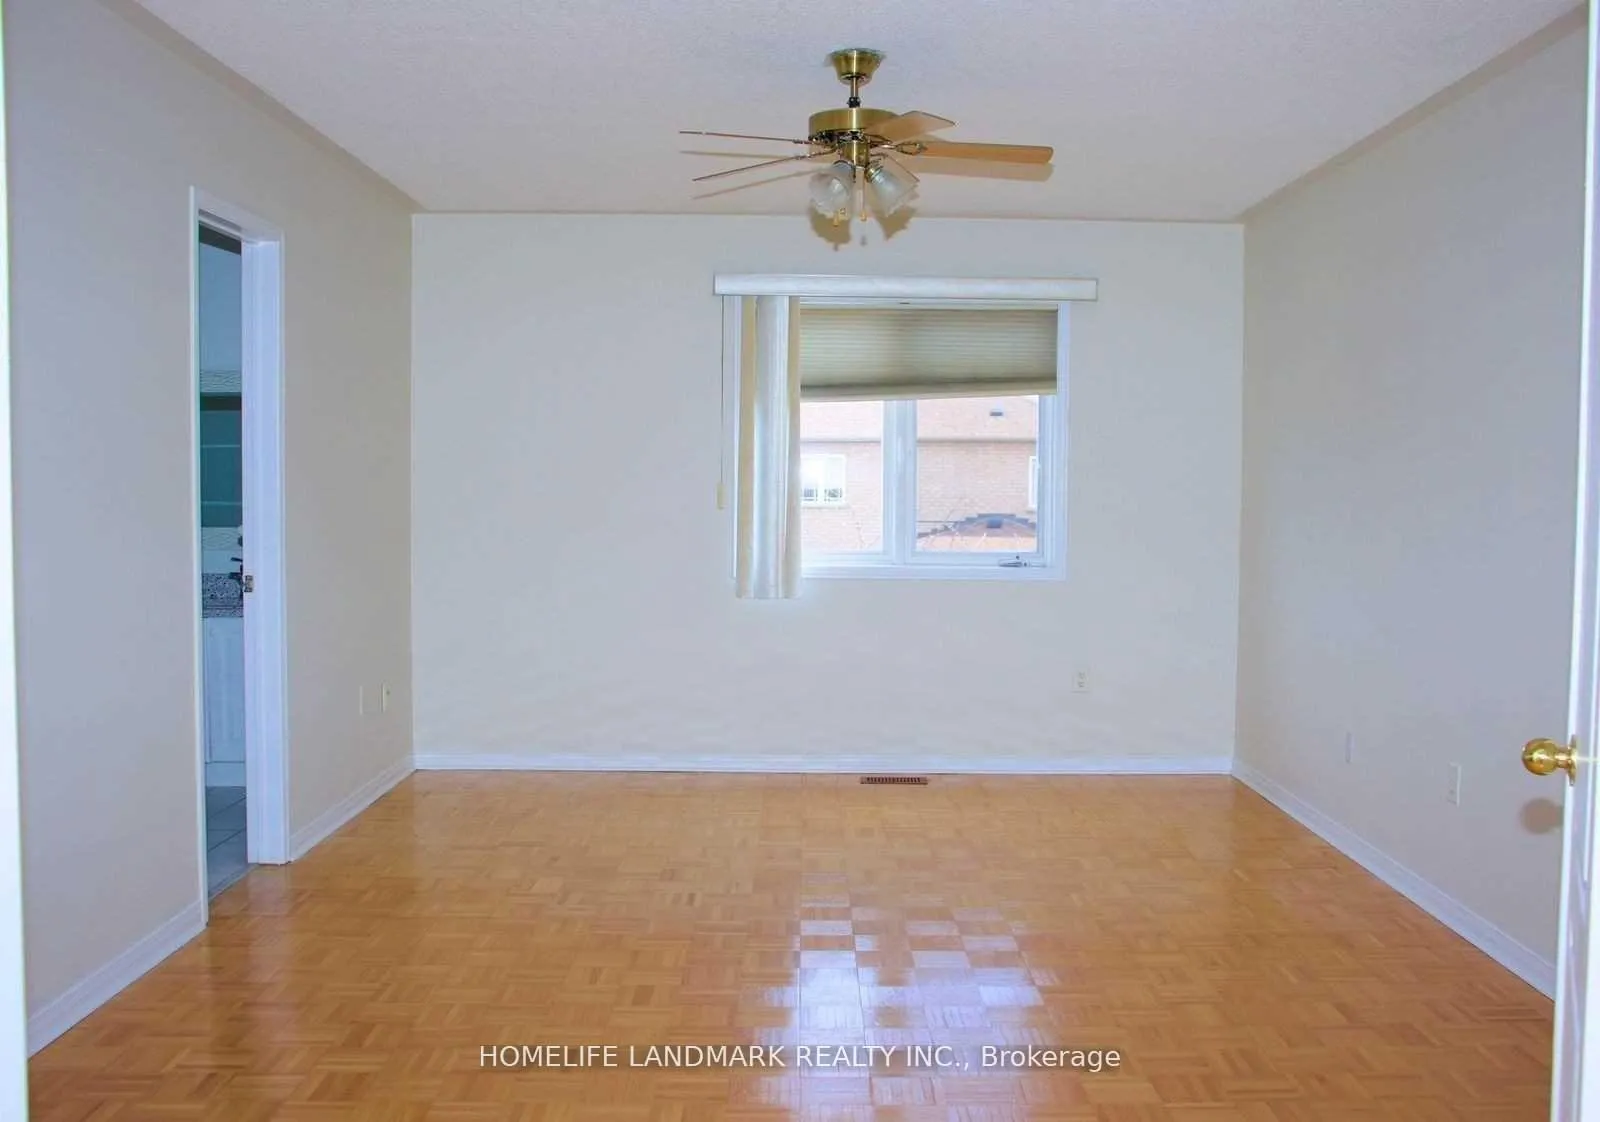 See all 10 photos
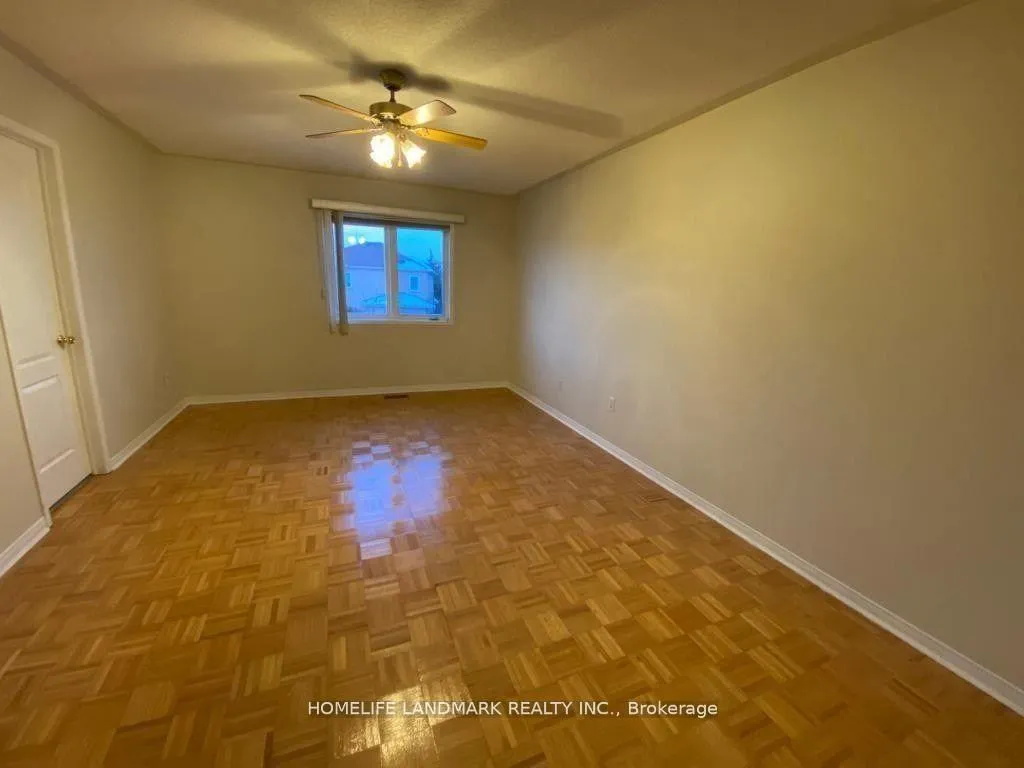
4 Bedrooms
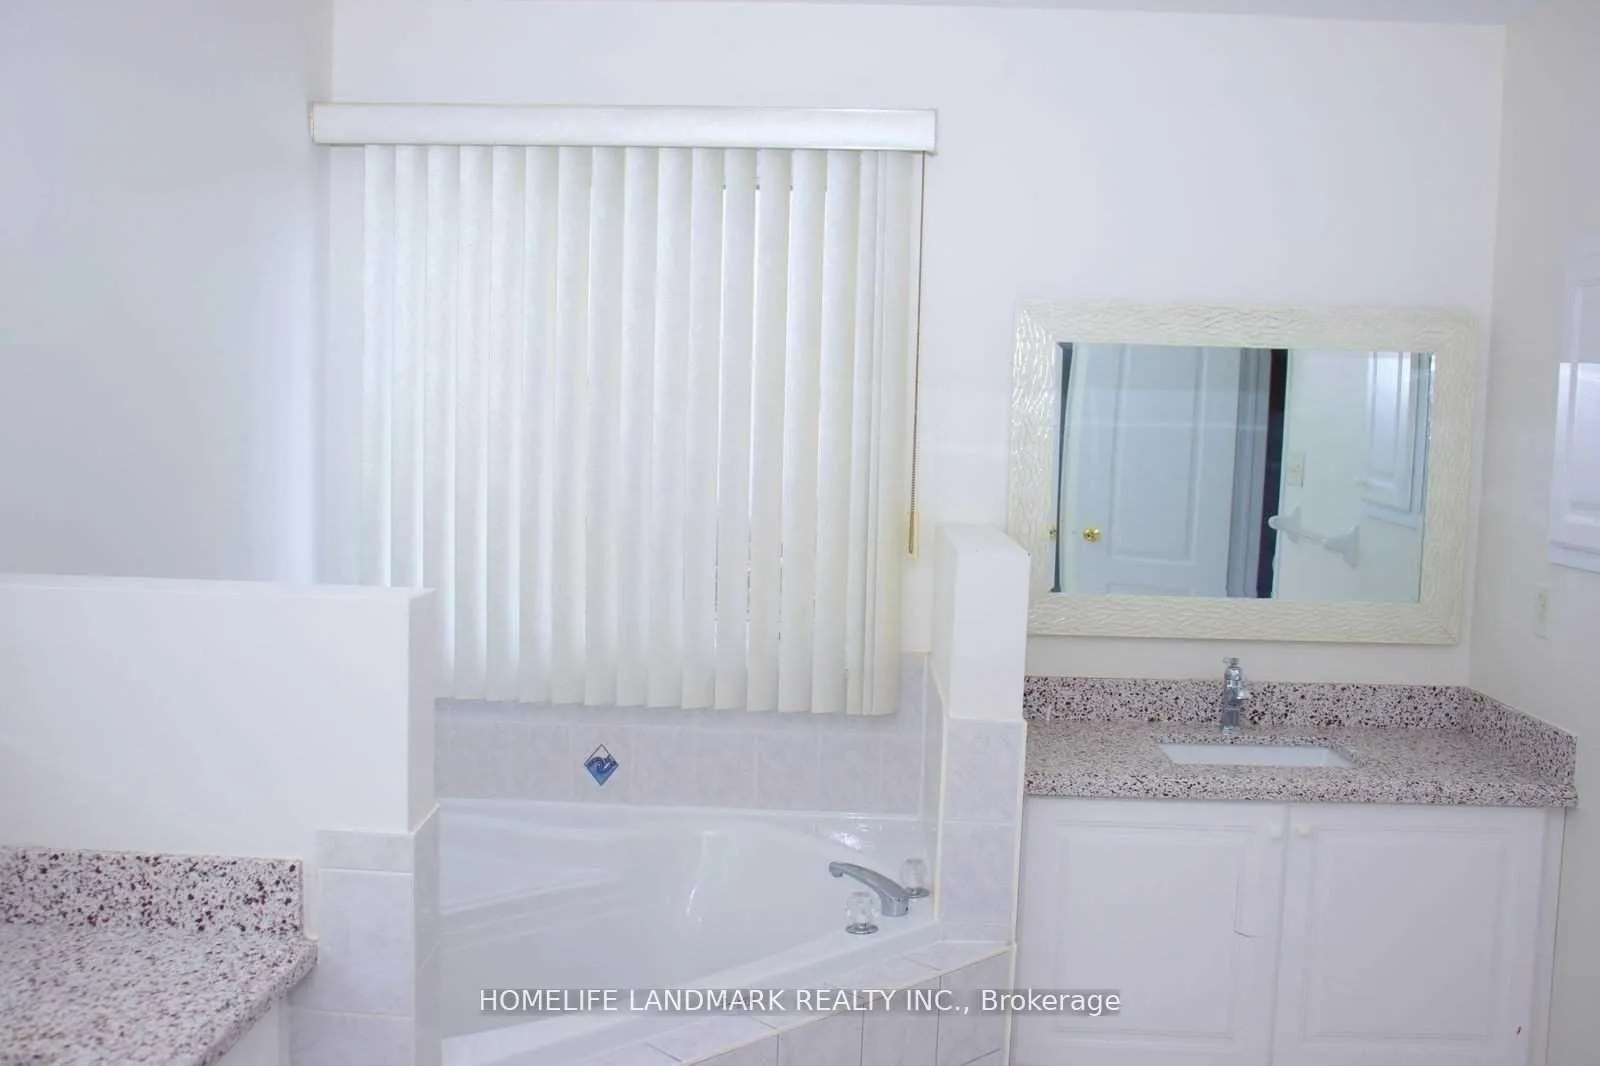
4 Bathrooms
2 Garage
2K–2.5K sq.ft
Entire Home
— Unit
Property history
- $3,600TerminatedList: 2026-05-19|End: 2026-06-09|21 daysN13145654
- $3,400ExpiredList: 2026-03-19|End: 2026-05-20|62 daysN12900258
Facts and features
- BasementPart finished
- Lot size32 × 131 ft
- Lease term12 months
- FurnishedUnfurnished
What stands out
- Hardwood floors
- Fireplace
- Central air
The homeDetached, 2-storey, Age 6–15 years
- Type: Detached
- Style: 2-storey
- Age: 6–15 years
- Living space: 2,000–2,500 sq ft
- Basement: Partially finished
InsideFireplace Yes, Ceramic, Hardwood, Parquet, Ensuite, main level
- Fireplace: Yes
- Flooring: Ceramic, Hardwood, Parquet
- Laundry: Ensuite, main level
- Features: Carpet free
- Rooms above ground: 8
- Bedrooms: 4
- Bathrooms: 4
- Kitchens: 1
Outside and lotBrick, Asphalt shingle, Brick
Outside
- Exterior: Brick
- Roof: Asphalt shingle
- Foundation: Brick
- Size: 32.15 × 131.4 ft
Parking2 Garage, Attached, Private
- Spaces: 2 Garage
- Garage: Attached
- Driveway: Private
Heating, water and powerForced air, gas, Central air, Municipal water
- Heating: Forced air, gas
- Cooling: Central air
- Water: Municipal water
- Sewer: Municipal sewer
- Natural gas: Yes
- Hydro: Yes
- Cable: Yes
- Telephone: Yes
Rent and termsRent $3,600 a month, Entire property, Unfurnished
- Rent: $3,600 a month
- Space for rent: Entire property
- Furnished: Unfurnished
- Lease: 12 months
- Rent includes: Parking
IncludedGas fireplace with marble inlay, 4 spacious bedrooms, master boasts 5pc ensuite & w/i closet. premium 131 ft deep fully fenced private lot. lrg covered porch, large covered sundeck 3 season use, stamped concrete walkways
- Included: Gas fireplace with marble inlay, 4 spacious bedrooms, master boasts 5pc ensuite & w/i closet. premium 131 ft deep fully fenced private lot. lrg covered porch, large covered sundeck 3 season use, stamped concrete walkways
NearbyFenced yard, hospital, park, public transit, school
- Close to: Fenced yard, hospital, park, public transit, school
Listing detailsN13145654, Terminated, May 19, 2026
- MLS® number: N13145654
- Status: Terminated
- Listed on: May 19, 2026
- Days on market: 21
- Updated: Jun 9, 2026
- Possession: 2026-06-01 / Flexible
- Occupied by: Tenant
- Listing brokerage: HOMELIFE LANDMARK REALTY INC.
About this home
103 Sunridge Street, Richmond Hill (Oak Ridges), ON L4E 3Z4
Carpet FreeFenced YardHospitalParkPublic TransitSchool
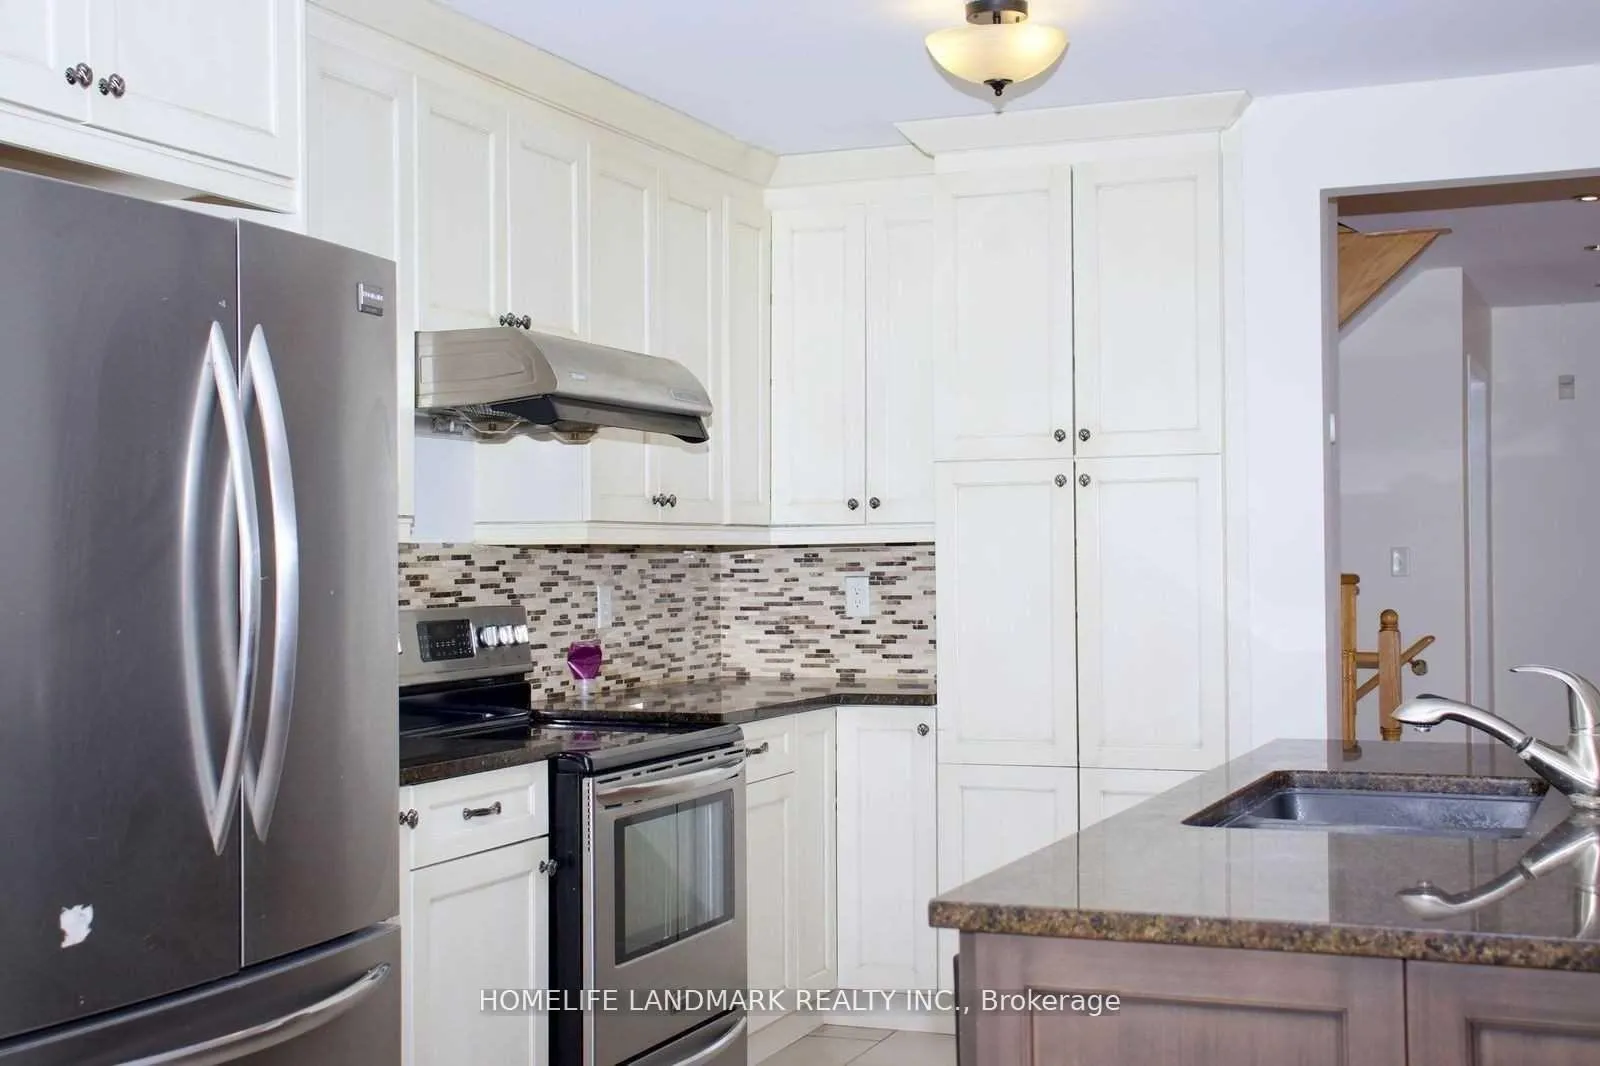
In-Demand Humberlands Community In North Richmond Hill.4 Bedroom + 4 Bathrooms + 1.5 Car Garage, Granite Counters,Porcelain Tiles,Glass Backsplash, Centre Island With Lrg Breakfast Area, W/O To Lrg Covered Porch. Solid Strip Hardwood Floors, Open Concept Living & Dining,All Elfs, Garage Dr Opener & Remote, Partially Finished Basement W/3Pc Washroom, Lrg Cold Cellar. Very Close To French Immersion/Public Schools & Hwy 404/400.
Read more
Ask about this home
A HOMEH agent will answer your questions about this home.
Ask a question
Around this home
Bathurst/Humberland
Errands
Parks
Schools
Daily convenience, out of 100, from the distances below
ParkTemperanceville Park20 min walk1.2 km
GroceryCircle K6 min walk351 m
SchoolÉSC Renaissance7 min walk430 m
Cafés & foodTim Hortons · 1 within 1 km6 min walk344 m
Gym & rec centreMaple Leaf Cricket Club5 min drive2.1 km
WalkDriveStraight-line distance, open map data
Grocery0.4 km
Park1.2 km
Coffee0.3 km
Gym2.1 km
Schools nearby
School rating, out of 10.
ÉSC Renaissancesecondary · Private · 0.4 km
8.1/10Excellent
Our Lady of Hope Catholic Elementary Schoolelementary · Catholic · 0.5 km
8.0/10Excellent
Windham Ridge Public Schoolelementary · Public · 0.7 km
—
Contact agent
Helpful calculators
Rent vs buy
Affordability
Mortgage
Down payment
Stress test
CMHC insurance
Your HOMEH agent

KimHOMEH agent · Richmond Hill
"I would see it this week."
Ask Kim