

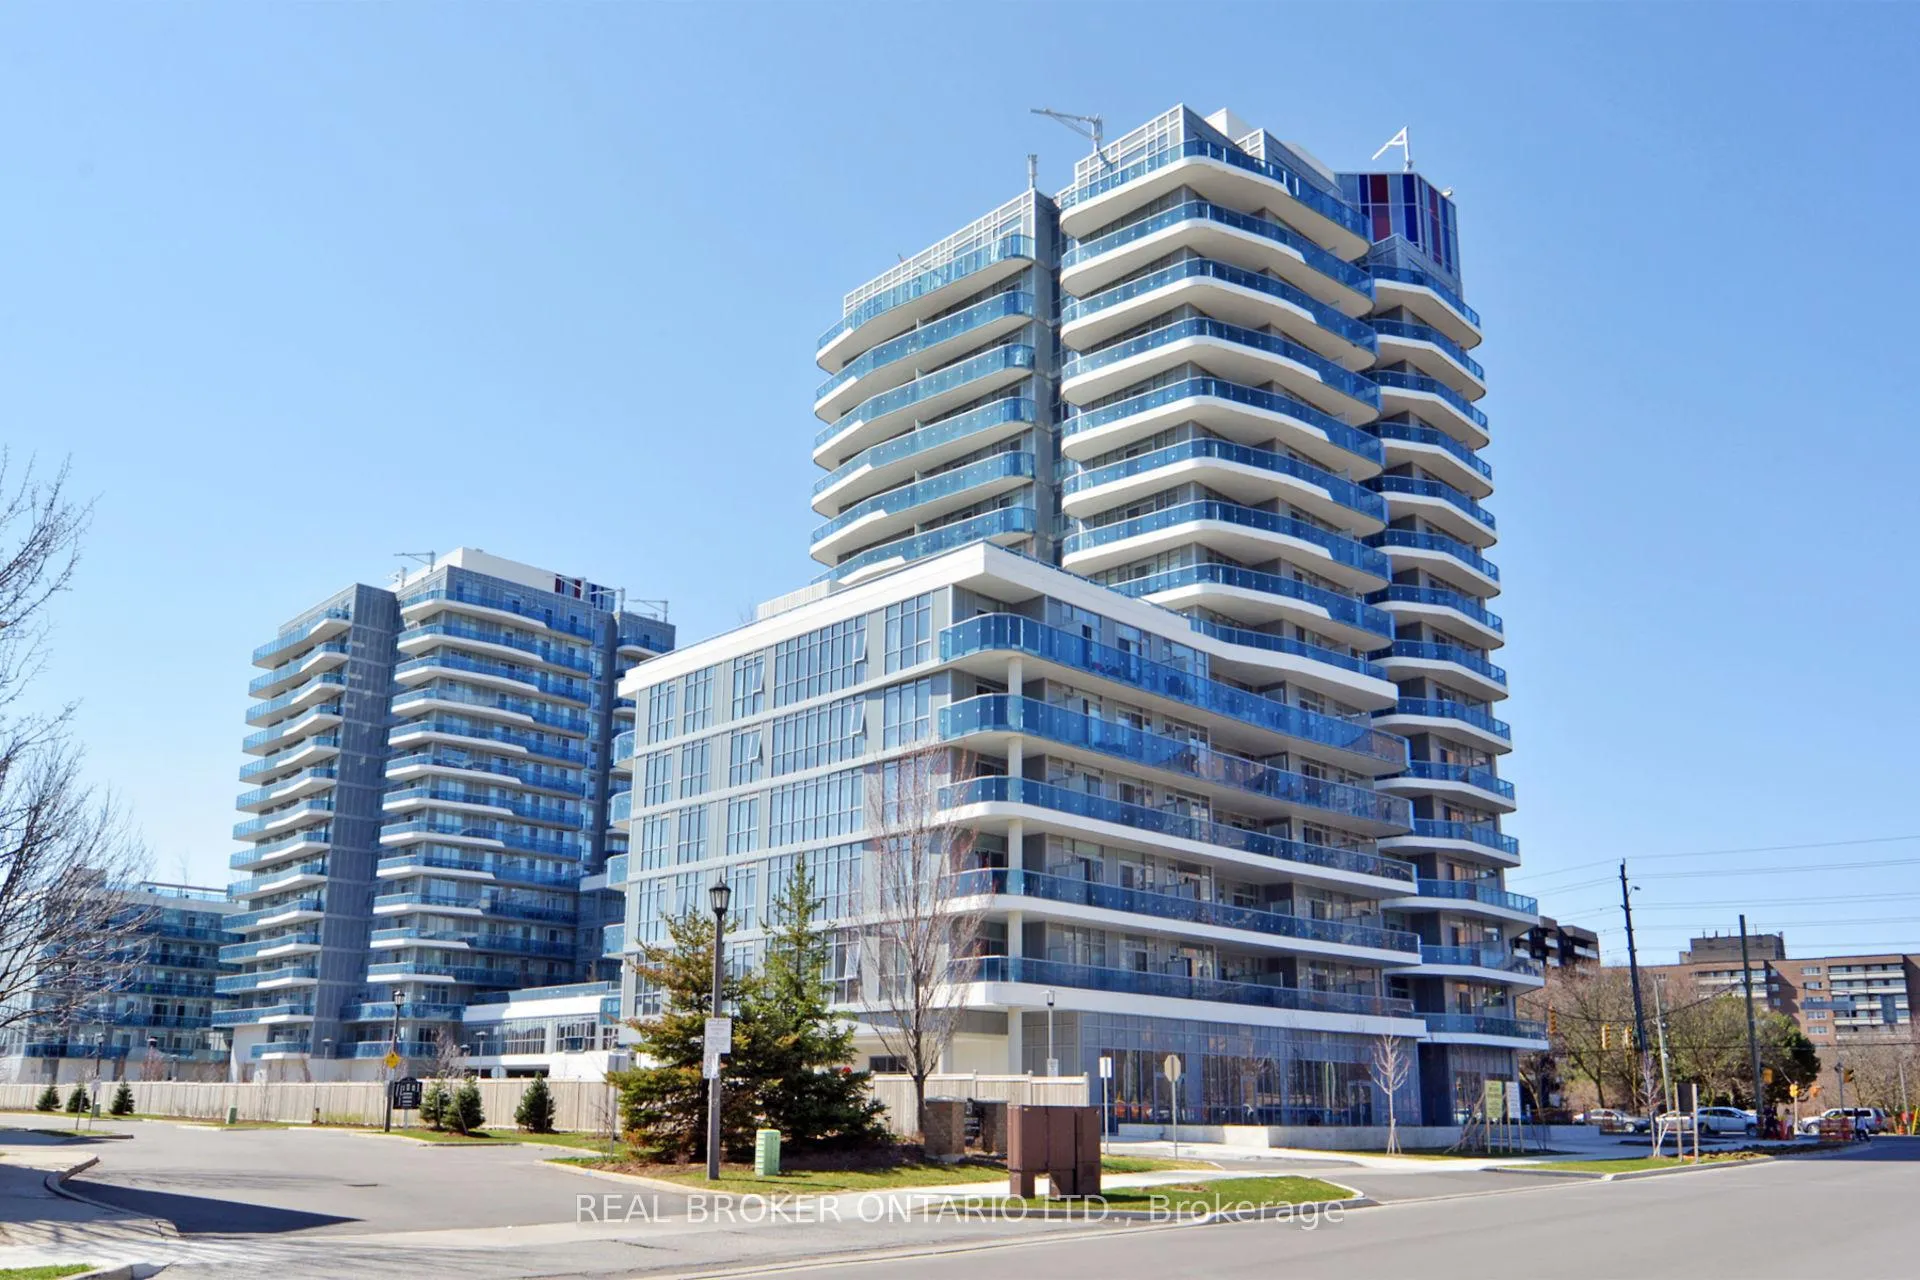
Unit 623, 9471 Yonge Street
Unit 623, 9471 Yonge Street
Property history
Facts and features
- ExposureEast
- LaundryEnsuite
- LockerNone
- BalconyOpen
- Central air
- Concierge
- Exercise room
- Indoor pool
The homeCondo Apartment, Apartment, 500–599 sq ft
- Type: Condo Apartment
- Style: Apartment
- Living space: 500–599 sq ft
- Basement: None
- Exposure: East
InsideEnsuite, Other, Elevator Yes
- Laundry: Ensuite
- Features: Other
- Elevator: Yes
- Rooms above ground: 4
- Bedrooms: 1
- Bathrooms: 1
- Kitchens: 1
OutsideConcrete, Open
- Exterior: Concrete
- Balcony: Open
Parking and locker1 Parking, Underground, Parking type Owned
- Spaces: 1 Parking
- Garage: Underground
- Parking type: Owned
- Driveway: Underground
- Spot: 83
- Locker: None
BuildingXpression Condos, Storeys 15, Units 450
- Name: Xpression Condos
- Storeys: 15
- Units: 450
- Registered: 2016
- Condo corporation: 1308
- Amenities: Concierge, exercise room, game room, indoor pool, media room, visitor parking
- Pets: Not allowed
Heating, water and powerForced air, gas, Central air
- Heating: Forced air, gas
- Cooling: Central air
Rent and termsRent $2,200 a month, Entire property, Unfurnished
- Rent: $2,200 a month
- Space for rent: Entire property
- Furnished: Unfurnished
- Lease: 12 months
- Paid: Monthly
- Rent includes: Building insurance, common elements, central air conditioning, parking
- Deposit: Required
- Credit check: Required
- Employment letter: Required
- Rental application: Required
- References: Required
- Rental items: None
IncludedS/s fridge, s/s stove, b/i dishwasher, b/i microwave, stacked washer/dryer, all electrical light fixtures, windows blinds, parking
- Included: S/s fridge, s/s stove, b/i dishwasher, b/i microwave, stacked washer/dryer, all electrical light fixtures, windows blinds, parking
NearbyClear view, other, park, public transit, school, school bus route
- Close to: Clear view, other, park, public transit, school, school bus route
Listing detailsN13146038, Rented, May 19, 2026
- MLS® number: N13146038
- Status: Rented
- Listed on: May 19, 2026
- Days on market: 8
- Updated: May 27, 2026
- Possession: 2026-06-16 / Flexible
- Occupied by: Tenant
- Listing brokerage: REAL BROKER ONTARIO LTD.
About this home
Unit 623, 9471 Yonge Street, Richmond Hill (Observatory), ON L4C 1V4
Sleek Modern Living in the Heart of Richmond Hill. This beautifully appointed suite boasts an ultra-modern, open-concept layout with floor-to-ceiling windows that flood the entire space with natural light. The chef-inspired kitchen features premium built-in appliances, quartz countertops, an elegant under-mount sink, and a functional center island. Step out from the living area onto your private wraparound balcony to enjoy serene open-air views. Complete with high-end wide-plank flooring, smooth ceilings, an upgraded bathroom, and in-suite laundry. Live everyday like you are at a luxury resort in this iconic condo complex that offers a world-class selection of building amenities designed to cater to your lifestyle. Residents enjoy 24-hour concierge service, a secure lobby, and an indoor swimming pool. Stay active and relaxed with a state-of-the-art fitness studio, a tranquil yoga room, and a spa. Host unforgettable gatherings using the stylish party room, game/recreation rooms, or the spectacular landscaped rooftop deck equipped with BBQs and panoramic views. Perfectly situated right on the Yonge Street corridor, this location offers unparalleled convenience. You are steps away from premier shopping at Hillcrest Mall, which sits directly across the street, along with local grocery stores, banks, and diverse restaurants. Commuting is an absolute breeze with MiWay and YRT/VIVA transit stops right outside your front door, and you are just minutes from the Richmond Hill GO Station, Highway 407, and Highway 404. Enjoy nearby local green spaces like Baif Park for outdoor recreation.
Ask about this home
A HOMEH agent will answer your questions about this home.
Know more about Xpression Condos
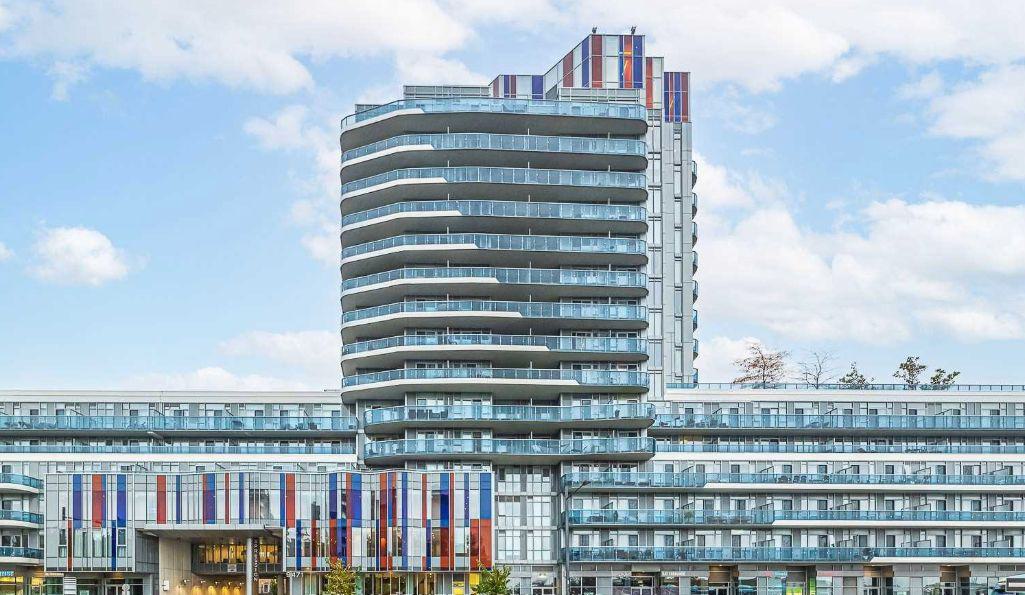
Condo building · 9471 Yonge Street
Xpression Condos is a 15-storey condo with 450 suites, built in 2016 by Torview Properties Inc. Right now 2 for sale and 3 for rent are on the market here.
- 15storeys
- 450suites
- $759/sq ft
- 2016built
No similar units for rent in Xpression Condos right now.
Around this home
Daily convenience, out of 100, from the distances below
Schools nearby
School rating, out of 10.
Helpful calculators
Your HOMEH agent

"I would see it this week."