

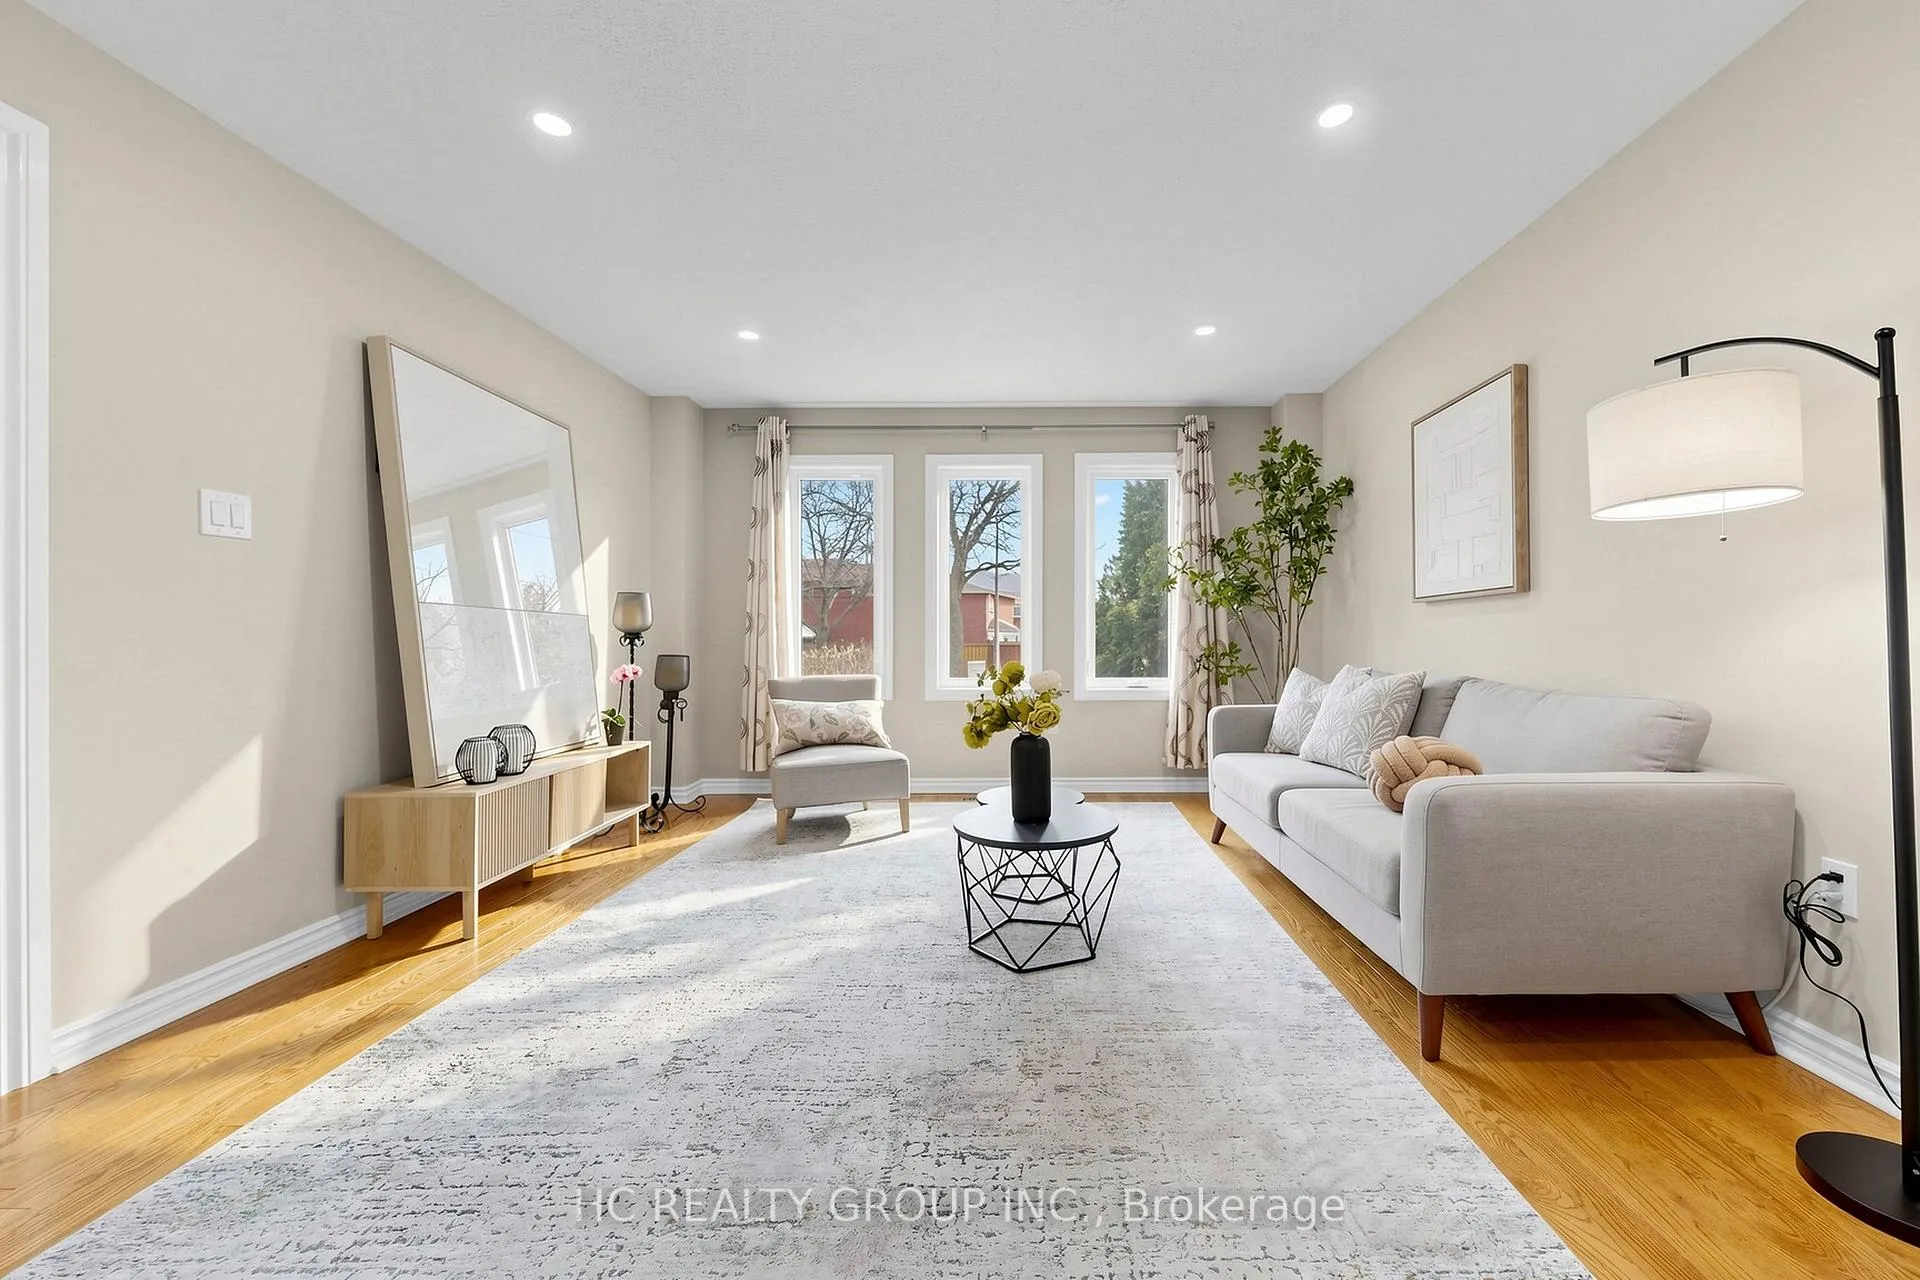
84 Viewmark Drive
84 Viewmark Drive
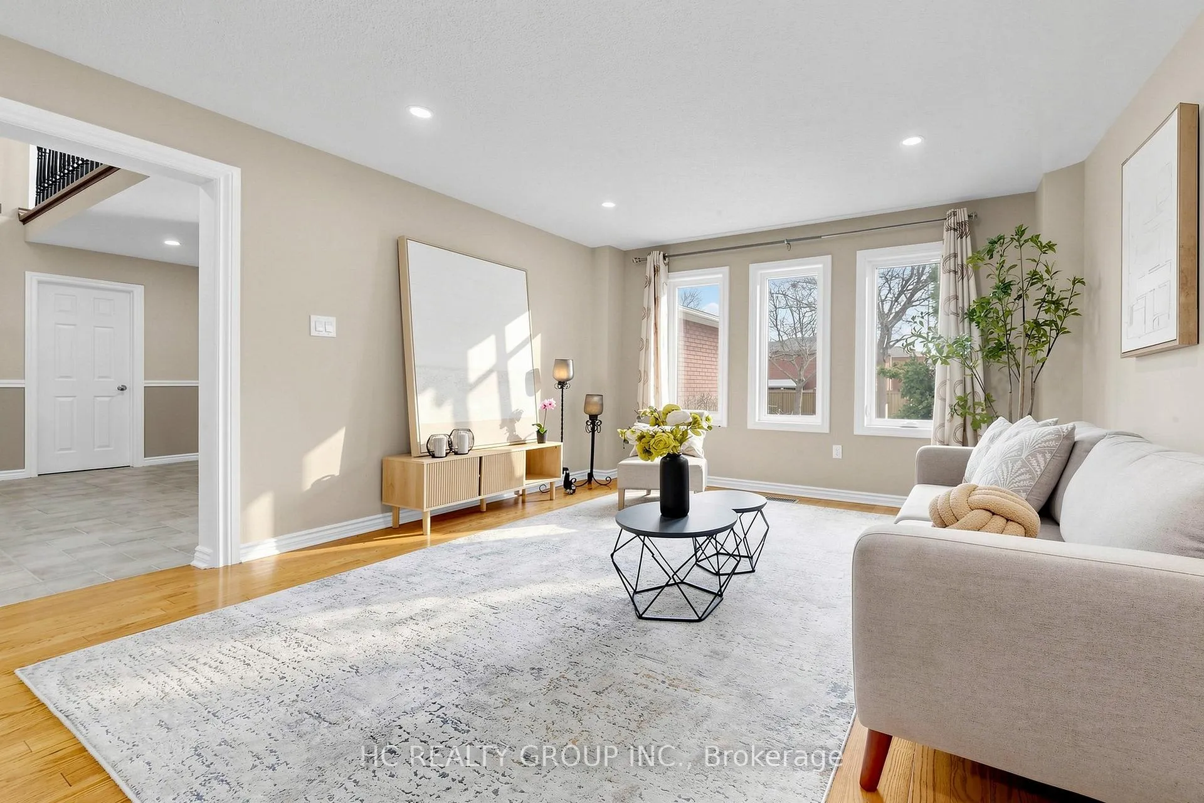
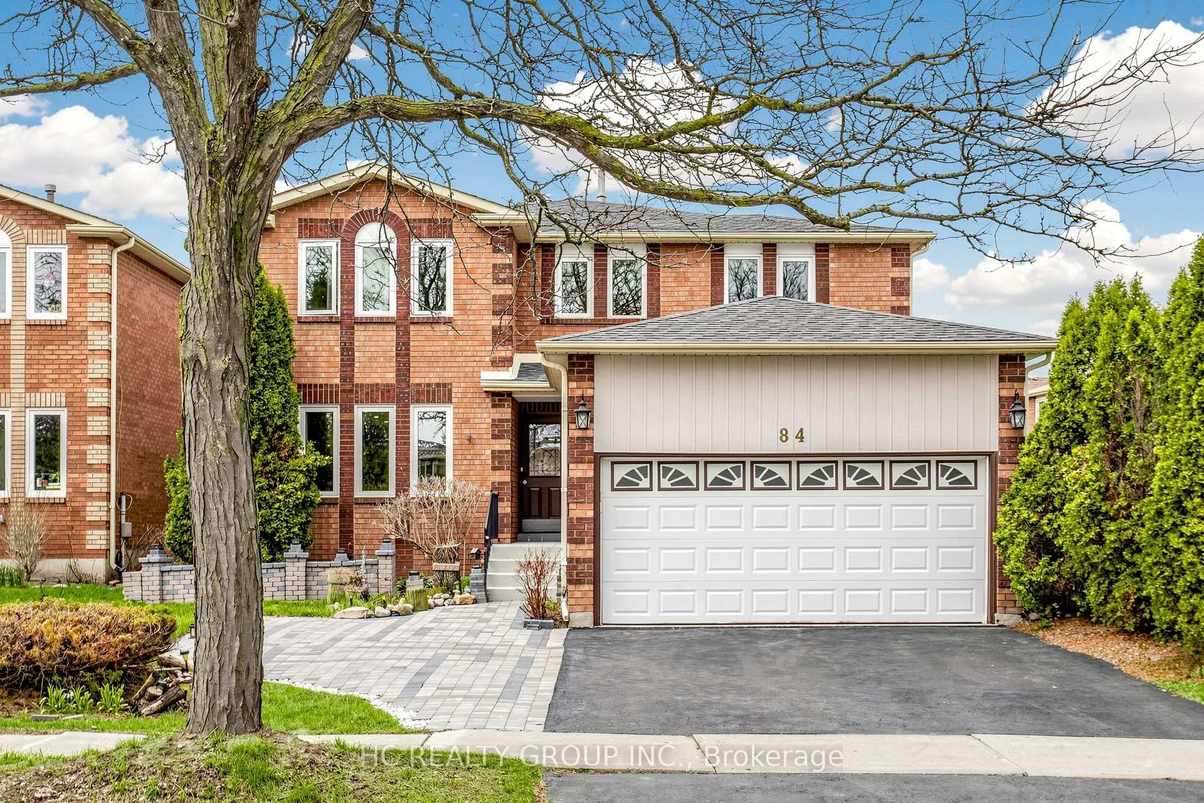
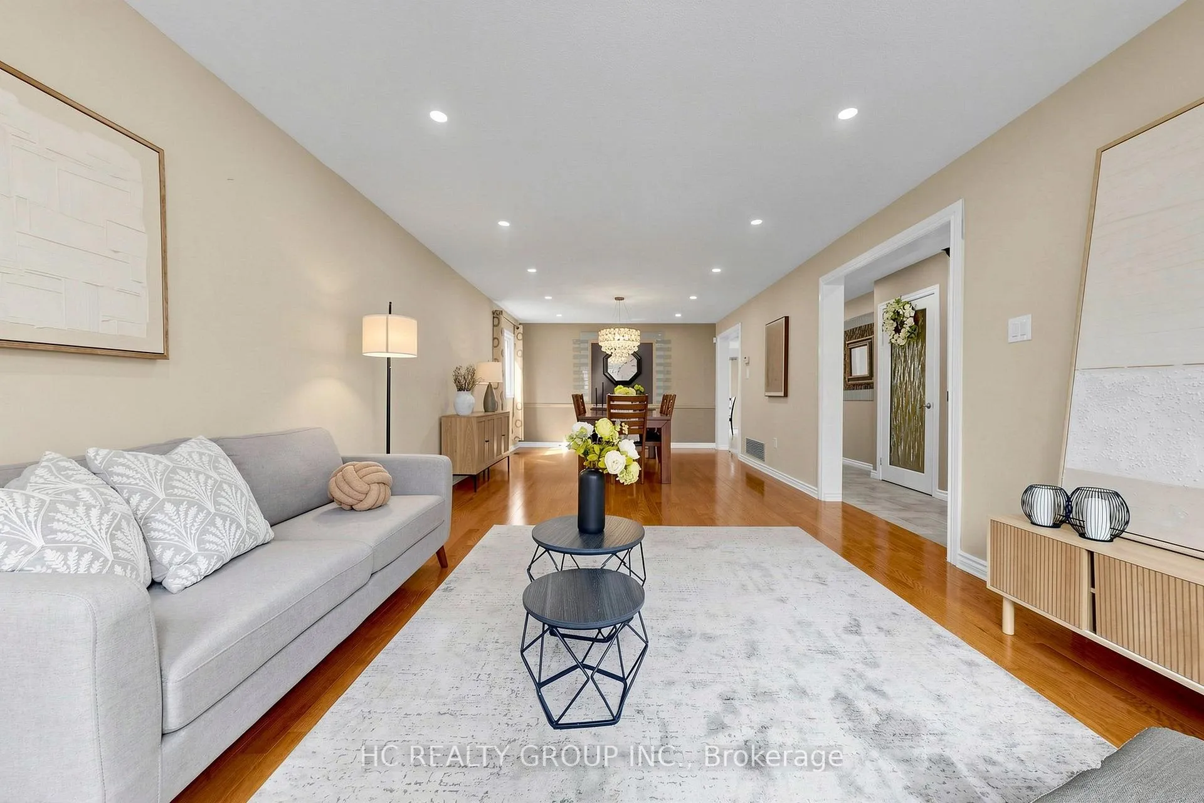
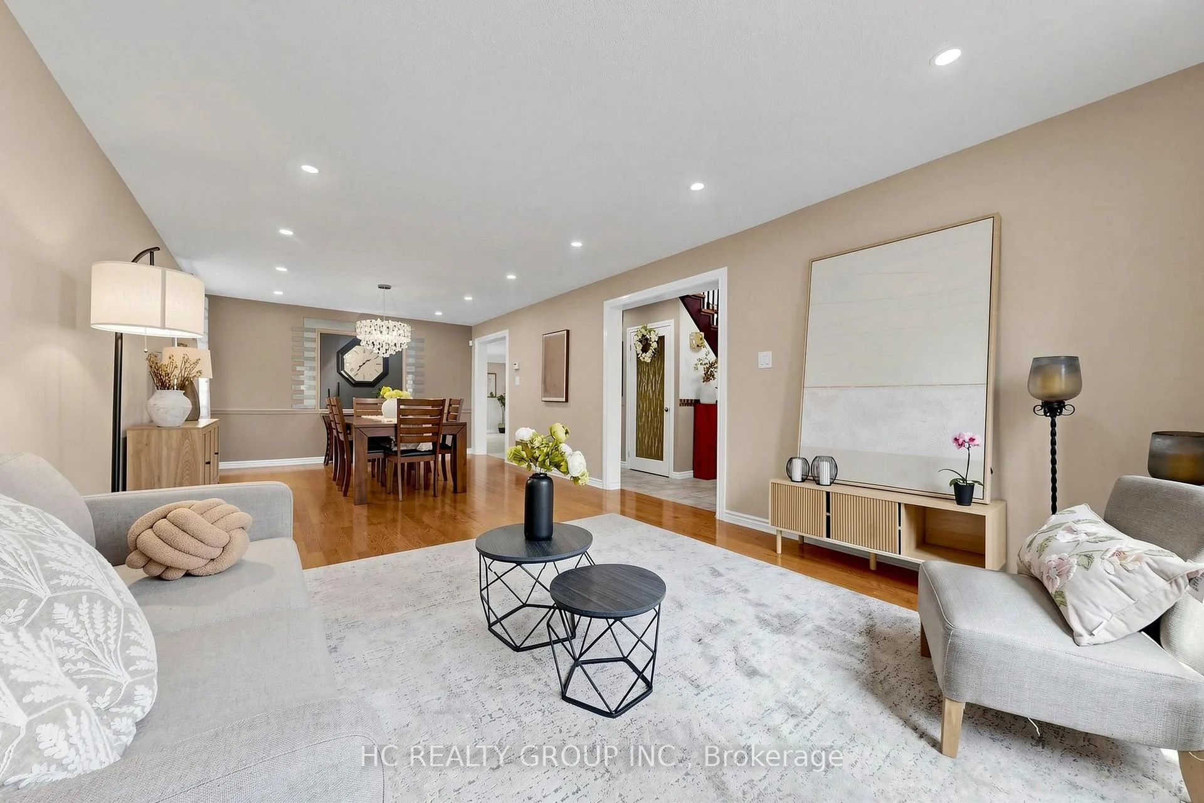 See all 50 photos
Property history
Facts and features
- BasementFinished
- Water, sewerMunicipal
- HeatingForced air
- CoolingCentral air
- Hardwood floors
- Fireplace
- Central air
The homeDetached, 2-storey, 2,500–3,000 sq ft
- Type: Detached
- Style: 2-storey
- Living space: 2,500–3,000 sq ft
- Basement: Finished
- Special designation: Other
InsideFireplace Yes, Hardwood, Ceramic, Broadloom, Other
- Fireplace: Yes
- Flooring: Hardwood, Ceramic, Broadloom
- Features: Other
- Rooms above ground: 8
- Rooms in the basement: 1
- Bedrooms: 4
- Bathrooms: 4
- Kitchens: 1
- Family room: Yes
Outside and lotBrick, Asphalt shingle, Poured concrete
- Exterior: Brick
- Roof: Asphalt shingle
- Foundation: Poured concrete
- Size: 44.29 × 109.91 ft
Parking2 Garage, Attached, Private double
- Spaces: 2 Garage
- Garage: Attached
- Driveway: Private double
Heating, water and powerForced air, gas, Central air, Municipal water
- Heating: Forced air, gas
- Cooling: Central air
- Water: Municipal water
- Sewer: Municipal sewer
Costs and taxesTaxes $7,142 a year, HST included in the price, Hot water tank.
- Taxes, 2025: $7,142 a year
- HST: HST included in the price
- Rental items: Hot water tank.
Included in the saleAll existing light fixtures & window coverings, fridge, stove, b/i dishwasher, washer & dryer, water softener, cac, garage door remote control.
- Included: All existing light fixtures & window coverings, fridge, stove, b/i dishwasher, washer & dryer, water softener, cac, garage door remote control.
NearbyPark, school, public transit, place of worship
- Close to: Park, school, public transit, place of worship
Listing detailsN13145004, Sold, May 19, 2026
- MLS® number: N13145004
- Status: Sold
- Listed on: May 19, 2026
- Days on market: 3
- Updated: May 22, 2026
- Possession: Flexible
- Occupied by: Owner
- Listing brokerage: HC REALTY GROUP INC.
About this home
84 Viewmark Drive, Richmond Hill (Devonsleigh), ON L4S 1E3
Substantially renovated/upgraded detached home In desirable Devonsleigh neighborhood; Functional layout with open concept living/dining area perfect for parties. Large kitchen with cozy breakfast area and walk-out to the rear yard. Bright and airy throughout. Spacious family room with fireplace. Oak staircase, hardwood flooring & pot lights. Gorgeous primary bedroom with sitting area and 4-pc ensuite bath. Finished versatile basement with recreation/entertainment area, bar corner and a 3-pc bath, offering an open concept layout for multiple uses. Excellent school zone including Richmond Hill High School rated among the best In Ontario. Close To public transit and most amenities. Minutes drive to Hwy 404.
Ask about this home
A HOMEH agent will answer your questions about this home.
Around this home
Daily convenience, out of 100, from the distances below
Schools nearby
School rating, out of 10.
Helpful calculators
Your HOMEH agent

"Priced 2% under the Hestimate. I would see it this week."