

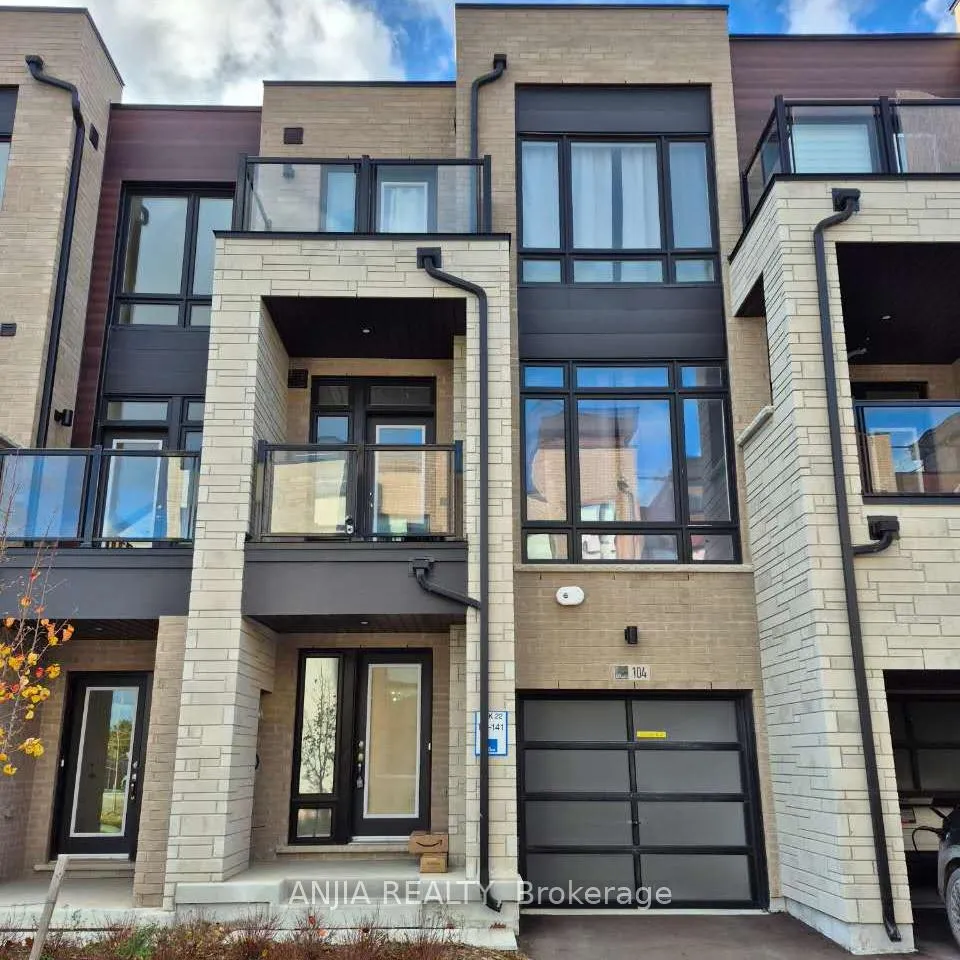
104 Credit Lane
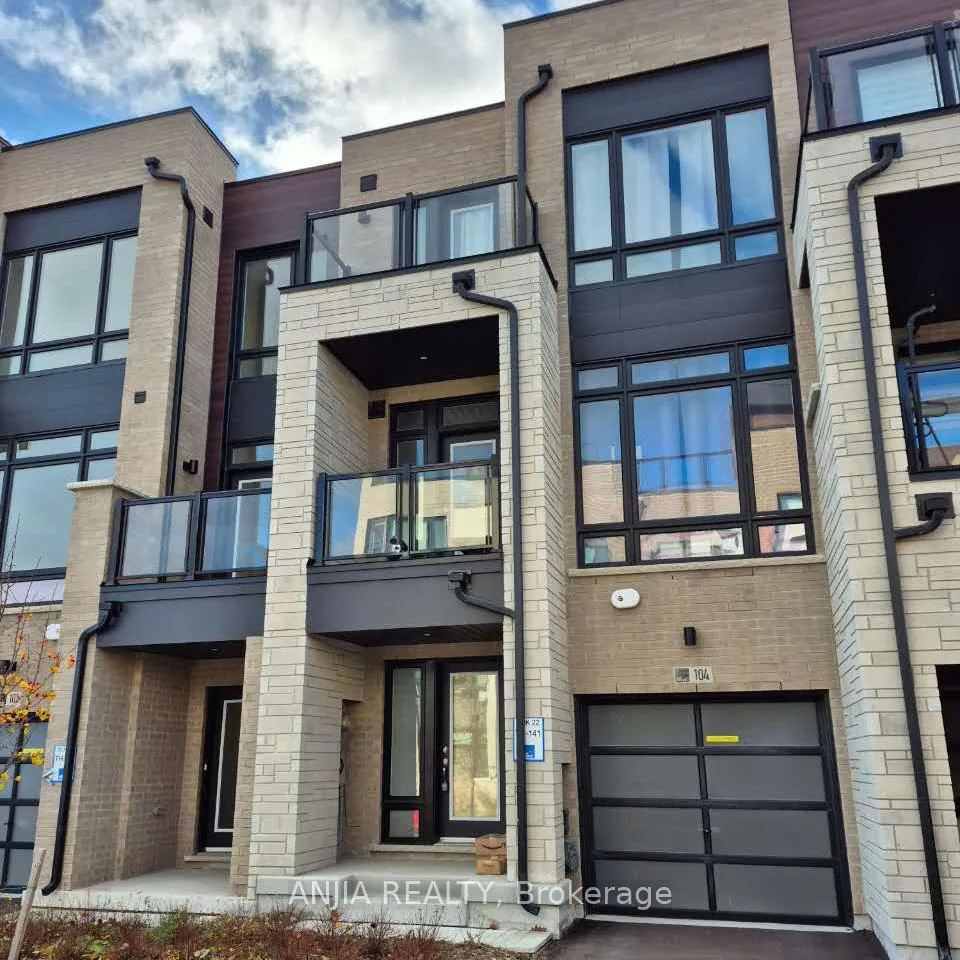
104 Credit Lane
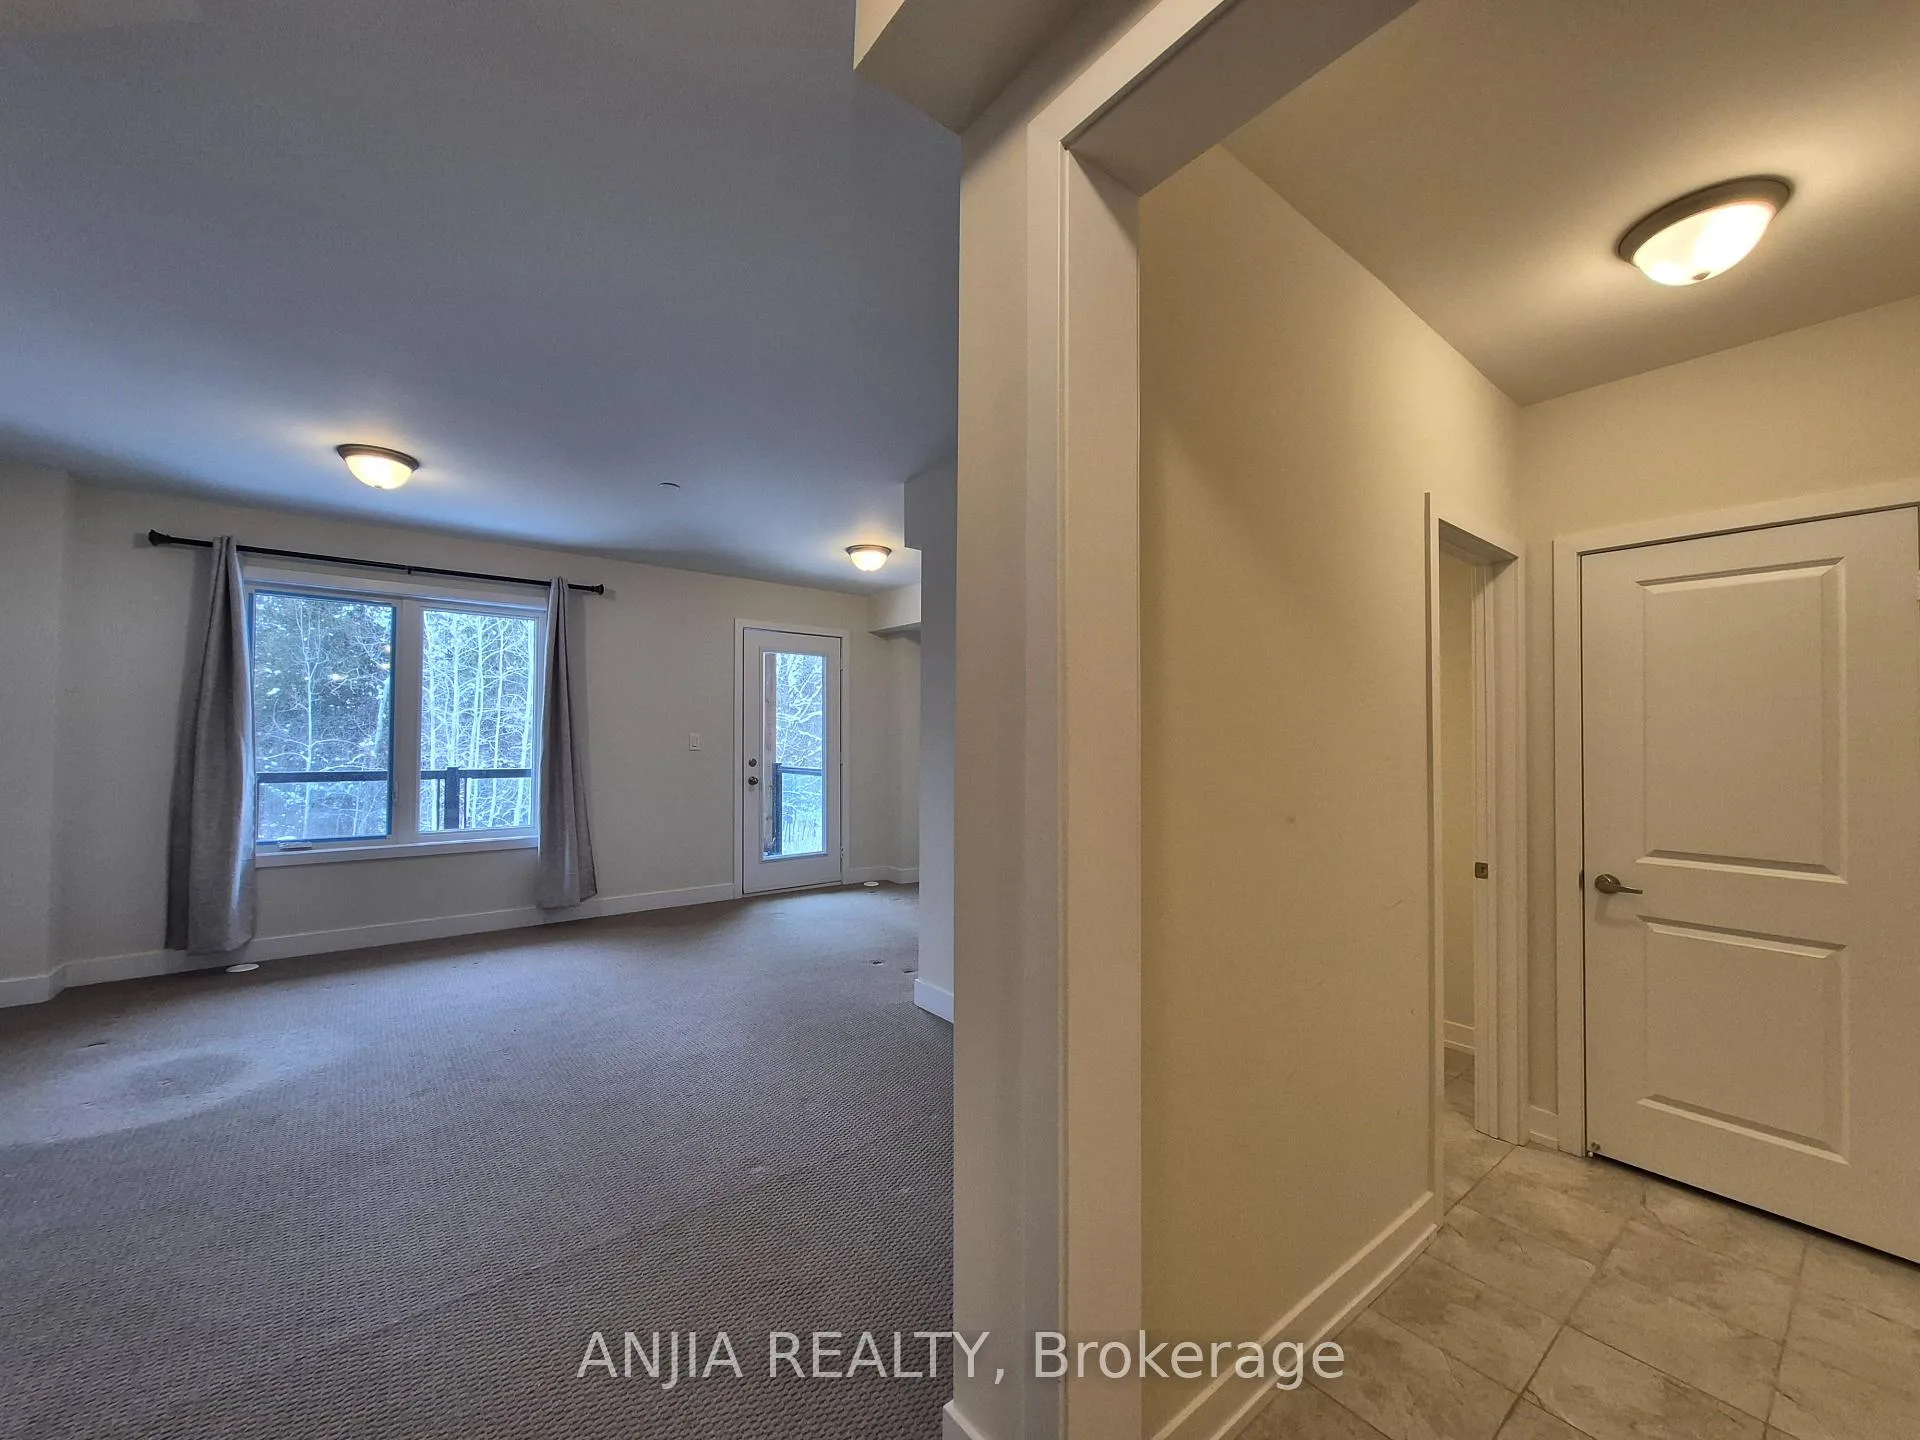 See all 44 photos
Property history
Facts and features
- BasementWalk-out
- Lot size19 × 111 ft
- Lease term12 months
- FurnishedUnfurnished
- Hardwood floors
- Fireplace
- Central air
The homeFreehold Townhouse, 3-storey, Age 0–5 years
- Type: Freehold Townhouse
- Style: 3-storey
- Age: 0–5 years
- Living space: 2,000–2,500 sq ft
- Basement: Walk-out, unfinished
- View: Clear, trees/woods, forest, park/greenbelt, panoramic
InsideFireplace Yes, family room, electric, Window floor to ceiling, Hardwood, Laundry room, in-suite laundry, laundry closet, upper level
- Fireplace: Yes, family room, electric
- Flooring: Window floor to ceiling, Hardwood
- Laundry: Laundry room, in-suite laundry, laundry closet, upper level
- Features: Auto garage door remote
- Rooms above ground: 9
- Rooms in the basement: 1
- Bedrooms: 3 + 1 in the basement
- Bathrooms: 4
- Kitchens: 1
- Family room: Yes
Outside and lotBrick, stone, Flat, Concrete
- Exterior: Brick, stone
- Roof: Flat
- Foundation: Concrete
- Features: Deck
- Size: 19.02 × 111.22 ft
- Shape: Irregular
Parking1 Garage, Built-in, Private
- Spaces: 1 Garage
- Garage: Built-in
- Driveway: Private
Heating, water and powerForced air, gas, Central air, Municipal water
- Heating: Forced air, gas
- Cooling: Central air
- Water: Municipal water
- Sewer: Municipal sewer
- Natural gas: Available
- Hydro: Available
Rent and termsRent $3,600 a month, Entire property, Unfurnished
- Rent: $3,600 a month
- Space for rent: Entire property
- Furnished: Unfurnished
- Lease: 12 months
- Paid: Monthly
- Rent includes: Parking, central air conditioning, heat
- Deposit: Required
- Credit check: Required
- Employment letter: Required
- Rental application: Required
- References: Required
- Rental items: Hot water tank
IncludedHigh end appliance: stove, fridge, dishwasher, rangehood, washer, dryer, quartz countertops, centre island, all existing window coverings,. all elfs., 2 walkout deck & 2 balconies with ravine view. two parking space. garage door opener and remote. 10 ft ceiling, an adaptable living area on the main floor offers flexible options to serve as a fourth bedroom, home office, quiet library. professionally landscaped & driveway paving recently completed.
- Included: High end appliance: stove, fridge, dishwasher, rangehood, washer, dryer, quartz countertops, centre island, all existing window coverings,. all elfs., 2 walkout deck & 2 balconies with ravine view. two parking space. garage door opener and remote. 10 ft ceiling, an adaptable living area on the main floor offers flexible options to serve as a fourth bedroom, home office, quiet library. professionally landscaped & driveway paving recently completed.
NearbyClear view, ravine, wooded/treed, school, park, rec./commun.centre
- Close to: Clear view, ravine, wooded/treed, school, park, rec./commun.centre
Listing detailsN12585528, Rented, Nov 28, 2025
- MLS® number: N12585528
- Status: Rented
- Listed on: Nov 28, 2025
- Days on market: 47
- Updated: Jan 14, 2026
- Possession: 2025-12-15 / Immediate
- Occupied by: Tenant
- Listing brokerage: ANJIA REALTY
About this home
104 Credit Lane, Richmond Hill (Jefferson), ON L4E 1G9
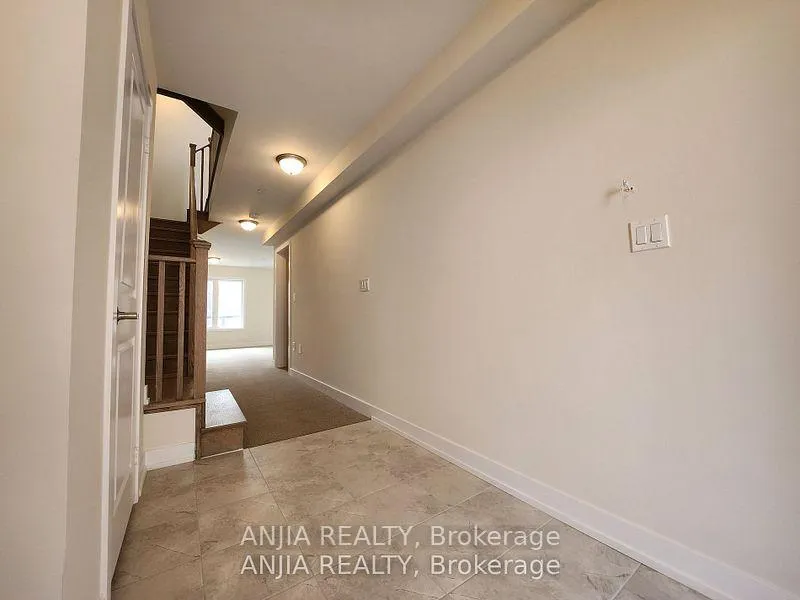
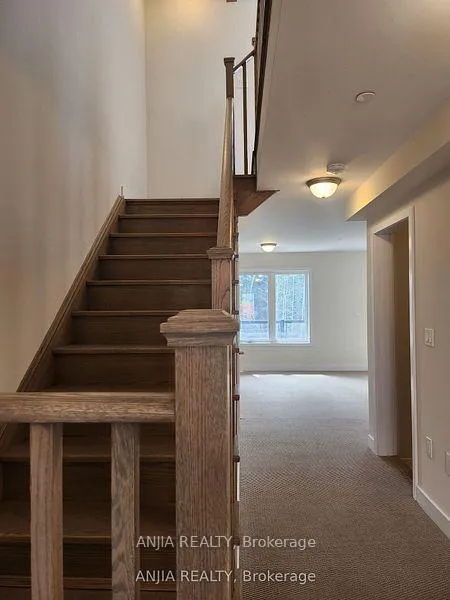
This traditional townhome at Towns on Bayview is a modern gem featuring a spacious layout with 10 ft ceilings on the second floor, enhancing its airy feel. The home boasts ample natural light from large windows, creating a warm ambiance throughout. Two walkout decks and two balconies that offer fantastic views, especially the backyard overlooking a ravine. A modern kitchen outfitted with high-end appliances, quartz countertops, and a center island with plenty of storage. Includes natural hardwood flooring throughout and a family room equipped with a fireplace for cozy gatherings. The primary bedroom features a 4-pc ensuite bath w/ Glass Shower and a Walk-in closet, with convenient bedroom-level laundry. An adaptable living area on the main floor offers flexible options to serve as a fourth bedroom, home office, quiet library. A walkout basement that adds extra living space and direct access to the yard. Located minutes from Lake Wilcox, Jefferson Square, shopping centers, GO station, excellent schools, and trails. professionally landscaped and Driveway Paving recently completed, Don't miss the opportunity to experience this beautiful property.
Ask about this home
A HOMEH agent will answer your questions about this home.
Around this home
Daily convenience, out of 100, from the distances below
Schools nearby
School rating, out of 10.
Helpful calculators
Your HOMEH agent

"I would see it this week."