

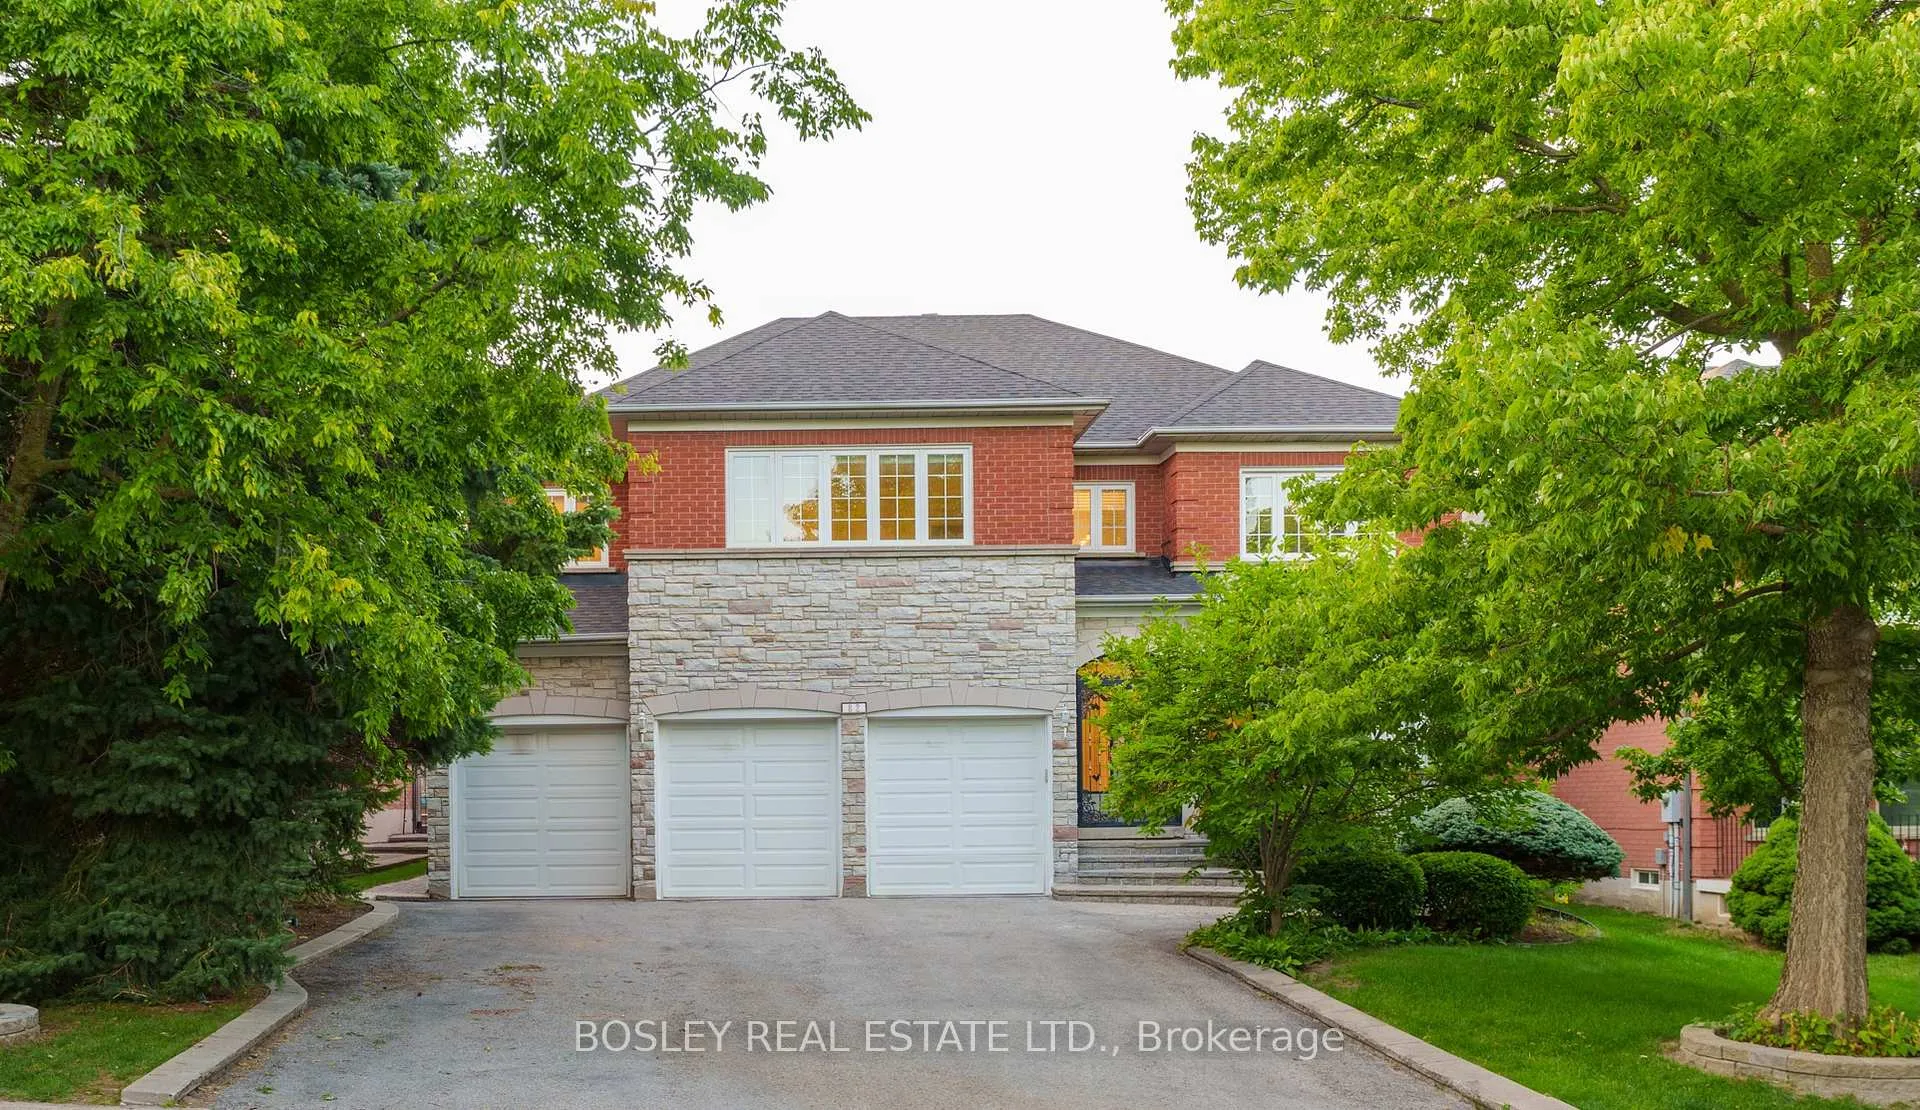
82 Woodstone Avenue
82 Woodstone Avenue
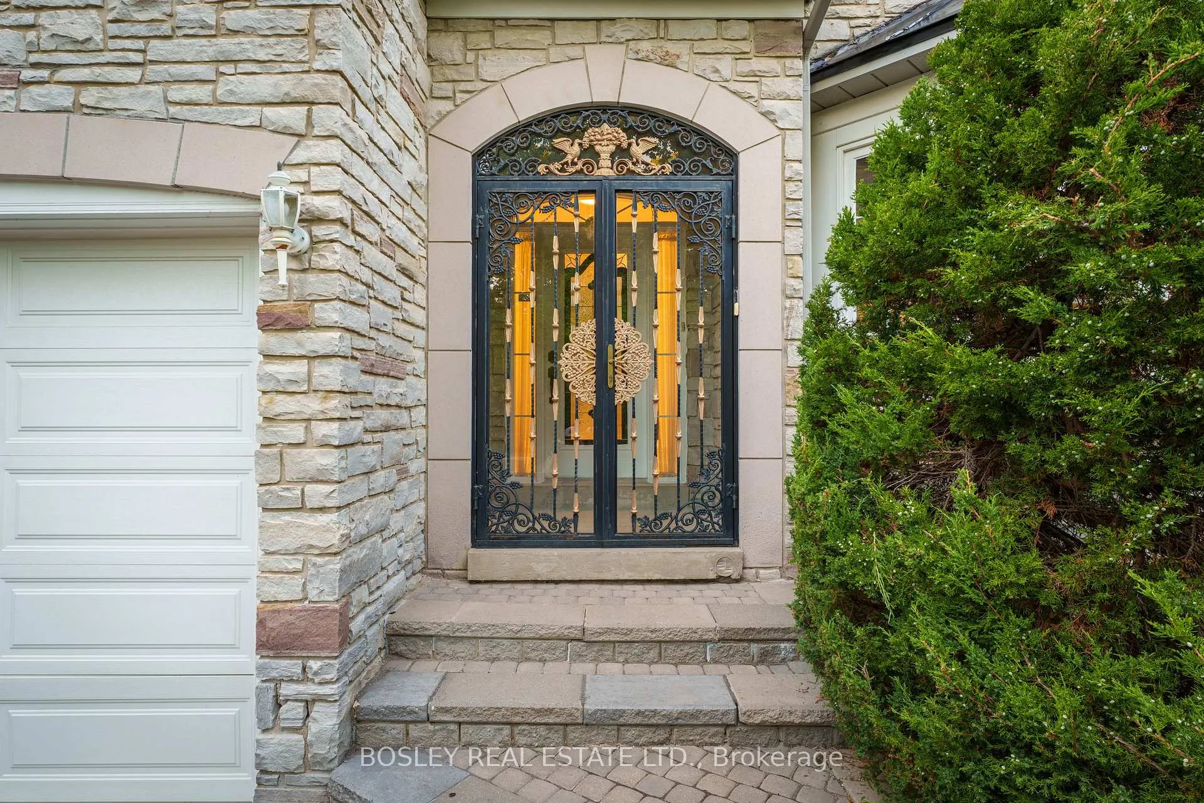
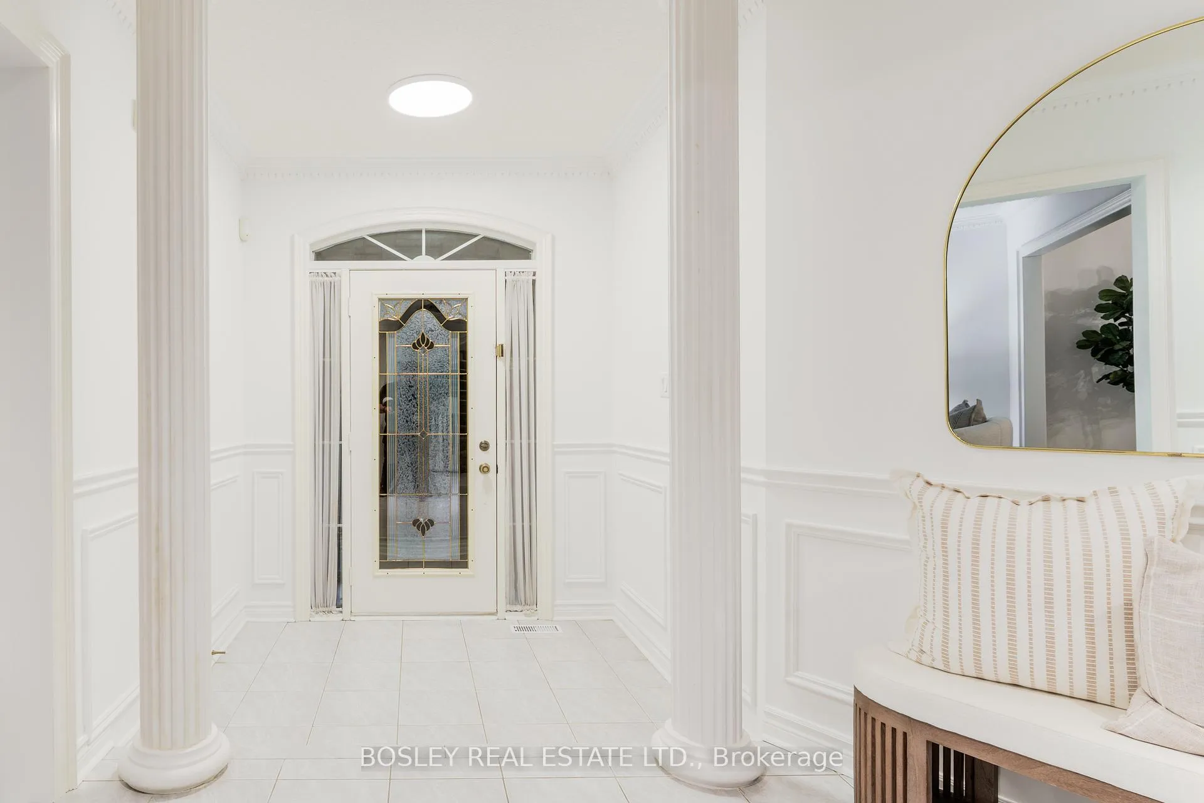
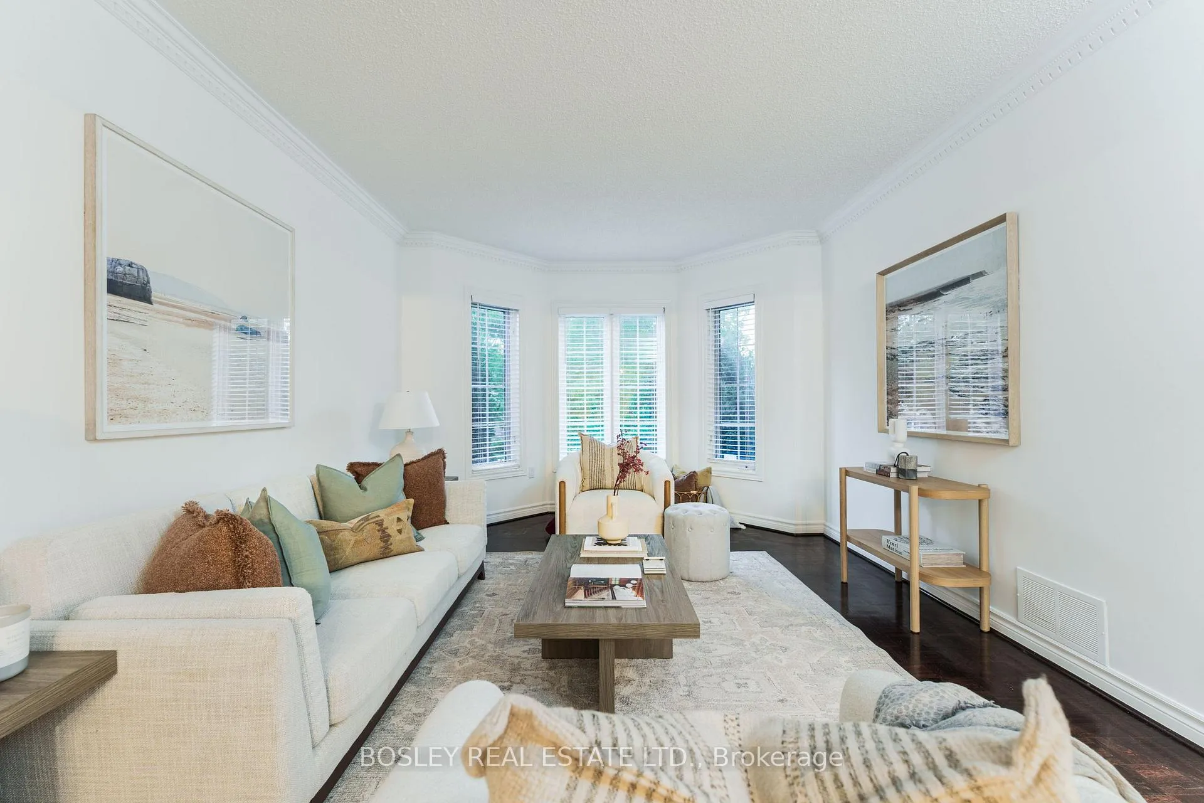
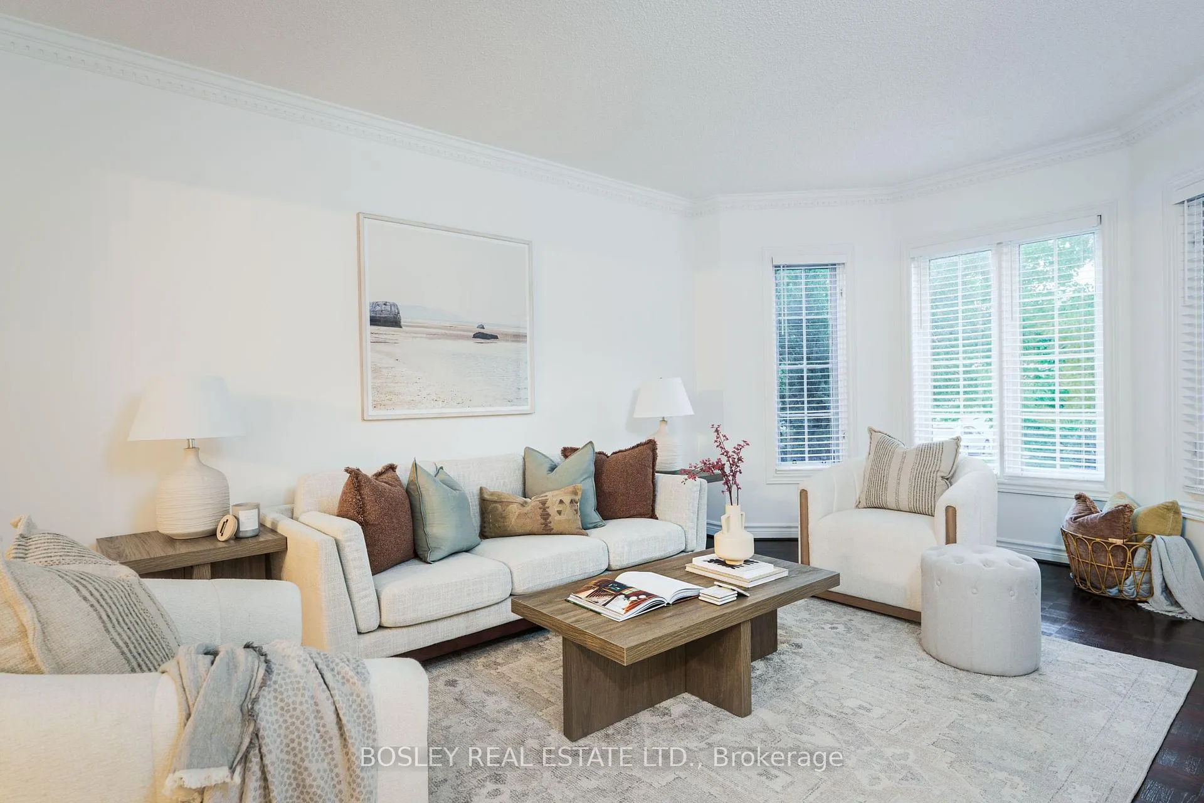 See all 45 photos
Property history
Facts and features
- BasementFinished
- Water, sewerMunicipal
- HeatingForced air
- CoolingCentral air
- Separate entrance
- Fireplace
- Central air
The homeDetached, 2-storey, 3,500–5,000 sq ft
- Type: Detached
- Style: 2-storey
- Living space: 3,500–5,000 sq ft
- Basement: Separate entrance, finished
InsideFireplace Yes, Parquet, Ceramic, Broadloom, Other
- Fireplace: Yes
- Flooring: Parquet, Ceramic, Broadloom
- Features: Other
- Rooms above ground: 11
- Rooms in the basement: 2
- Bedrooms: 4 + 1 in the basement
- Bathrooms: 5
- Kitchens: 1
- Family room: Yes
Outside and lotBrick, Shingles, Concrete
- Exterior: Brick
- Roof: Shingles
- Foundation: Concrete
- Size: 59.11 × 131.46 ft
Parking3 Garage, Attached, Private
- Spaces: 3 Garage
- Garage: Attached
- Driveway: Private
Heating, water and powerForced air, gas, Central air, Municipal water
- Heating: Forced air, gas
- Cooling: Central air
- Water: Municipal water
- Sewer: Other
Costs and taxesTaxes $9,640 a year, HST included in the price, Hot water heater
- Taxes, 2025: $9,640 a year
- HST: HST included in the price
- Rental items: Hot water heater
- Under contract: Hot water heater
Included in the saleFridge, microwave, built-in dishwasher, stove range, range hood fan, washer and dryer. all appliances "as is".
- Included: Fridge, microwave, built-in dishwasher, stove range, range hood fan, washer and dryer. all appliances "as is".
NearbyLibrary, park, rec./commun.centre, school
- Close to: Library, park, rec./commun.centre, school
Listing detailsN12615426, Sold, Dec 10, 2025
- MLS® number: N12615426
- Status: Sold
- Listed on: Dec 10, 2025
- Days on market: 58
- Updated: Feb 6, 2026
- Possession: Flexible
- Occupied by: Owner
- Listing brokerage: BOSLEY REAL ESTATE LTD.
About this home
82 Woodstone Avenue, Richmond Hill (Devonsleigh), ON L4S 1G8
Pride of Ownership! First time on the market in 30 years, this well-maintained executive home is ready to welcome its next family. Step inside and you'll find a bright, open layout with a stunning spiral staircase and beaming natural light throughout. There's plenty of space for everyone to enjoy privacy, while the inviting common areas are perfect for gathering. Whether its casual family nights or elegant dinner parties, this home was designed for entertaining and creating memories. On the upper level, 4 generous sized bedrooms and 3 en-suite baths - total of 6 bathrooms - truly a rare find. Backyard is surrounded by mature trees and beautifully landscaped for BBQs or quiet serenity. Just minutes' drive to Costco, top-ranked schools (Richmond Hill HS), grocery stores, shopping, major highways, and many more. You'll be part of a community with fantastic Neighbours, making this house a truly welcoming place to live.
Ask about this home
A HOMEH agent will answer your questions about this home.
Around this home
Daily convenience, out of 100, from the distances below
Schools nearby
School rating, out of 10.
Helpful calculators
Your HOMEH agent

"I would see it this week."