

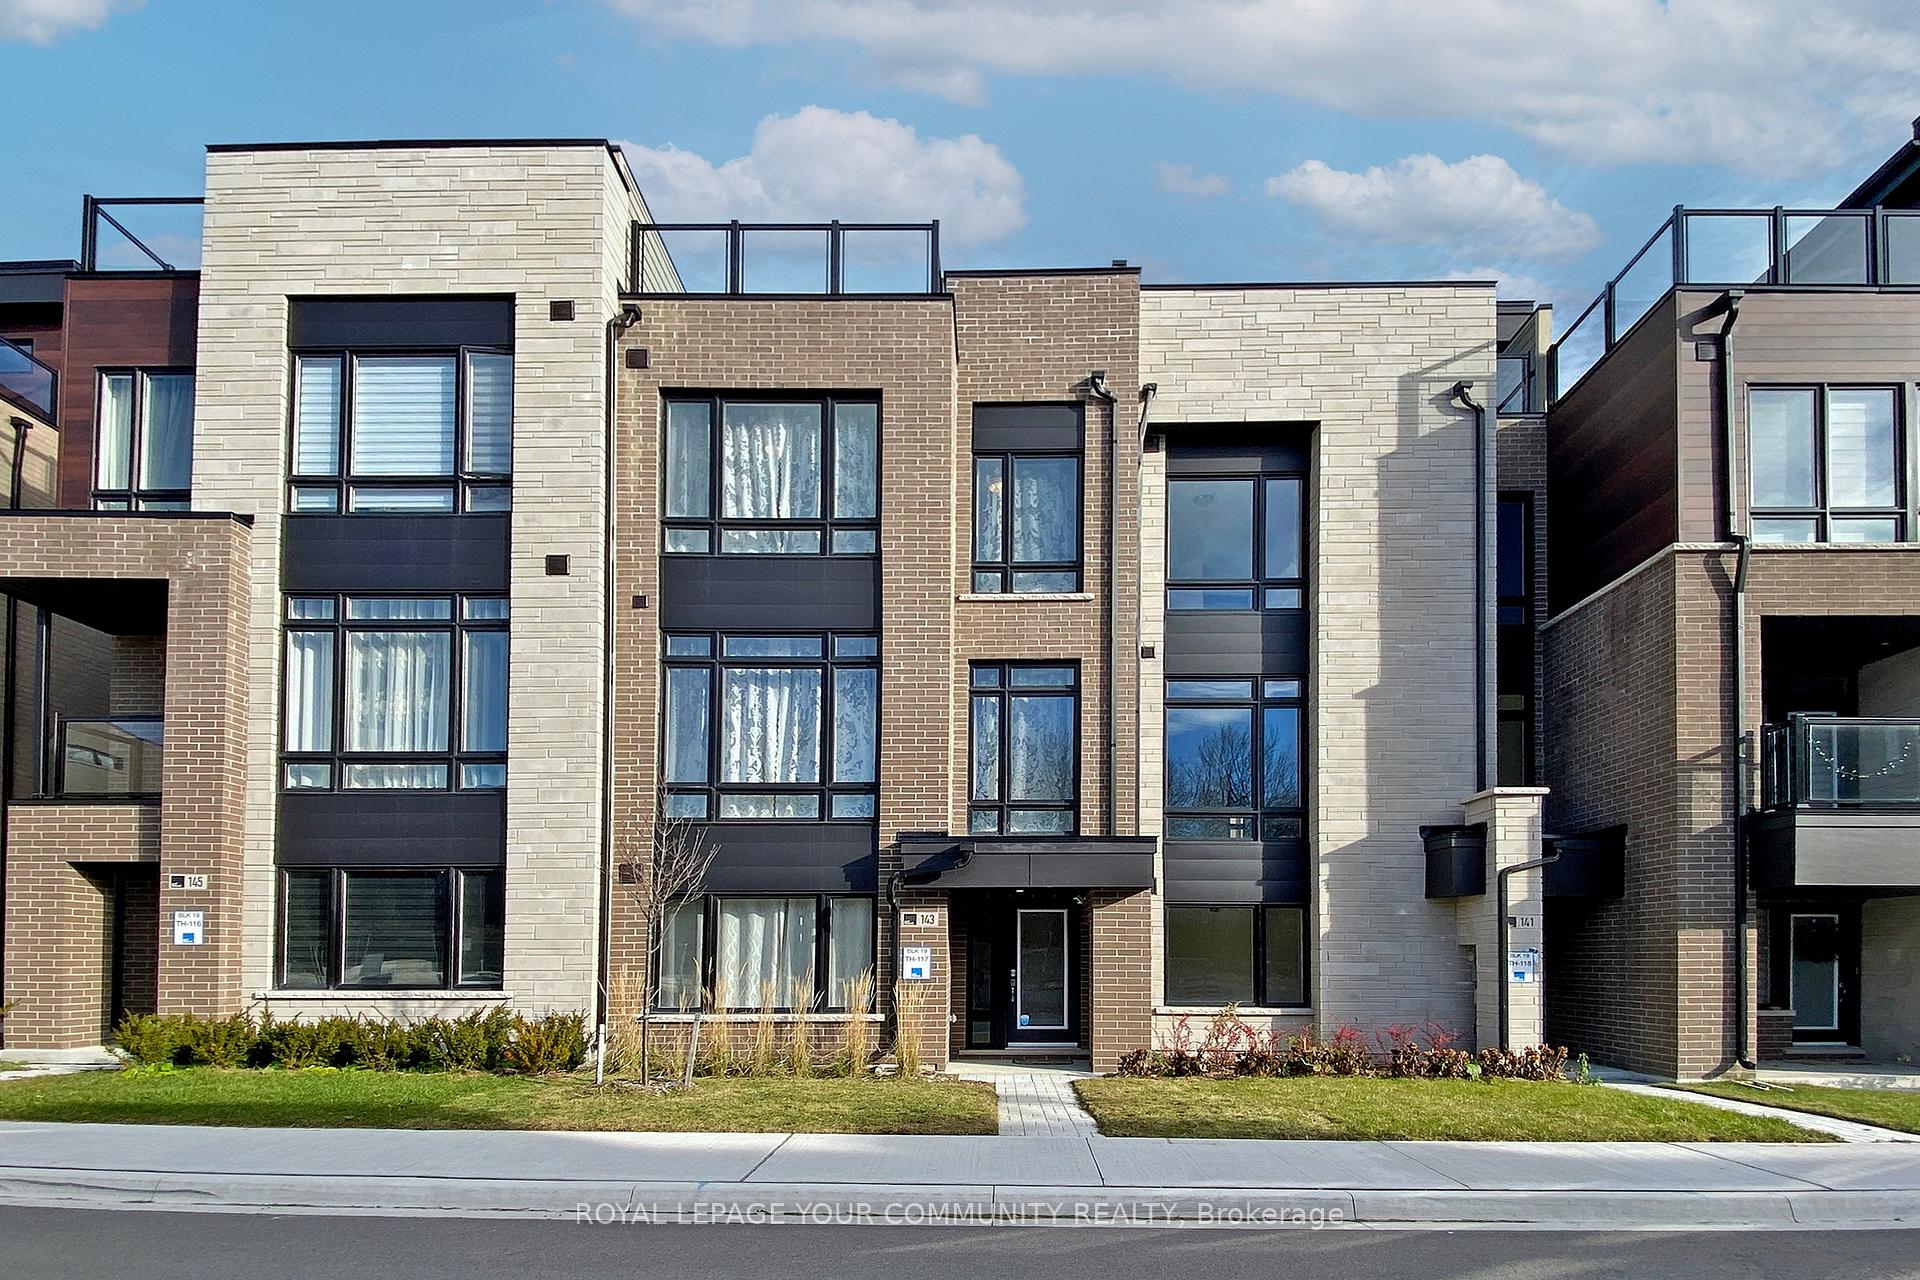
143 Credit Lane
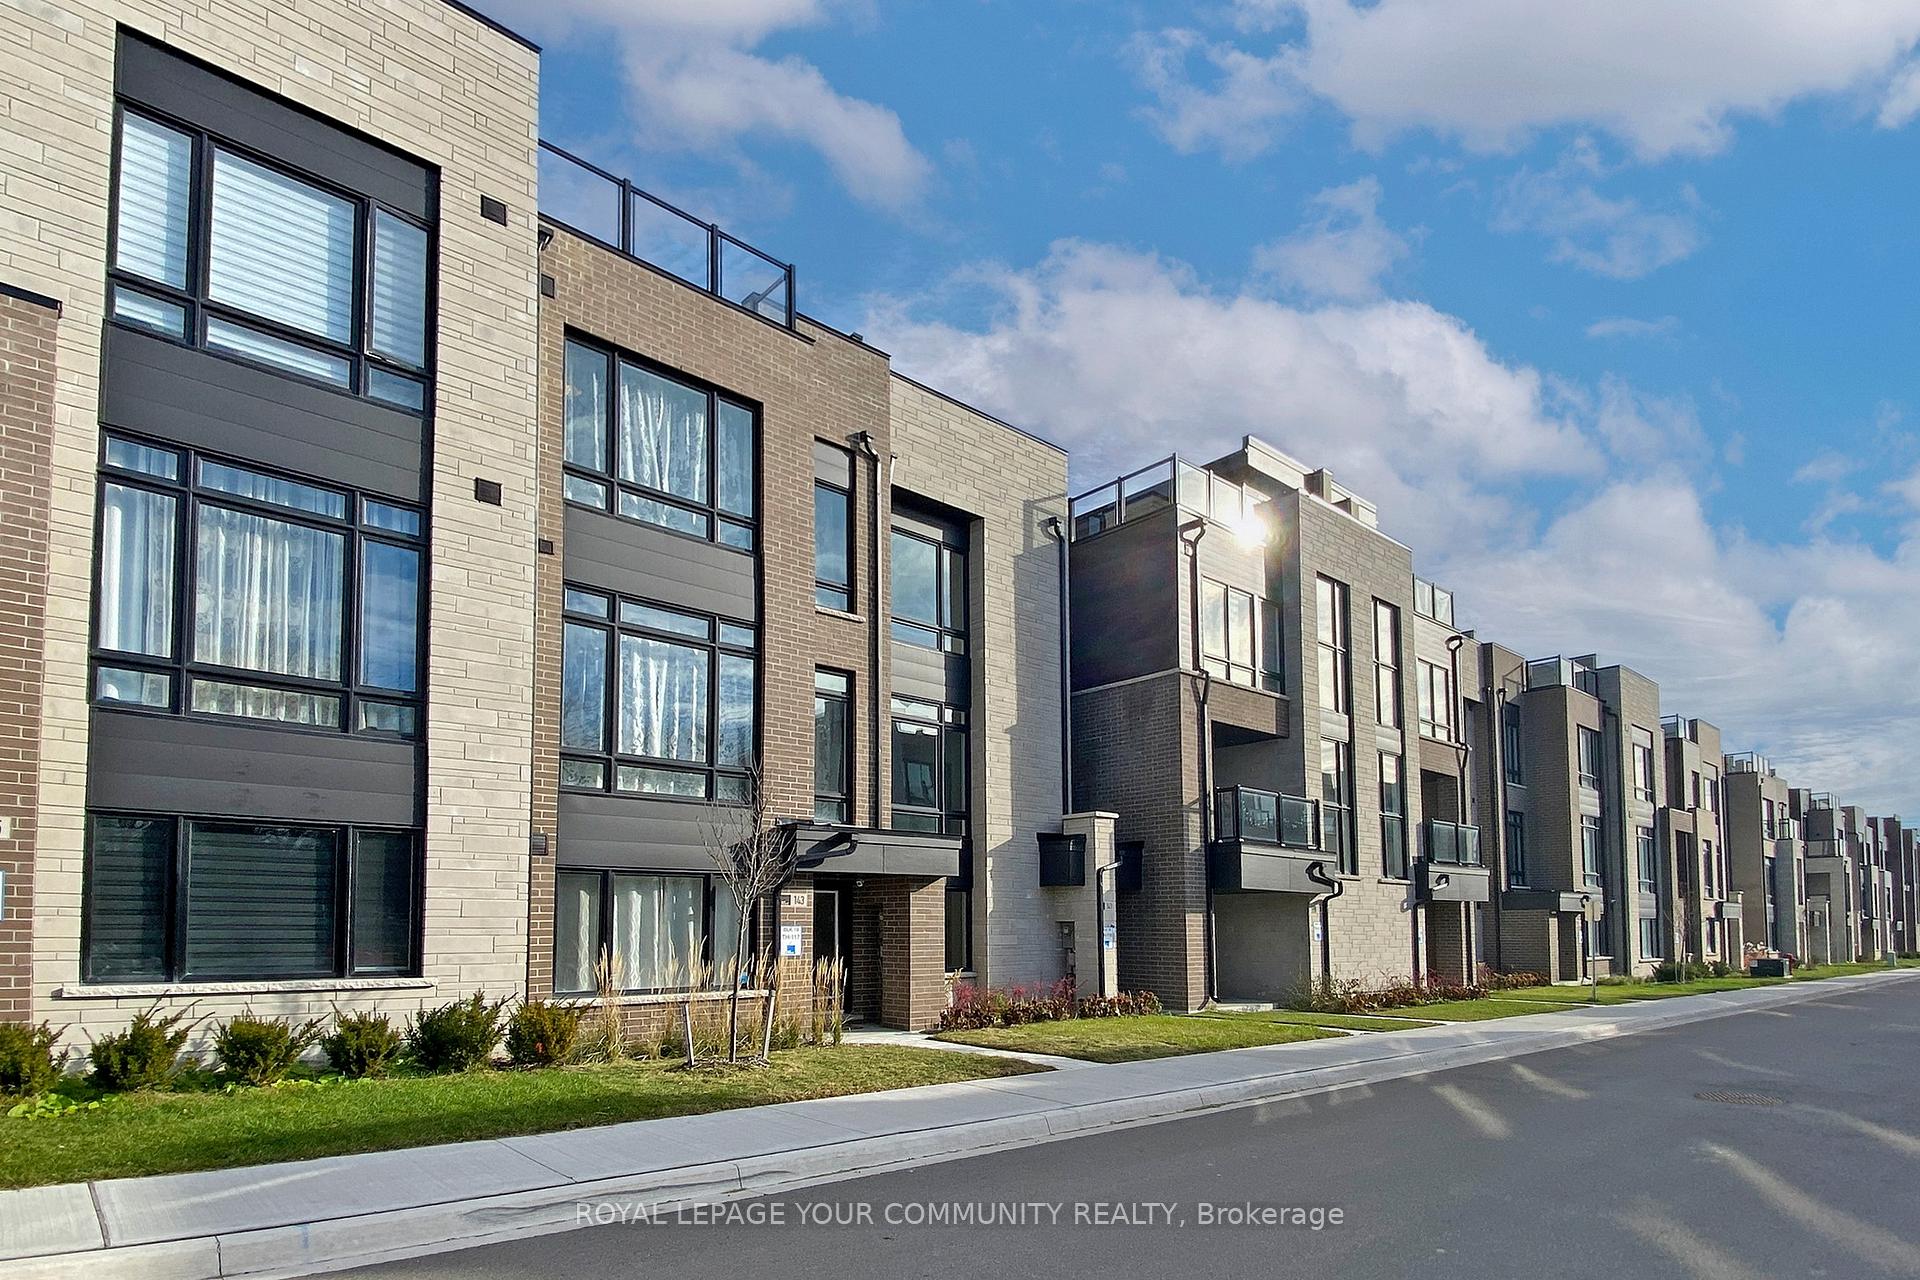
143 Credit Lane
 See all 40 photos
Property history
Facts and features
- BasementNone
- Age of home0–5 years
- Water, sewerMunicipal
- HeatingForced air
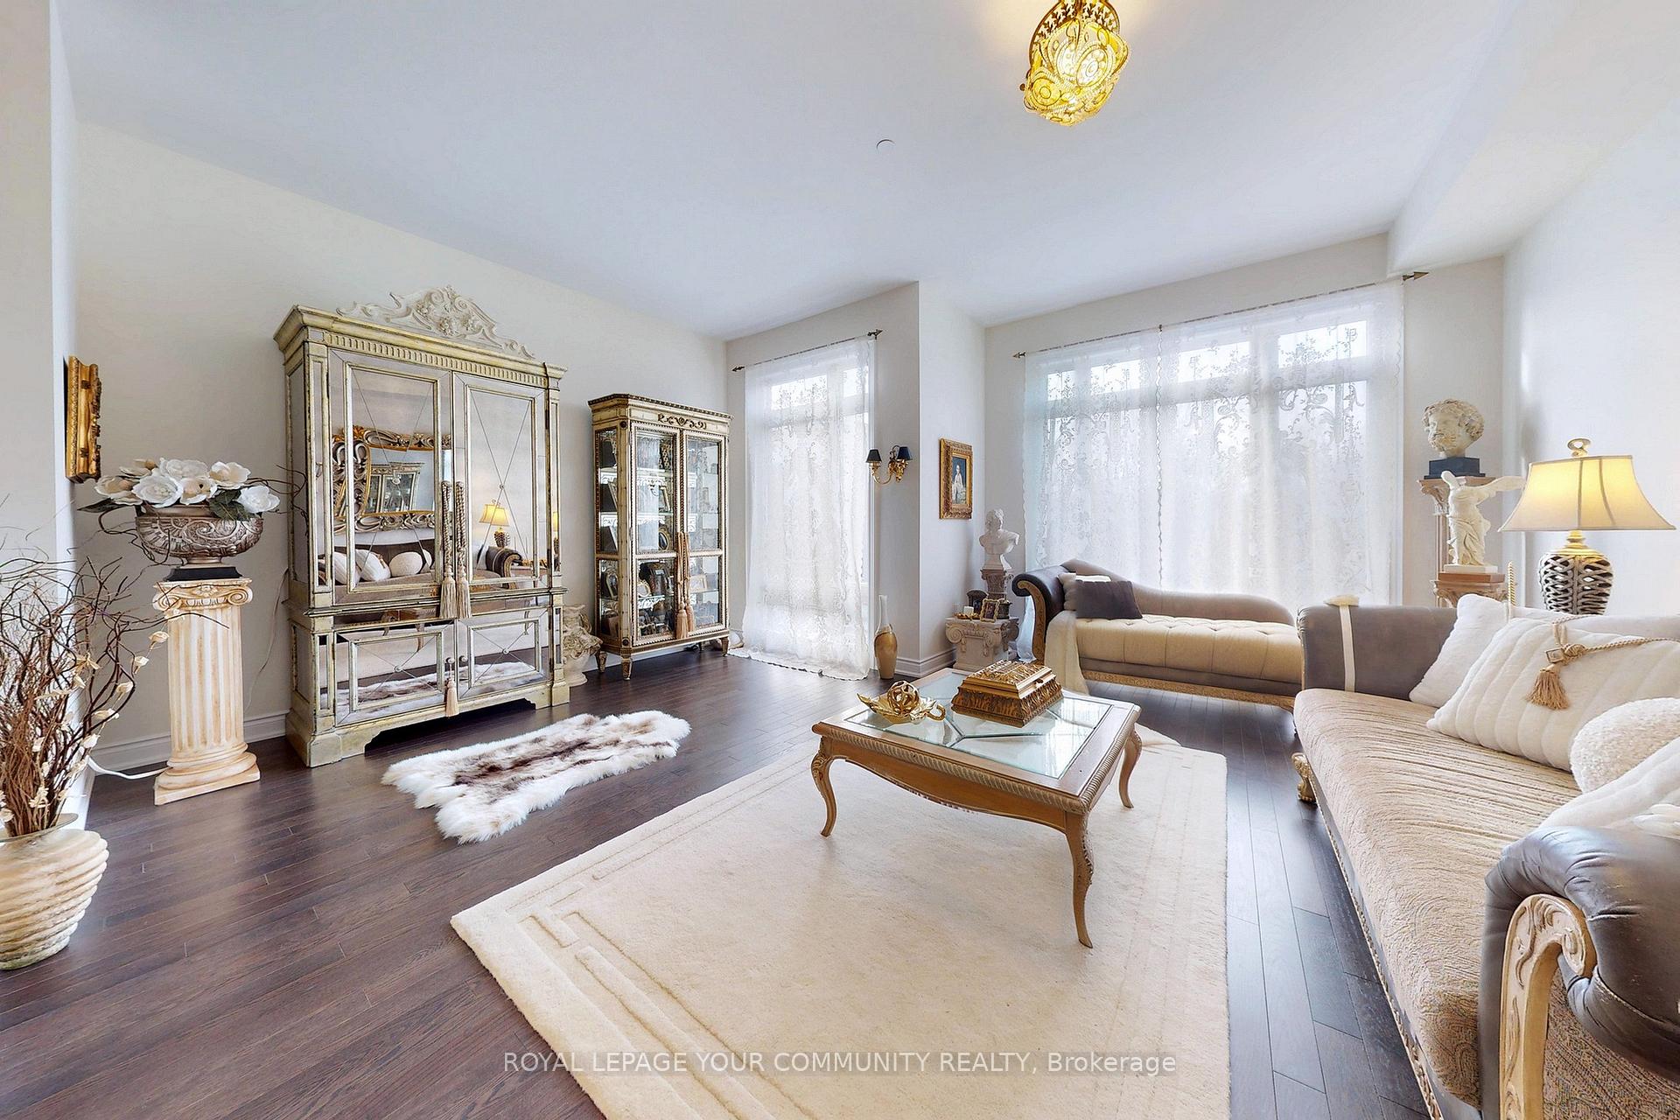
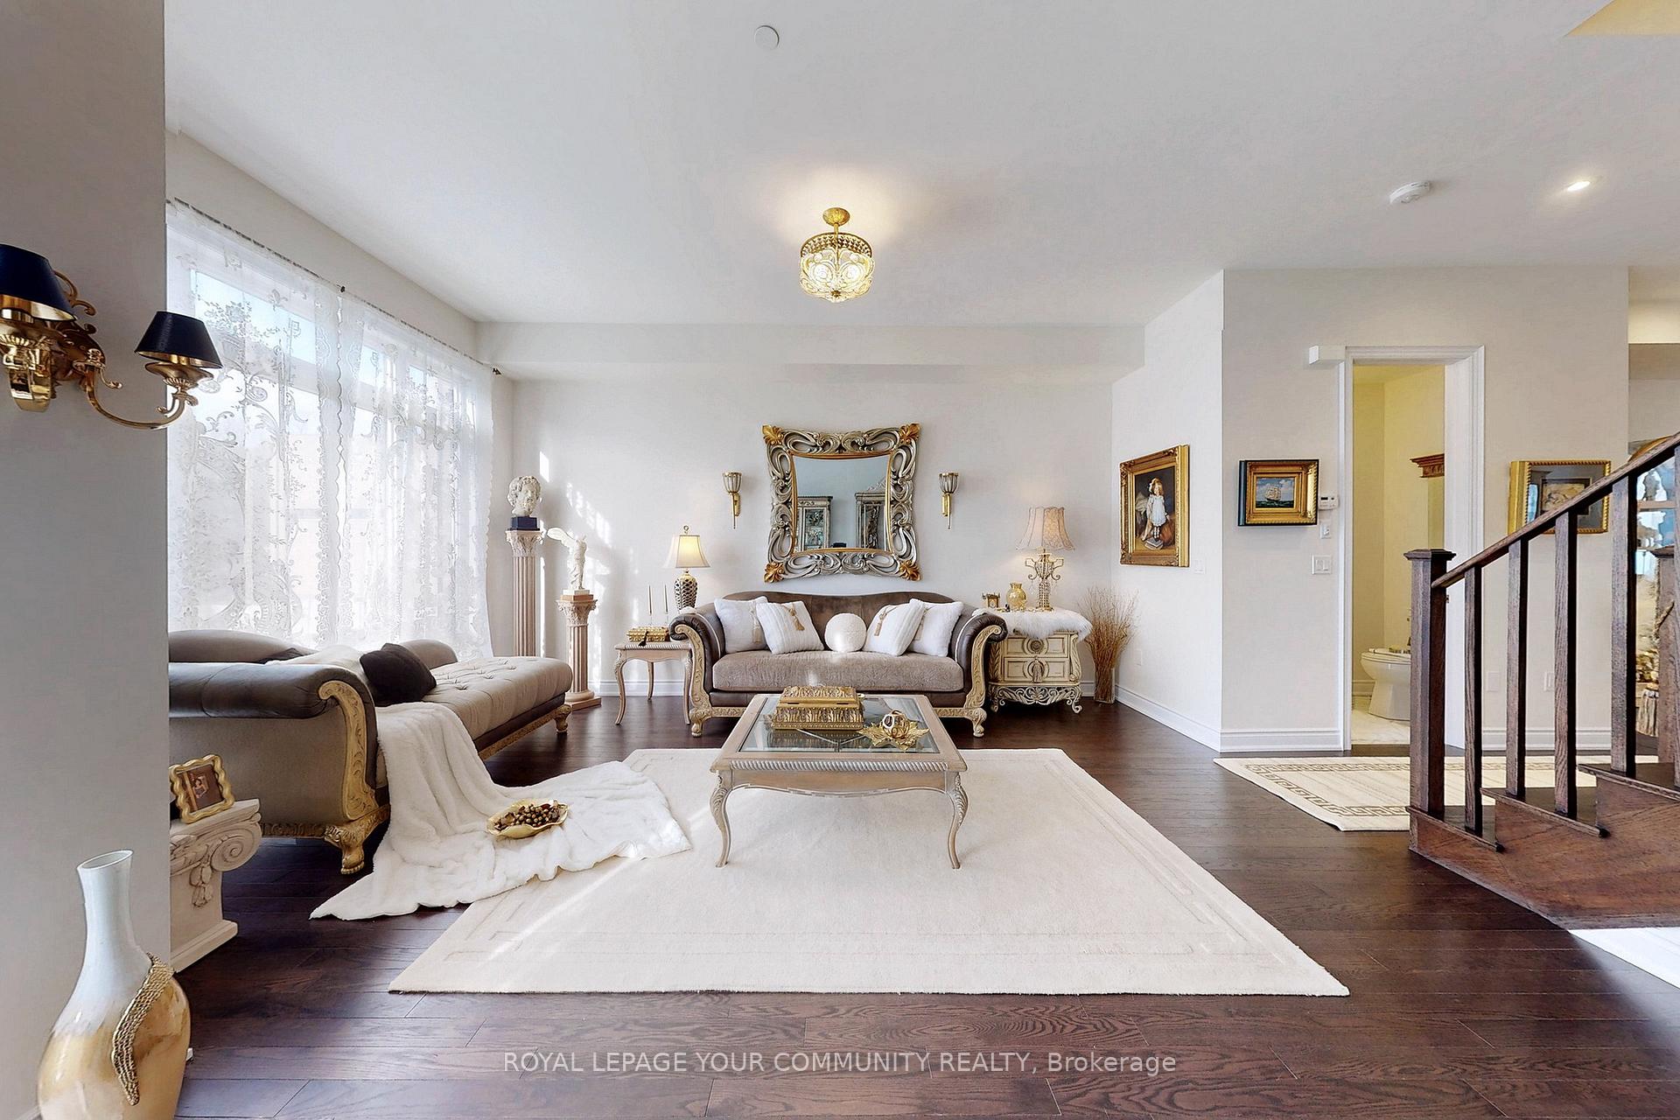
- Hardwood floors
- Fireplace
- Central air
The homeFreehold Townhouse, 3-storey, Age 0–5 years
- Type: Freehold Townhouse
- Style: 3-storey
- Age: 0–5 years
- Living space: 2,000–2,500 sq ft
- Basement: None
InsideFireplace Yes, electric, Hardwood, Porcelain, Concrete, Upper level
- Fireplace: Yes, electric
- Flooring: Hardwood, Porcelain, Concrete
- Laundry: Upper level
- Features: Water heater
- Security: Heat detector, smoke detector
- Rooms above ground: 10
- Bedrooms: 3
- Bathrooms: 4
- Kitchens: 1
- Family room: Yes
Outside and lotBrick, Unknown, Concrete
- Exterior: Brick
- Roof: Unknown
- Foundation: Concrete
- Features: Patio
- Accessibility: Level entrance, multiple entrances, open floor plan
- Size: 19.03 × 72.18 ft
Parking2 Garage, Attached, Private double
- Spaces: 2 Garage
- Garage: Attached
- Driveway: Private double
Heating, water and powerForced air, gas, Central air, Municipal water
- Heating: Forced air, gas
- Cooling: Central air
- Water: Municipal water
- Sewer: Municipal sewer
Costs and taxesTaxes $5,380 a year, HST included in the price, Hot water tank (enercare $53.11 per month)
- Taxes, 2025: $5,380 a year
- HST: HST included in the price
- Rental items: Hot water tank (enercare $53.11 per month)
Included in the saleStainless steel stove, stainless steel double door fridge, stainless steel range-hood, stainless steel dishwasher, washer and dryer, garage door opener., Ceiling light fixtures in the kitchen, primary bedroom and living room. all existing curtains and security cameras.
- Included: Stainless steel stove, stainless steel double door fridge, stainless steel range-hood, stainless steel dishwasher, washer and dryer, garage door opener.
- Not included: Ceiling light fixtures in the kitchen, primary bedroom and living room. all existing curtains and security cameras.
Listing detailsN12579780, Sold, Nov 26, 2025
- MLS® number: N12579780
- Status: Sold
- Listed on: Nov 26, 2025
- Days on market: 14
- Updated: Dec 10, 2025
- Possession: 60-89 days
- Occupied by: Owner
- Listing brokerage: ROYAL LEPAGE YOUR COMMUNITY REALTY
About this home
143 Credit Lane, Richmond Hill (Jefferson), ON L4E 1G9
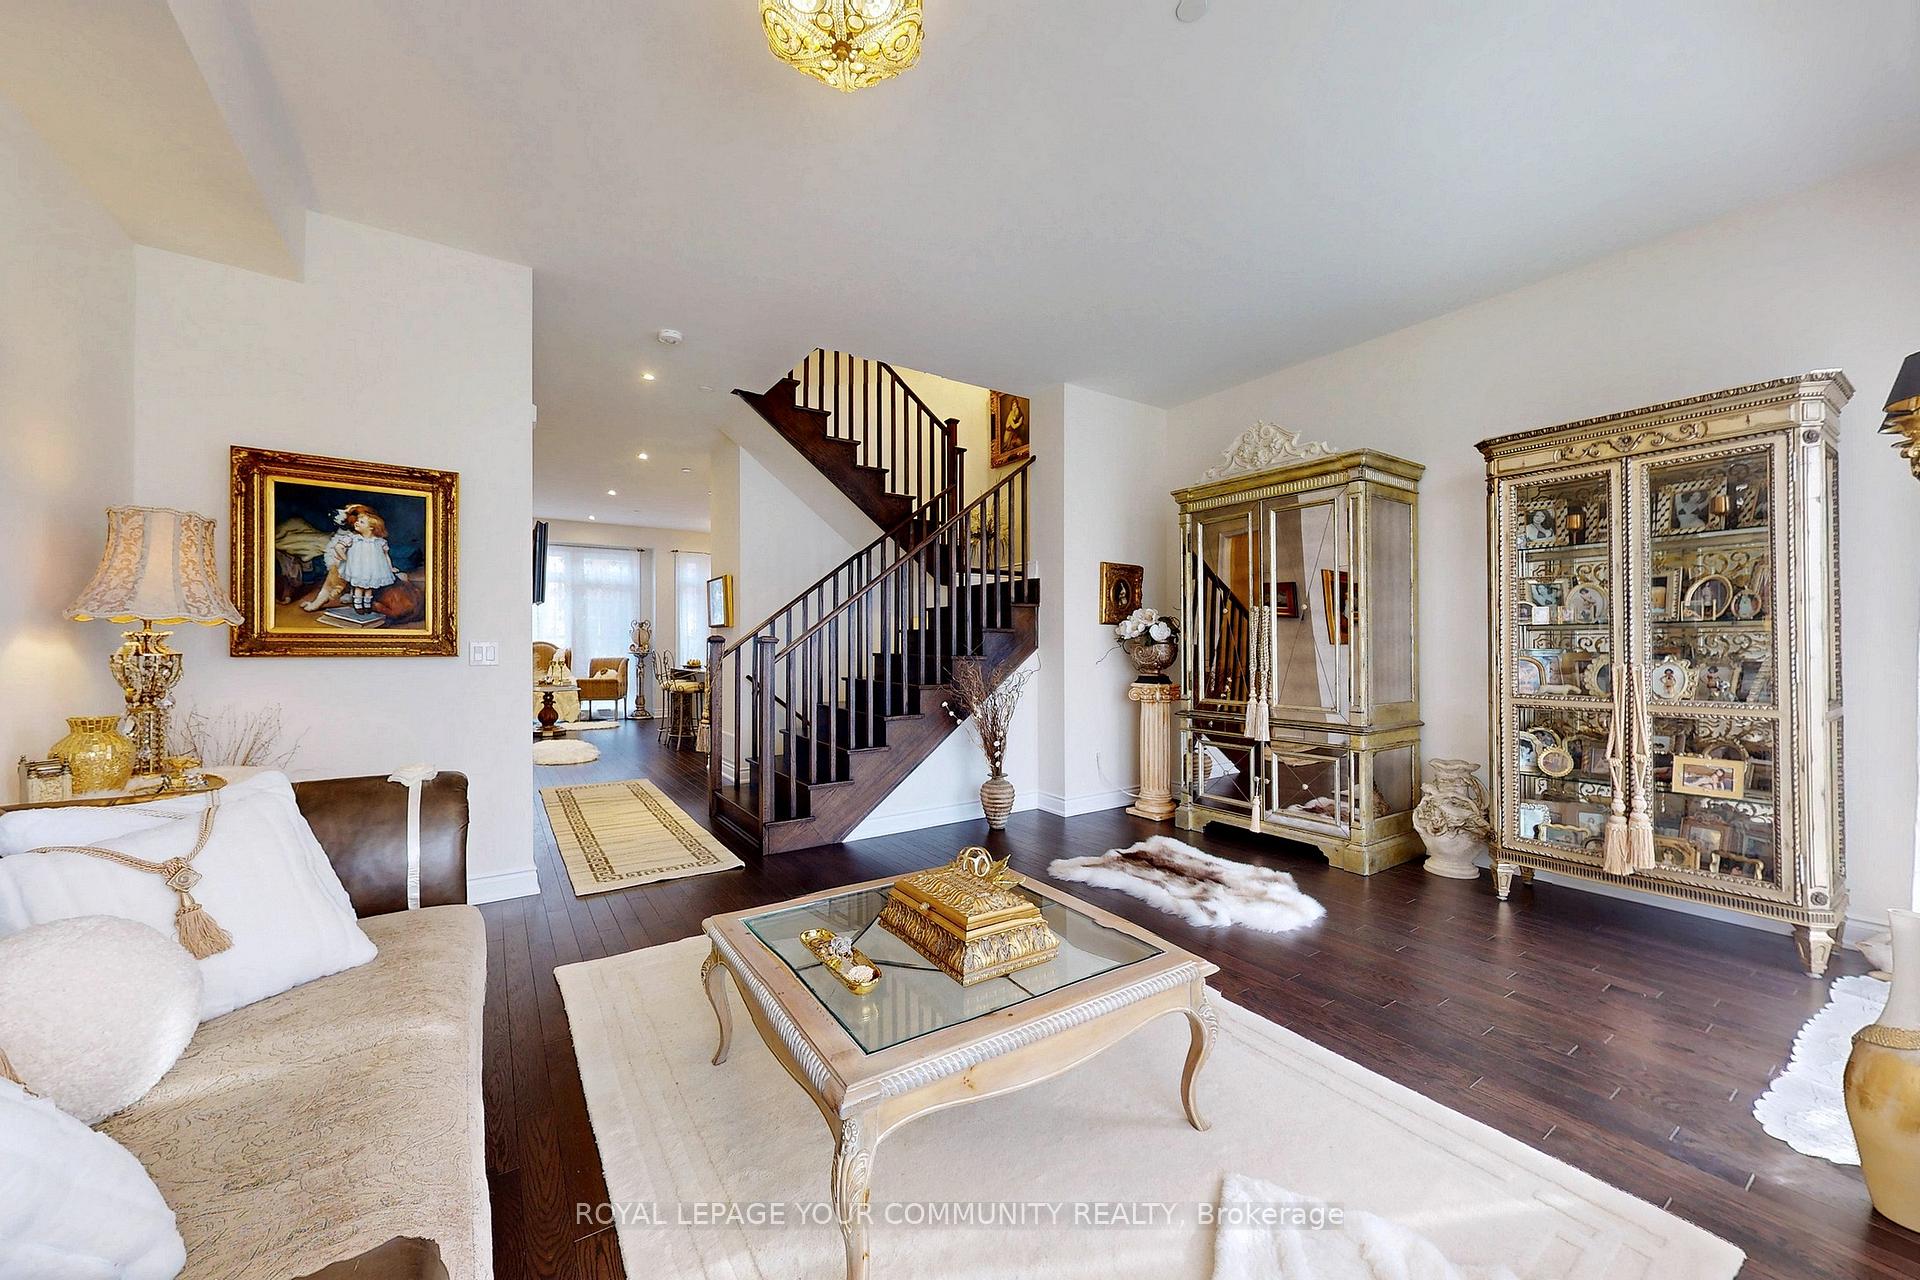
Welcome to an exceptional luxury residence in the heart of Richmond Hill's prestigious Jefferson community. this elegant townhouse offers a refined blend of modern sophistication and family-friendly comfort, ideal for those seeking both tranquillity & convenience. This house provide access to top rated schools, beautiful parks and upscale shopping & dining while nearby Hwy 404 & 407 & GO train make commuting throughout the GTA effortless. Impressively upgraded with $60 K in enhancement this home features 10 ft ceilings on the second floor, 9 ft ceiling on the third floor & 8 foot ceiling on the ground level. Creating an airy, open concept atmosphere throughout. The truthfully designed layout include generous, living spaces, 3 well-finished bedrooms and 4 modern upgraded bathroom, open concept, living and dining areas. Offer a warm inviting setting, while high-end elements, hardwood flooring, elegant lighting & a chef-inspired kitchen elevates everyday living. Outdoor areas provide a peaceful retreat, whether enjoying a private rooftop or stylish Terrace, perfect for relaxation or hosting family or friends surrounding by Richmond Hill's natural landscapes, including forest trails, golf courses & Lake Wilcox, the location, combines nature charm with urban convenience. Don't miss a chance to own a distinguished home in one of the Richmond Hill's most sought after Neighbourhoods. Schedule your private viewing today & experience It's comfort, elegance, and elevated lifestyle.
Ask about this home
A HOMEH agent will answer your questions about this home.
Around this home
Daily convenience, out of 100, from the distances below
Schools nearby
School rating, out of 10.
Helpful calculators
Your HOMEH agent

"I would see it this week."