

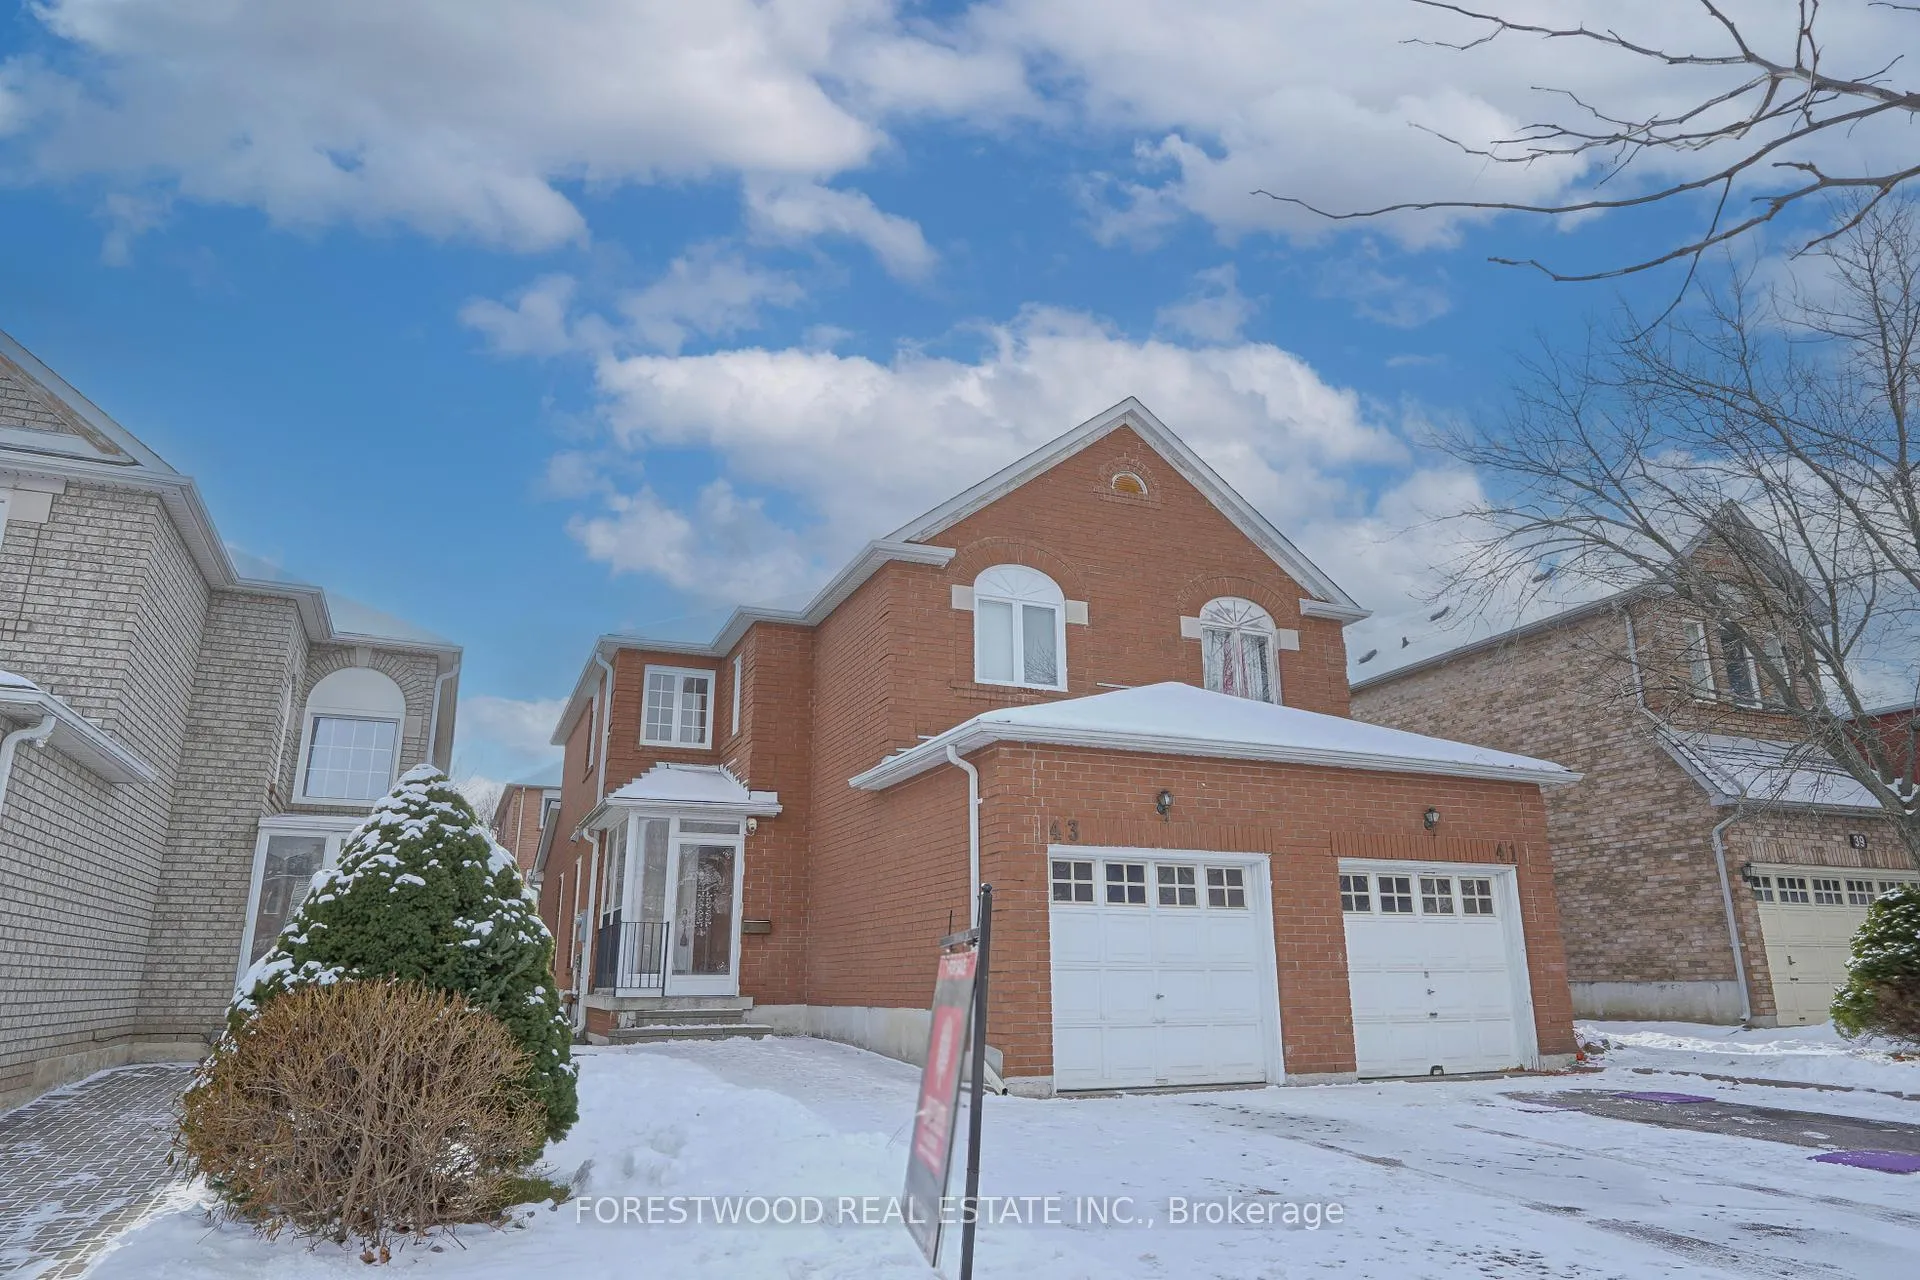
43 Grover Hill Avenue
43 Grover Hill Avenue
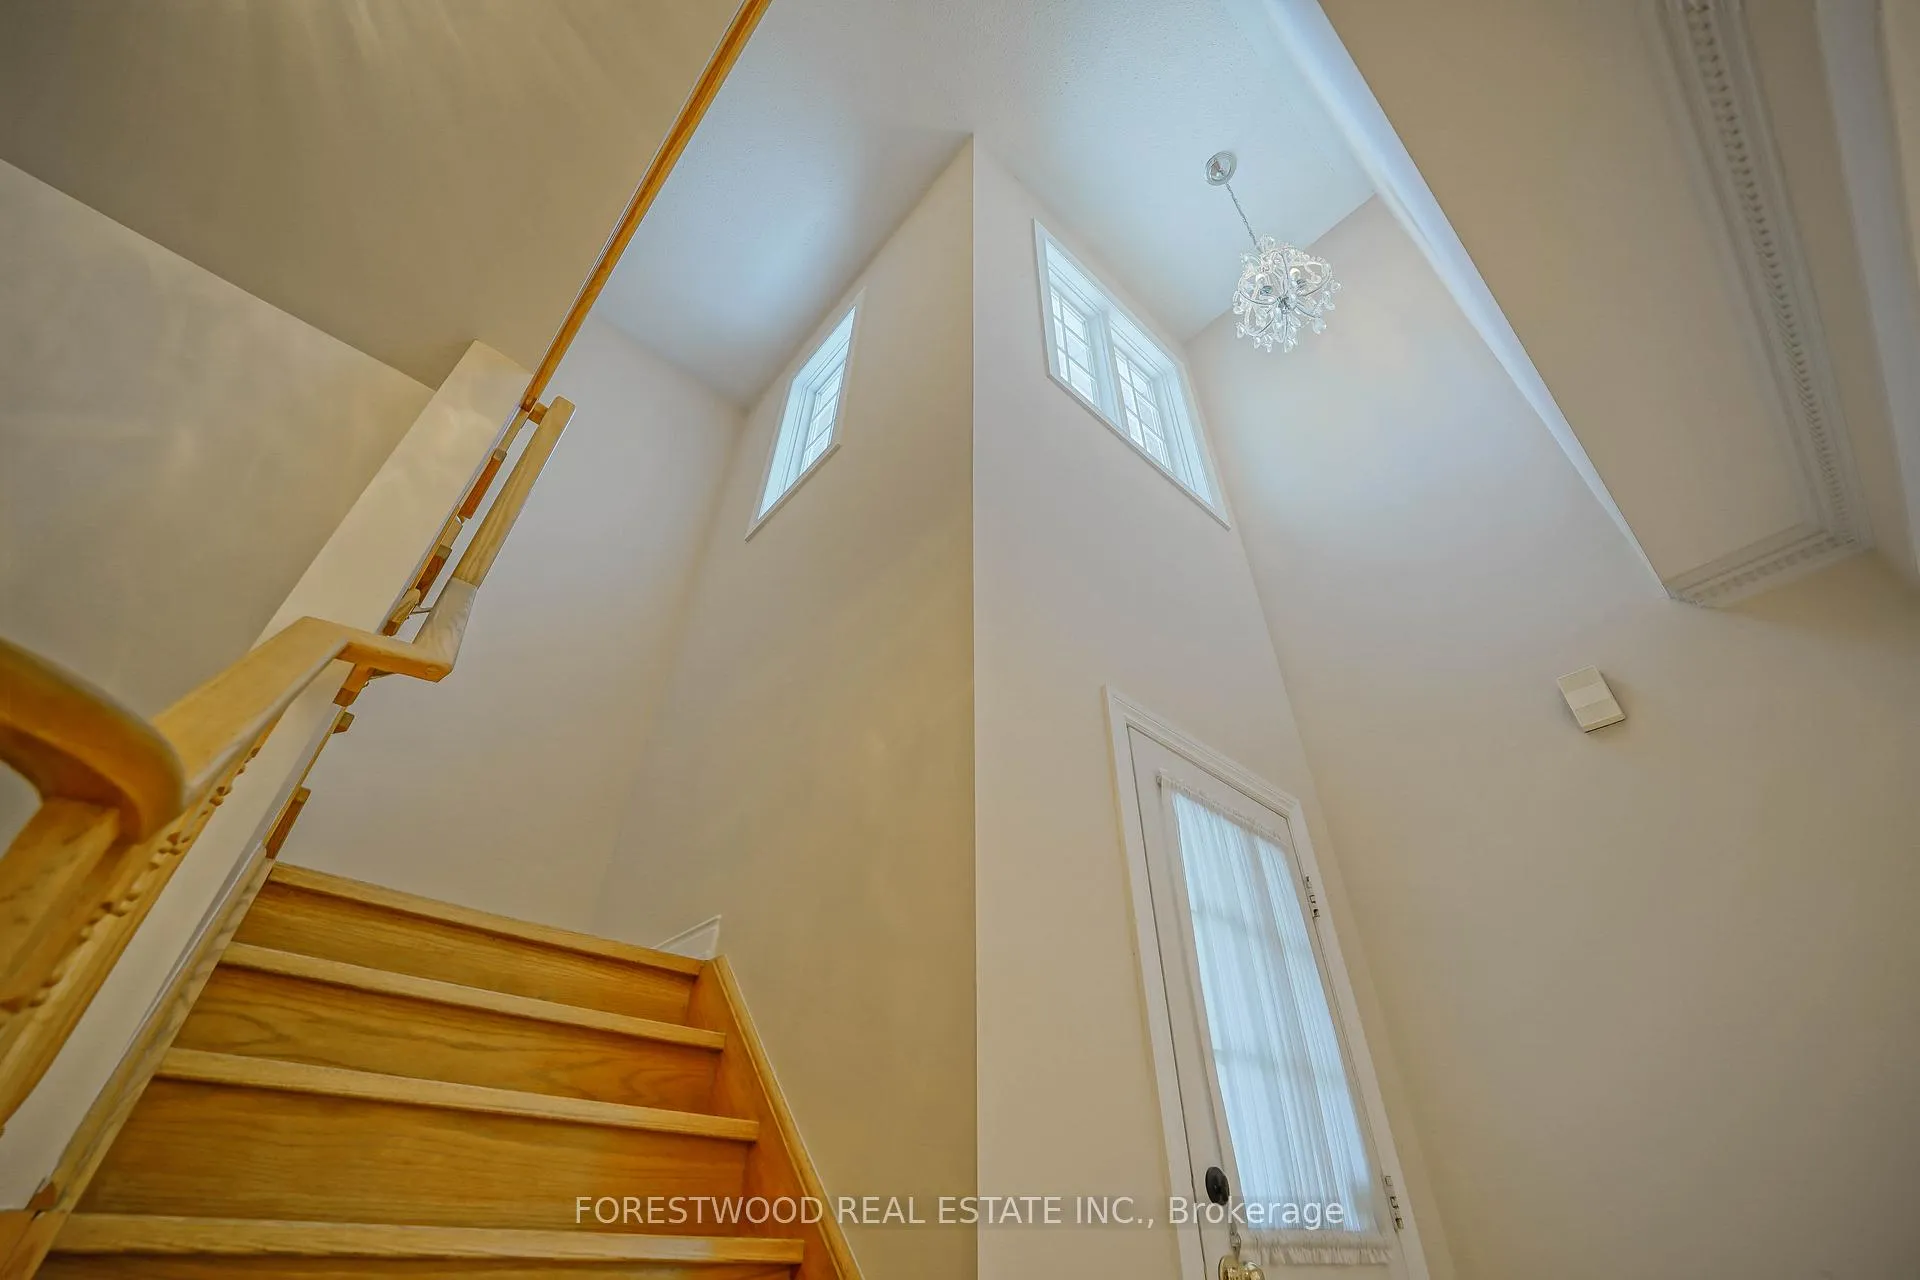 See all 38 photos
Property history
Facts and features
- BasementFinished
- Water, sewerMunicipal
- HeatingForced air
- CoolingCentral air
- Hardwood floors
- Central air
The homeSemi-Detached, 2-storey, 1,500–2,000 sq ft
- Type: Semi-Detached
- Style: 2-storey
- Living space: 1,500–2,000 sq ft
- Basement: Finished
InsideCeramic, Hardwood, Main level, Rough-in bath
- Flooring: Ceramic, Hardwood
- Laundry: Main level
- Features: Rough-in bath
- Rooms above ground: 9
- Bedrooms: 3
- Bathrooms: 3
- Kitchens: 1
- Family room: Yes
Outside and lotBrick, Asphalt shingle, Concrete
- Exterior: Brick
- Roof: Asphalt shingle
- Foundation: Concrete
- Size: 23.97 × 110 ft
Parking1 Garage, Attached, Private
- Spaces: 1 Garage
- Garage: Attached
- Driveway: Private
Heating, water and powerForced air, gas, Central air, Municipal water
- Heating: Forced air, gas
- Cooling: Central air
- Water: Municipal water
- Sewer: Municipal sewer
Costs and taxesTaxes $5,572 a year, HST included in the price, Hot water tank
- Taxes, 2025: $5,572 a year
- HST: HST included in the price
- Rental items: Hot water tank
Included in the saleAll existing kitchen appl (fridge, stove/oven, rangehood, dishwasher), washer & dryer, all existing elfs & window coverings.
- Included: All existing kitchen appl (fridge, stove/oven, rangehood, dishwasher), washer & dryer, all existing elfs & window coverings.
NearbyFenced yard, park, public transit, rec./commun.centre, school
- Close to: Fenced yard, park, public transit, rec./commun.centre, school
Listing detailsN12602730, Sold, Dec 4, 2025
- MLS® number: N12602730
- Status: Sold
- Listed on: Dec 4, 2025
- Days on market: 74
- Updated: Feb 16, 2026
- Possession: Immediate
- Occupied by: Vacant
- Listing brokerage: FORESTWOOD REAL ESTATE INC.
About this home
43 Grover Hill Avenue, Richmond Hill (Rouge Woods), ON L4S 1T6
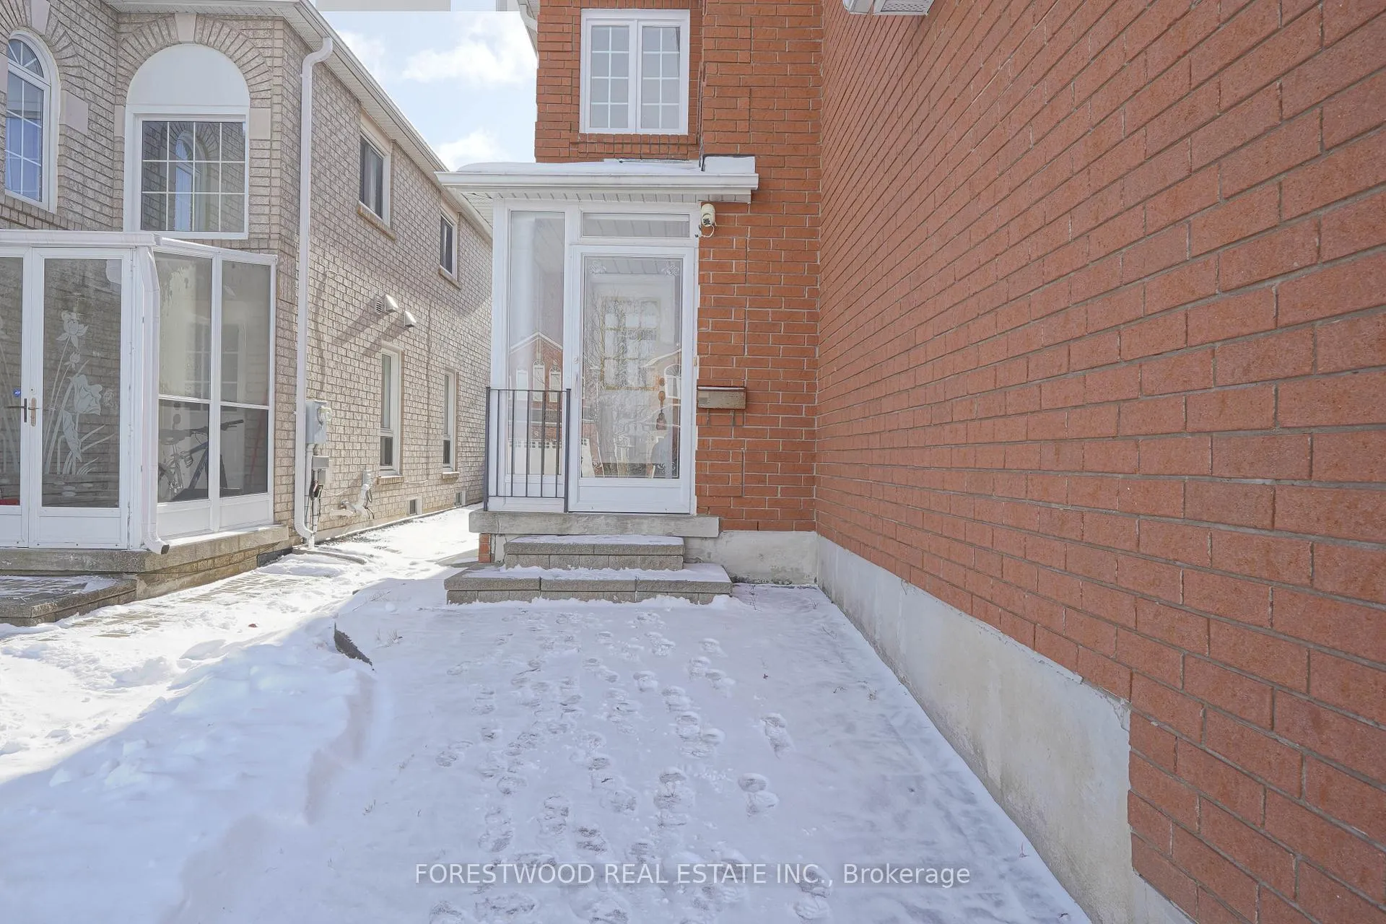
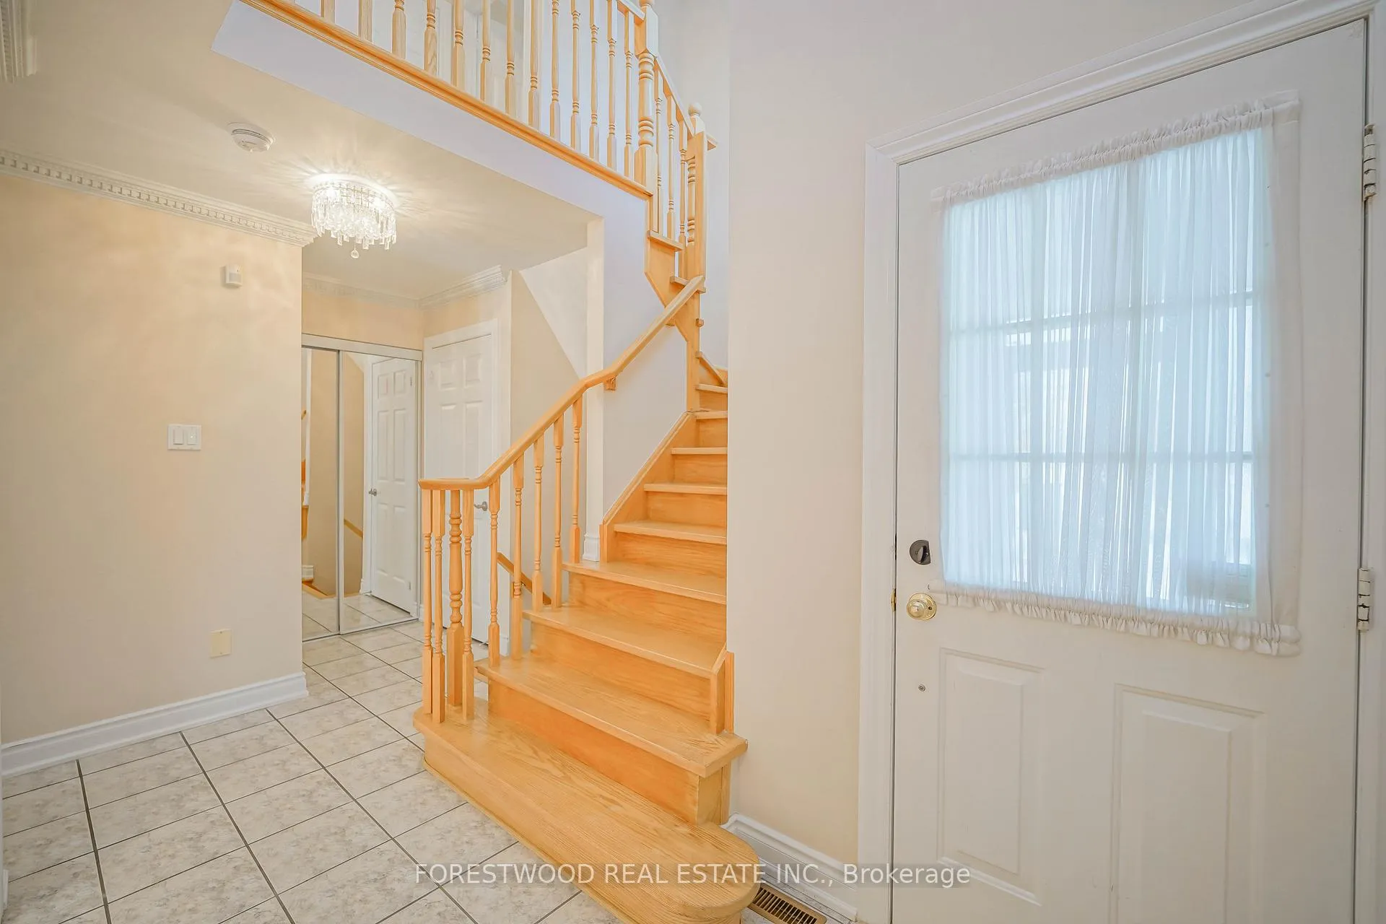
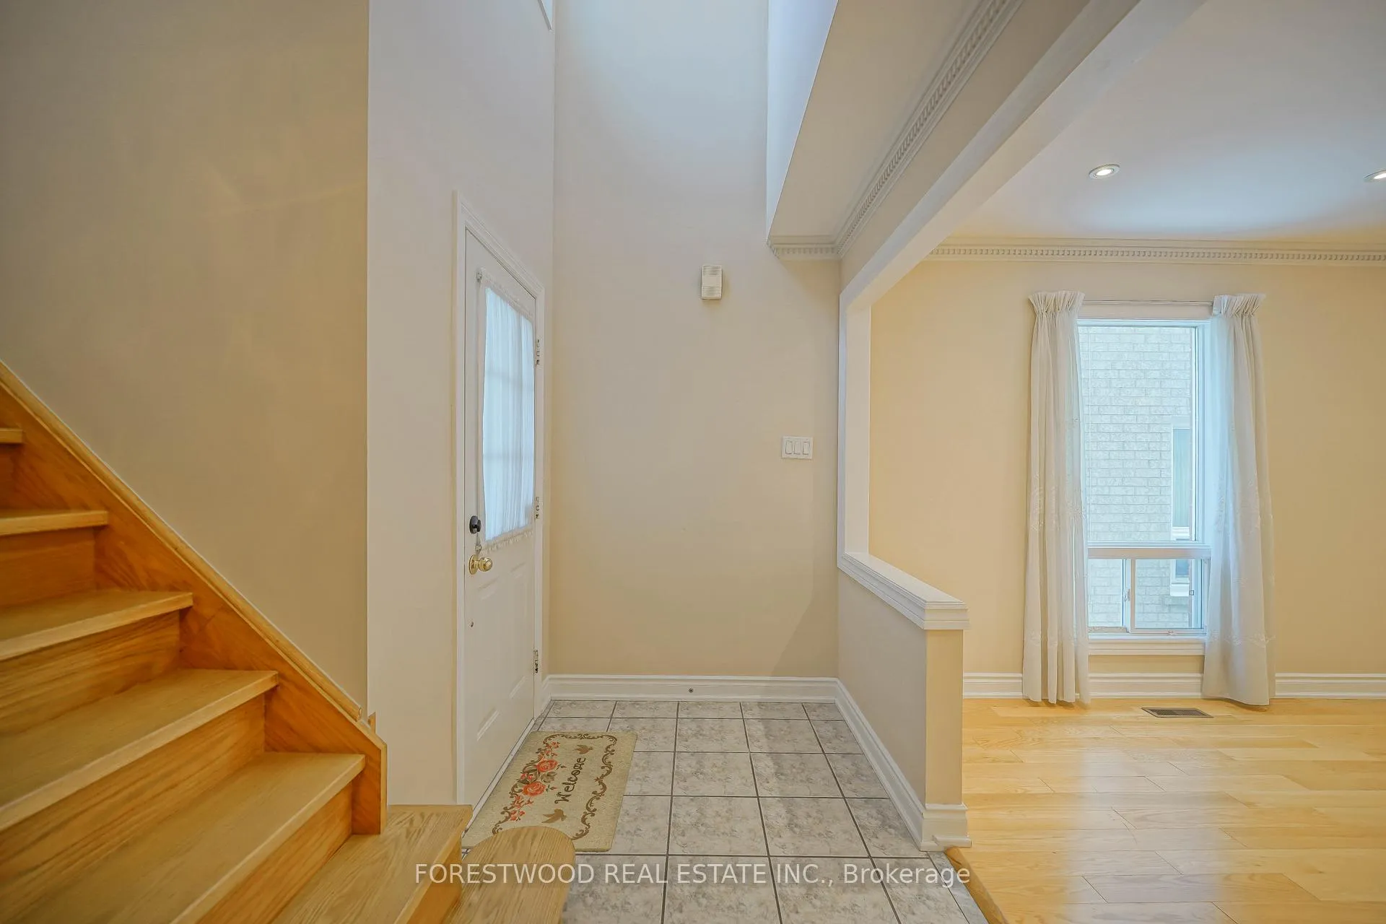
Located in the highly sought-after Rouge Woods community and within the top-ranked Richmond Rose PS & Bayview SS school district, this beautiful sun-filled semi-detached home offers approximately 2,500 sq ft of total living space with a functional and spacious layout. Featuring 3 generous bedrooms and 3 bathrooms, gleaming hardwood floors throughout the main and second levels, updated granite counters in the kitchen and baths, and direct access from the garage. The finished basement provides excellent additional living space, while the fully fenced backyard with walk-out to patio is perfect for relaxing or entertaining. Ideally situated steps to schools, parks, community centre, and just minutes to Hwy 404/407, GO Transit, shopping, plazas, and Richmond Green Sports Centre-this is an exceptional opportunity in one of Richmond Hill's most prestigious neighbourhoods.
Ask about this home
A HOMEH agent will answer your questions about this home.
Around this home
Daily convenience, out of 100, from the distances below
Schools nearby
School rating, out of 10.
Helpful calculators
Your HOMEH agent

"I would see it this week."