

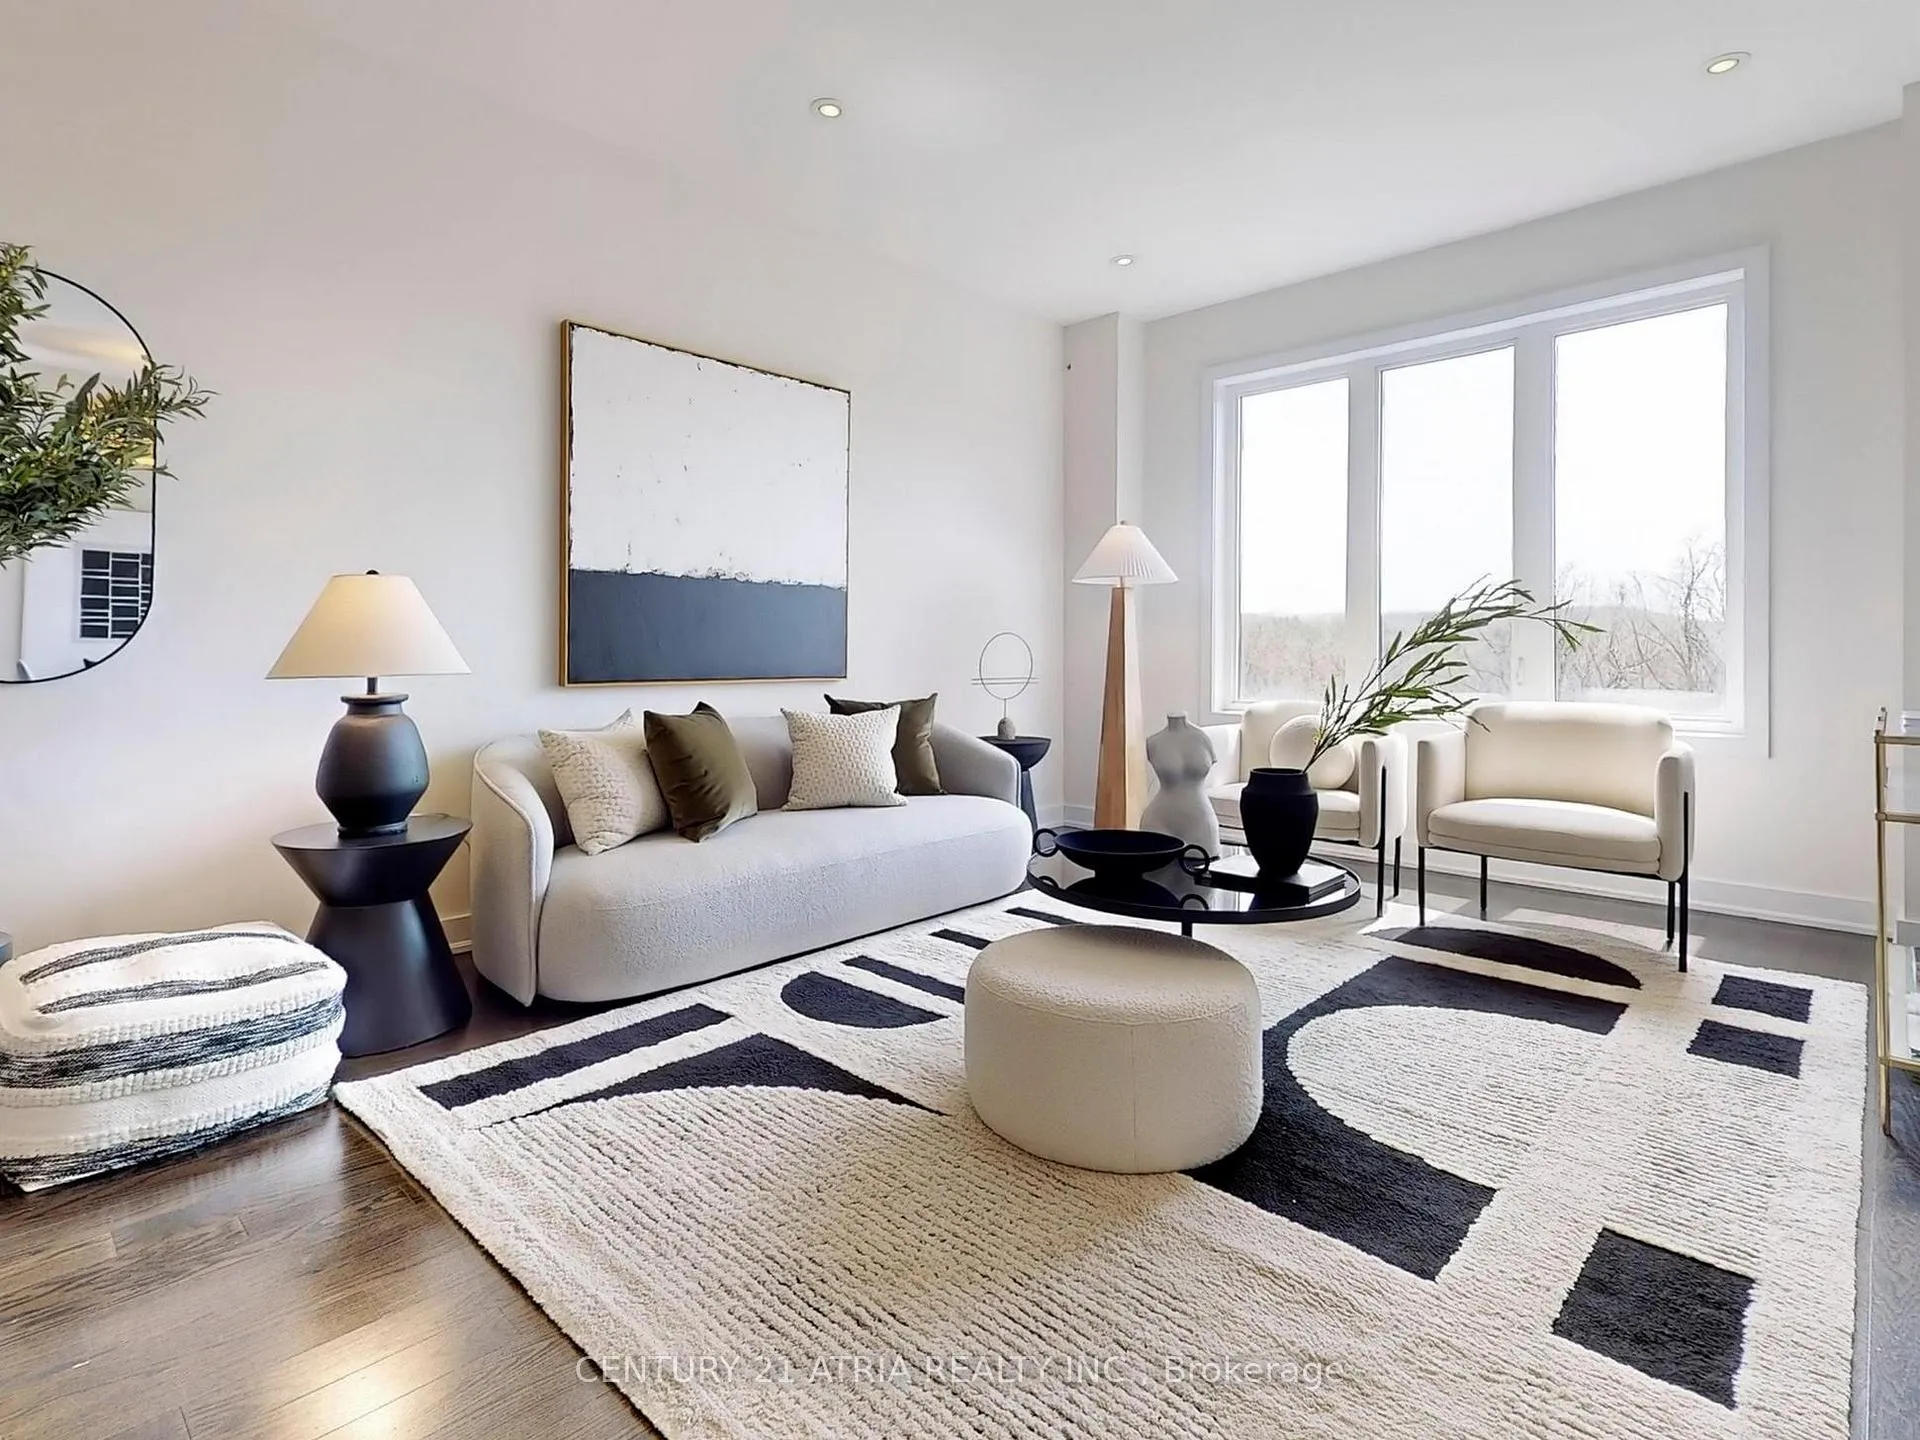
105 Anchusa Drive
105 Anchusa Drive
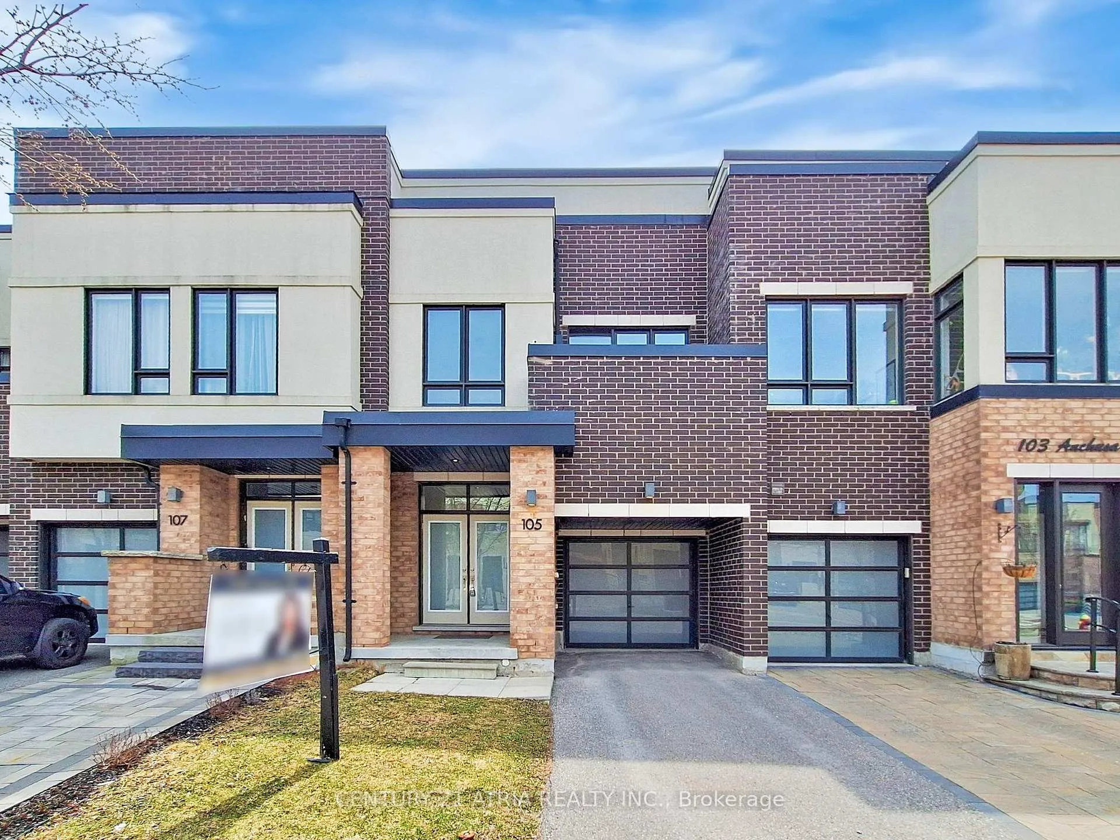
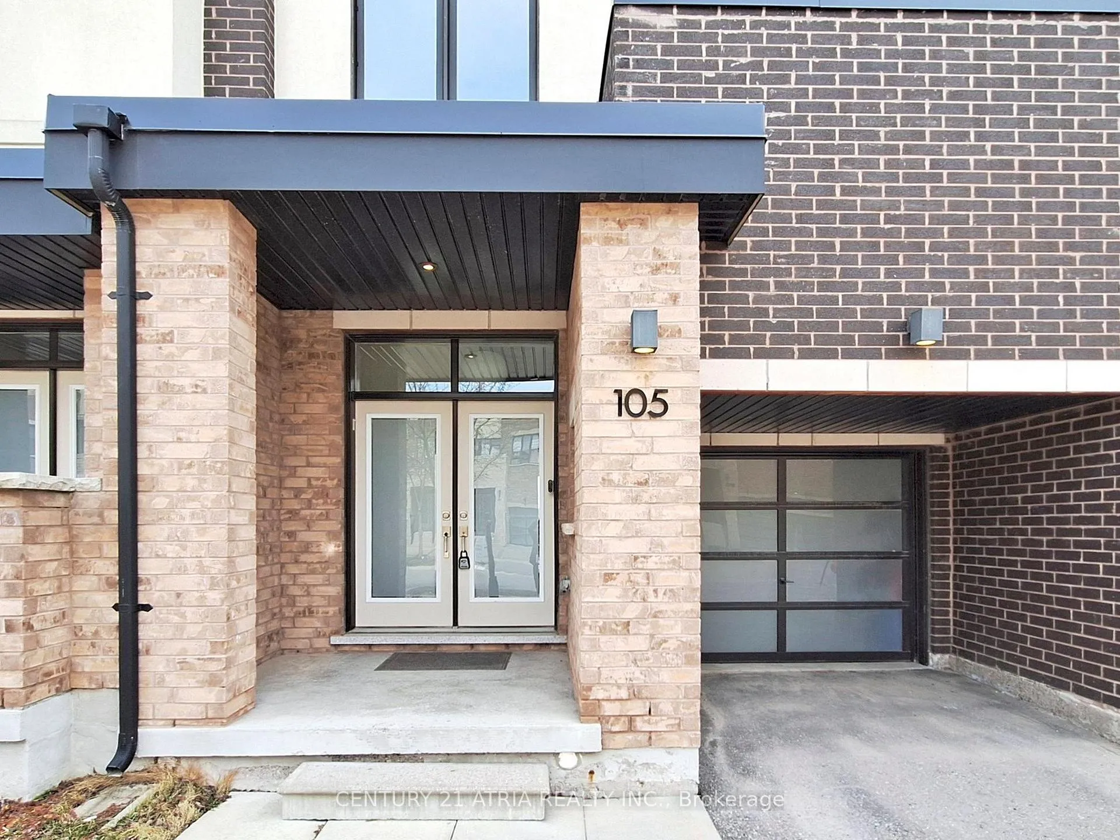
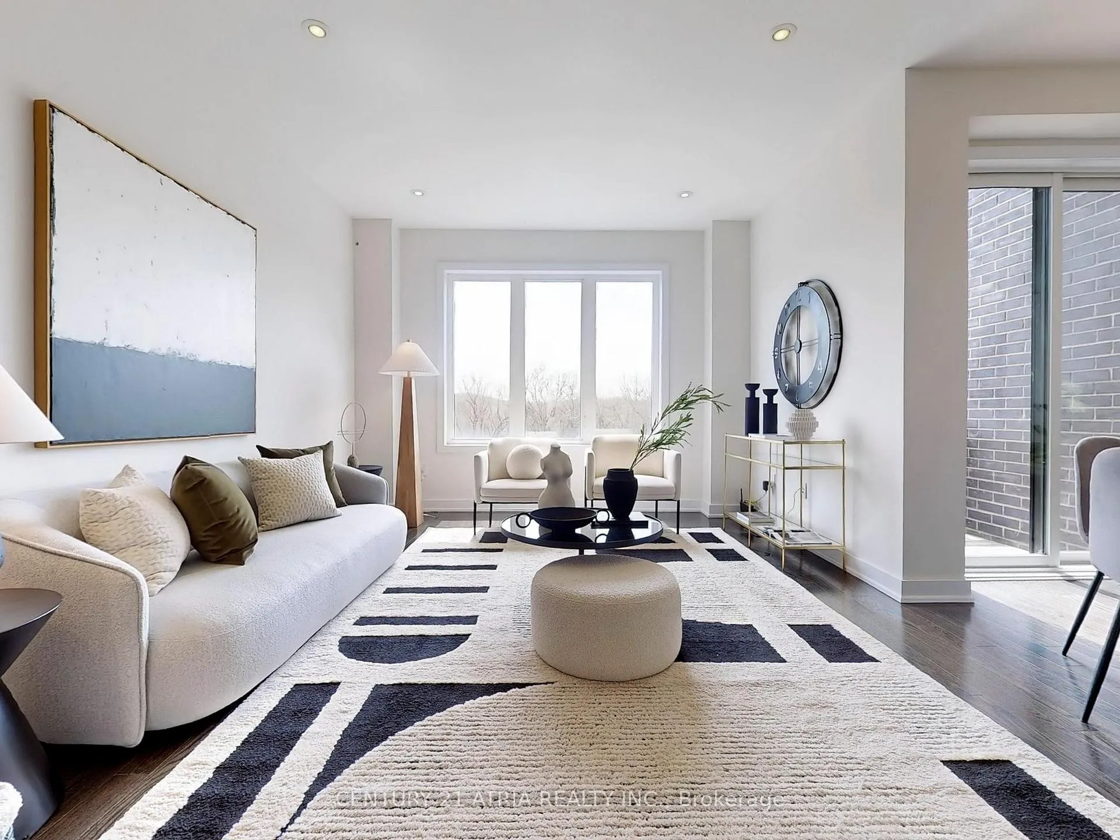
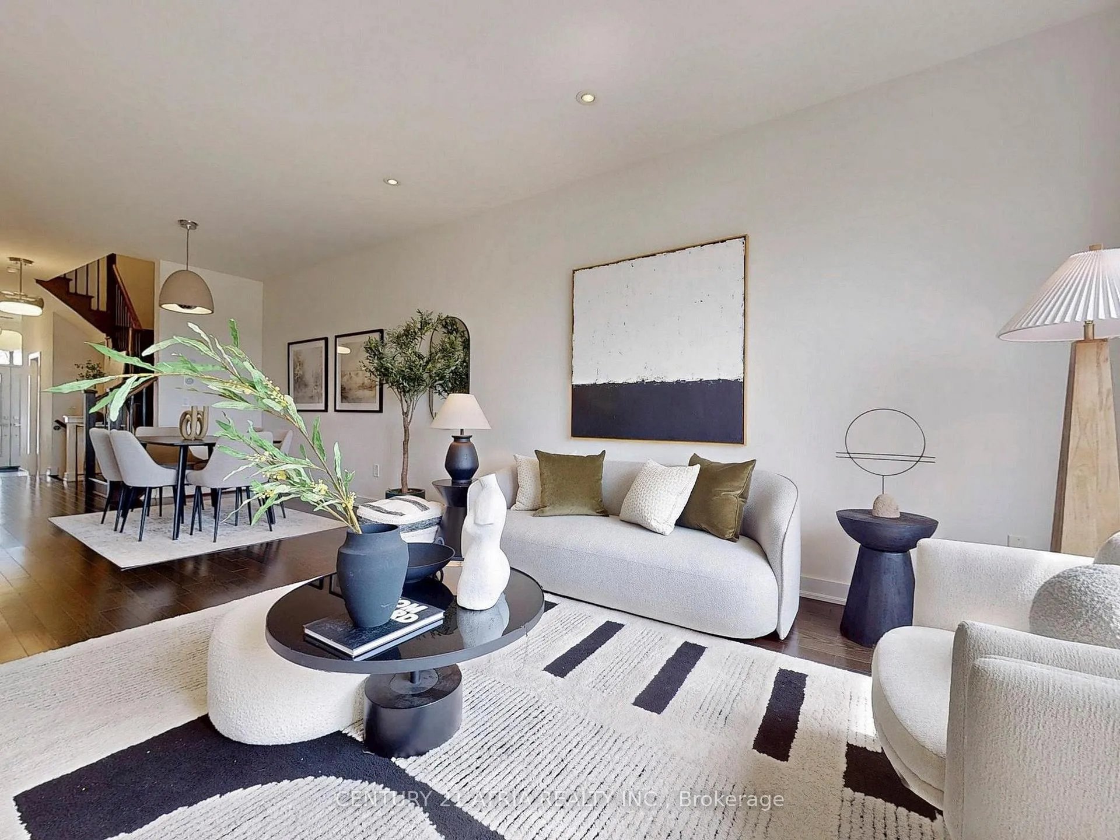 See all 49 photos
Property history
- $1,400,000ExpiredList: 2025-10-30|End: 2025-11-26|27 daysN12490788
- $1,400,000TerminatedList: 2025-07-30|End: 2025-10-30|92 daysN12315055
- $1,450,000TerminatedList: 2025-04-24|End: 2025-07-30|97 daysN12101307
- $1,586,666TerminatedList: 2024-09-23|End: 2024-12-20|88 daysN9362805
Facts and features
- BasementUnfinished
- Price per sq ft~$829
- Water, sewerMunicipal
- HeatingForced air
- Hardwood floors
- Central air
The homeFreehold Townhouse, 2-storey, 1,500–2,000 sq ft
- Type: Freehold Townhouse
- Style: 2-storey
- Living space: 1,500–2,000 sq ft
- Basement: Unfinished
InsideHardwood, Other, Rooms above ground 9
- Flooring: Hardwood
- Features: Other
- Rooms above ground: 9
- Bedrooms: 3 + 1 in the basement
- Bathrooms: 3
- Kitchens: 1
Outside and lotBrick, Asphalt shingle, Unknown
- Exterior: Brick
- Roof: Asphalt shingle
- Foundation: Unknown
- Size: 19.69 × 100.82 ft
Parking1 Garage, Attached, Private
- Spaces: 1 Garage
- Garage: Attached
- Driveway: Private
Heating, water and powerForced air, gas, Central air, Municipal water
- Heating: Forced air, gas
- Cooling: Central air
- Water: Municipal water
- Sewer: Municipal sewer
Costs and taxesTaxes $4,949 a year, HST included in the price
- Taxes, 2024: $4,949 a year
- HST: HST included in the price
Included in the saleS/s fridge, stove, range hood, b/i dishwasher, washer, dryer, elfs
- Included: S/s fridge, stove, range hood, b/i dishwasher, washer, dryer, elfs
Listing detailsN12101307, Terminated, Apr 24, 2025
- MLS® number: N12101307
- Status: Terminated
- Listed on: Apr 24, 2025
- Days on market: 97
- Updated: Jul 30, 2025
- Possession: Other
- Occupied by: Owner
- Listing brokerage: CENTURY 21 ATRIA REALTY INC.
About this home
105 Anchusa Drive, Richmond Hill (Rural Richmond Hill), ON L4E 1C5
A Rare-Find Stunning Townhome Back To Oak Ridges Moraine With Spectacular Tree Top View. Urban Town From Award Winning Aspen Ridge Homes. Kettle Lakes Club On Bayview. S/S Appliances. Open Concept Dining Area & Family Room. Hardwood Floors Throughout And 9 Feet Ceiling On Main. 9ft Ceiling For 2nd And 3rd Bedrooms. Upgraded Pot Lights On Main, Master Bedroom 4 Pc Ensuite With Upgraded Freestanding Tub, His & Hers Closet. 2nd Bedroom W/O To Balcony. Upgraded Private Den Inside Master Bedroom. Enjoy The Outdoors With A 5-Minute Walk To Lake Wilcox, Sunset, Boardwalk, Bethesda Trail, Water Park And Skatepark With Also The Oak Ridges Community Centre Pool Located Just Across Bayview Avenue. Don't Miss The Opportunity To Call This Your Home, Where Suburban Tranquility Meets Contemporary Convenience. A MUST SEE PROPERTY.
Ask about this home
A HOMEH agent will answer your questions about this home.
Around this home
Daily convenience, out of 100, from the distances below
Schools nearby
School rating, out of 10.
Helpful calculators
Your HOMEH agent

"I would see it this week."