

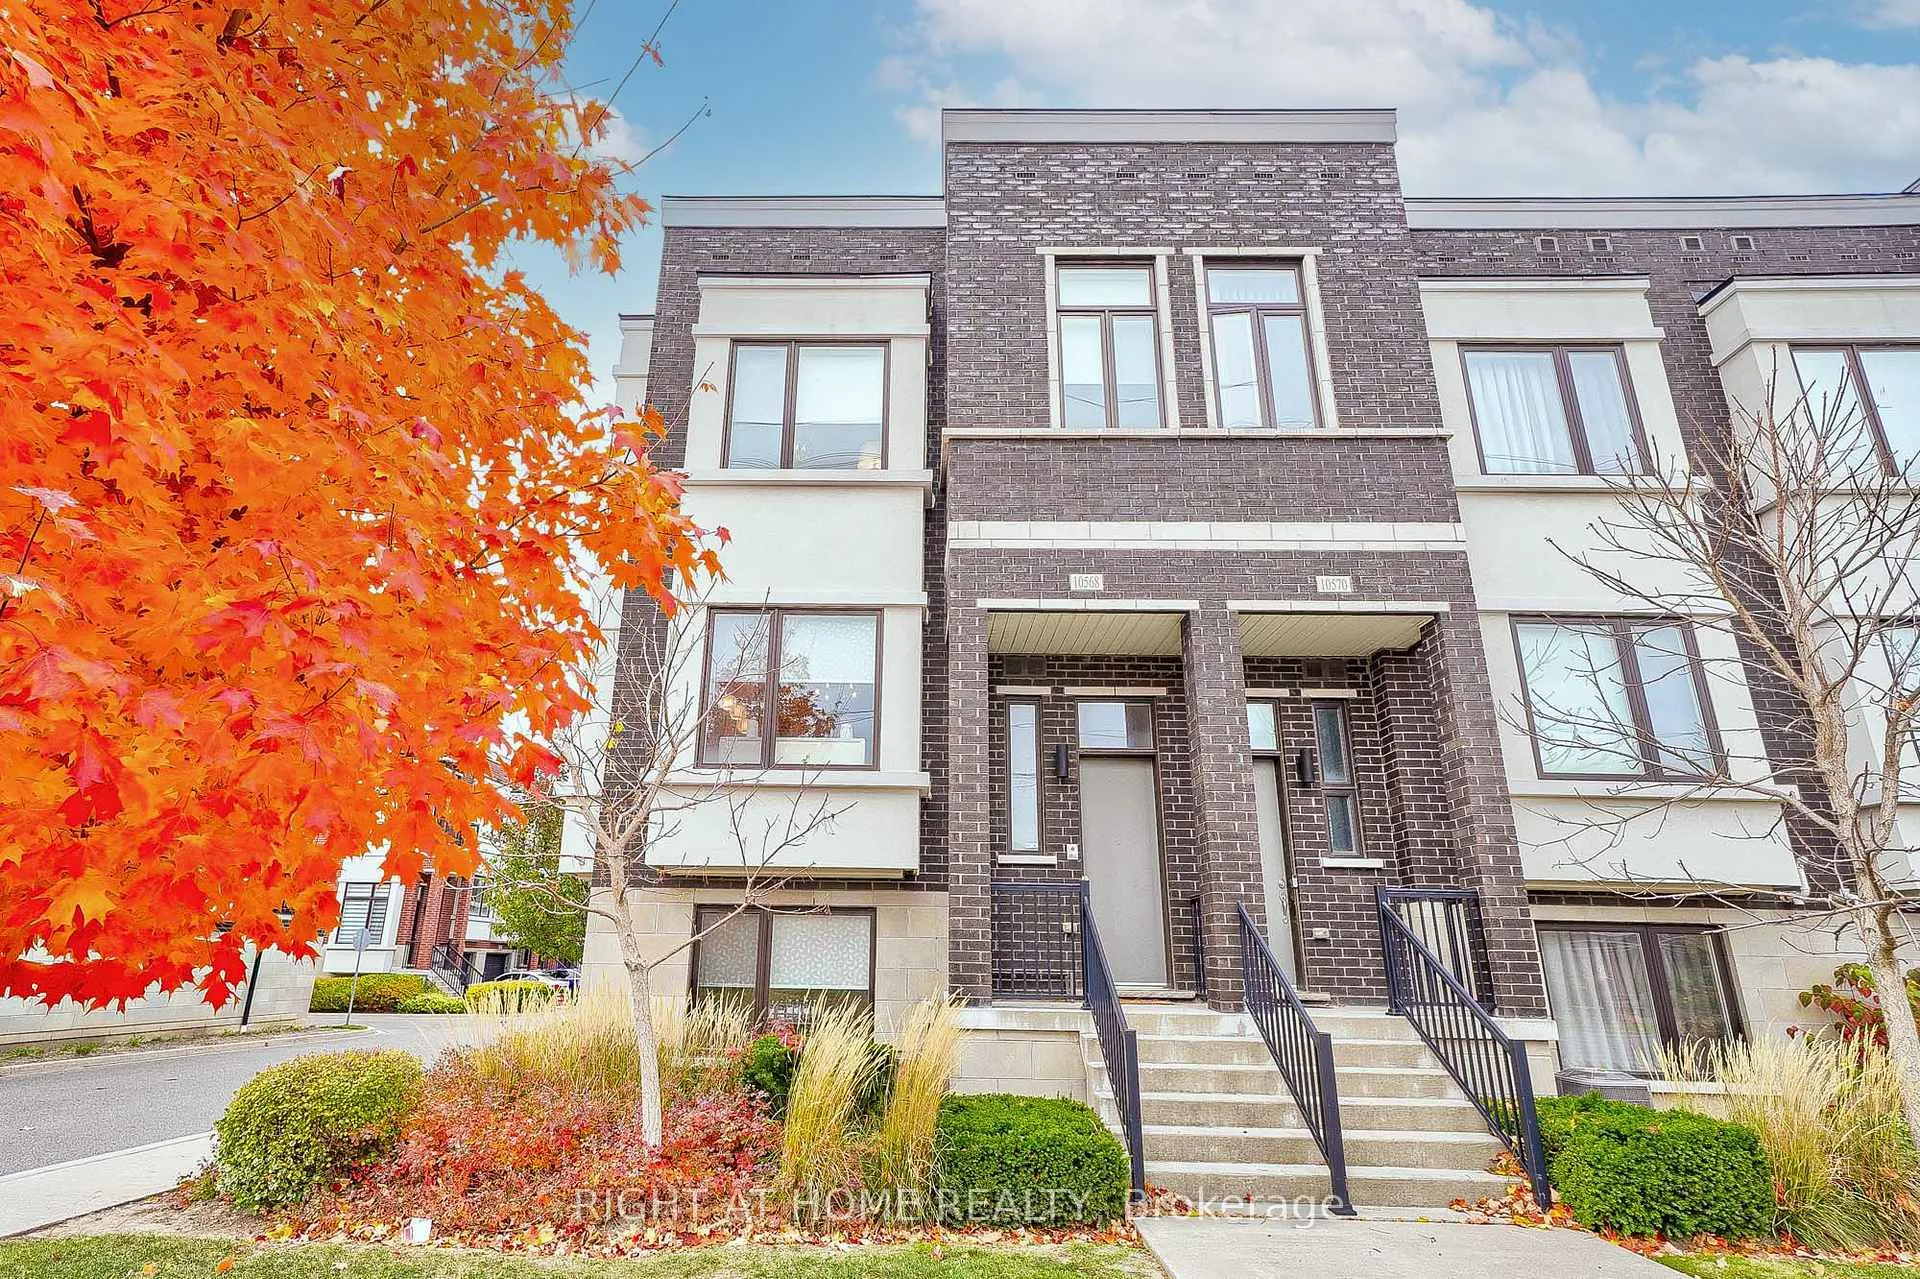
10568 Bayview Avenue
10568 Bayview Avenue
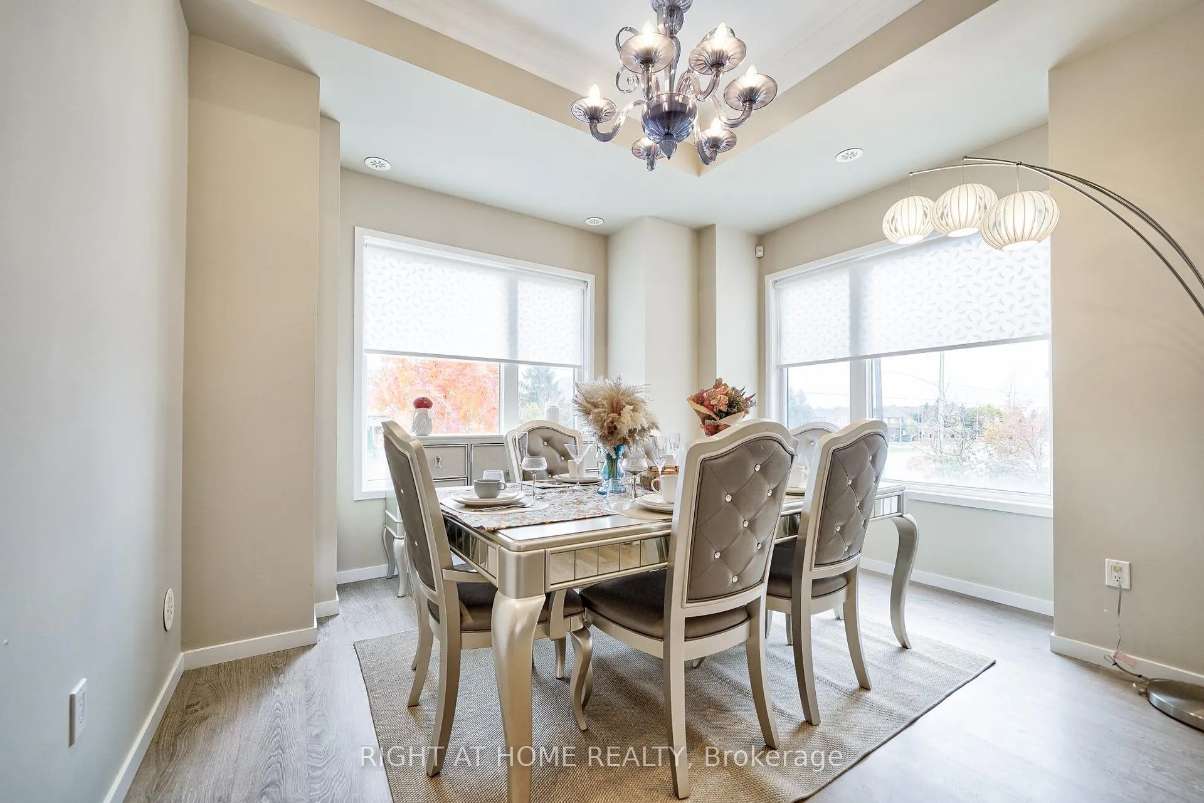
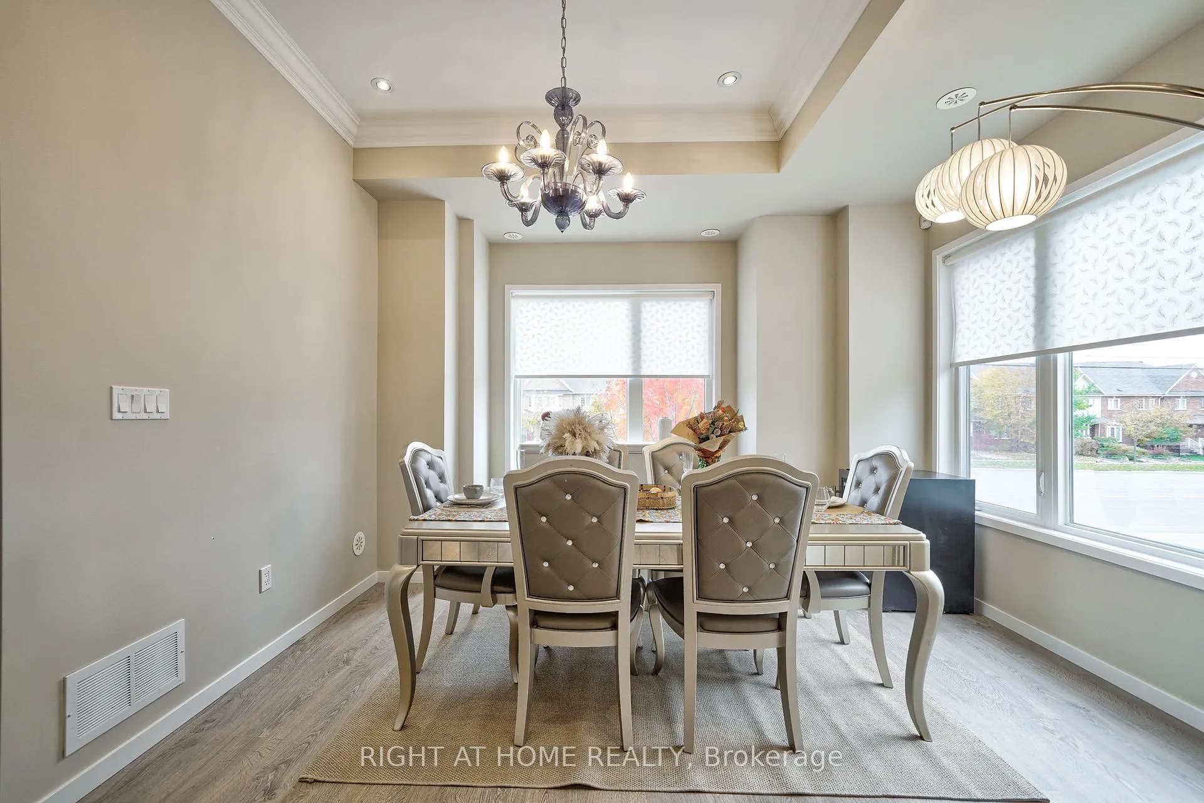
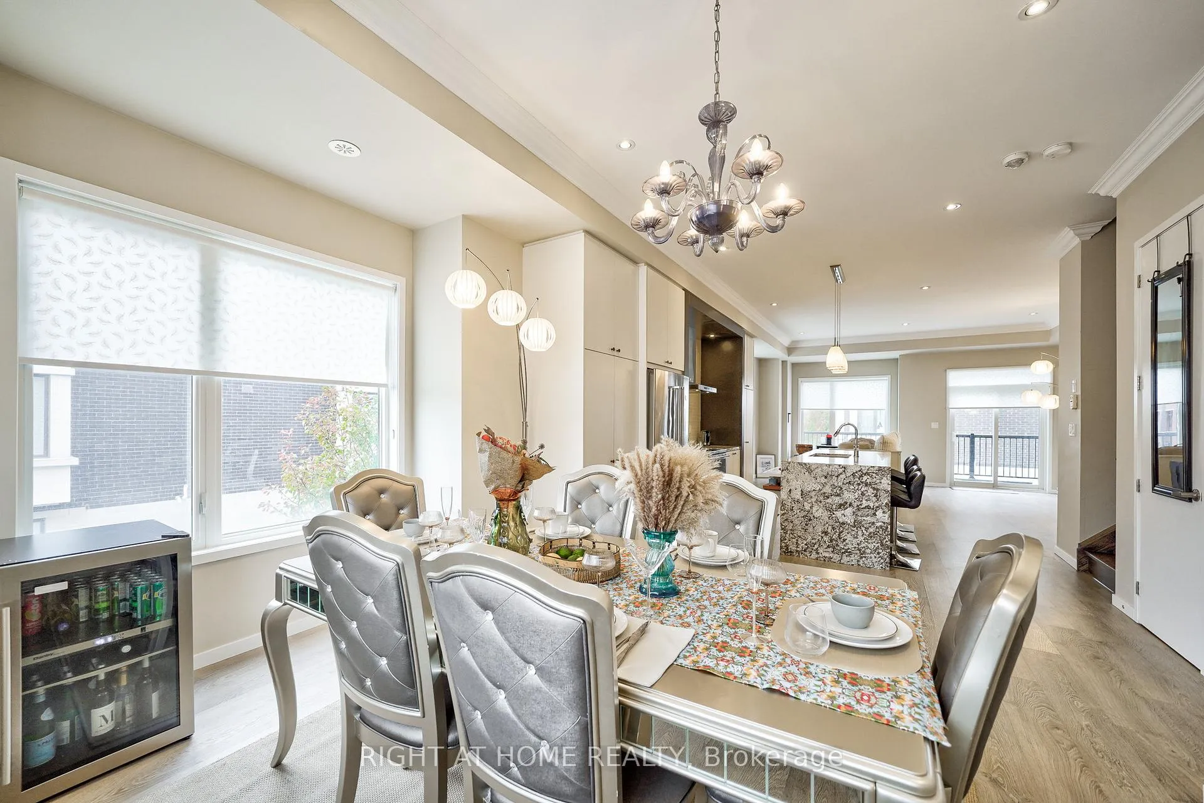
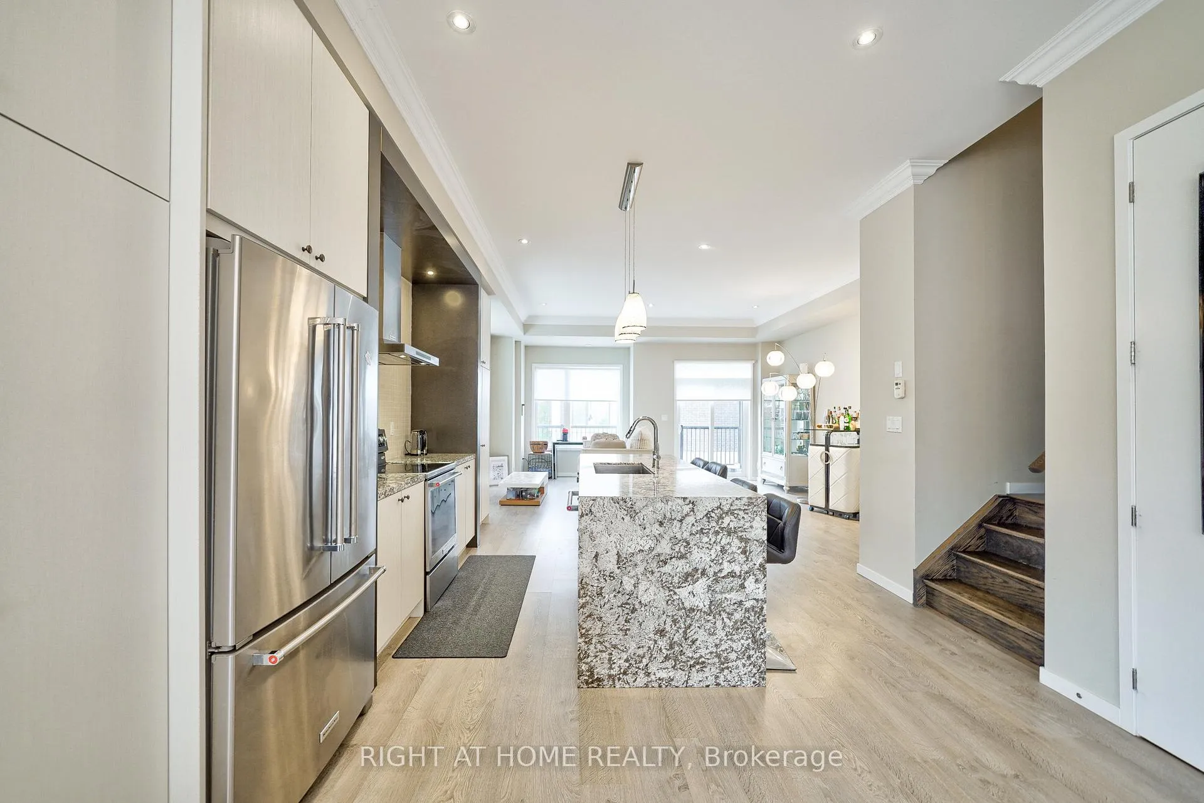 See all 36 photos
Property history
- $999,000TerminatedList: 2025-05-08|End: 2025-06-06|29 daysN12134141
- $1,249,000TerminatedList: 2025-03-25|End: 2025-05-07|43 daysN12041477
- $1,349,000ExpiredList: 2024-10-29|End: 2024-12-30|62 daysN9553207
Facts and features
- BasementNone
- Age of home6–10 years
- ExposureWest
- LaundryIn-suite
- Central air
The homeCondo Townhouse, 3-storey, Age 6–10 years
- Type: Condo Townhouse
- Style: 3-storey
- Age: 6–10 years
- Living space: 2,000–2,249 sq ft
- Basement: None
- Exposure: West
InsideVinyl, In-suite laundry, Auto garage door remote
- Flooring: Vinyl
- Laundry: In-suite laundry
- Features: Auto garage door remote
- Rooms above ground: 7
- Bedrooms: 3
- Bathrooms: 3
- Kitchens: 1
OutsideBrick, stucco (plaster), Open
- Exterior: Brick, stucco (plaster)
- Balcony: Open
Parking and locker4 Parking (2 garage + 2 drive), Attached, Exclusive
- Spaces: 4 Parking (2 garage + 2 drive)
- Garage: Attached
- Parking type: Exclusive
- Driveway: Private
- Locker: None
BuildingAmbler Lane Townhomes, Units 89, Registered 2016
- Name: Ambler Lane Townhomes
- Units: 89
- Registered: 2016
- Condo corporation: 1317
- Pets: Not allowed
Heating, water and powerForced air, gas, Central air
- Heating: Forced air, gas
- Cooling: Central air
Costs and taxesTaxes $5,936 a year, Condo fee $219 a month, Common elements included
- Taxes, 2024: $5,936 a year
- Condo fee: $219 a month
- Fee includes: Common elements included
- Rental items: Hot water tank
Listing detailsN9553207, Expired, Oct 29, 2024
- MLS® number: N9553207
- Status: Expired
- Listed on: Oct 29, 2024
- Days on market: 62
- Updated: Dec 30, 2024
- Possession: 2024-11-28 / November 28, 2024
- Occupied by: Owner
- Listing brokerage: RIGHT AT HOME REALTY
About this home
10568 Bayview Avenue, Richmond Hill (Crosby), ON L4C 0M8
End Unit Luxury Townhome with 2-Car Garage, Built by Treasure Hill. This elegant 8-year-old townhome spans over 2,000 sq. ft. and features a bright, south-facing open-concept layout. Lived by original owner. First time on market. Designed for both style and function, it boasts a 10-foot ceiling on the main floor and 9-foot ceilings on the second floor, complemented by pot lights throughout.The gourmet kitchen is a chefs delight, with a large stone central island, plus ample cabinet and counter space. The spacious primary bedroom includes a custom walk-in closet, Juliette balcony, and an oversized 5-piece ensuite with stone top. This end unit is conveniently located beside visitor parking, providing a private and accessible feel.Located within the boundary of Bayview Secondary School, one of the top-ranked high schools in the area, this home is perfect for those seeking luxury, comfort, and convenience.
Ask about this home
A HOMEH agent will answer your questions about this home.
Know more about Ambler Lane Townhomes
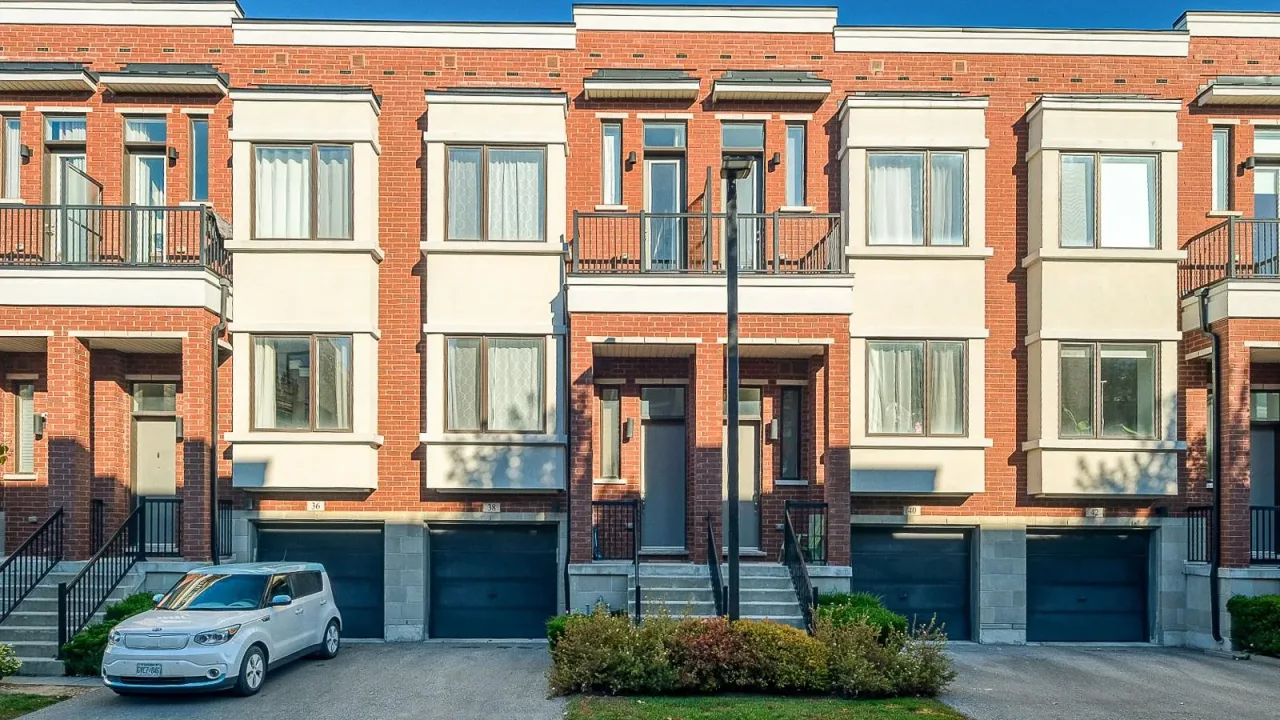
Condo building · 8-54 Lafferty Lane
Ambler Lane Townhomes is a condo with 89 suites, built in 2016. No units are on the market here right now.
- 1storey
- 89suites
- 2016built
No similar units for sale in Ambler Lane Townhomes right now.
Around this home
Daily convenience, out of 100, from the distances below
Schools nearby
School rating, out of 10.
Helpful calculators
Your HOMEH agent

"I would see it this week."