

Unit 301D, 2 Red Squirrel Lane
Condo Townhouse Rented
1/11Unit 301D, 2 Red Squirrel Lane
Condo Townhouse Rented
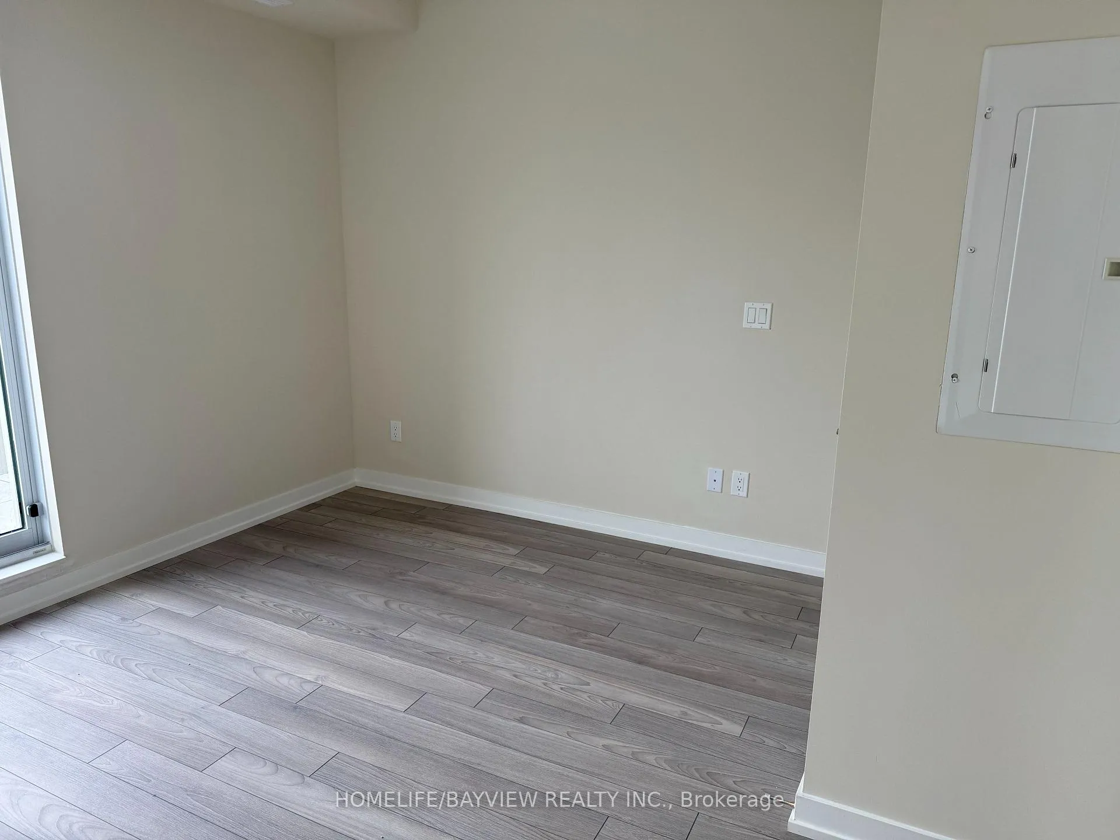
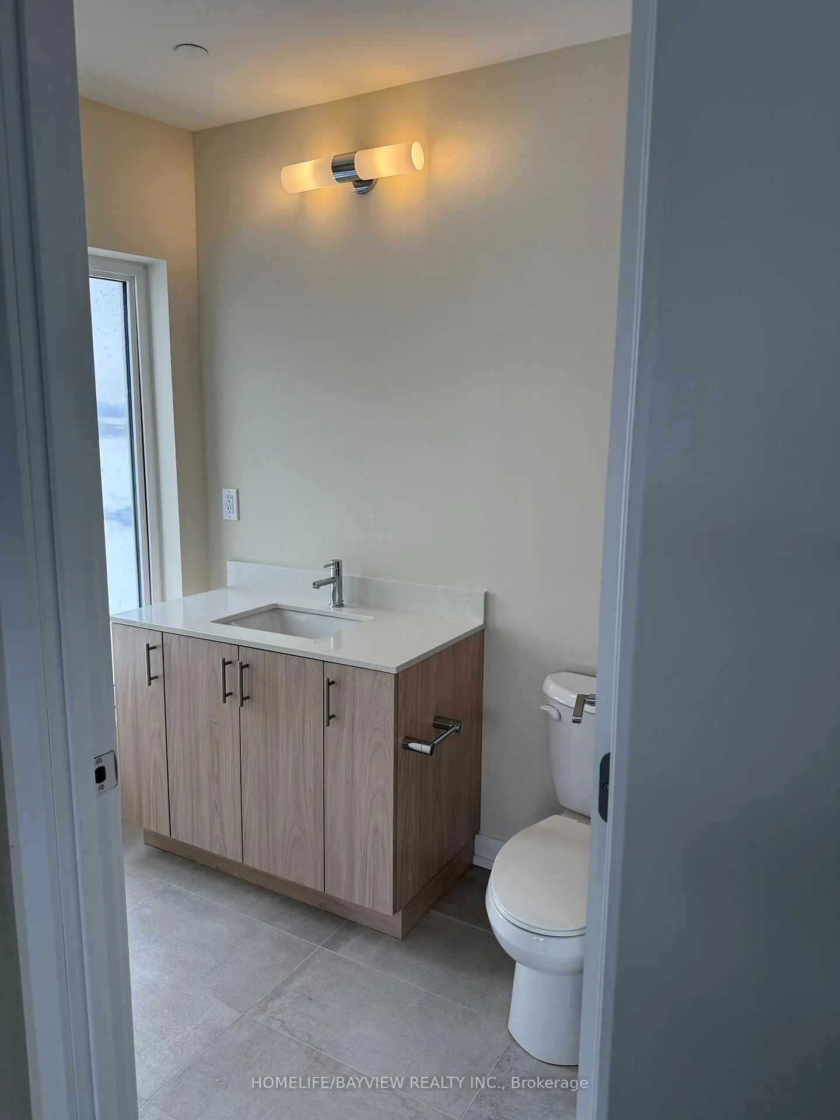
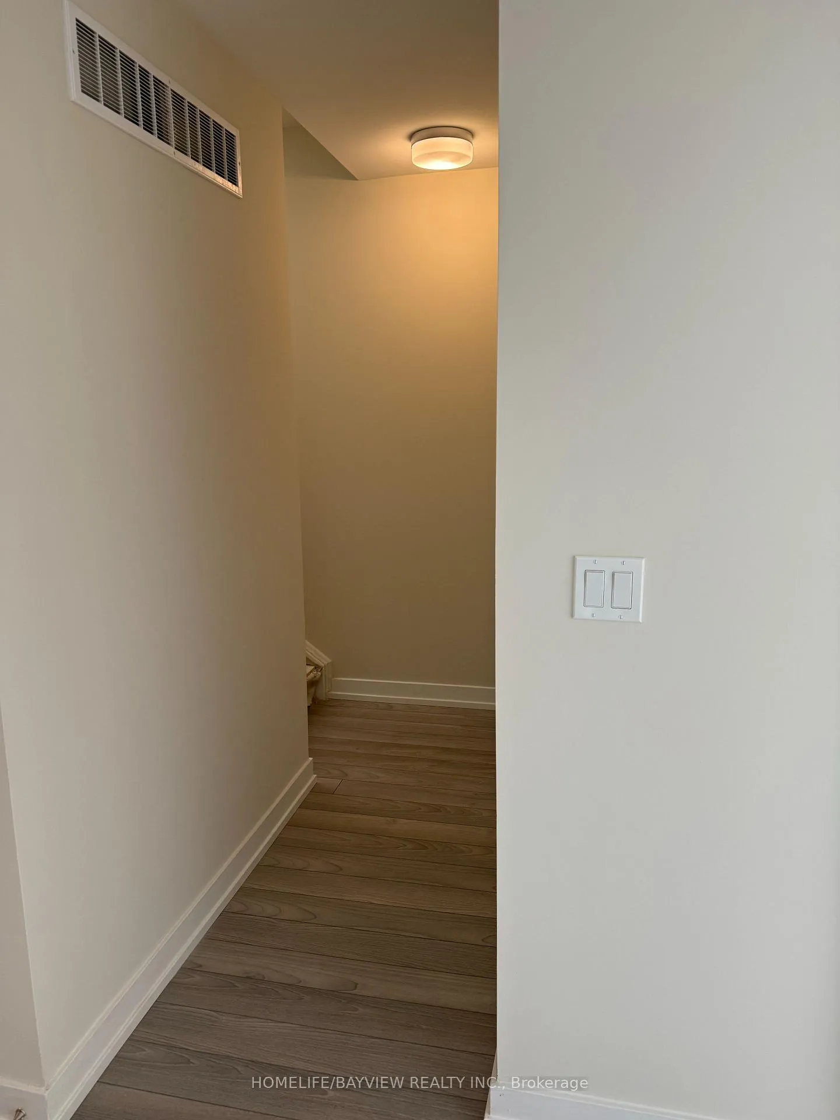
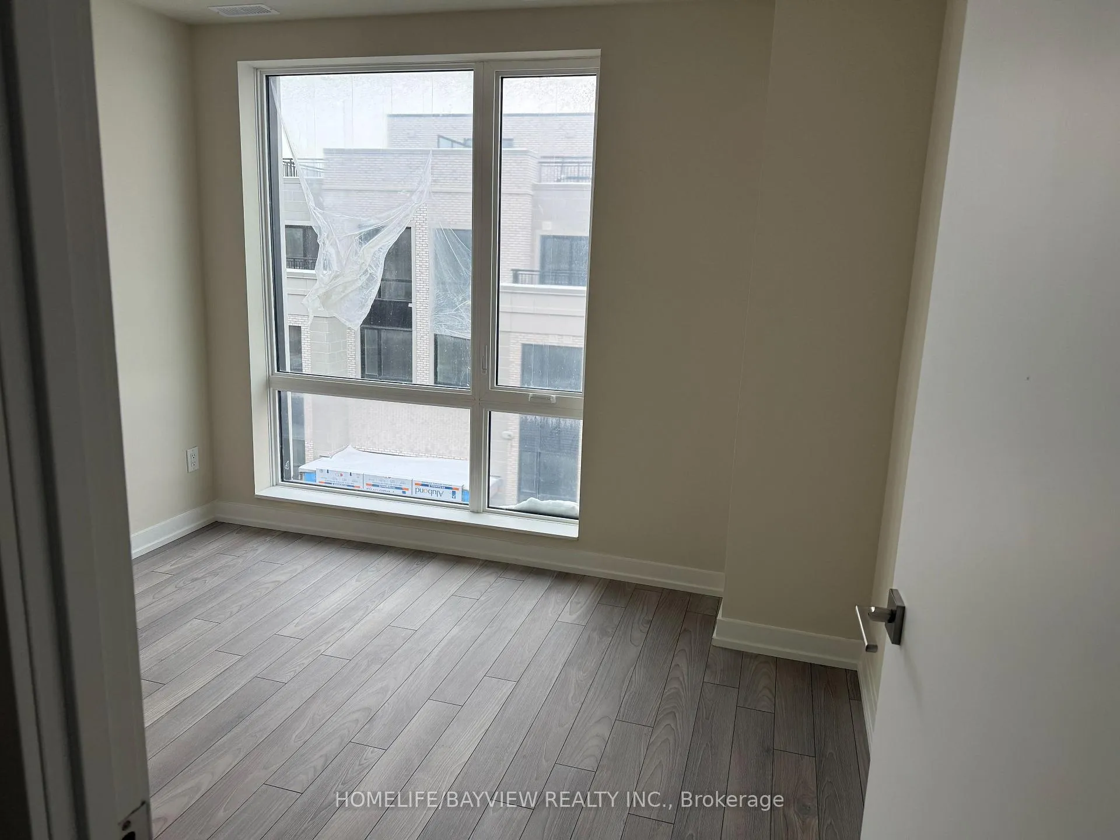
 See all 11 photos
2 Bedrooms
3 Bathrooms
2 Parking
1.4K–1.6K sq.ft
Entire Home
— Unit
Property history
Facts and features
- BasementNone
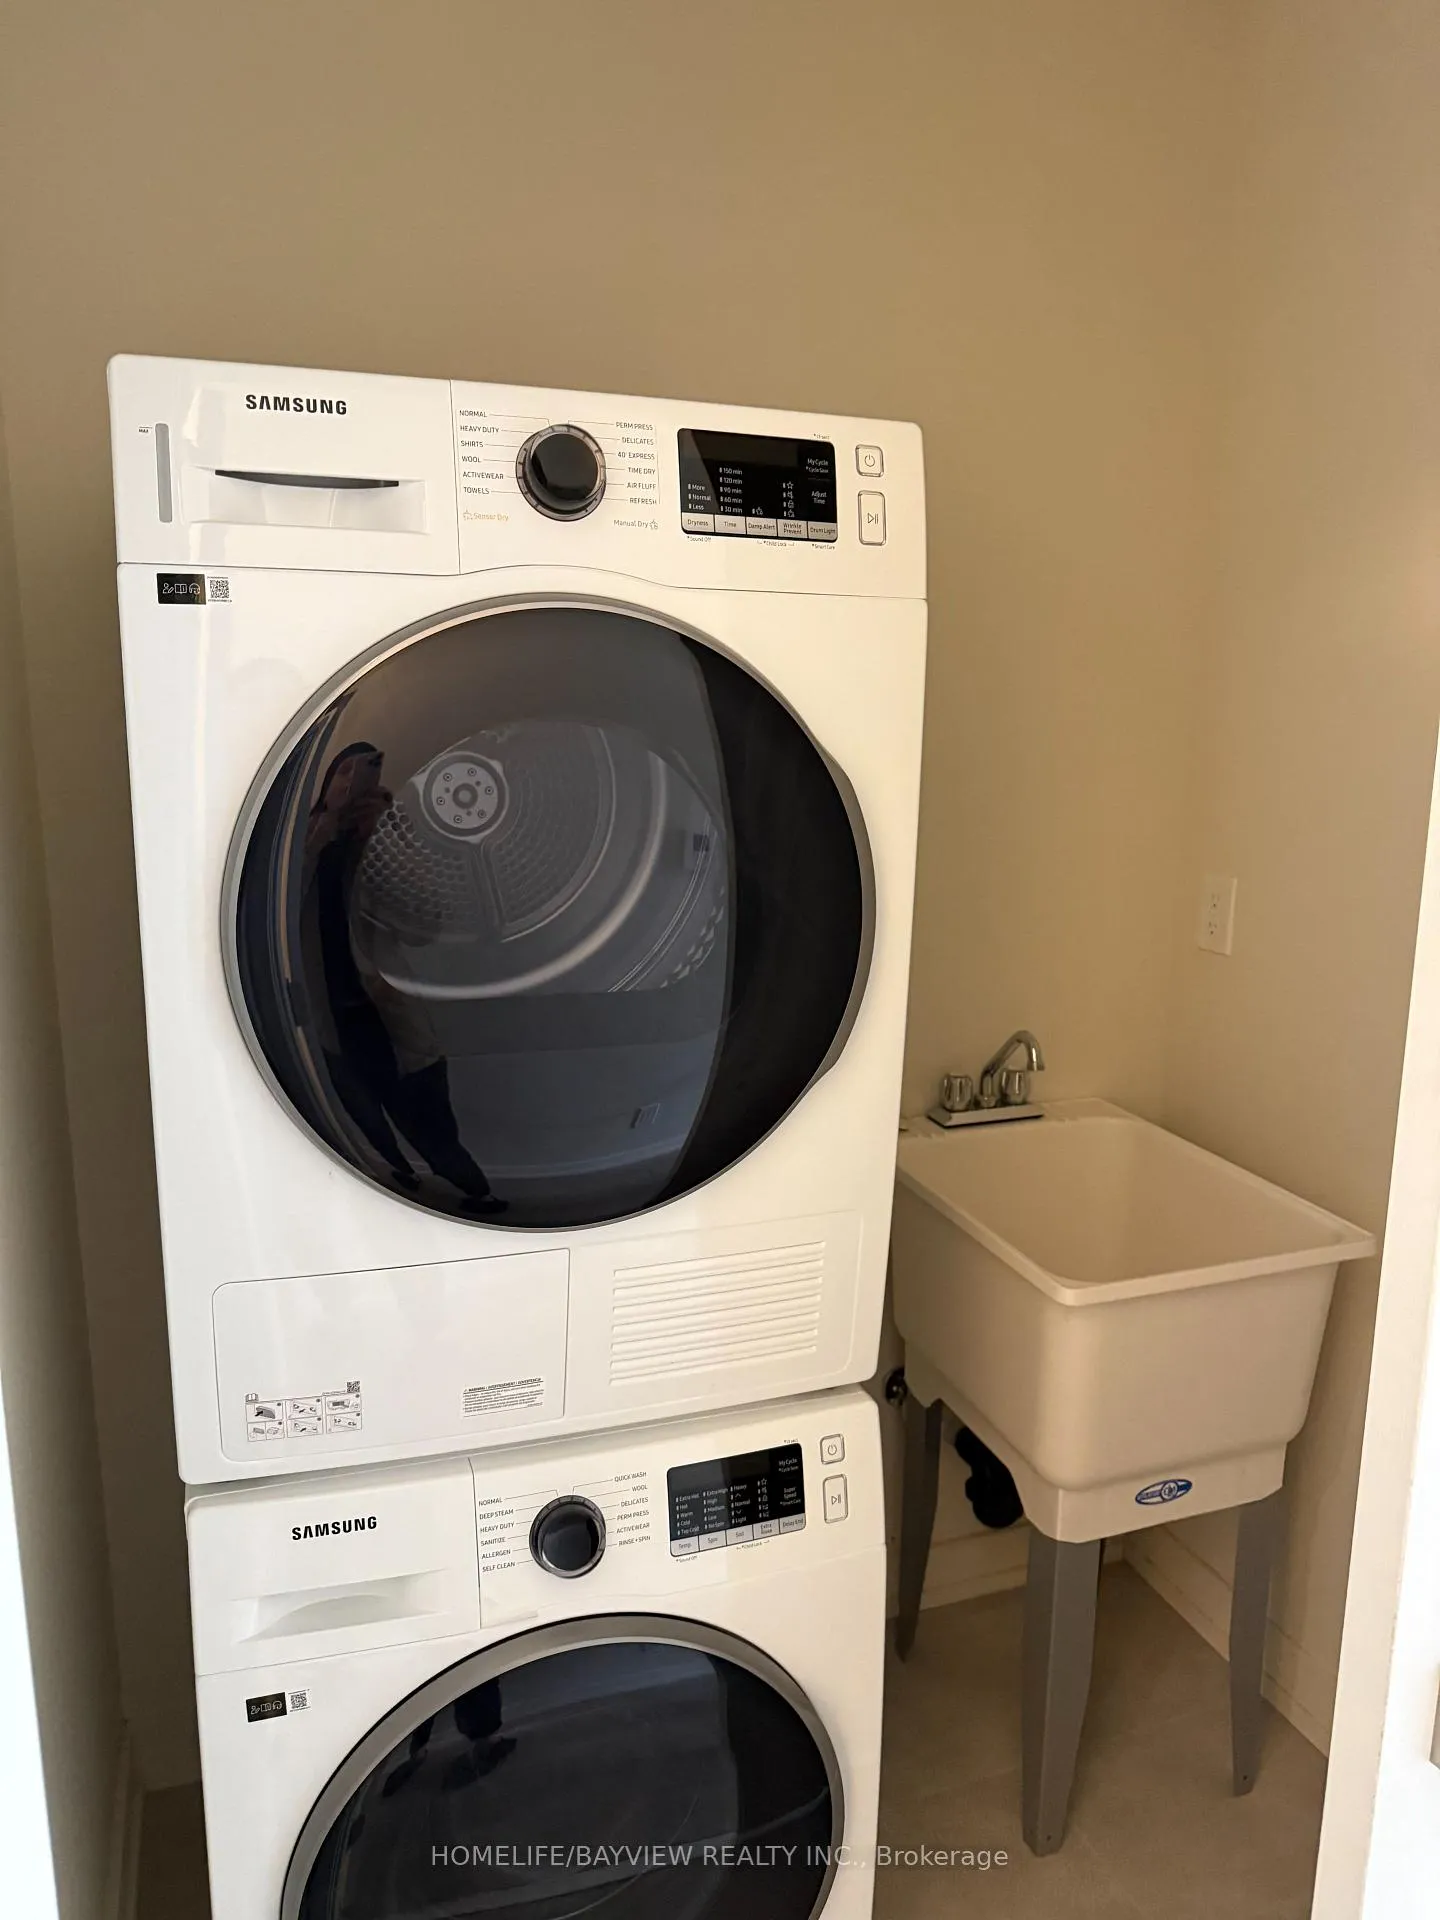
- LaundryIn-suite
- Lease term12 months
- PetsNot allowed
What stands out
- Central air
The homeCondo Townhouse, Stacked townhouse, New
- TypeCondo Townhouse
- StyleStacked townhouse
- AgeNew
- Living space1,400–1,599 sq ft
- BasementNone
- ExposureNorth South
InsideIn-suite laundry, Storage, Rooms above ground 7
- LaundryIn-suite laundry
- FeaturesStorage
- Rooms above ground7
- Bedrooms2
- Bathrooms3
- Kitchens1
- Family roomYes
OutsideStone, Open
- ExteriorStone
- BalconyOpen
Parking and locker2 Parking, Underground, Parking type Owned
- Spaces2 Parking
- GarageUnderground
- Parking typeOwned
- LockerNone
Building2 Red Squirrel Lane, Condo corporation 0, Pets Not allowed
- Name2 Red Squirrel Lane
- Condo corporation0
- PetsNot allowed
Heating, water and powerForced air, gas, Central air
- HeatingForced air, gas
- CoolingCentral air
Rent and termsRent $2,700 a month, Entire property, Unfurnished
- Rent$2,700 a month
- Space for rentEntire property
- FurnishedUnfurnished
- Lease12 months
- Rent includesParking
- DepositRequired
- Credit checkRequired
- Employment letterRequired
- Rental applicationRequired
- ReferencesRequired
- Rental itemsWater tank
IncludedAll the utilities need to pay by tenant.
- Not includedAll the utilities need to pay by tenant.
Listing detailsN12105822, Rented, Apr 25, 2025
- MLS® numberN12105822
- StatusRented
- Listed onApr 25, 2025
- Days on market25
- UpdatedMay 20, 2025
- Possession2025-04-30 / Immediate
- Occupied byVacant
- Listing brokerageHOMELIFE/BAYVIEW REALTY INC.
About this home
Unit 301D, 2 Red Squirrel Lane, Richmond Hill (Rural Richmond Hill), ON L4S 0P5
Storage
Discover the perfect rental opportunity in this new, elegantly designed two-bedroom 2.5 bathroom home with a top terrace. Featuring a spacious open-concept layout, premium finishes, and high-end appliances. 2nd parking has extra charges. High-speed internet also extra charges. Tenant insurance is needed.
Read more
Ask about this home
A HOMEH agent will answer your questions about this home.
Ask a question
Know more about 2 Red Squirrel Lane
Condo building · 2 Red Squirrel Lane
2 Red Squirrel Lane is a condo. No units are on the market here right now.
No similar units for rent in 2 Red Squirrel Lane right now.
Around this home
Bayview/Elgin mills
Errands
Parks
Schools
Daily convenience, out of 100, from the distances below
ParkBeverly Acres Parkette · 5 within 1 km12 min walk716 m
GroceryKitchen Food Fair16 min walk993 m
SchoolMichaelle Jean Public School12 min walk760 m
PharmacyShoppers Drug Mart10 min walk619 m
Cafés & foodTim Hortons · 12 within 1 km10 min walk609 m
Gym & rec centre9Round15 min walk921 m
LibraryRichmond Hill Public Library - Richmond Green Branch23 min walk1.4 km
WalkDriveStraight-line distance, open map data
Grocery1.0 km
Park0.7 km
Coffee0.6 km
Dining0.7 km
Gym0.9 km
Schools nearby
School rating, out of 10.
Michaelle Jean Public Schoolelementary · Public · 0.8 km
—
Lauremont School ? Upper Schoolelementary · Private · 1.1 km
—
Beverley Acres Public Schoolelementary · Public · 1.1 km
—
Contact agent
Helpful calculators
Rent vs buy
Affordability
Mortgage
Down payment
Stress test
CMHC insurance
Your HOMEH agent

NimaHOMEH agent · Richmond Hill
"I would see it this week."
Ask Nima