

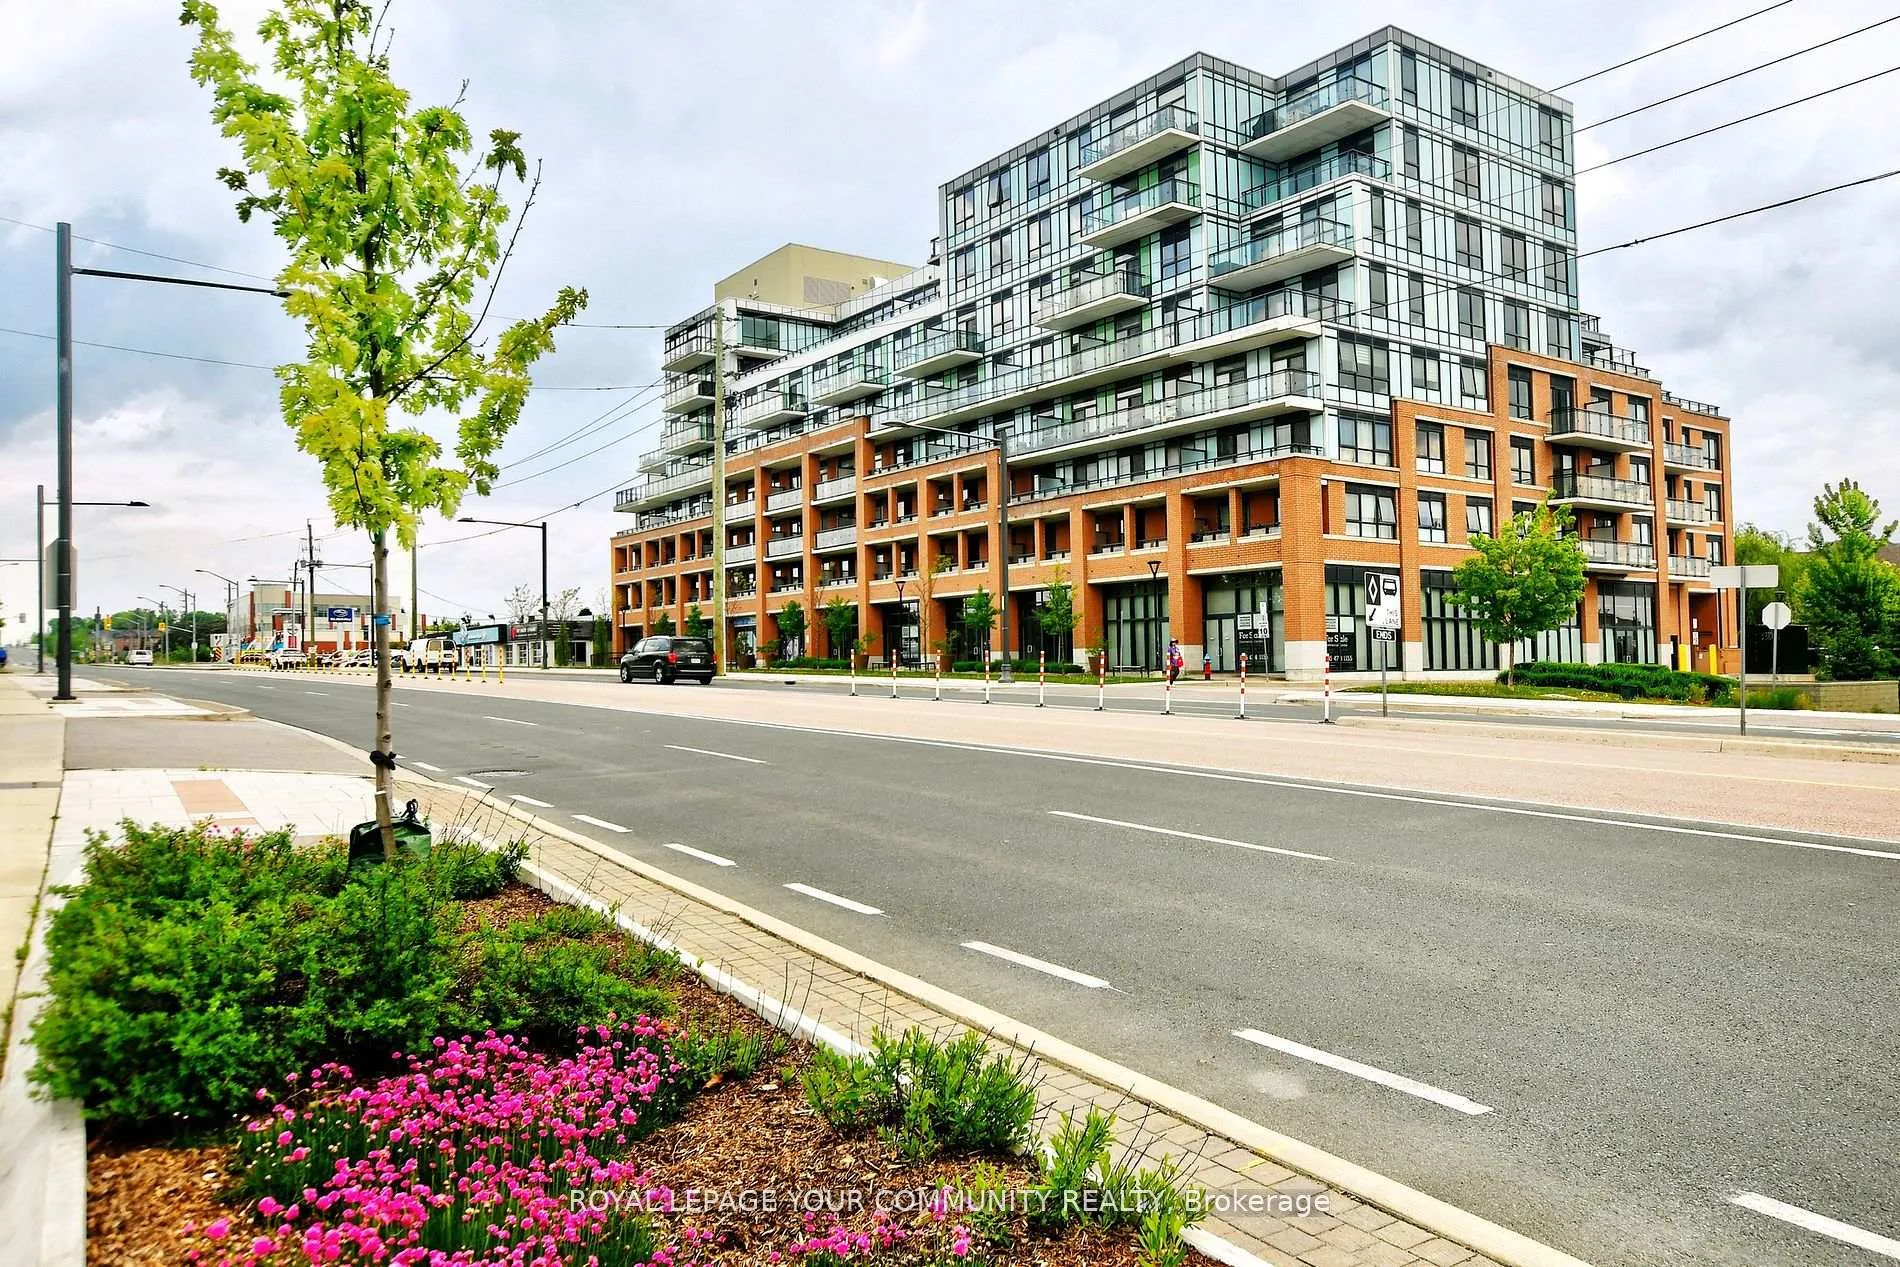
Unit 219, 11611 Yonge Street
Unit 219, 11611 Yonge Street
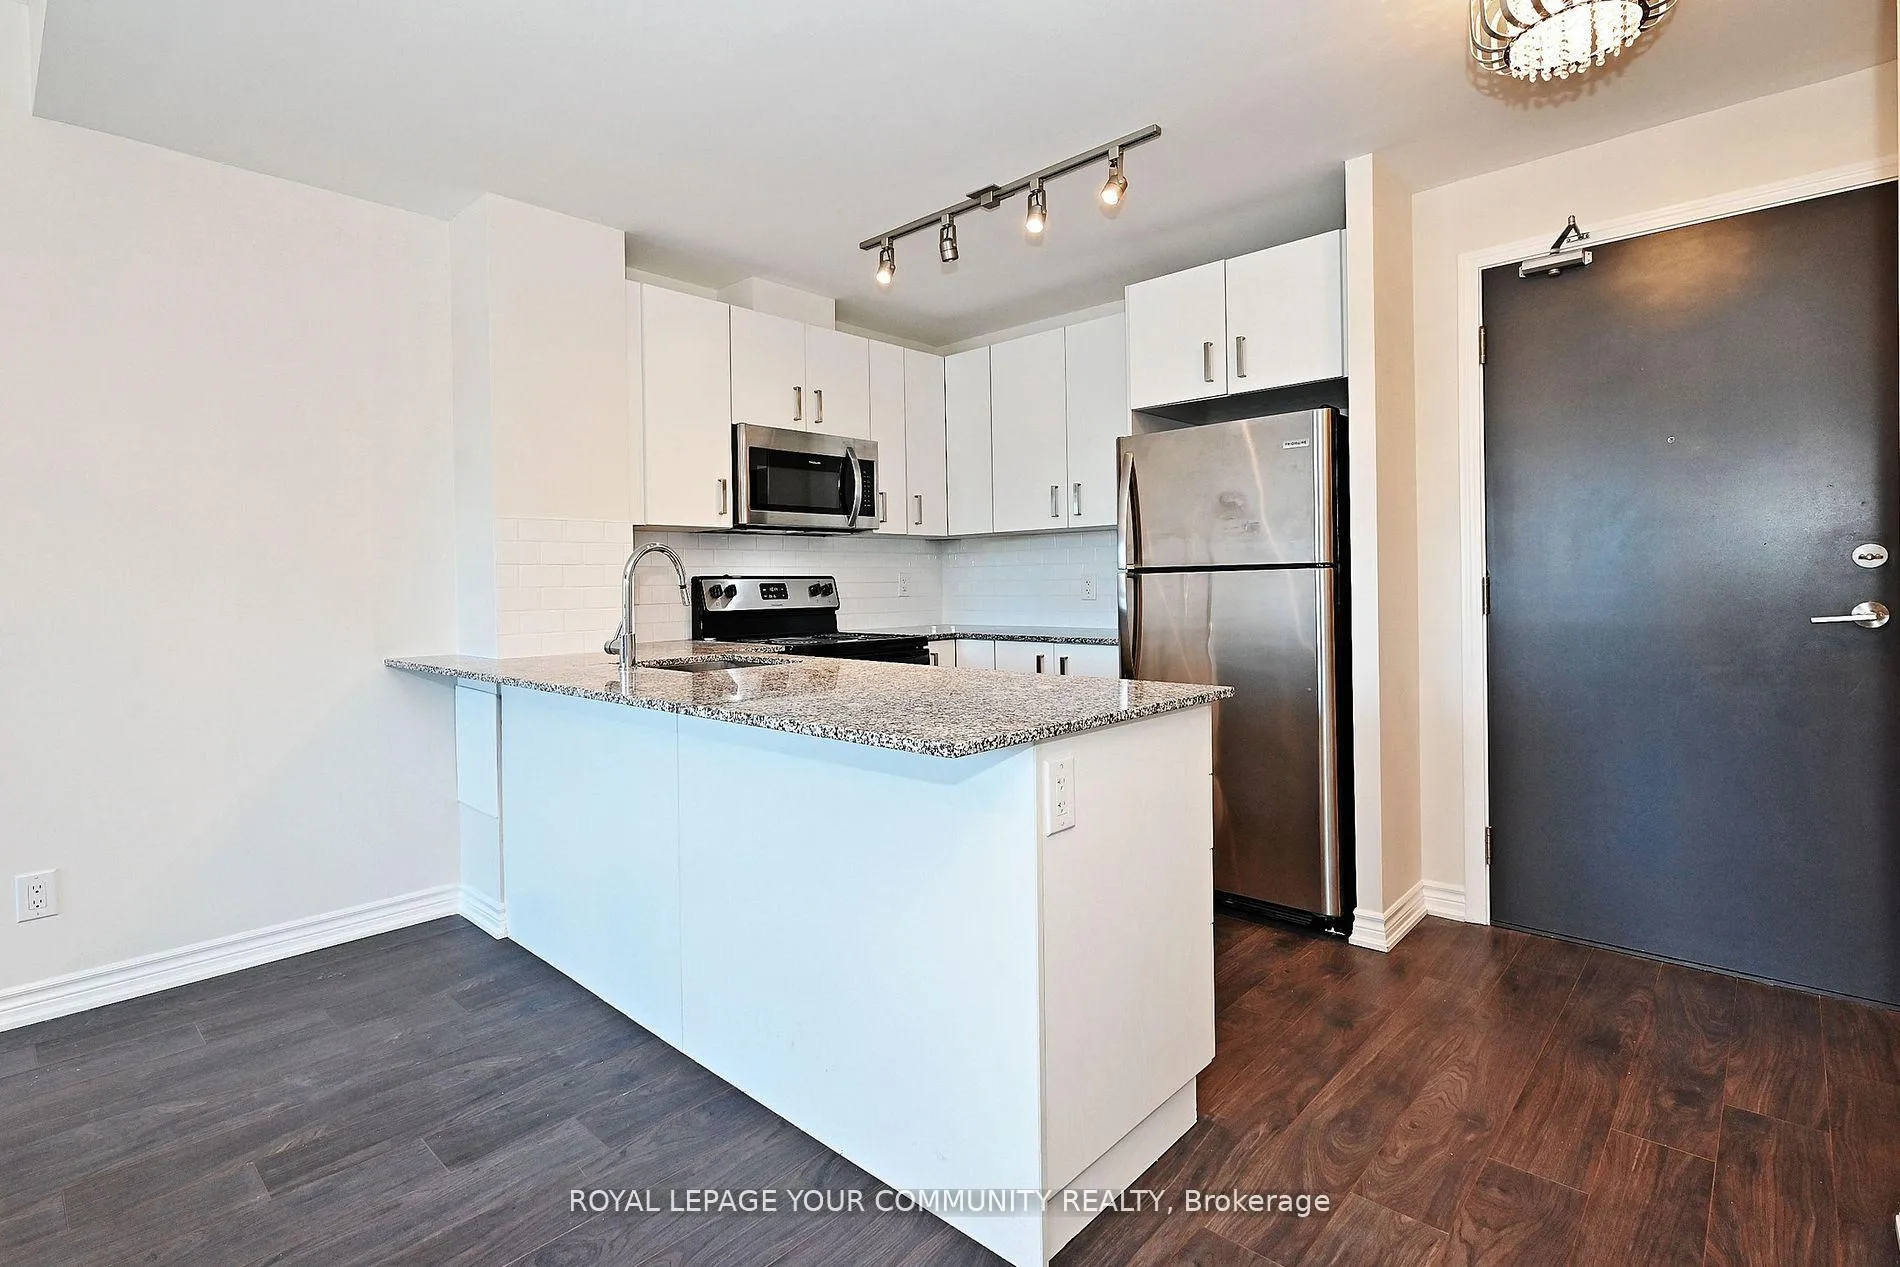 See all 35 photos
Property history
Facts and features
- ExposureWest
- LaundryEnsuite
- LockerOwned
- BalconyOpen
- Central air
- Gym
- Party room/meeting room
- Concierge
The homeCondo Apartment, Apartment, 500–599 sq ft
- Type: Condo Apartment
- Style: Apartment
- Living space: 500–599 sq ft
- Basement: None
- Exposure: West
InsideEnsuite, Carpet free, Rooms above ground 5
- Laundry: Ensuite
- Features: Carpet free
- Rooms above ground: 5
- Bedrooms: 1 + 1 in the basement
- Bathrooms: 1
- Kitchens: 1
OutsideBrick, Open
- Exterior: Brick
- Balcony: Open
Parking and locker1 Parking, Underground, Parking type Owned
- Spaces: 1 Parking
- Garage: Underground
- Parking type: Owned
- Spot: 33
- Locker: Owned
- Locker unit: #174
- Locker level: B
BuildingBristol Condos, Storeys 8, Units 169
- Name: Bristol Condos
- Storeys: 8
- Units: 169
- Registered: 2017
- Condo corporation: 1388
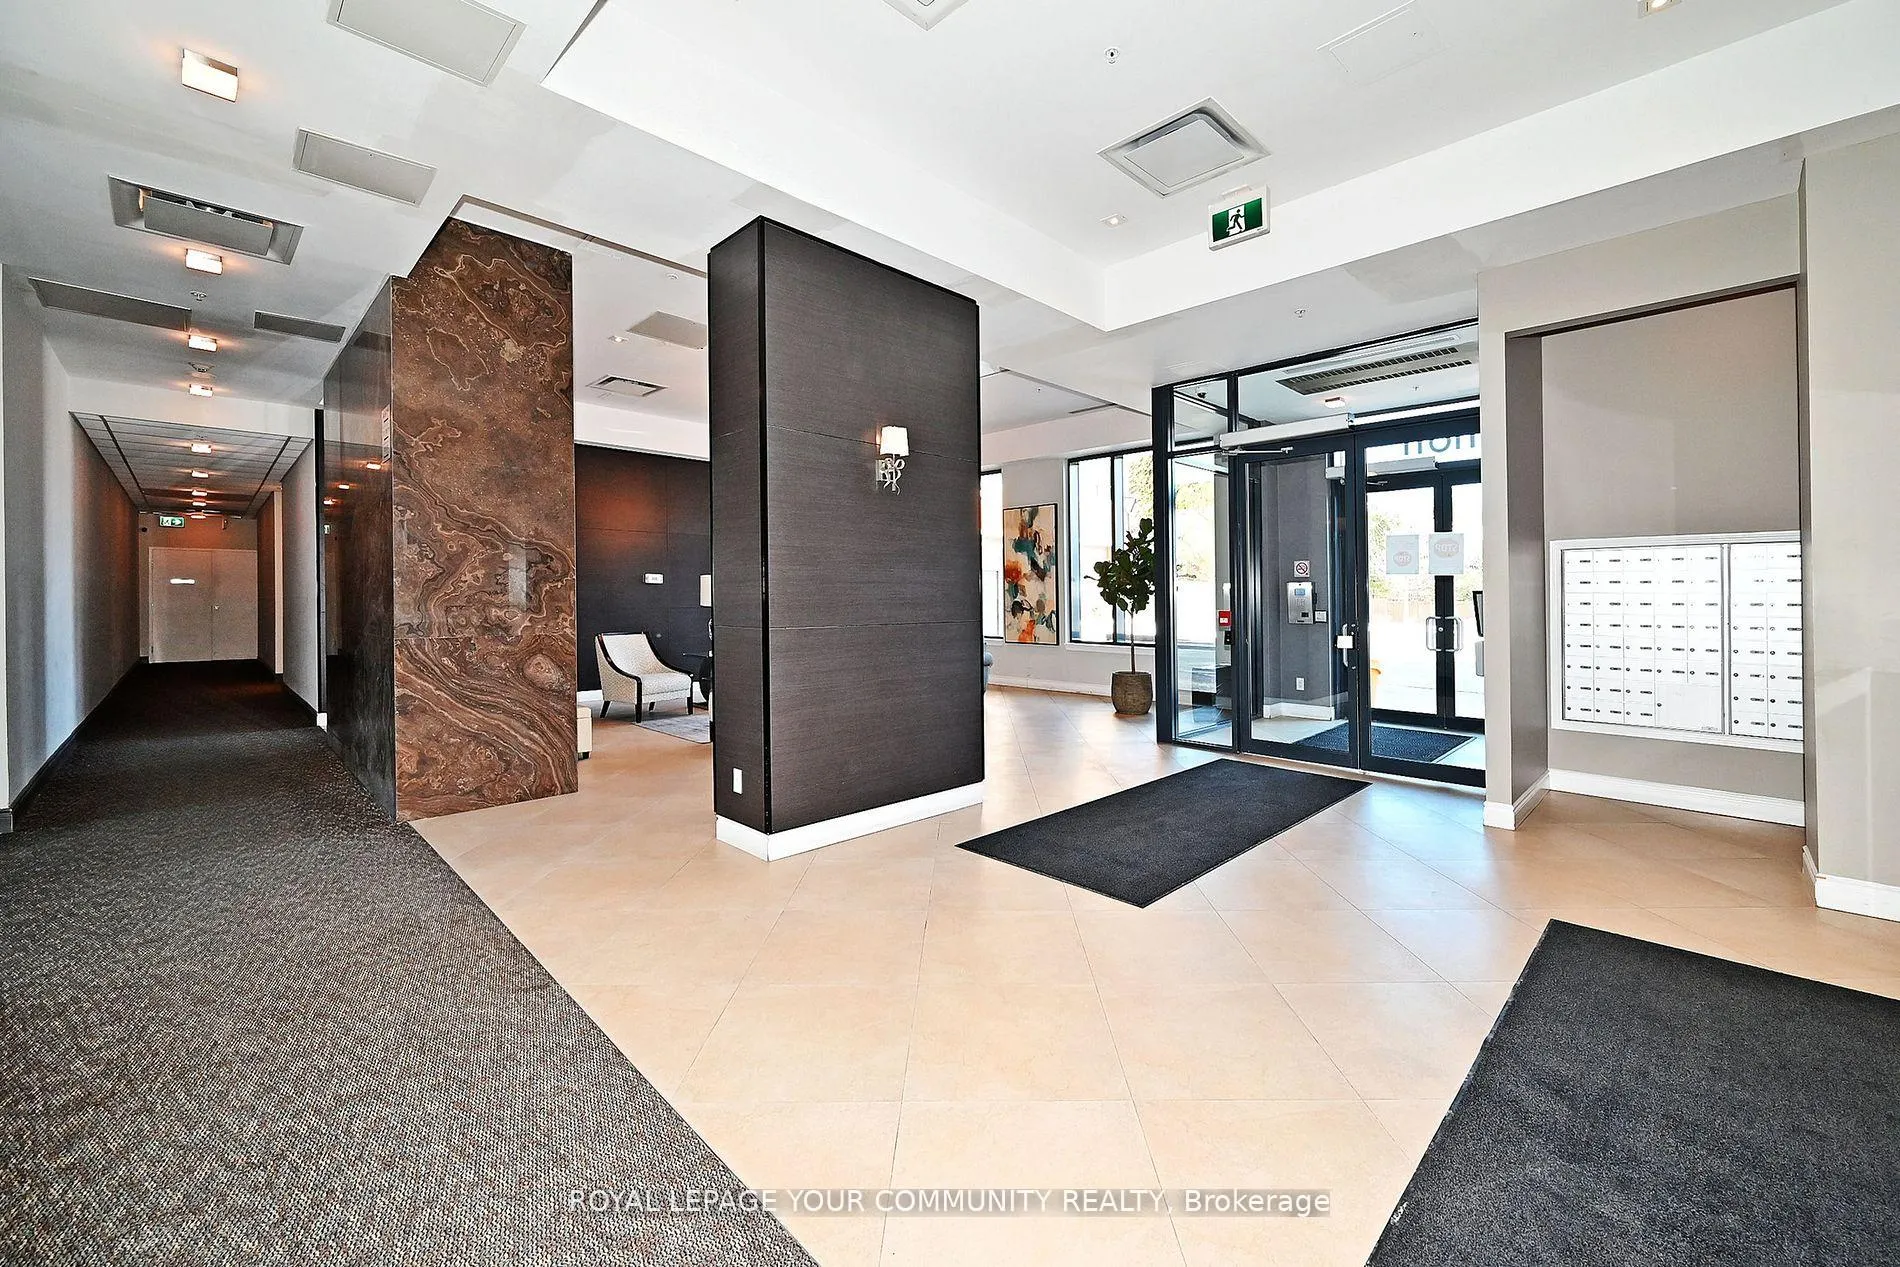
- Amenities: Gym, party room/meeting room, concierge, visitor parking
- Pets: Allowed
Heating, water and powerFan coil, gas, Central air
- Heating: Fan coil, gas
- Cooling: Central air
Rent and termsRent $2,400 a month, Entire property, Unfurnished
- Rent: $2,400 a month
- Space for rent: Entire property
- Furnished: Unfurnished
- Lease: 12 months
- Paid: Monthly
- Rent includes: Heat, building insurance, common elements, parking, central air conditioning
- Deposit: Required
- Credit check: Required
- Employment letter: Required
- Rental application: Required
- References: Required
IncludedAll existing stainless steel appliances: fridge, electric stove, dishwasher and microwave. white stacked washer + dryer. all existing window coverings and electrical light fixtures.*bedroom, den & living/kitchen area are virtually staged for illustration purposes only*, Not included None
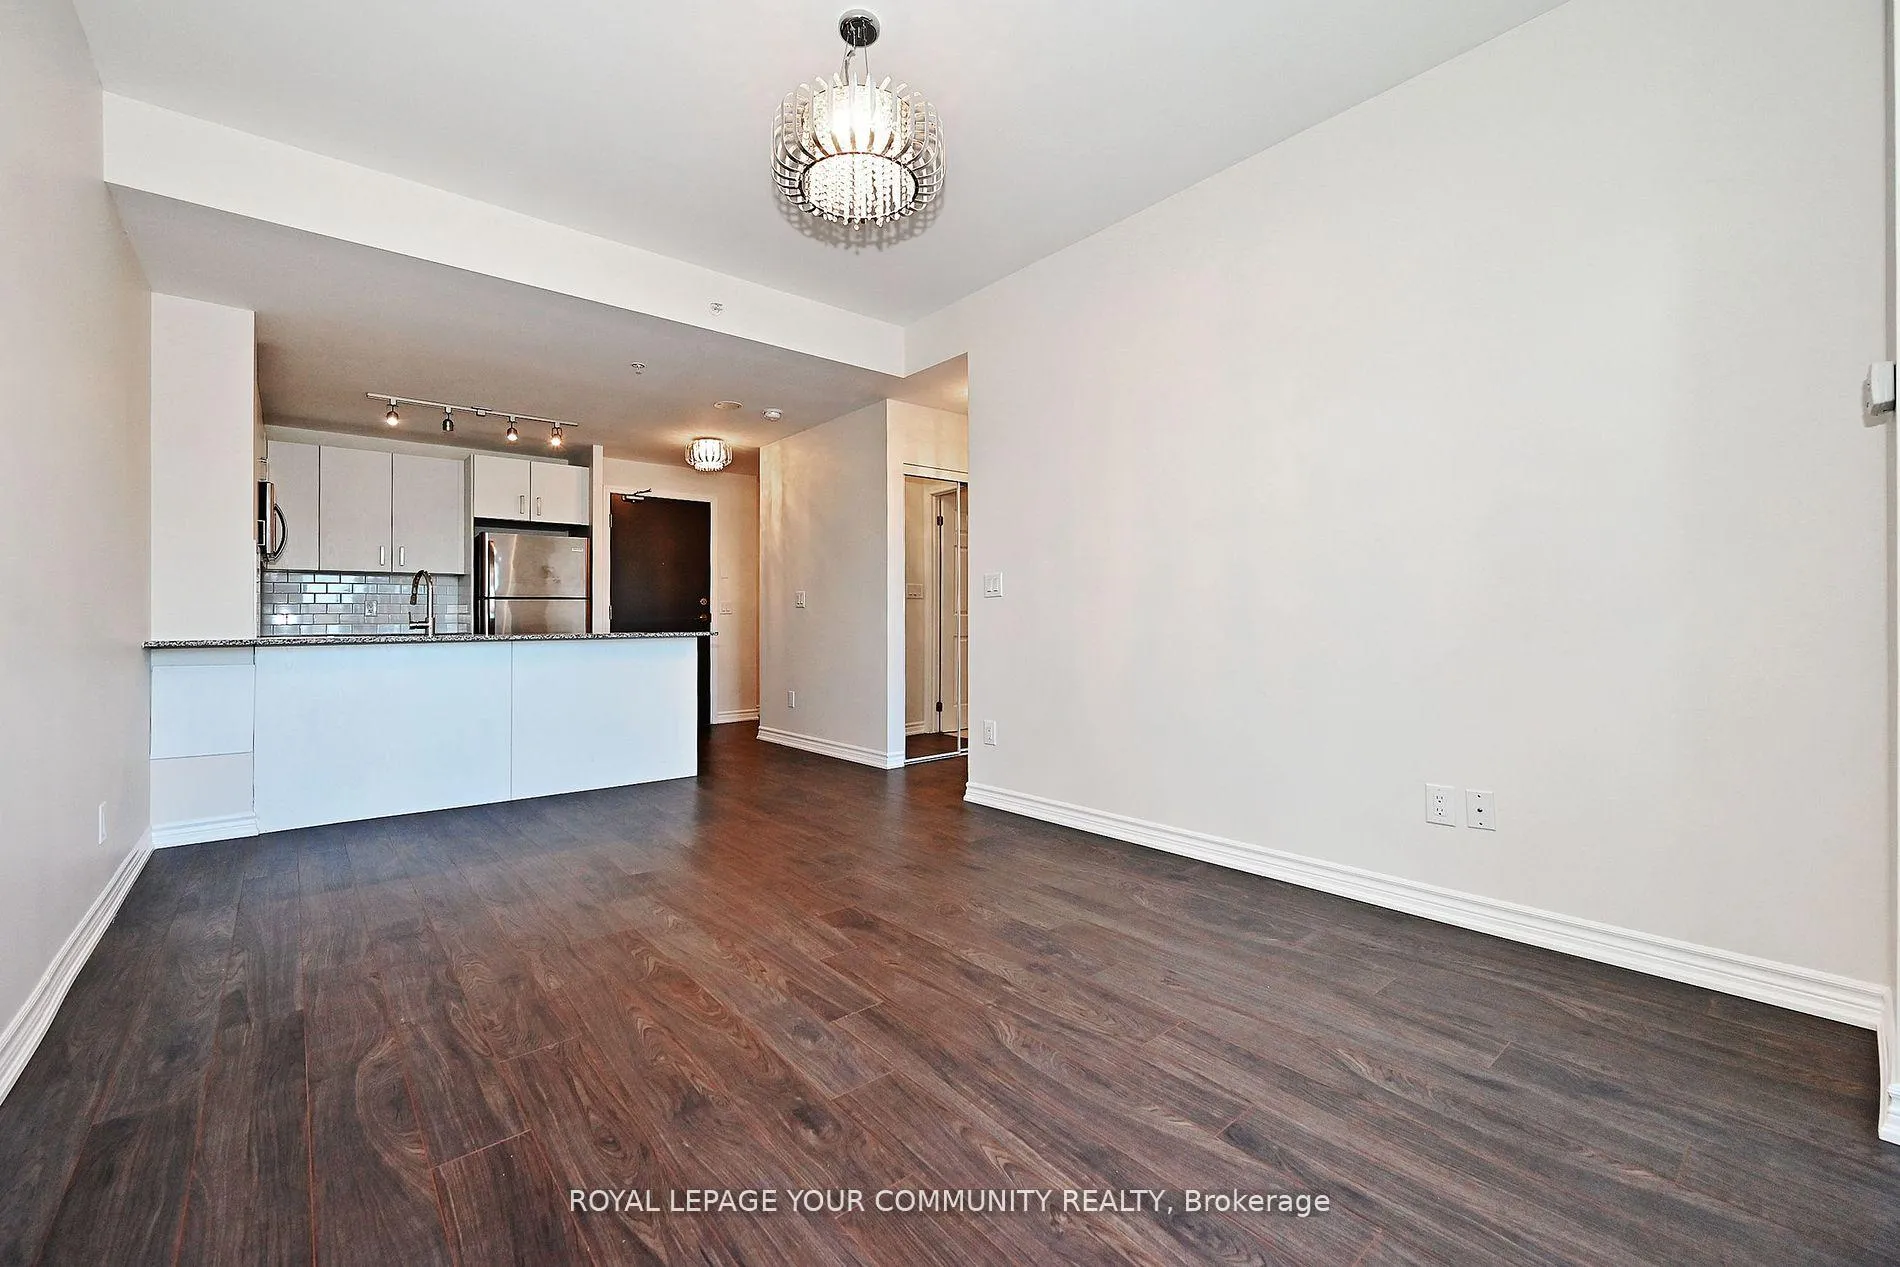
- Included: All existing stainless steel appliances: fridge, electric stove, dishwasher and microwave. white stacked washer + dryer. all existing window coverings and electrical light fixtures.*bedroom, den & living/kitchen area are virtually staged for illustration purposes only*
- Not included: None
NearbyArts centre, golf, lake/pond, park, place of worship, public transit
- Close to: Arts centre, golf, lake/pond, park, place of worship, public transit
Listing detailsN12112063, Rented, Apr 30, 2025
- MLS® number: N12112063
- Status: Rented
- Listed on: Apr 30, 2025
- Days on market: 20
- Updated: May 20, 2025
- Possession: Flexible
- Occupied by: Vacant
- Listing brokerage: ROYAL LEPAGE YOUR COMMUNITY REALTY
About this home
Unit 219, 11611 Yonge Street, Richmond Hill (Jefferson), ON L4E 1G2
Boutique 8- Storey Building. This Stylish Condo In The Heart Of North Richmond Hill Ideal For a Single Person, Young Couple Or Professionals. This Suite Offers a Modern, Open-Concept Layout With 9Ft. Ceilings, Large Windows Allowing Natural Sunlight To Flow Through, Spacious Bedroom and Versatile Den Features Wall-To-Wall Cabinetry and Can Be Used As a Home Office, Guest Room Or Additional Living/Entertaining Space. The Open-Concept Kitchen, Living and Dining Area Is Great To Entertain While Seamlessly Connecting To The Balcony Offering a Cozy Outdoor Space. Show With Confidence! In Addition To Owned Locker, Suite Comes With A Bonus Storage Room Space With Electrical Outlet and Light, Approximately 5' x 10', Located Behind Parking Spot
Ask about this home
A HOMEH agent will answer your questions about this home.
Know more about Bristol Condos
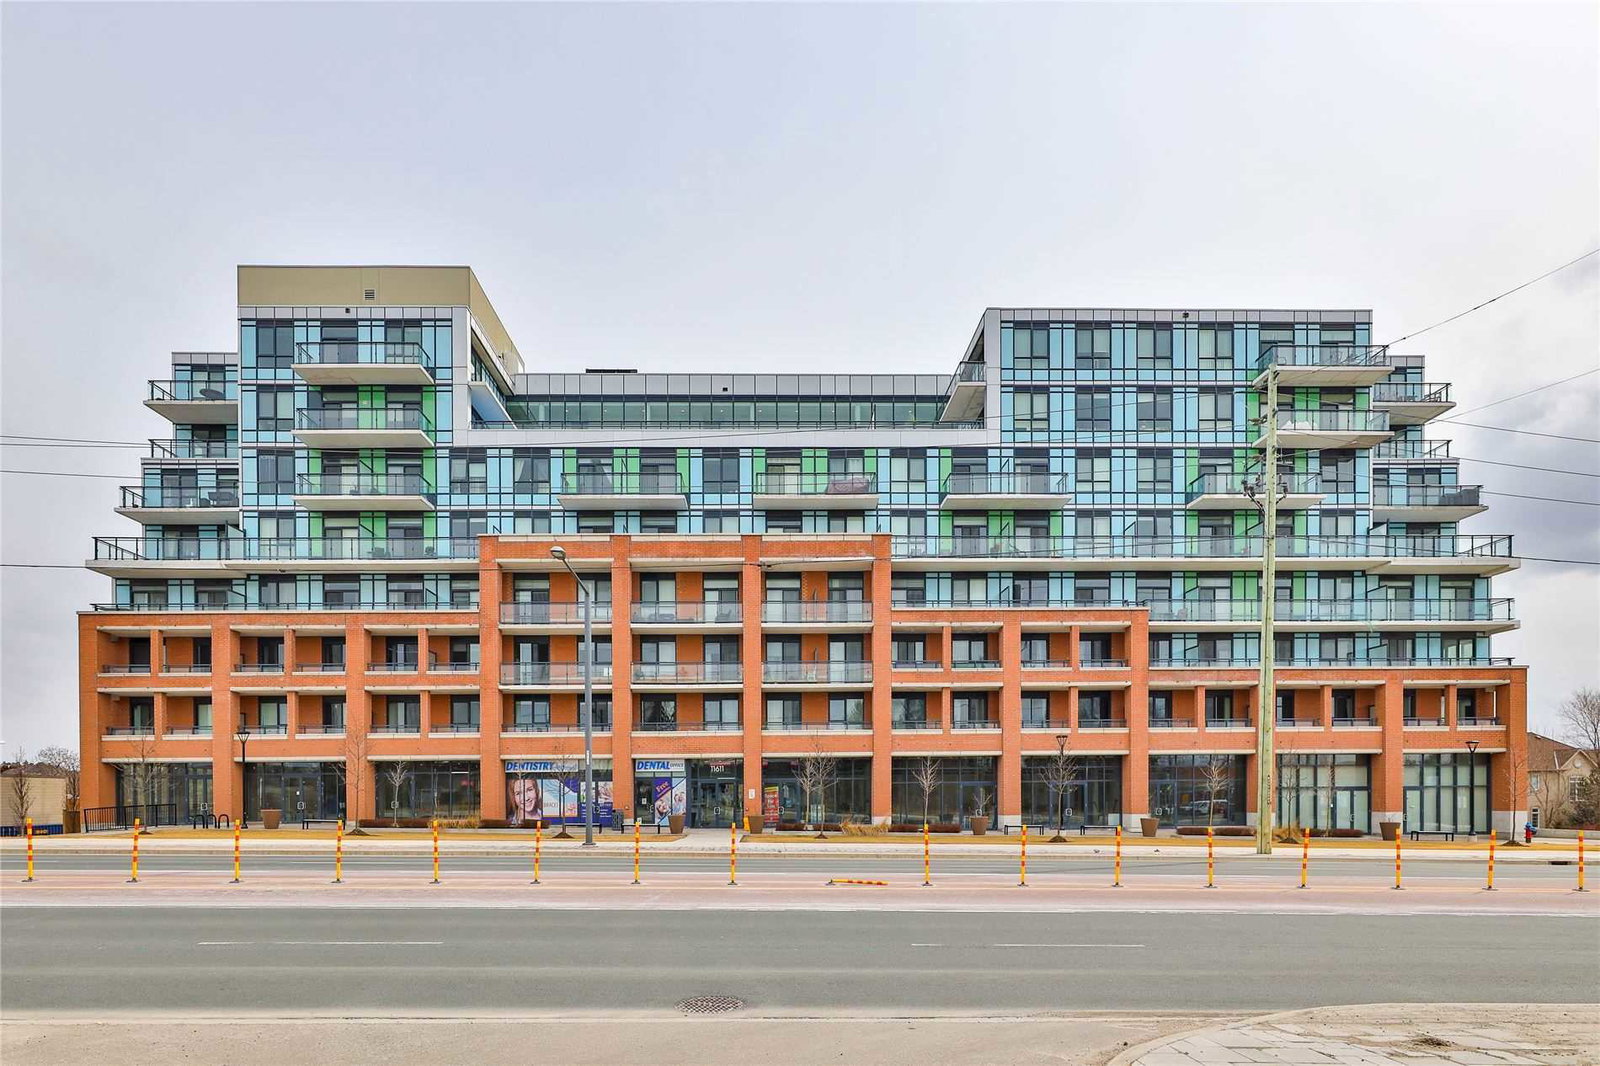
Condo building · 11611 Yonge Street
Bristol Condos is an 8-storey condo with 169 suites, built in 2017 by New Era Developments. Right now 3 for sale are on the market here.
- 8storeys
- 169suites
- $698/sq ft
- 2017built
No similar units for rent in Bristol Condos right now.
Around this home
Daily convenience, out of 100, from the distances below
Schools nearby
School rating, out of 10.
Helpful calculators
Your HOMEH agent

"I would see it this week."