

Unit 108, 326 Major Mackenzie Drive
Unit 108, 326 Major Mackenzie Drive
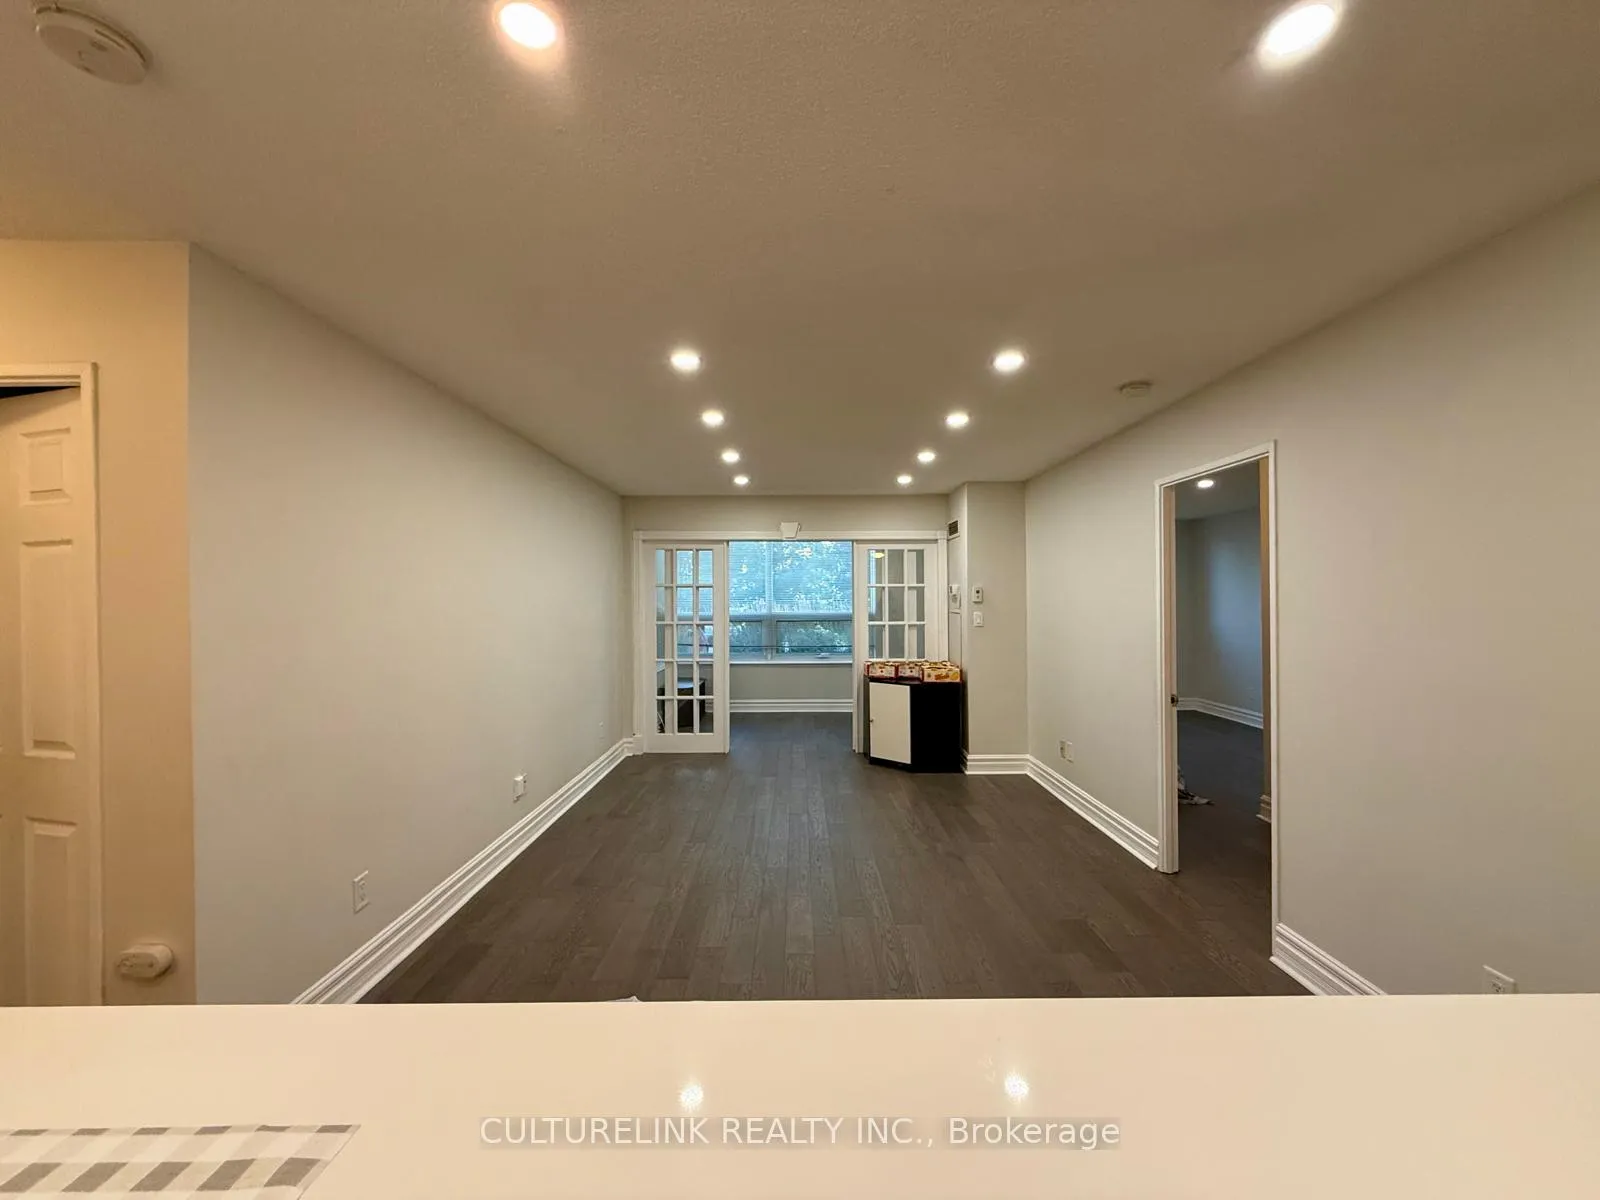 See all 20 photos
Property history
Facts and features
- ExposureSouth
- LaundryEnsuite
- LockerEnsuite
- BalconyNone
- Central air
- Concierge
- Indoor pool
- Rooftop deck/garden
The homeCondo Apartment, Apartment, 1,000–1,199 sq ft
- Type: Condo Apartment
- Style: Apartment
- Living space: 1,000–1,199 sq ft
- Basement: None
- Exposure: South
InsideEnsuite, Carpet free, Concierge/security
- Laundry: Ensuite
- Features: Carpet free
- Security: Concierge/security
- Rooms above ground: 7
- Bedrooms: 2 + 1 in the basement
- Bathrooms: 2
- Kitchens: 1
OutsideConcrete, Balcony None
- Exterior: Concrete
- Balcony: None
Parking and locker1 Parking, Underground, Parking type Owned
- Spaces: 1 Parking
- Garage: Underground
- Parking type: Owned
- Driveway: Underground
- Locker: Ensuite
BuildingMackenzie Square Condos, Storeys 8, Units 220
- Name: Mackenzie Square Condos
- Storeys: 8
- Units: 220
- Registered: 1989
- Condo corporation: 645
- Amenities: Concierge, indoor pool, rooftop deck/garden, sauna, visitor parking
- Pets: Not allowed
Heating, water and powerForced air, gas, Central air
- Heating: Forced air, gas
- Cooling: Central air
Rent and termsRent $2,900 a month, Entire property, Unfurnished
- Rent: $2,900 a month
- Space for rent: Entire property
- Furnished: Unfurnished
- Lease: 12 months
- Paid: Monthly
- Rent includes: Building insurance, central air conditioning, common elements, heat, hydro, parking, water
- Deposit: Required
- Credit check: Required
- Employment letter: Required
- Rental application: Required
- References: Required
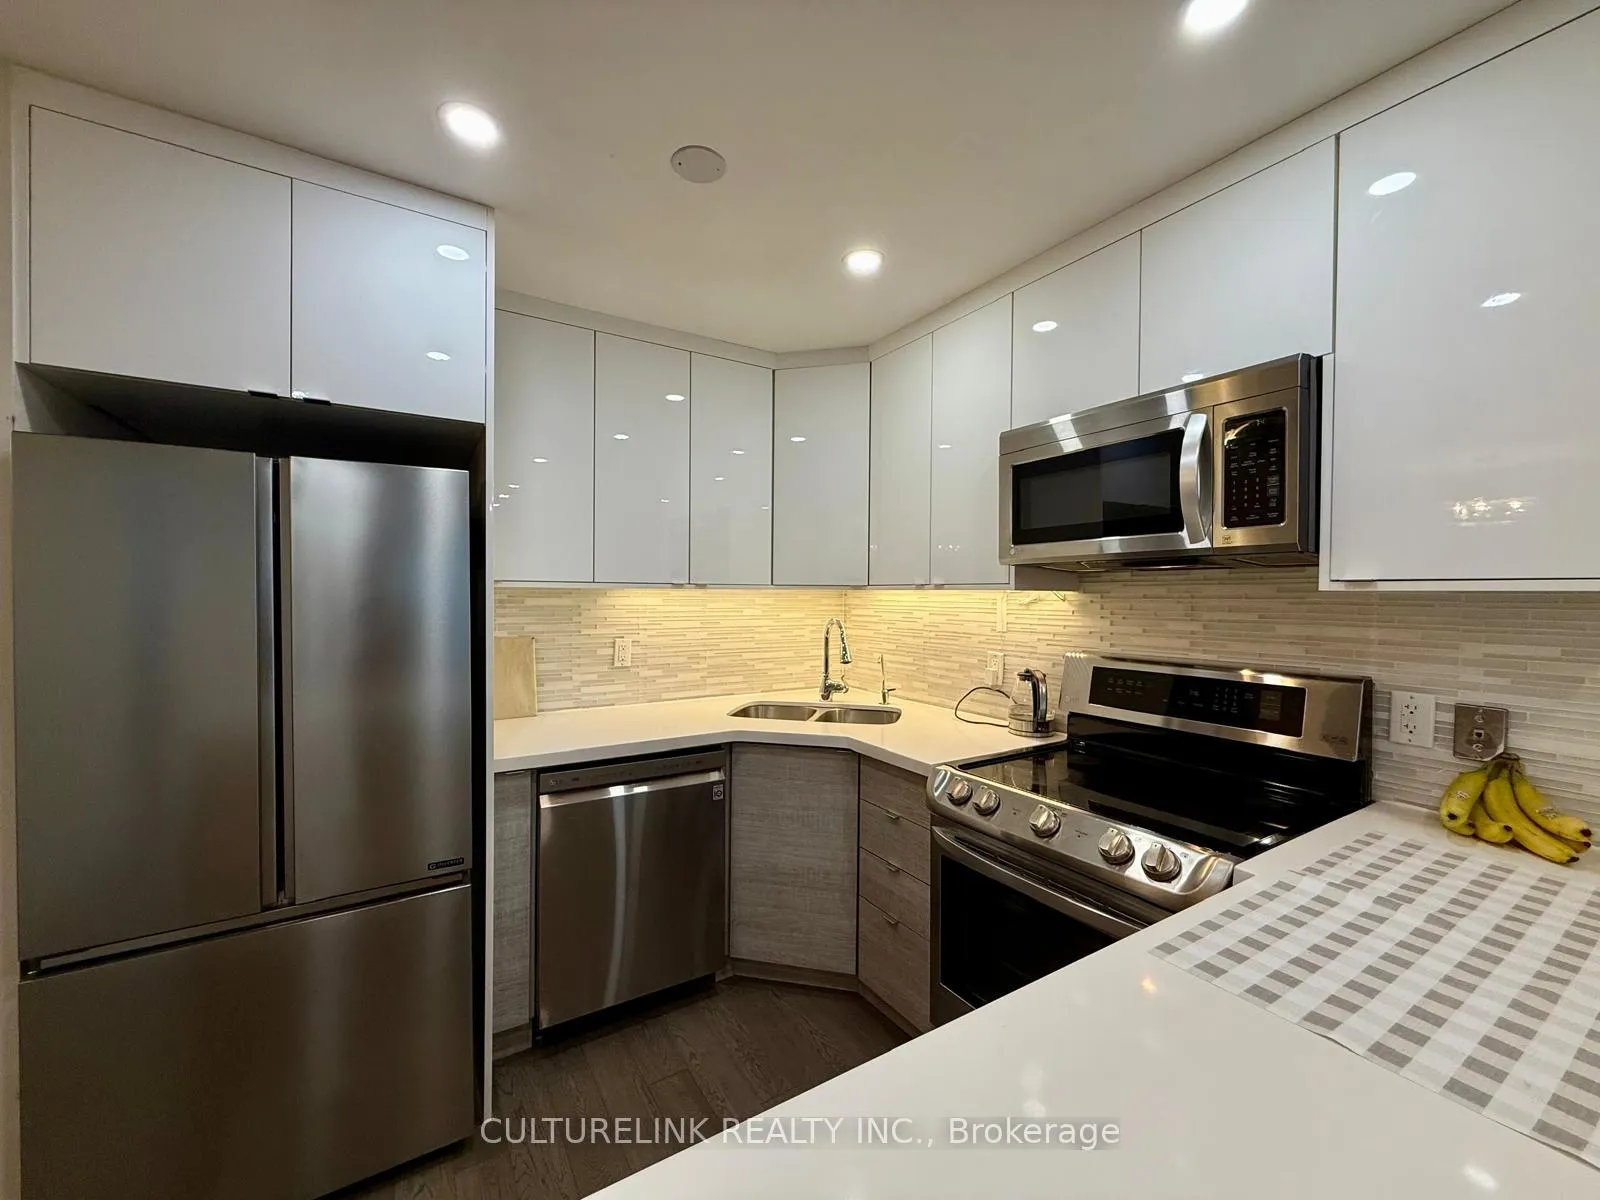
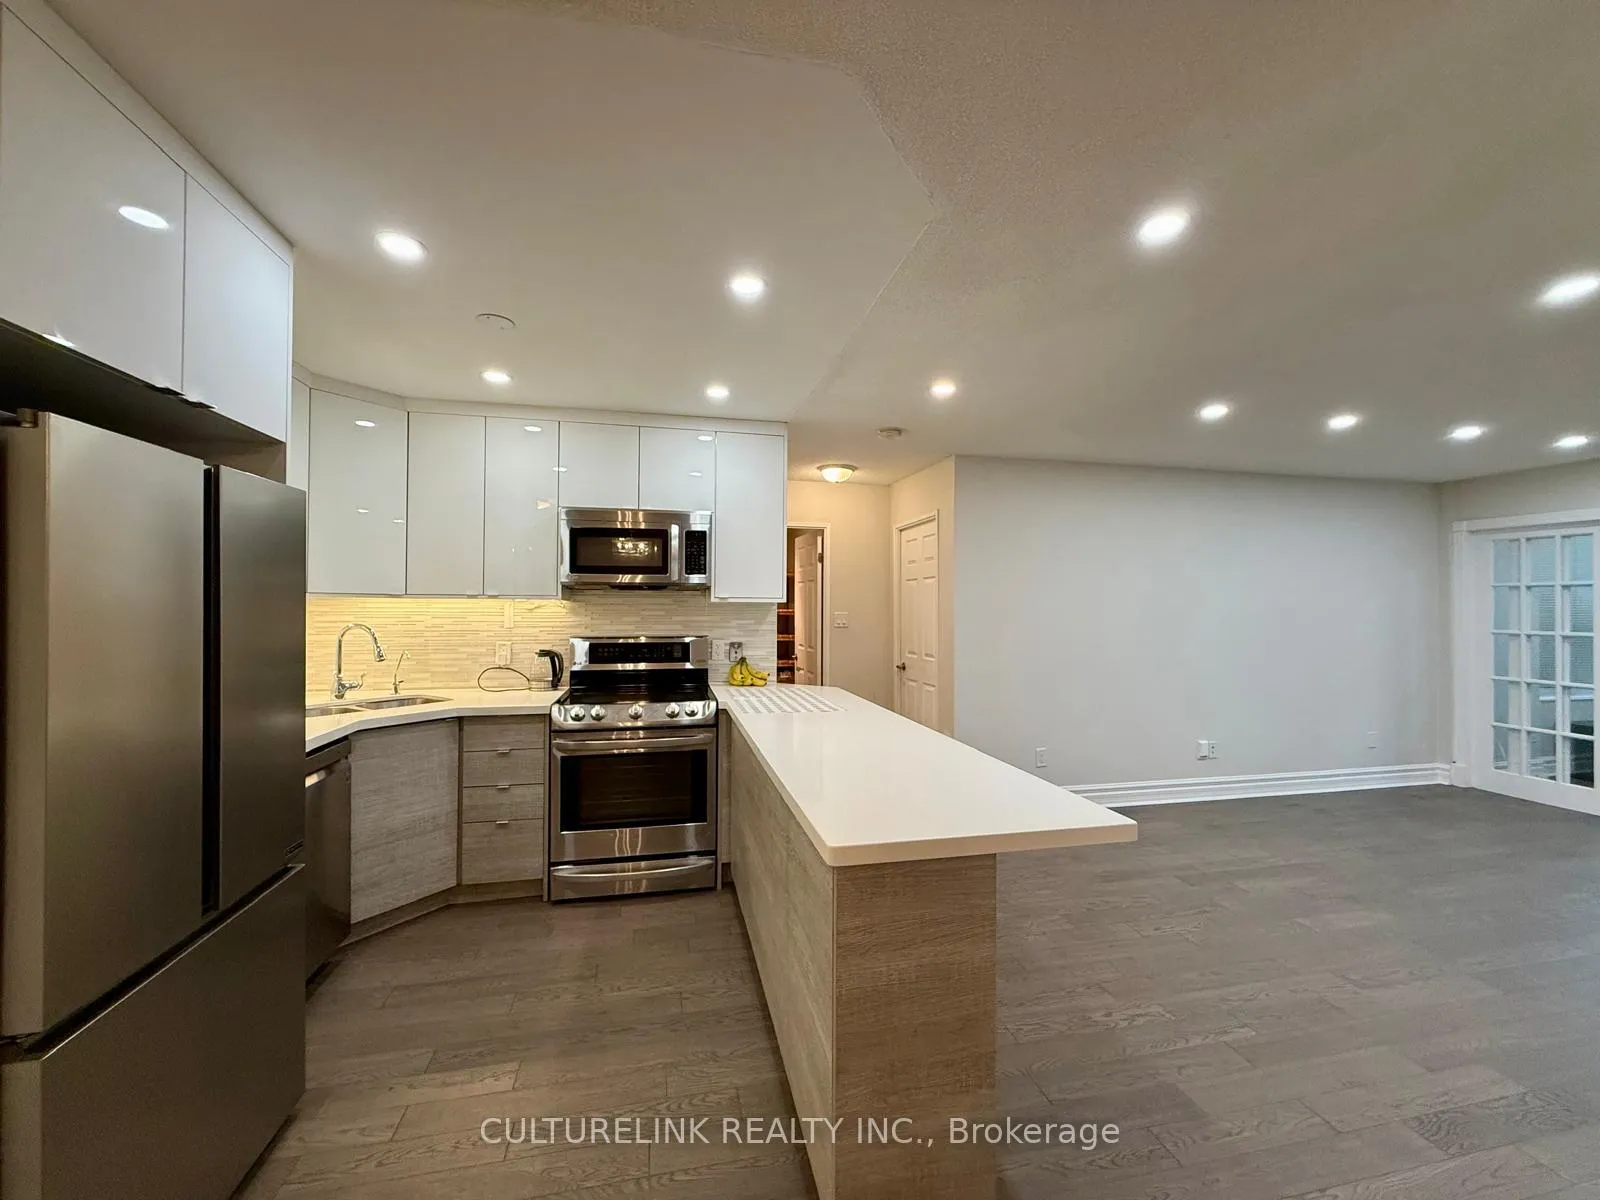
IncludedAll utilities are included in the maintenance fees (hydro, water, heating, air conditioning, parking, common elements, and building insurance). chattels included: stainless steel double door fridge, stainless steel stove, stainless steel over the range microwave, and stainless steel built-in dishwasher, all existing electrical light fixtures, and all existing window coverings.
- Included: All utilities are included in the maintenance fees (hydro, water, heating, air conditioning, parking, common elements, and building insurance). chattels included: stainless steel double door fridge, stainless steel stove, stainless steel over the range microwave, and stainless steel built-in dishwasher, all existing electrical light fixtures, and all existing window coverings.
Listing detailsN12315313, Rented, Jul 30, 2025
- MLS® number: N12315313
- Status: Rented
- Listed on: Jul 30, 2025
- Days on market: 8
- Updated: Aug 7, 2025
- Possession: Immediate
- Occupied by: Owner
- Listing brokerage: CULTURELINK REALTY INC.
About this home
Unit 108, 326 Major Mackenzie Drive, Richmond Hill (Crosby), ON L4C 8T4
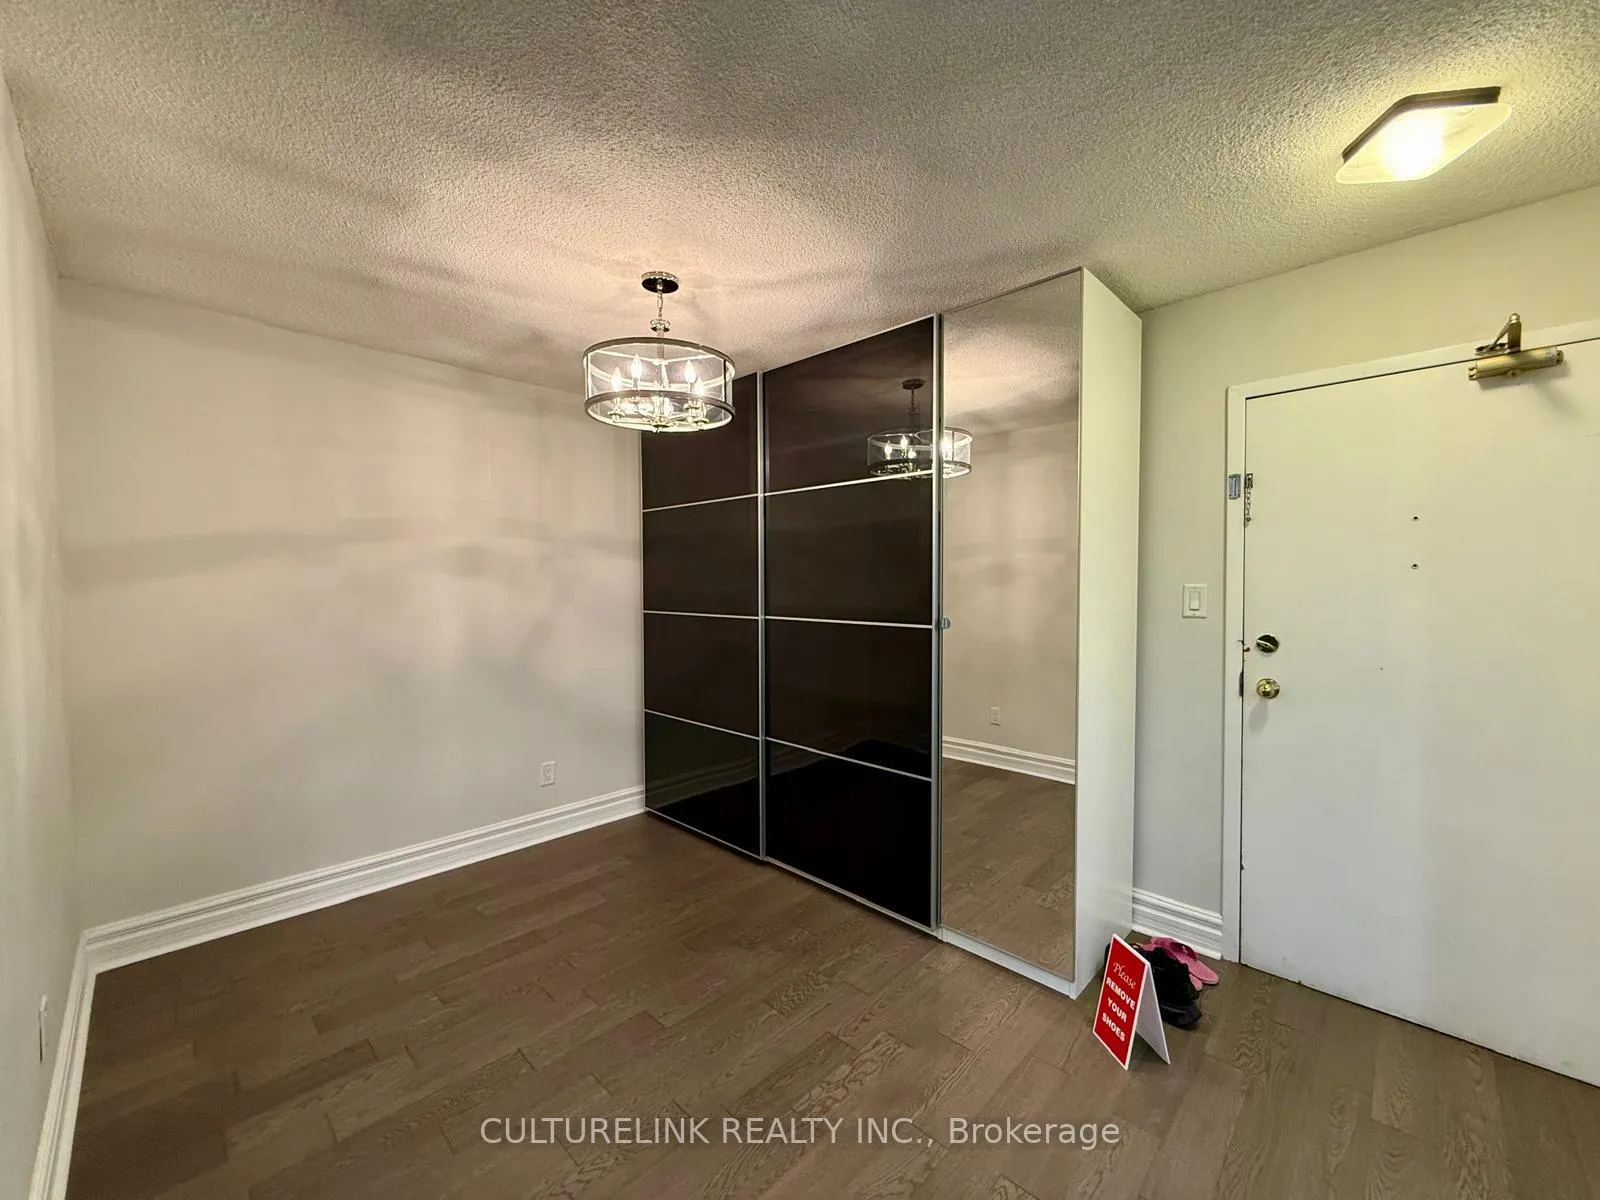
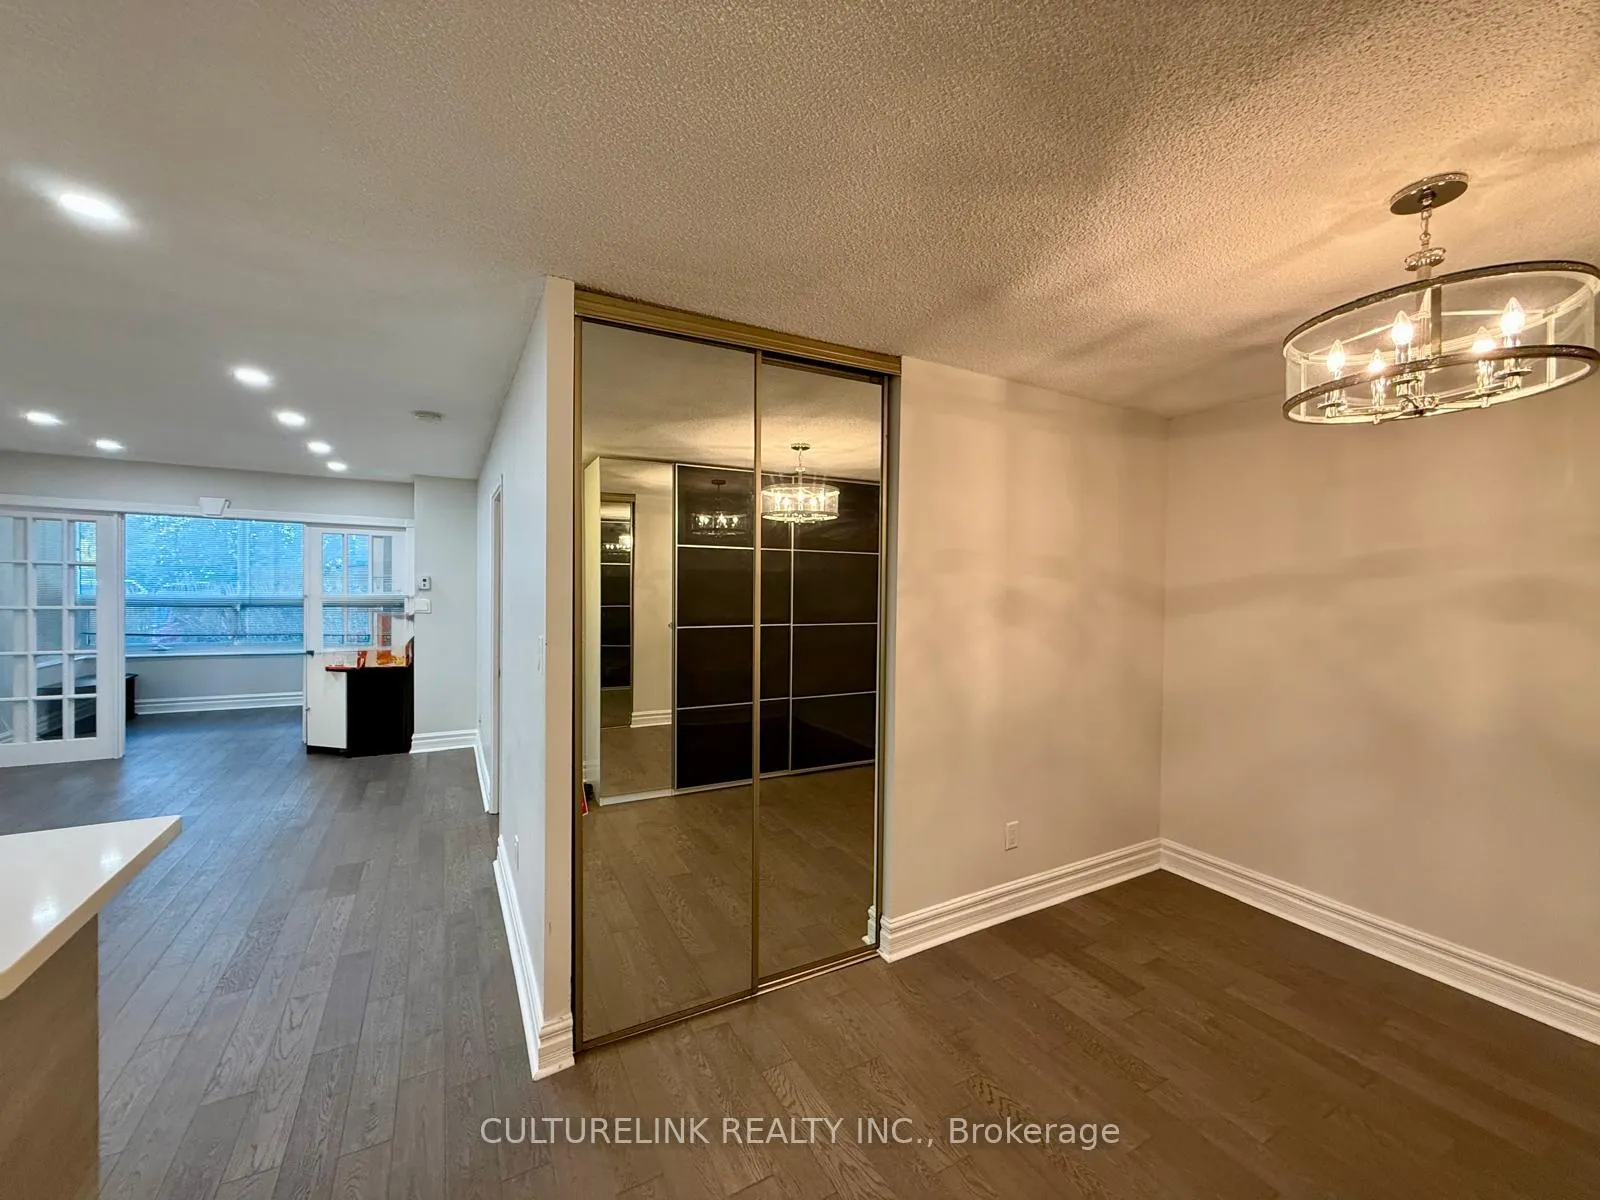
Welcome to this bright and stylishly updated unit offering an exceptional blend of comfort & convenience. Renovated from top to bottom, this spacious suite features a modern kitchen with stainless steel appliances, granite countertop, sleek laminate flooring, updated bathroom vanities & contemporary light fixtures. Functional layout includes two full bathrooms and two bedrooms plus a large den perfect for a home office, nursery, or guest room. Enjoy the convenience of ground floor living - no need to wait for elevator - as well as an ensuite pantry/storage room for added functionality. This building is situated in a well-maintained &quiet building, residents enjoy amenities such as, 24-hour concierge, Indoor pool, Fitness centre & sauna, Party room & games room, Tennis court, Rooftop patio with beautiful views, & Ample visitor parking. Just steps to public transit and the GO Station, this condo is perfect for commuters and anyone looking for convenient urban living in a clean, safe, and community-oriented environment. Don't miss this incredible opportunity to live in a renovated, turnkey condo in a desirable location!
Ask about this home
A HOMEH agent will answer your questions about this home.
Know more about Mackenzie Square Condos
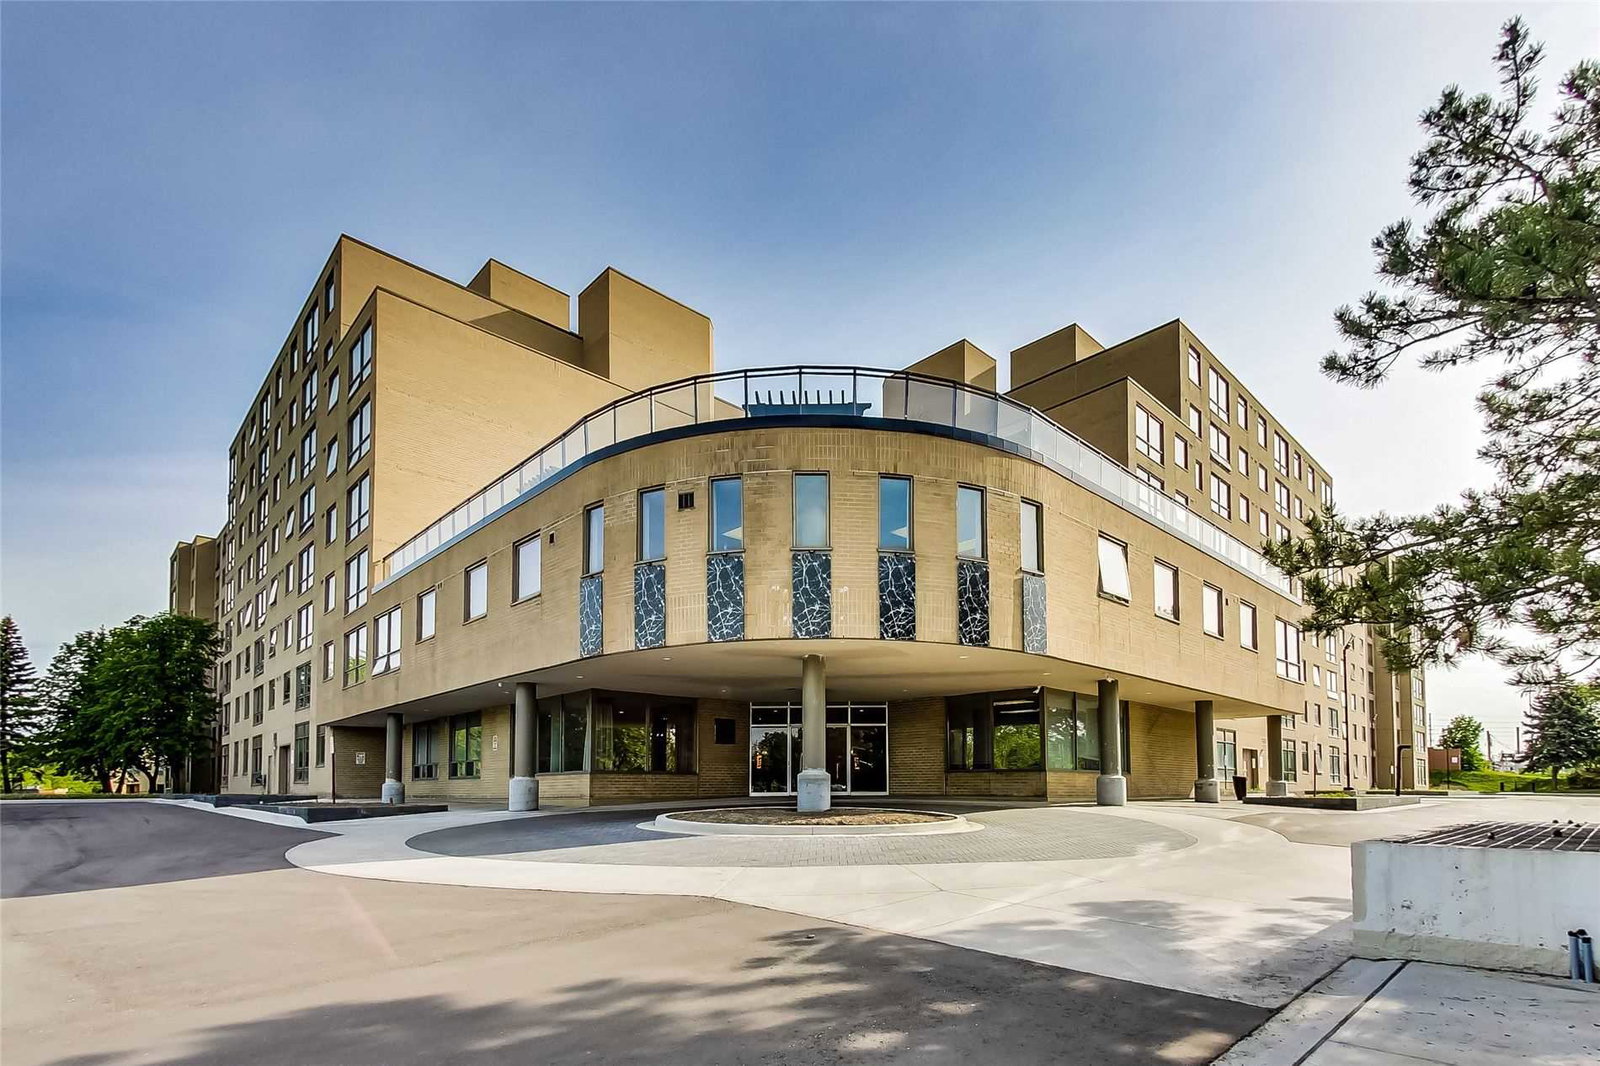
Condo building · 326 Major Mackenzie Drive E
Mackenzie Square Condos is an 8-storey condo with 220 suites, built in 1989 by Tridel. Right now 3 for sale are on the market here.
- 8storeys
- 220suites
- $472/sq ft
- 1989built
No similar units for rent in Mackenzie Square Condos right now.
Around this home
Daily convenience, out of 100, from the distances below
Schools nearby
School rating, out of 10.
Helpful calculators
Your HOMEH agent

"I would see it this week."