

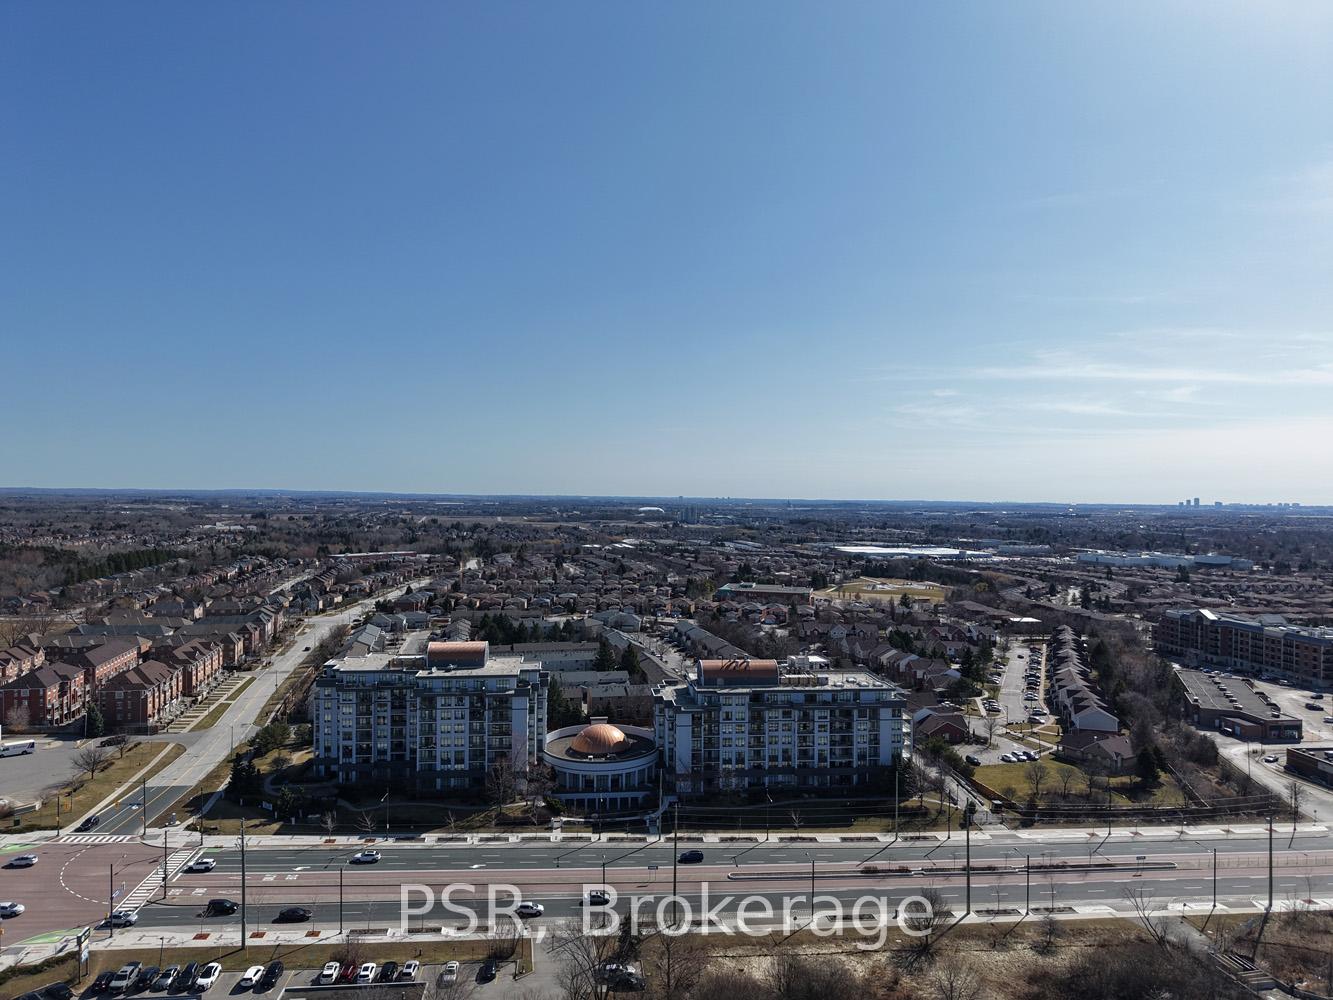
Unit 213, 11121 Yonge Street
Unit 213, 11121 Yonge Street
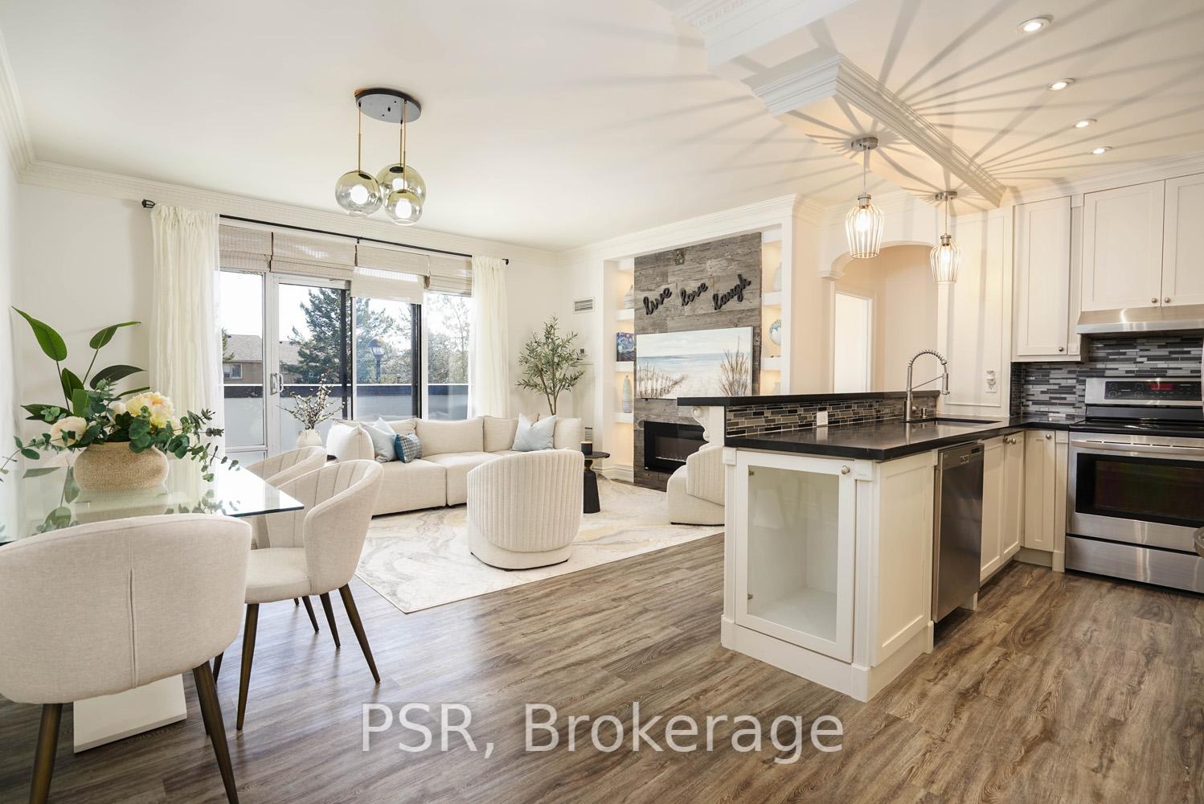
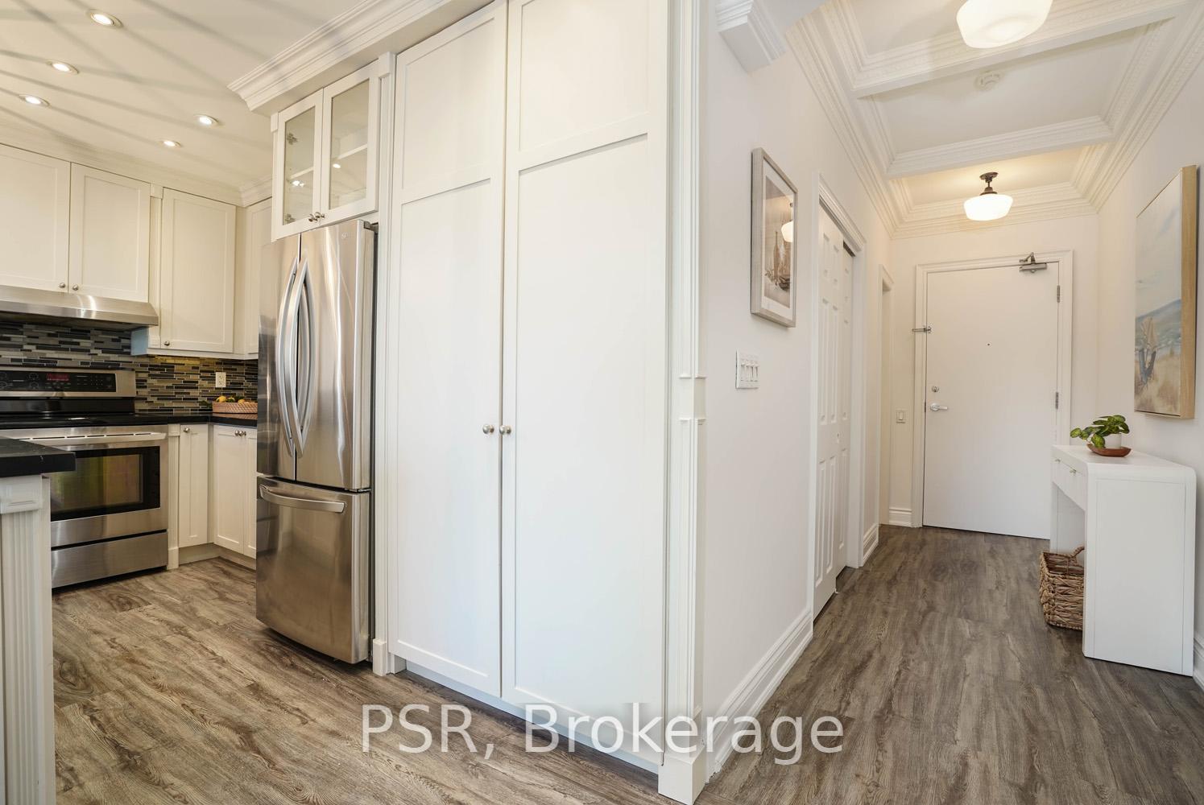
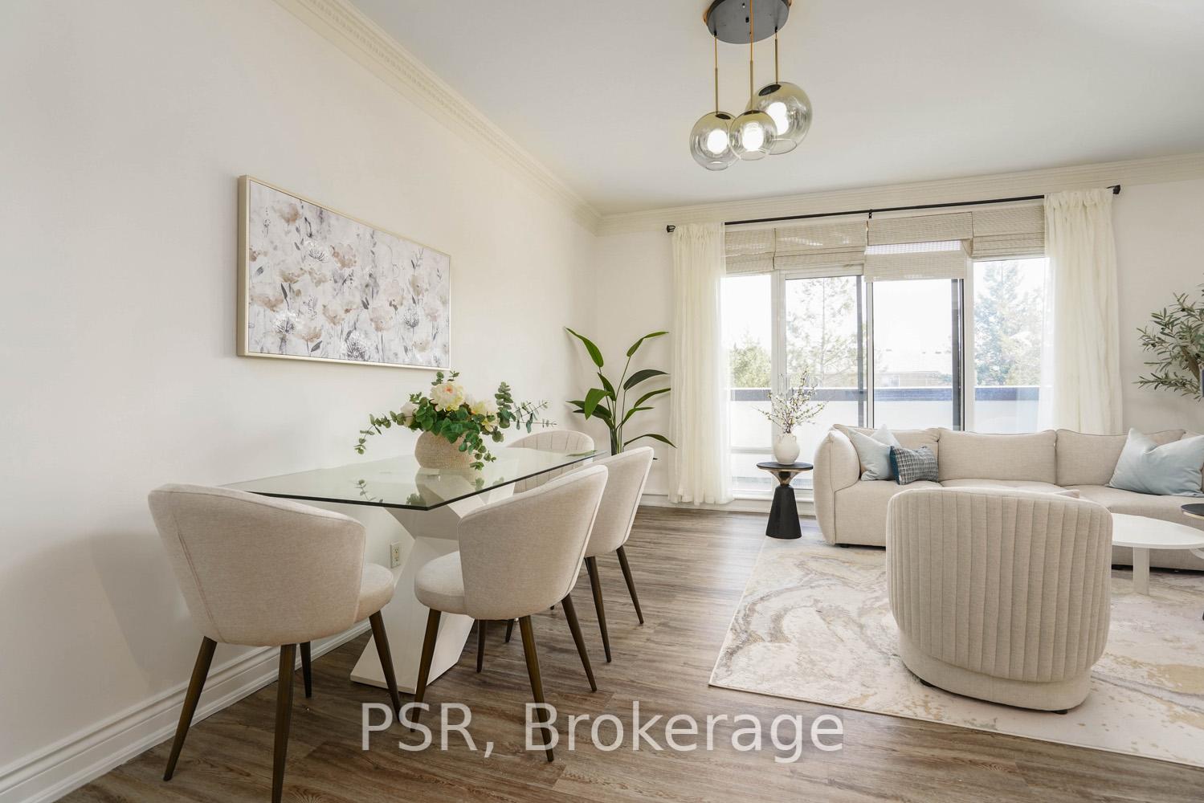
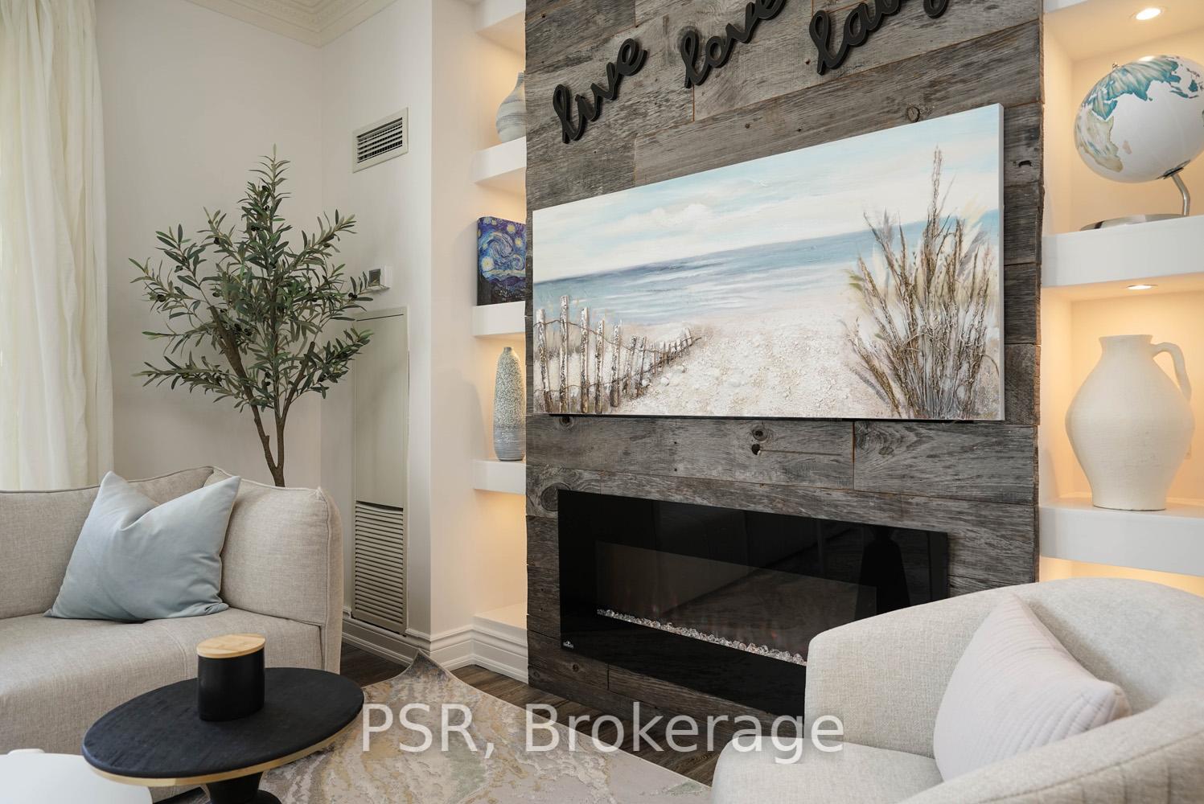 See all 21 photos
Property history
Facts and features
- ExposureEast
- LaundryCloset
- LockerCommon
- BalconyTerrace
- Fireplace
- Central air
- Concierge
- Exercise room
The homeCondo Apartment, Apartment, Age 16–30 years
- Type: Condo Apartment
- Style: Apartment
- Age: 16–30 years
- Living space: 1,200–1,399 sq ft
- Basement: None
- Exposure: East
InsideFireplace Yes, electric, living room, Window floor to ceiling, Laundry closet, main level
- Fireplace: Yes, electric, living room
- Flooring: Window floor to ceiling
- Laundry: Laundry closet, main level
- Features: Carpet free
- Elevator: Yes
- Rooms above ground: 6
- Bedrooms: 3
- Bathrooms: 3
- Kitchens: 1
OutsideConcrete, Other, Concrete
- Exterior: Concrete
- Roof: Other
- Foundation: Concrete
- Balcony: Terrace
- Features: Paved yard, privacy
Parking and locker2 Parking, Underground, Parking type Owned
- Spaces: 2 Parking
- Garage: Underground
- Parking type: Owned
- Driveway: Underground
- Locker: Common
- Locker number: 277
BuildingSilverwoods condominium, Storeys 8, Units 156
- Name: Silverwoods condominium
- Storeys: 8
- Units: 156
- Registered: 2006
- Condo corporation: 1055
- Amenities: Bbqs allowed, concierge, elevator, exercise room, game room, guest suites
- Pets: Allowed
Heating, water and powerForced air, gas, Central air
- Heating: Forced air, gas
- Cooling: Central air
Costs and taxesTaxes $2,847 a year, Condo fee $1,371 a month, Heat included, water included, parking included
- Taxes, 2024: $2,847 a year
- Condo fee: $1,371 a month
- Fee includes: Heat included, water included, parking included
- HST: HST included in the price
Included in the saleFridge, stove, dishwasher, hood vent. washer / dryer (laundry closet located in the kicthen), Gold (rounded) chandeliers in the living room and gold (round) chandeliers in the bedroom #2.
- Included: Fridge, stove, dishwasher, hood vent. washer / dryer (laundry closet located in the kicthen)
- Not included: Gold (rounded) chandeliers in the living room and gold (round) chandeliers in the bedroom #2.
NearbyPark, public transit, school
- Close to: Park, public transit, school
Listing detailsN12073604, Sold, Apr 10, 2025
- MLS® number: N12073604
- Status: Sold
- Listed on: Apr 10, 2025
- Days on market: 70
- Updated: Jun 19, 2025
- Possession: 2025-05-05 / Flexible
- Occupied by: Vacant
- Listing brokerage: PSR
About this home
Unit 213, 11121 Yonge Street, Richmond Hill (Devonsleigh), ON L4C 0S7
Discover The Allure Of This Beautifully Upgraded, Freshly Painted 3-Bedroom, 3-Bathroom Condo. The Open-Concept Layout Seamlessly Transitions Into A Gourmet Kitchen, Featuring A Spacious Breakfast Bar Island-Ideal For Both Entertaining And Casual Dining. With Elegant Finishes, No Carpeting, And A Cozy Fireplace, This Home Perfectly Blends Style And Comfort. Located On Yonge St, Enjoy Unmatched Convenience With Schools, Parks, And Transit Just Steps Away. Enjoy Premium Amenities, Including A Concierge, Indoor Pool, And Gym. Please Check the Virtual Tour!
Ask about this home
A HOMEH agent will answer your questions about this home.
Know more about Silverwoods Condominium
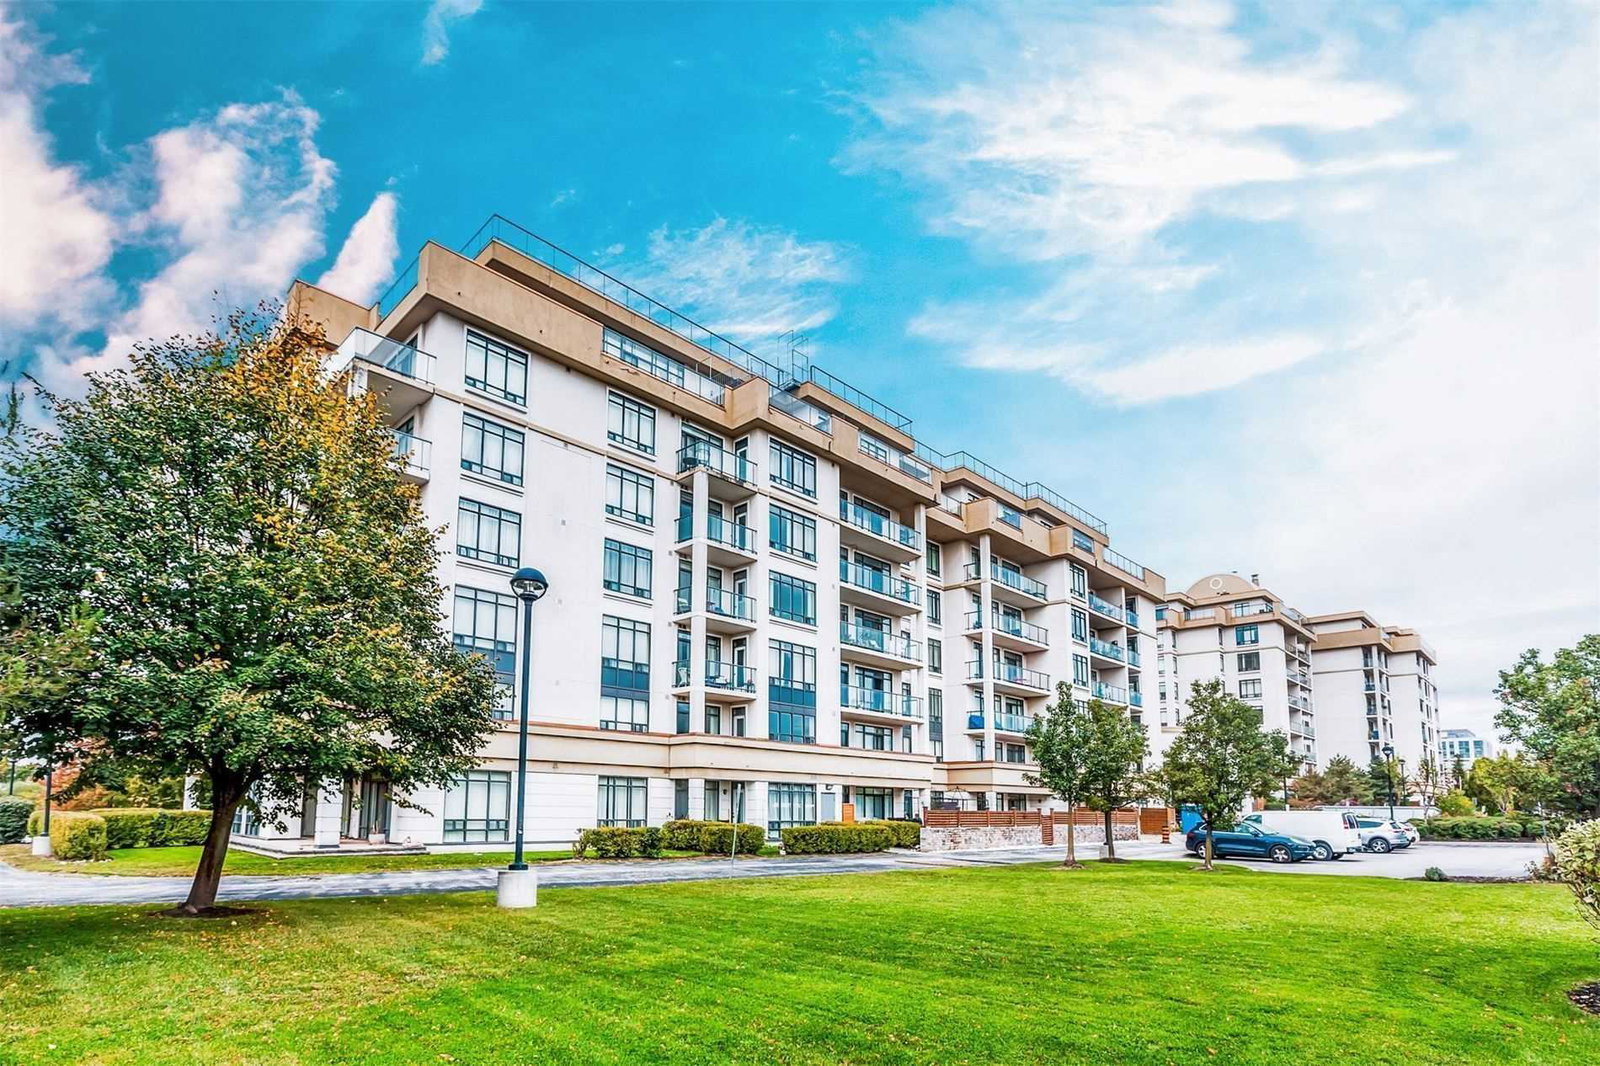
Condo building · 11121 Yonge Street
Silverwoods Condominium is an 8-storey condo with 156 suites, built in 2006 by Pine Lake Group. Right now 2 for sale are on the market here.
- 8storeys
- 156suites
- $545/sq ft
- 2006built
No similar units for sale in Silverwoods Condominium right now.
Around this home
Daily convenience, out of 100, from the distances below
Schools nearby
School rating, out of 10.
Helpful calculators
Your HOMEH agent

"I would see it this week."