

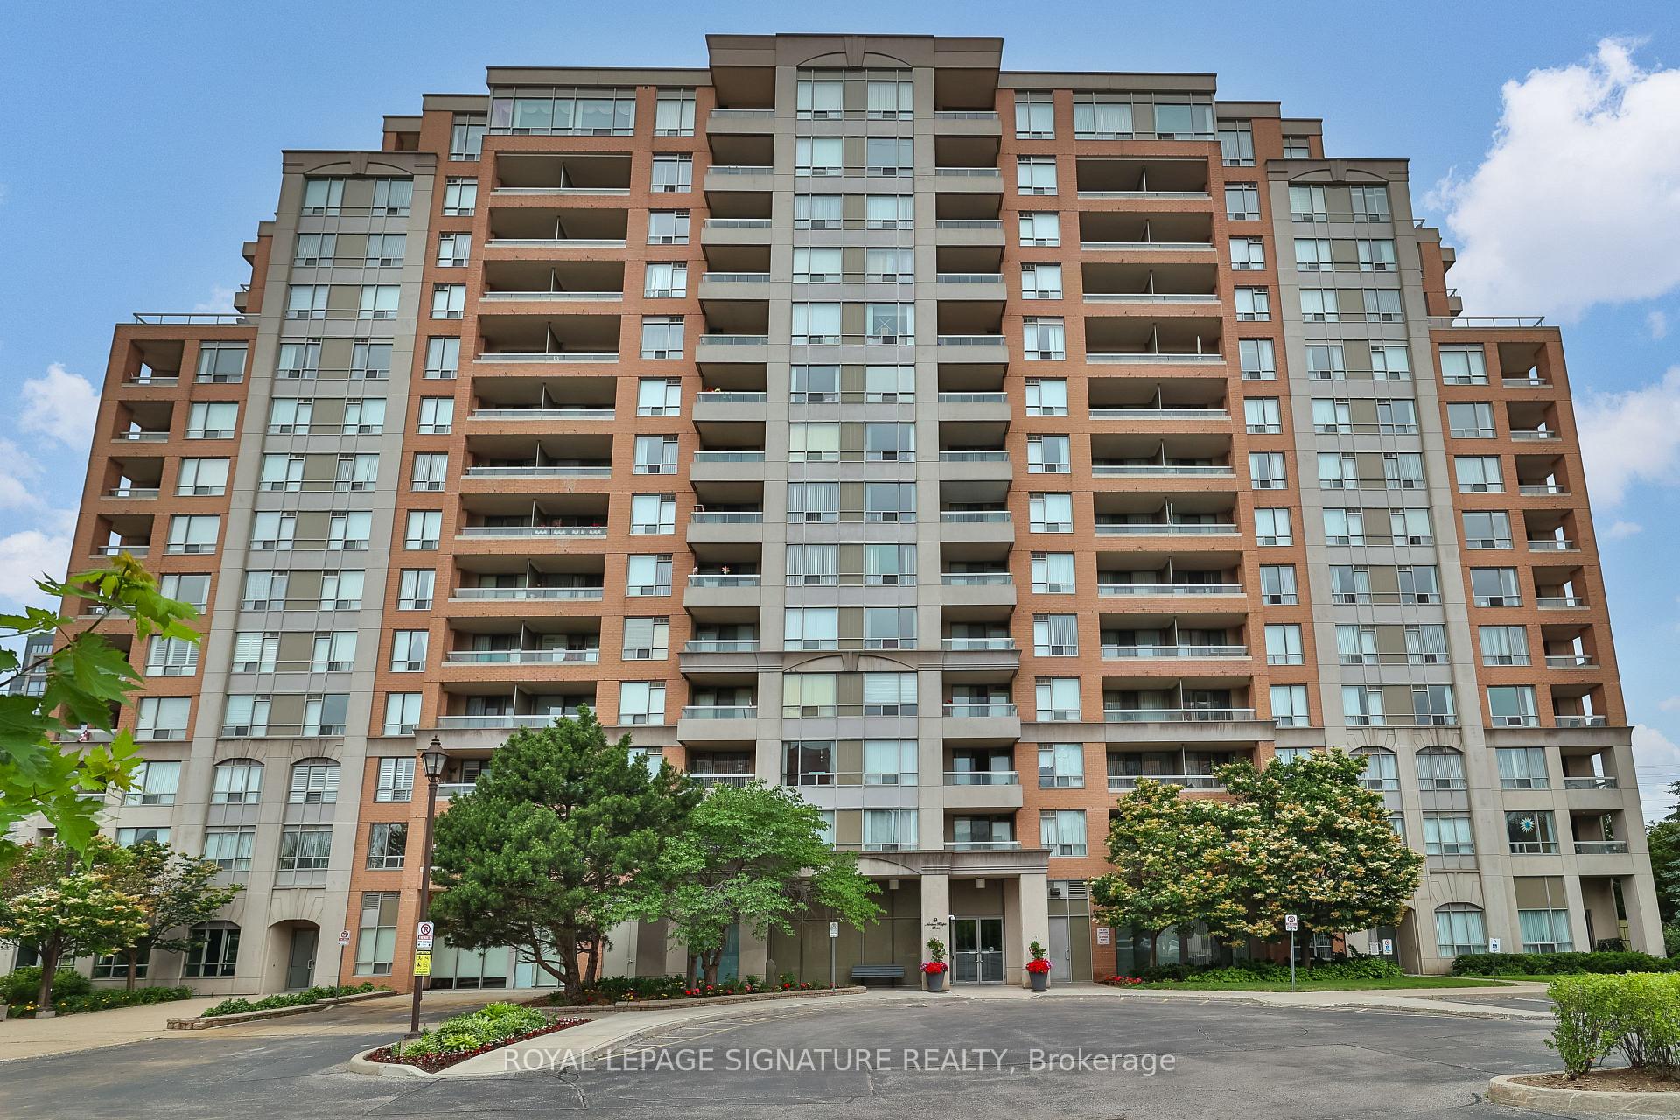
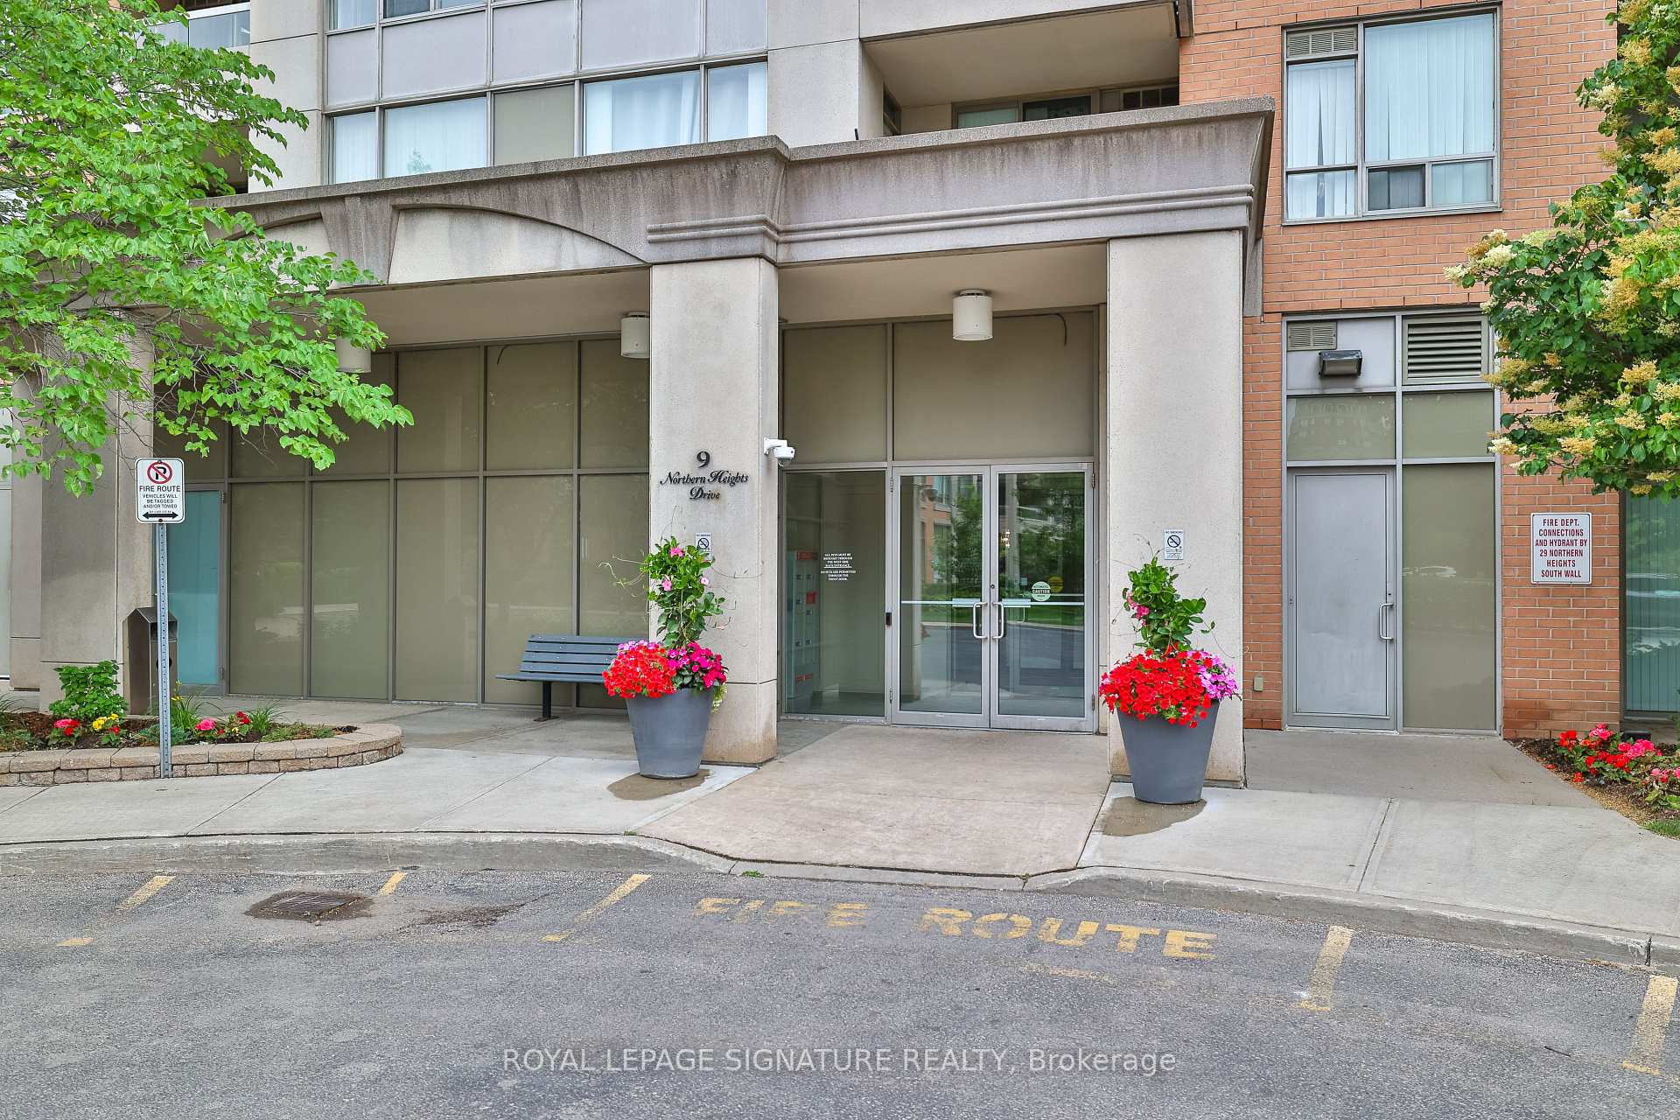
Unit 208, 9 Northern Heights Drive
Unit 208, 9 Northern Heights Drive
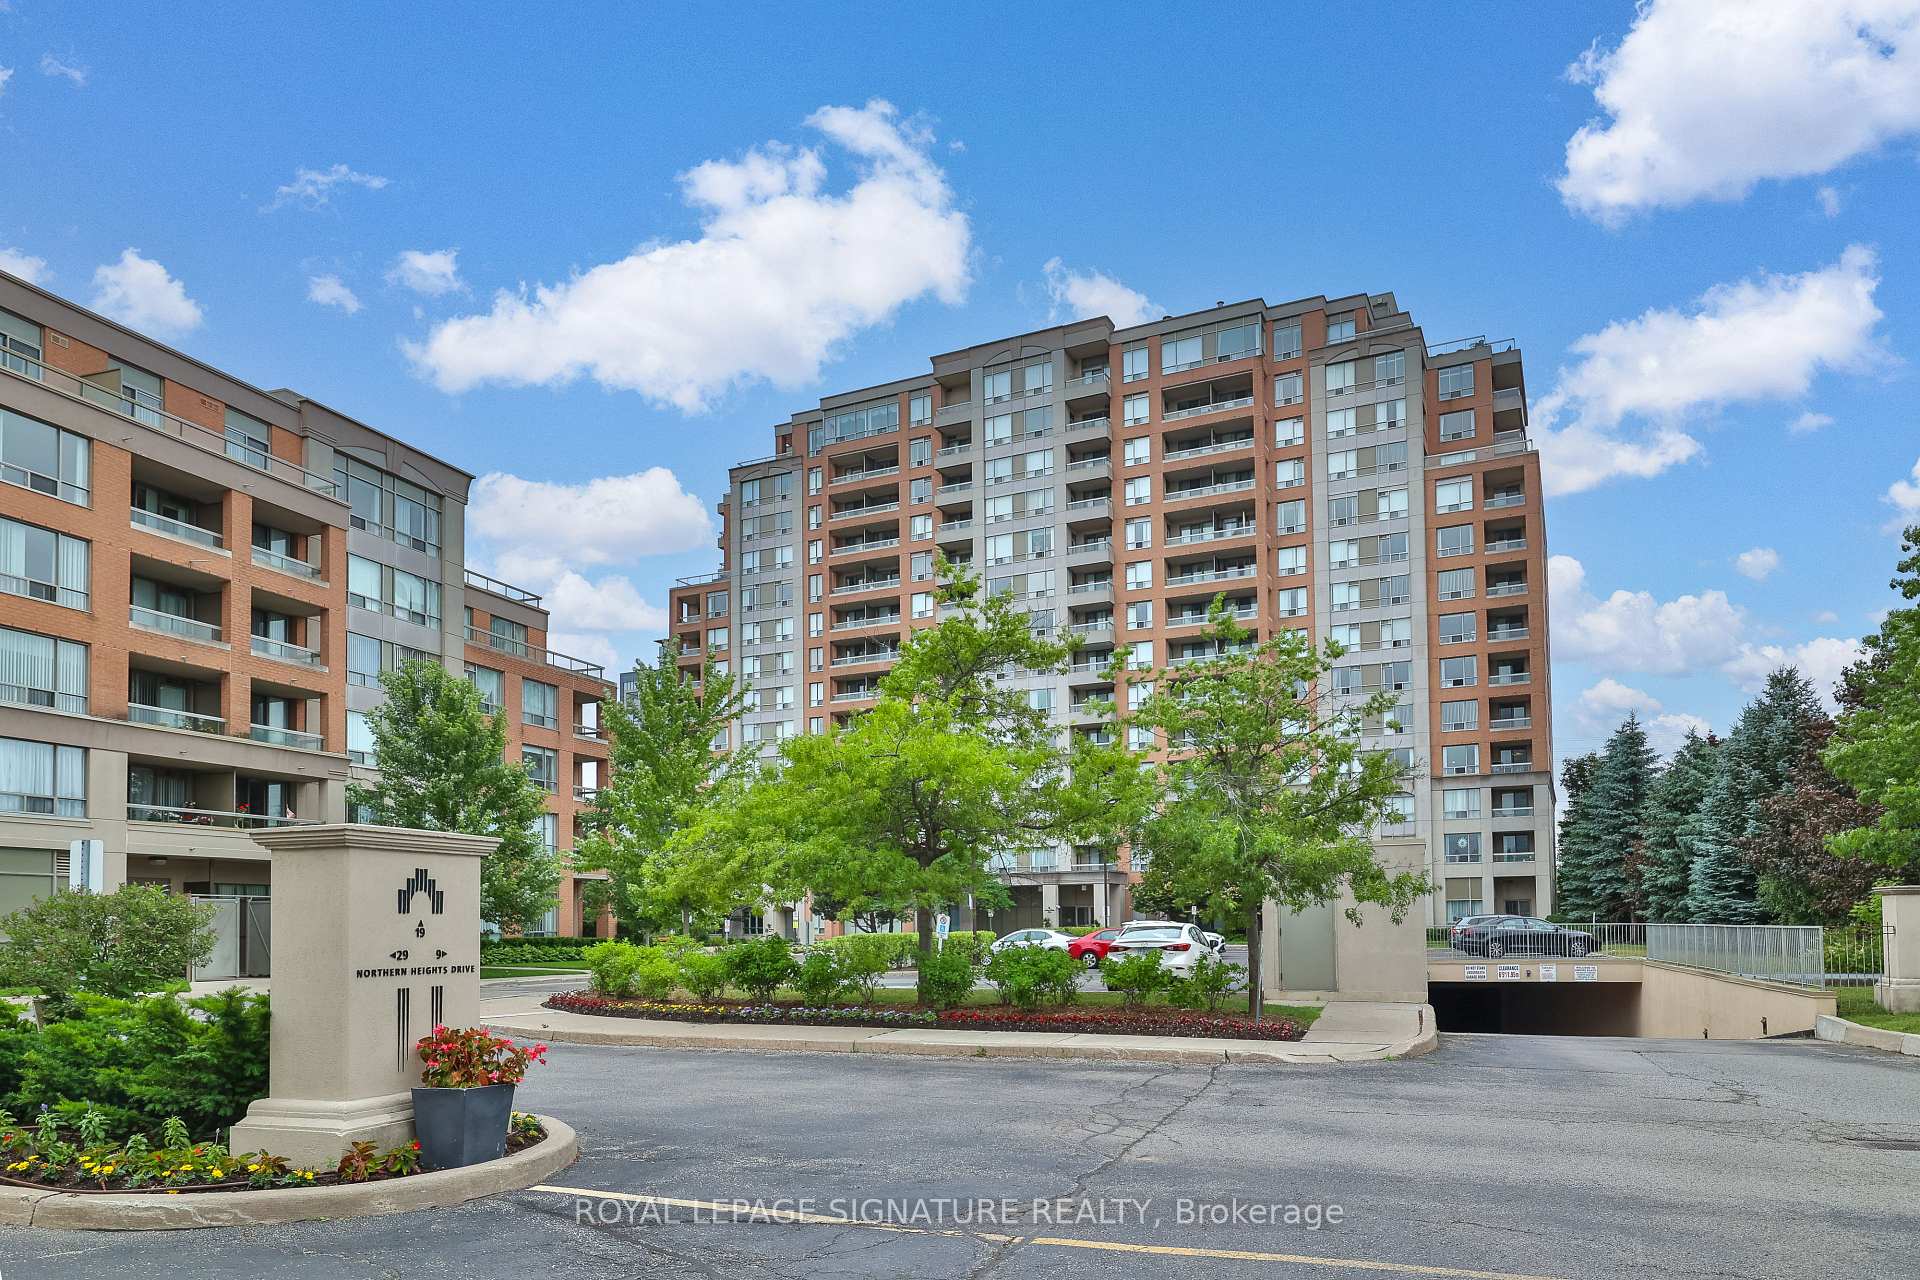 See all 36 photos
Included in condo fee: Heat, Water, Central air, Parking, Common Elements, Building Insurance
Property history
- $548,800ExpiredList: 2025-06-30|End: 2025-09-24|86 daysN12253174
Facts and features
- ExposureEast
- LaundryIn-suite
- LockerExclusive
- BalconyOpen
- Central air
- Exercise room
- Gym
- Indoor pool
- Party room/meeting room
The homeCondo Apartment, Apartment, 600–699 sq ft
- Type: Condo Apartment
- Style: Apartment
- Living space: 600–699 sq ft
- Basement: None
- Exposure: East
InsideIn-suite laundry, Carpet free, Security guard
- Laundry: In-suite laundry
- Features: Carpet free
- Security: Security guard
- Rooms above ground: 5
- Bedrooms: 1 + 1 in the basement
- Bathrooms: 1
- Kitchens: 1
OutsideConcrete, Open, Security gate
- Exterior: Concrete
- Balcony: Open
- Features: Security gate
Parking and locker1 Parking, Underground, Exclusive
- Spaces: 1 Parking
- Garage: Underground
- Parking type: Exclusive
- Driveway: Underground
- Spot: 07
- Locker: Exclusive
- Locker unit: P1
- Locker number: L114
- Locker level: P1
BuildingEmpire Place on Yonge III Condos, Storeys 14, Units 189
- Name: Empire Place on Yonge III Condos
- Storeys: 14
- Units: 189
- Registered: 2003
- Condo corporation: 996
- Amenities: Exercise room, gym, indoor pool, party room/meeting room, tennis court, visitor parking
- Pets: Allowed
Heating, water and powerForced air, gas, Central air
- Heating: Forced air, gas
- Cooling: Central air
Costs and taxesTaxes $1,975 a year, Condo fee $664 a month, Heat included, common elements included, building insurance included, water included, cac included, parking included
- Taxes, 2025: $1,975 a year
- Condo fee: $664 a month
- Fee includes: Heat included, common elements included, building insurance included, water included, cac included, parking included
- HST: HST included in the price
Included in the saleWhirlpool stainless steel fridge, whirlpool dishwasher, samsung ceramic cooktop stove, microwave rangehood, blomberg washer/dryer, lighting fixtures, custom window coverings., Freezer & pantry shelf in the den.
- Included: Whirlpool stainless steel fridge, whirlpool dishwasher, samsung ceramic cooktop stove, microwave rangehood, blomberg washer/dryer, lighting fixtures, custom window coverings.
- Not included: Freezer & pantry shelf in the den.
NearbyGolf, park, place of worship, public transit, rec./commun.centre, school
- Close to: Golf, park, place of worship, public transit, rec./commun.centre, school
Listing detailsN12253174, Expired, Jun 30, 2025
- MLS® number: N12253174
- Status: Expired
- Listed on: Jun 30, 2025
- Days on market: 86
- Updated: Sep 24, 2025
- Possession: 2025-09-19 / 60-89 days
- Occupied by: Owner
- Listing brokerage: ROYAL LEPAGE SIGNATURE REALTY
About this home
Unit 208, 9 Northern Heights Drive, Richmond Hill (Langstaff), ON L4B 4M5
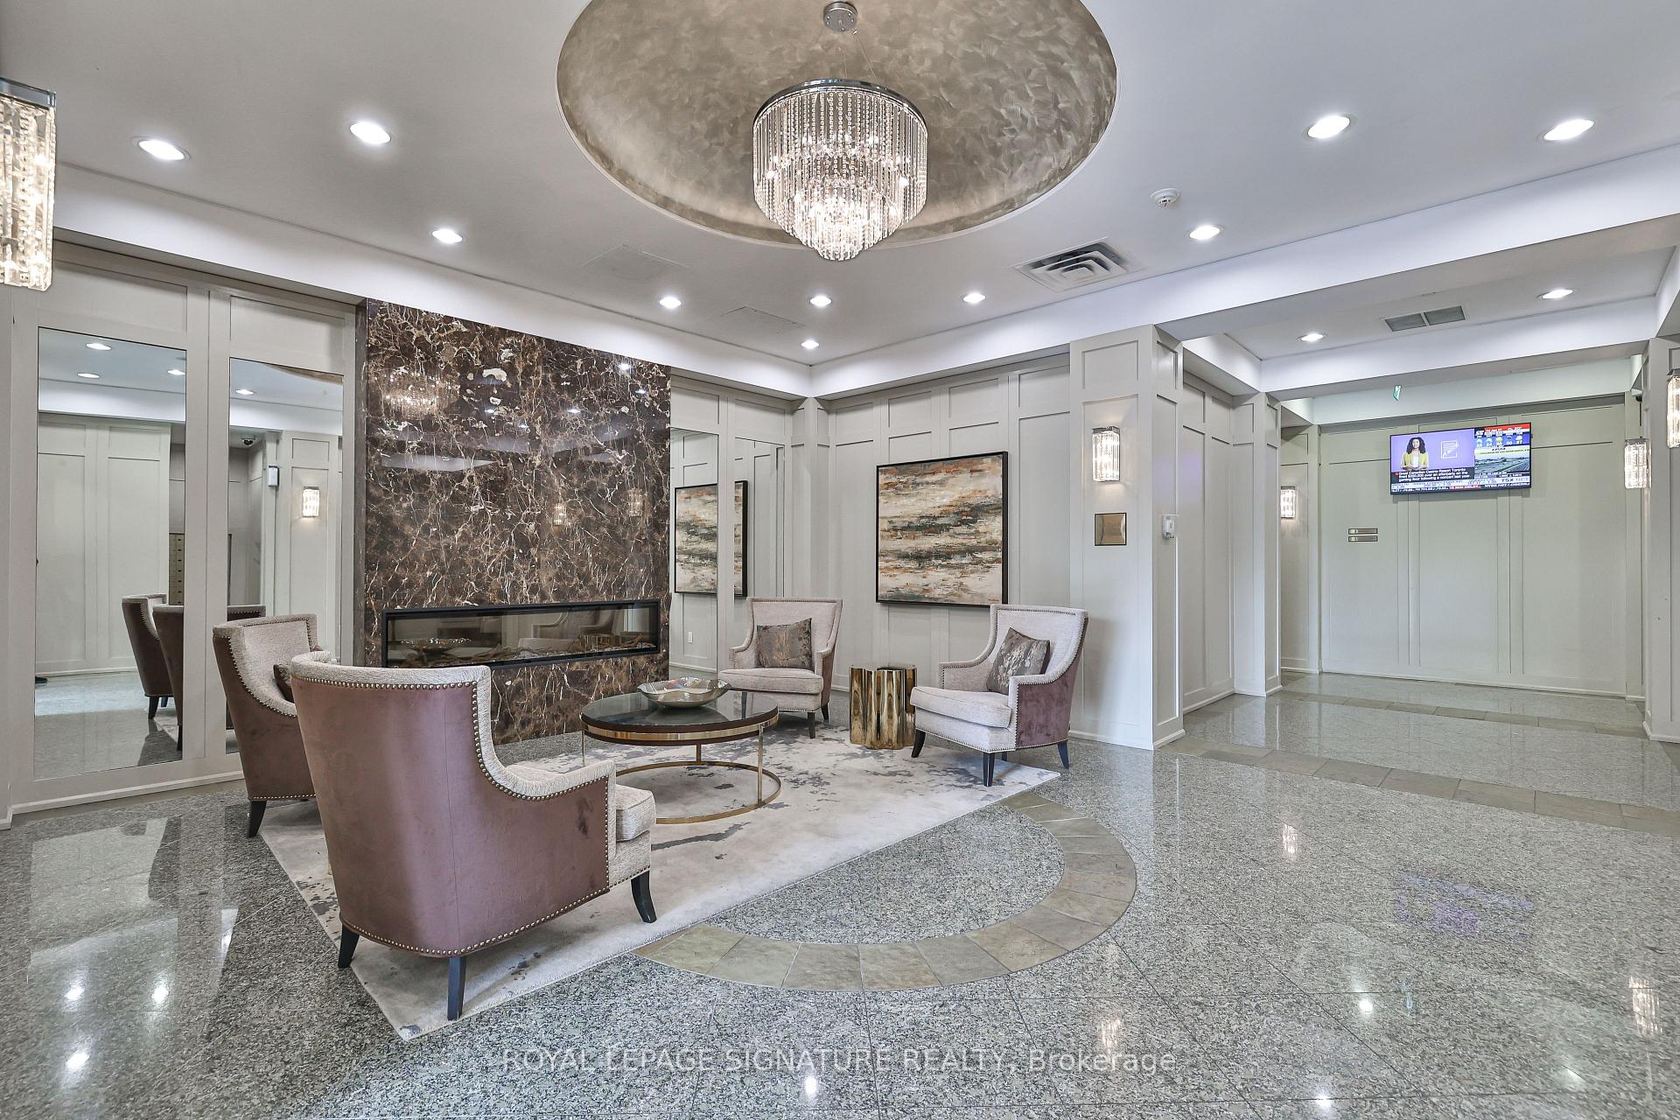
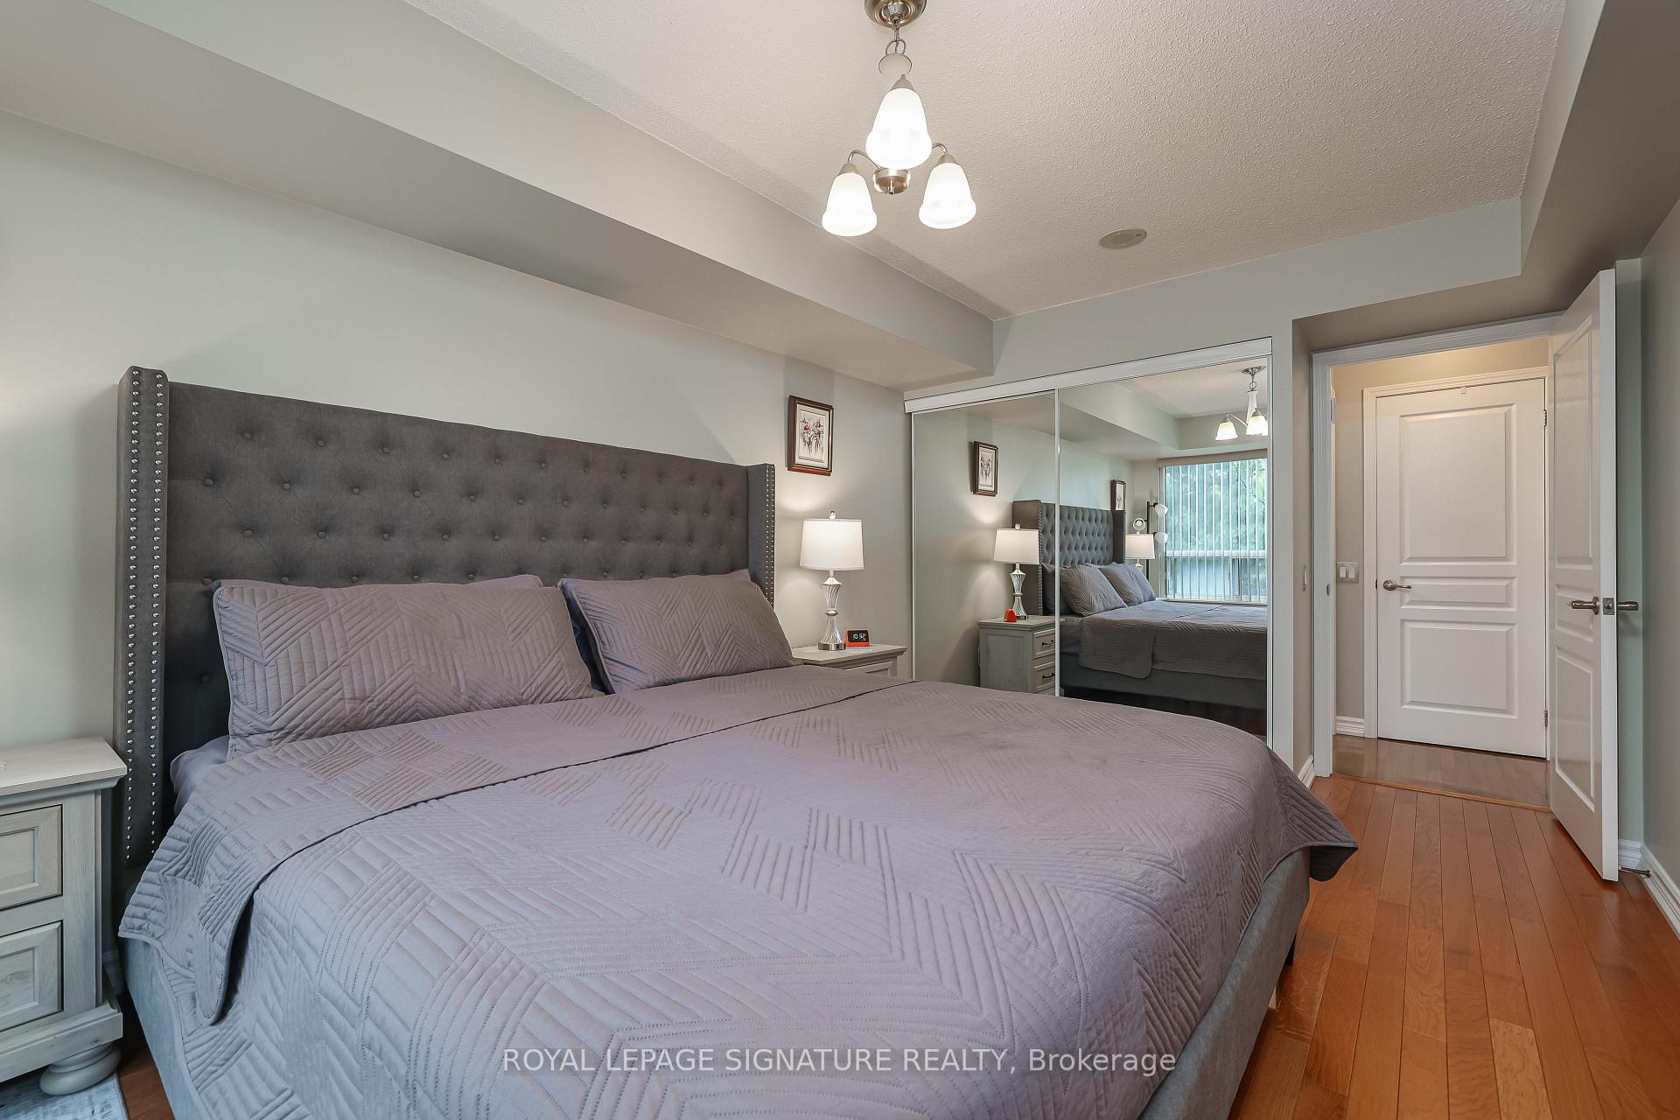
Welcome to this beautifully updated 1+1-bedroom condo in the sought-after Empire Place on Yonge, ideally located in the heart of Richmond Hill. This bright and spacious second-floor suite offers a thoughtfully designed layout, hardwood floors, updated lighting, doors, mirrored closet doors, and a generous den that's perfect for a home office, reading nook or pantry/closet and more! The open-concept living and dining area flows seamlessly into a stylish kitchen featuring updated stainless-steel appliances, quartz countertops, and a tile backsplash, all brightened by natural light from the east-facing windows. Step out onto the oversized balcony and enjoy peaceful mornings or relaxing evenings in one of the areas quieter, better-maintained buildings, far removed from the noise and bustle of more transient, high-turnover complexes nearby. The large bedroom fits a king size bed with ease and offers a full-sized mirrored closet, while recent updates throughout the unit, including new doors and fixtures, give the space a fresh, modern feel. Enjoy 24-hour gatehouse security and access to resort-style amenities including an indoor pool, hot tub, sauna, gym, tennis court, party room, and visitor parking. Just off Yonge Street, the location couldn't be more convenient with Hillcrest Mall, South Hill Shopping Centre, restaurants, parks, schools, and Langstaff GO Station all just minutes away. Best of all, all utilities are included in the maintenance fees, making for a comfortable and truly worry-free lifestyle.
Ask about this home
A HOMEH agent will answer your questions about this home.
Know more about Empire Place on Yonge III Condos
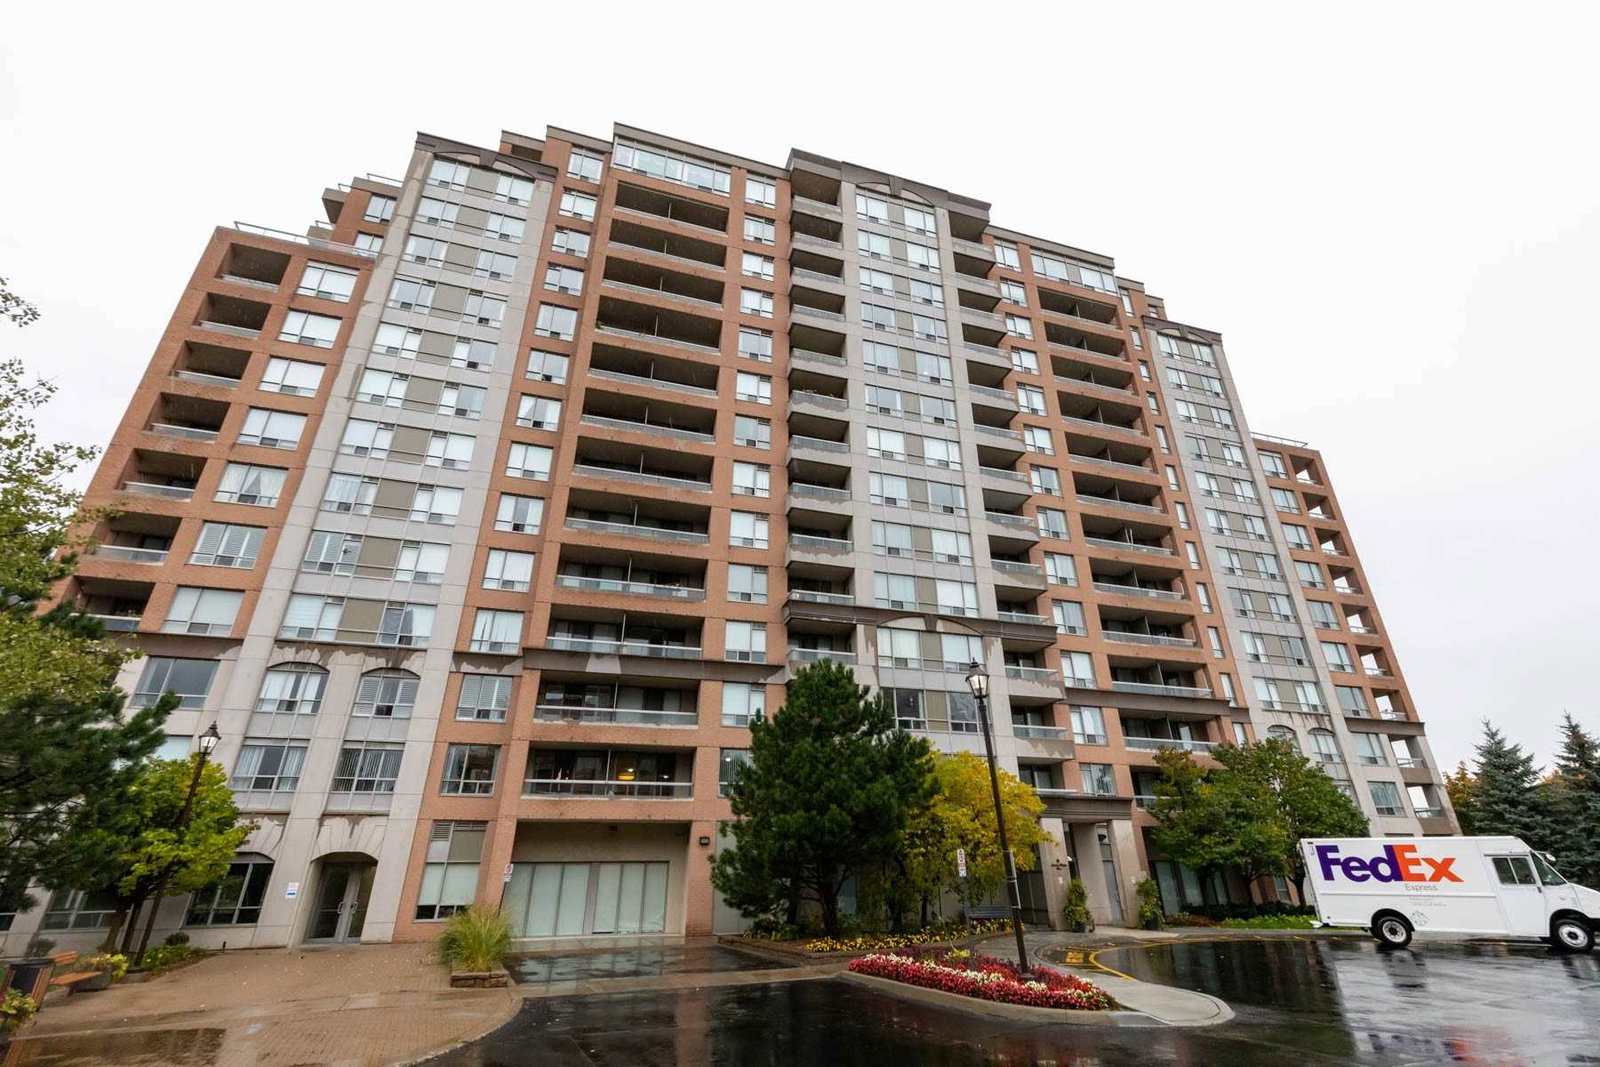
Condo building · 9 Northern Heights Drive
Empire Place on Yonge III Condos is a 14-storey condo with 189 suites, built in 2003 by Empire Communities. Right now 4 for sale are on the market here.
- 14storeys
- 189suites
- $689/sq ft
- 2003built
No similar units for sale in Empire Place on Yonge III Condos right now.
Around this home
Daily convenience, out of 100, from the distances below
Schools nearby
School rating, out of 10.
Helpful calculators
Your HOMEH agent

"Priced 14% over the Hestimate. I would see it this week."