

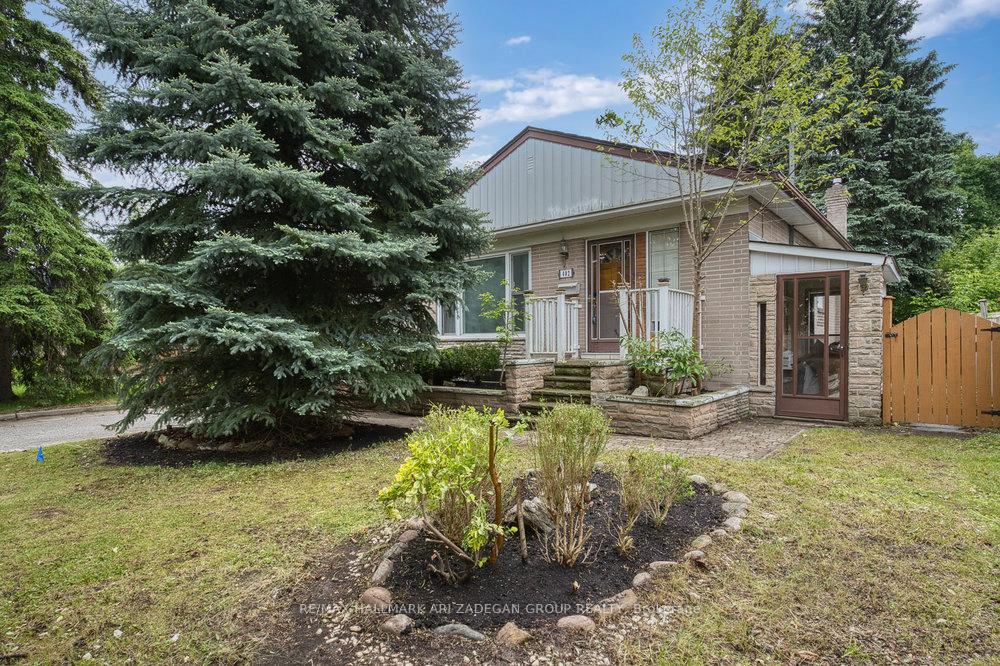
402 Centre Street E
Detached Rented
1/35402 Centre Street E
Detached Rented
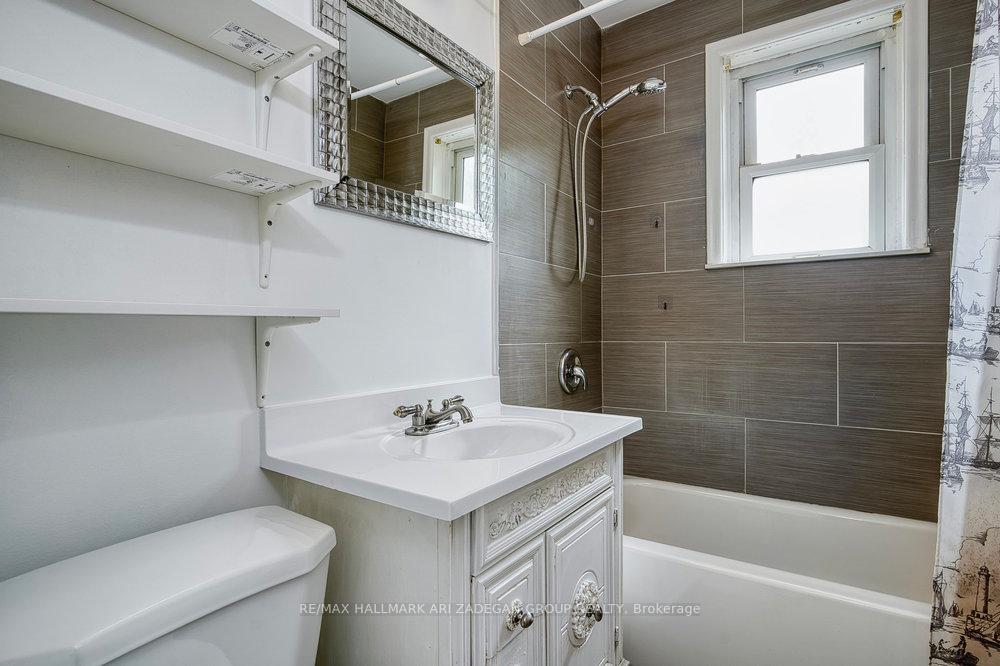 See all 35 photos
3+1 Bedrooms
2 Bathrooms
2 Garage
1.1K–1.5K sq.ft
Entire Home
— Unit
Property history
Facts and features
- BasementSeparate entrance
- Lot size50 × 110 ft
- Lease term12 months
- FurnishedUnfurnished
What stands out
- Separate entrance
- Hardwood floors
- Fireplace
- Central air
The homeDetached, Bungalow-raised, 1,100–1,500 sq ft
- Type: Detached
- Style: Bungalow-raised
- Living space: 1,100–1,500 sq ft
- Basement: Separate entrance
InsideFireplace Yes, Hardwood, Ensuite, lower level
- Fireplace: Yes
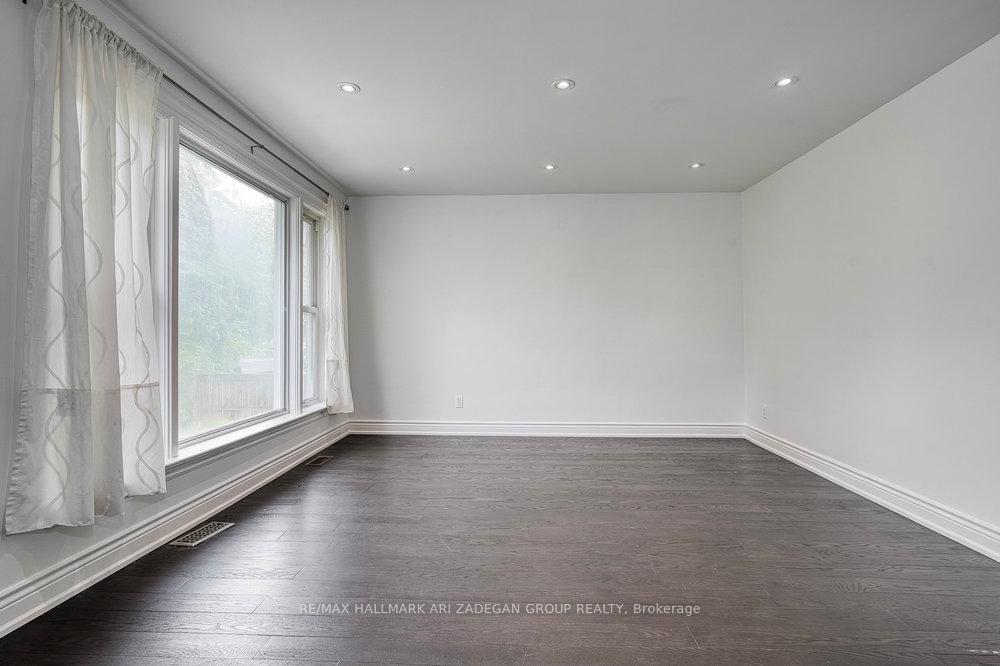
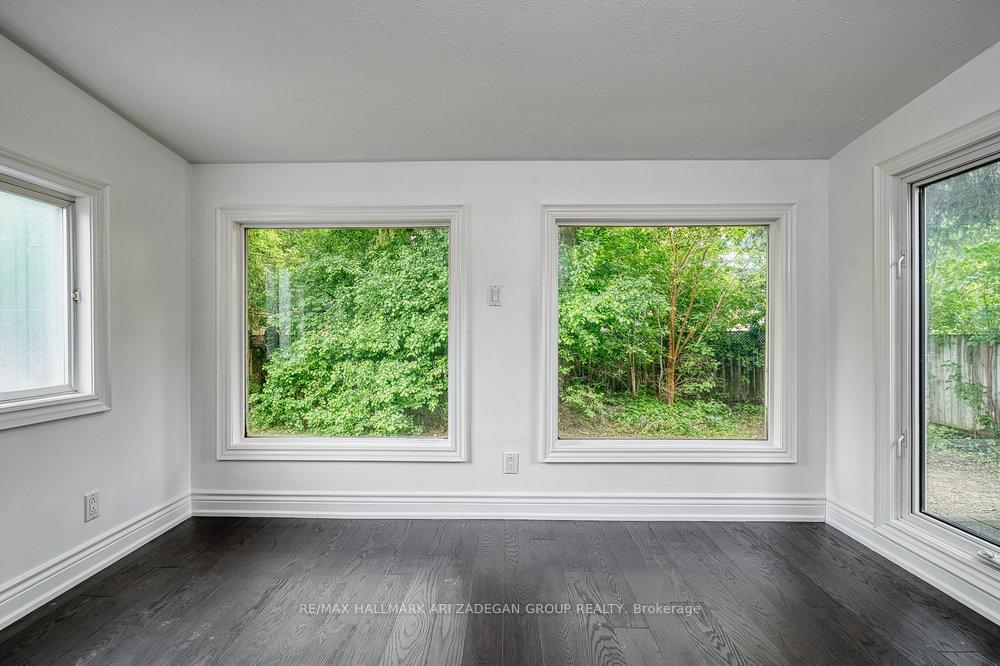
- Flooring: Hardwood
- Laundry: Ensuite, lower level
- Rooms above ground: 6
- Rooms in the basement: 5
- Bedrooms: 3 + 1 in the basement
- Bathrooms: 2
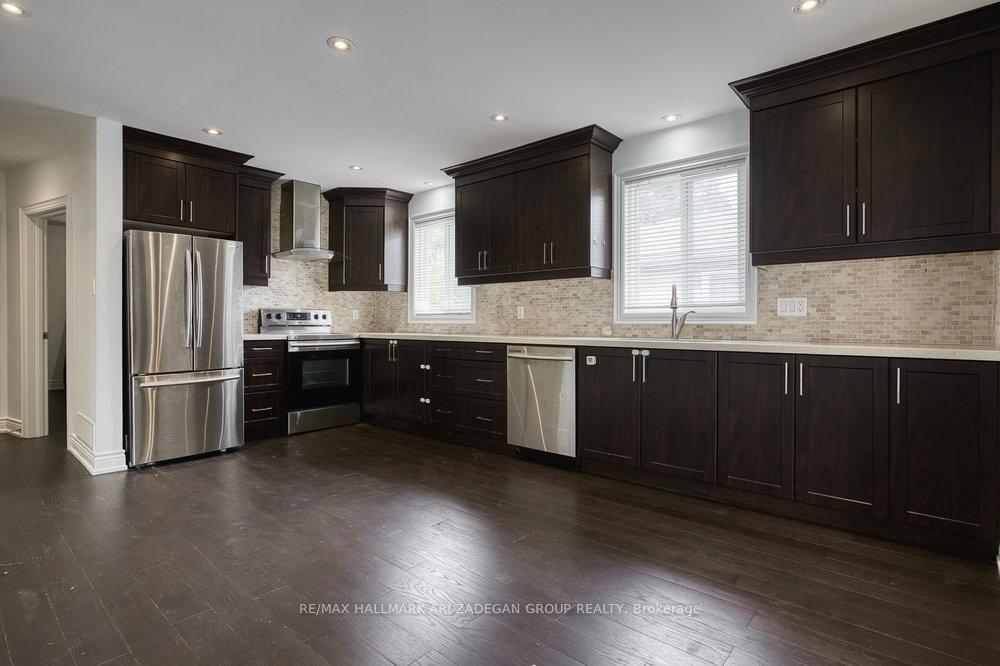
- Kitchens: 1
- Family room: Yes
Outside and lotBrick, Asphalt shingle, Concrete
Outside
- Exterior: Brick
- Roof: Asphalt shingle
- Foundation: Concrete
- Size: 50 × 110 ft
Parking2 Garage, Attached, Private
- Spaces: 2 Garage
- Garage: Attached
- Driveway: Private
Heating, water and powerForced air, gas, Central air, Municipal water
- Heating: Forced air, gas
- Cooling: Central air
- Water: Municipal water
- Sewer: Municipal sewer
Rent and termsRent $3,600 a month, Entire property, Unfurnished
- Rent: $3,600 a month
- Space for rent: Entire property
- Furnished: Unfurnished
- Lease: 12 months
- Paid: Monthly
- Deposit: Required
- Credit check: Required
- Employment letter: Required
- Rental application: Required
- References: Required
Listing detailsN12350102, Rented, Aug 18, 2025
- MLS® number: N12350102
- Status: Rented
- Listed on: Aug 18, 2025
- Days on market: 61
- Updated: Oct 18, 2025
- Possession: Immediate
- Occupied by: Vacant
- Listing brokerage: RE/MAX HALLMARK ARI ZADEGAN GROUP REALTY
About this home
402 Centre Street E, Richmond Hill (Crosby), ON L4C 1B7
Client Remarksbeautifully Renovated Home In Prime Richmond Hill Location! Entire Detached House Available For Lease Featuring A Bright, Updated Main Floor With Modern Finishes. Spacious Living/Dining Area, Renovated Kitchen With Stainless Steel Appliances, 3 Bedrooms, 2 Bathrooms, Private Driveway & Large Backyard. Ideal For Families Or Professionals Seeking A Turn-Key Home. Quiet Neighbourhood Close To Top Schools, Parks, Transit, Shopping & Hwy 404. Move-In Ready!
Read more
Ask about this home
A HOMEH agent will answer your questions about this home.
Ask a question
Around this home
Bayview / Centre St E.
Errands
Parks
Schools
Daily convenience, out of 100, from the distances below
ParkCourtyard · 8 within 1 km6 min walk371 m
GroceryKian Meat6 min walk347 m
SchoolBayview Secondary School6 min walk360 m
PharmacyAllencourt Pharmacy5 min walk316 m
Cafés & foodAllencourt Restaurant · 15 within 1 km5 min walk306 m
Gym & rec centreElgin Barrow Arena22 min walk1.4 km
WalkDriveStraight-line distance, open map data
Grocery0.3 km
Park0.4 km
Coffee0.4 km
Dining0.3 km
Gym1.4 km
Schools nearby
School rating, out of 10.
Bayview Secondary Schoolsecondary · Public · 0.4 km
9.2/10Excellent
Walter Scott Public Schoolelementary · Public · 0.5 km
3.4/10Low
Richmond Rose Public Schoolelementary · Public · 0.8 km
7.8/10Good
Contact agent
Helpful calculators
Rent vs buy
Affordability
Mortgage
Down payment
Stress test
CMHC insurance
Your HOMEH agent

KimHOMEH agent · Richmond Hill
"I would see it this week."
Ask Kim