

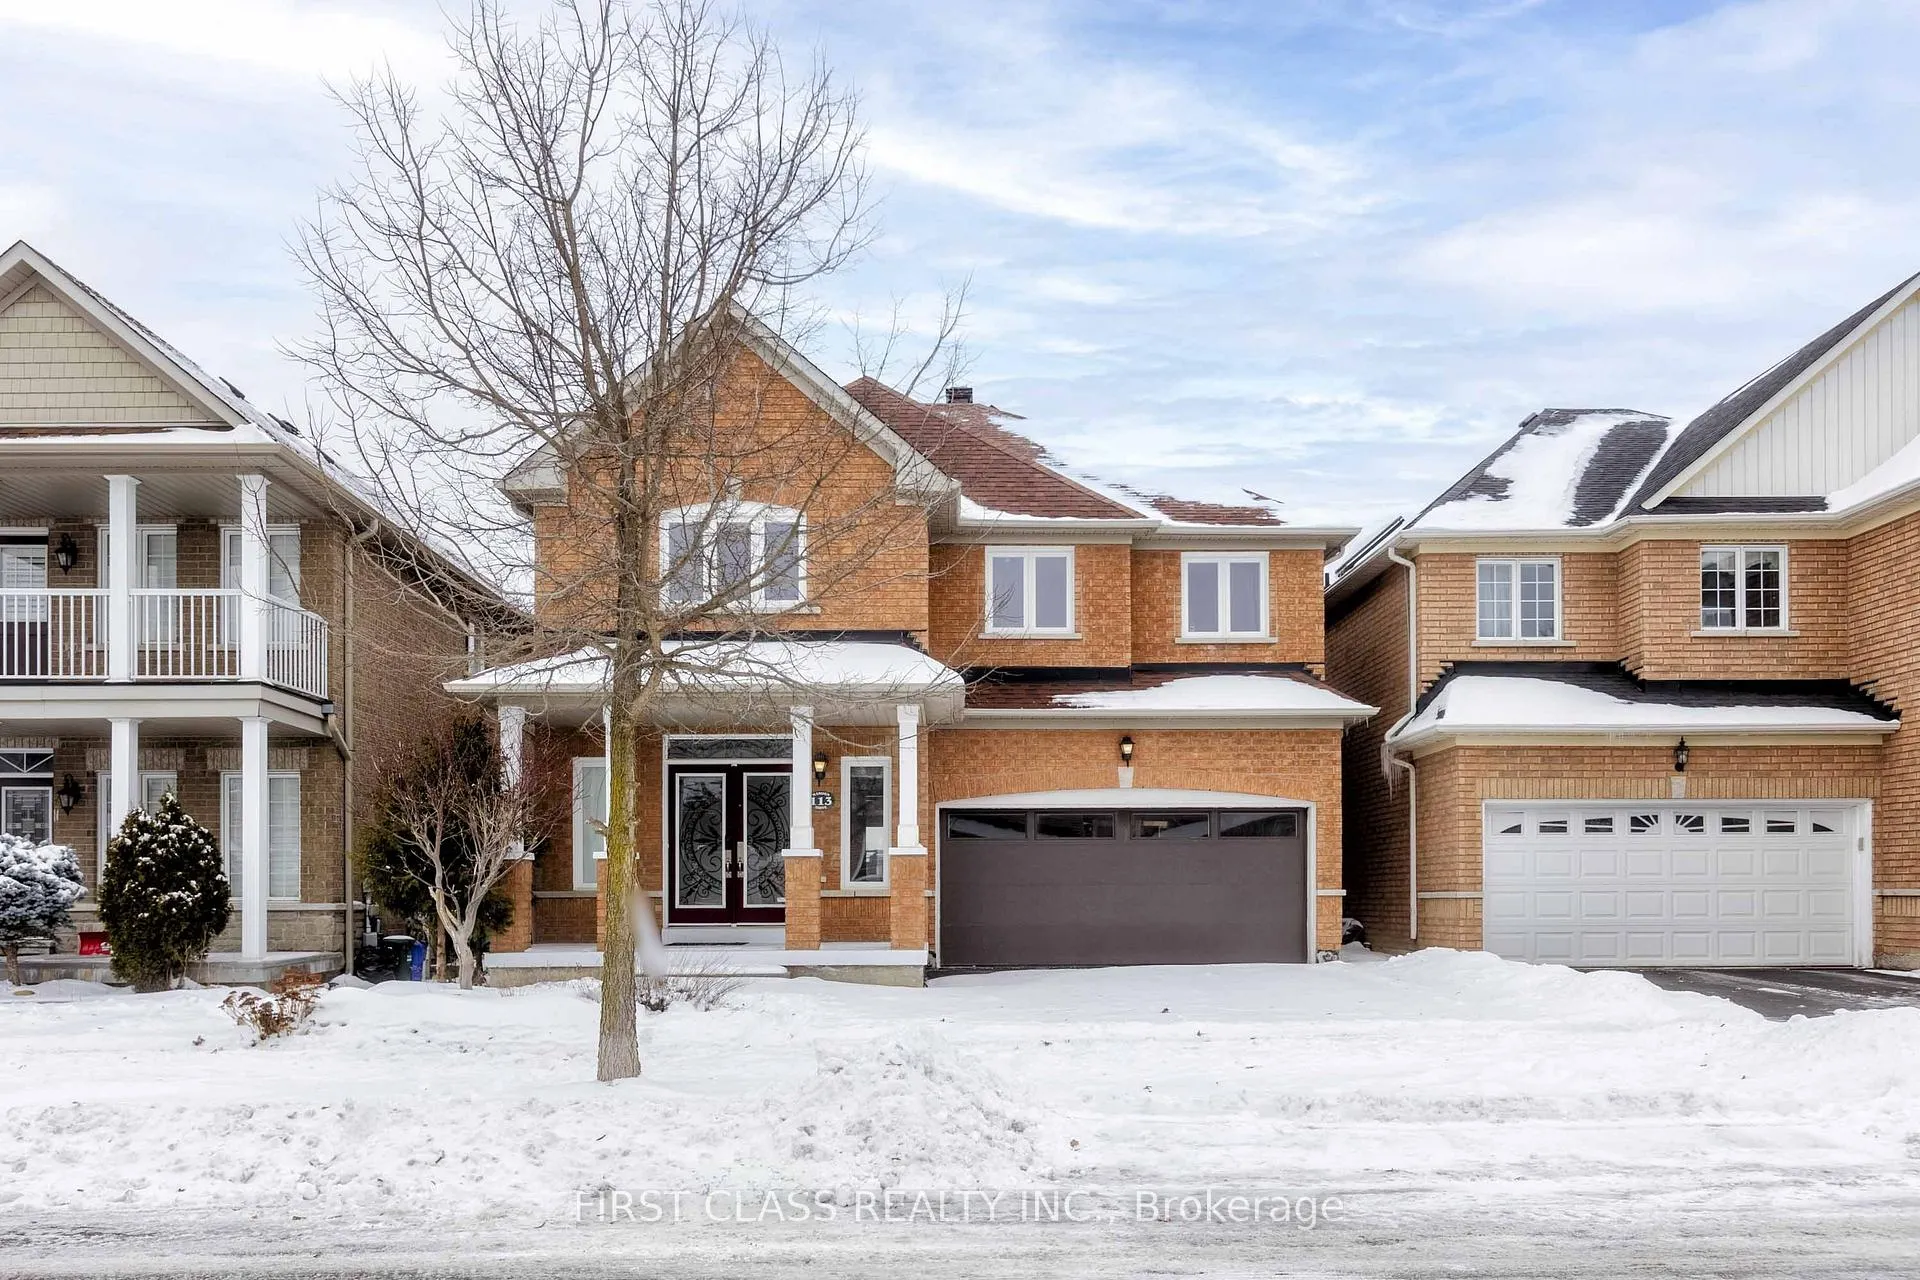
113 Maroon Drive
113 Maroon Drive
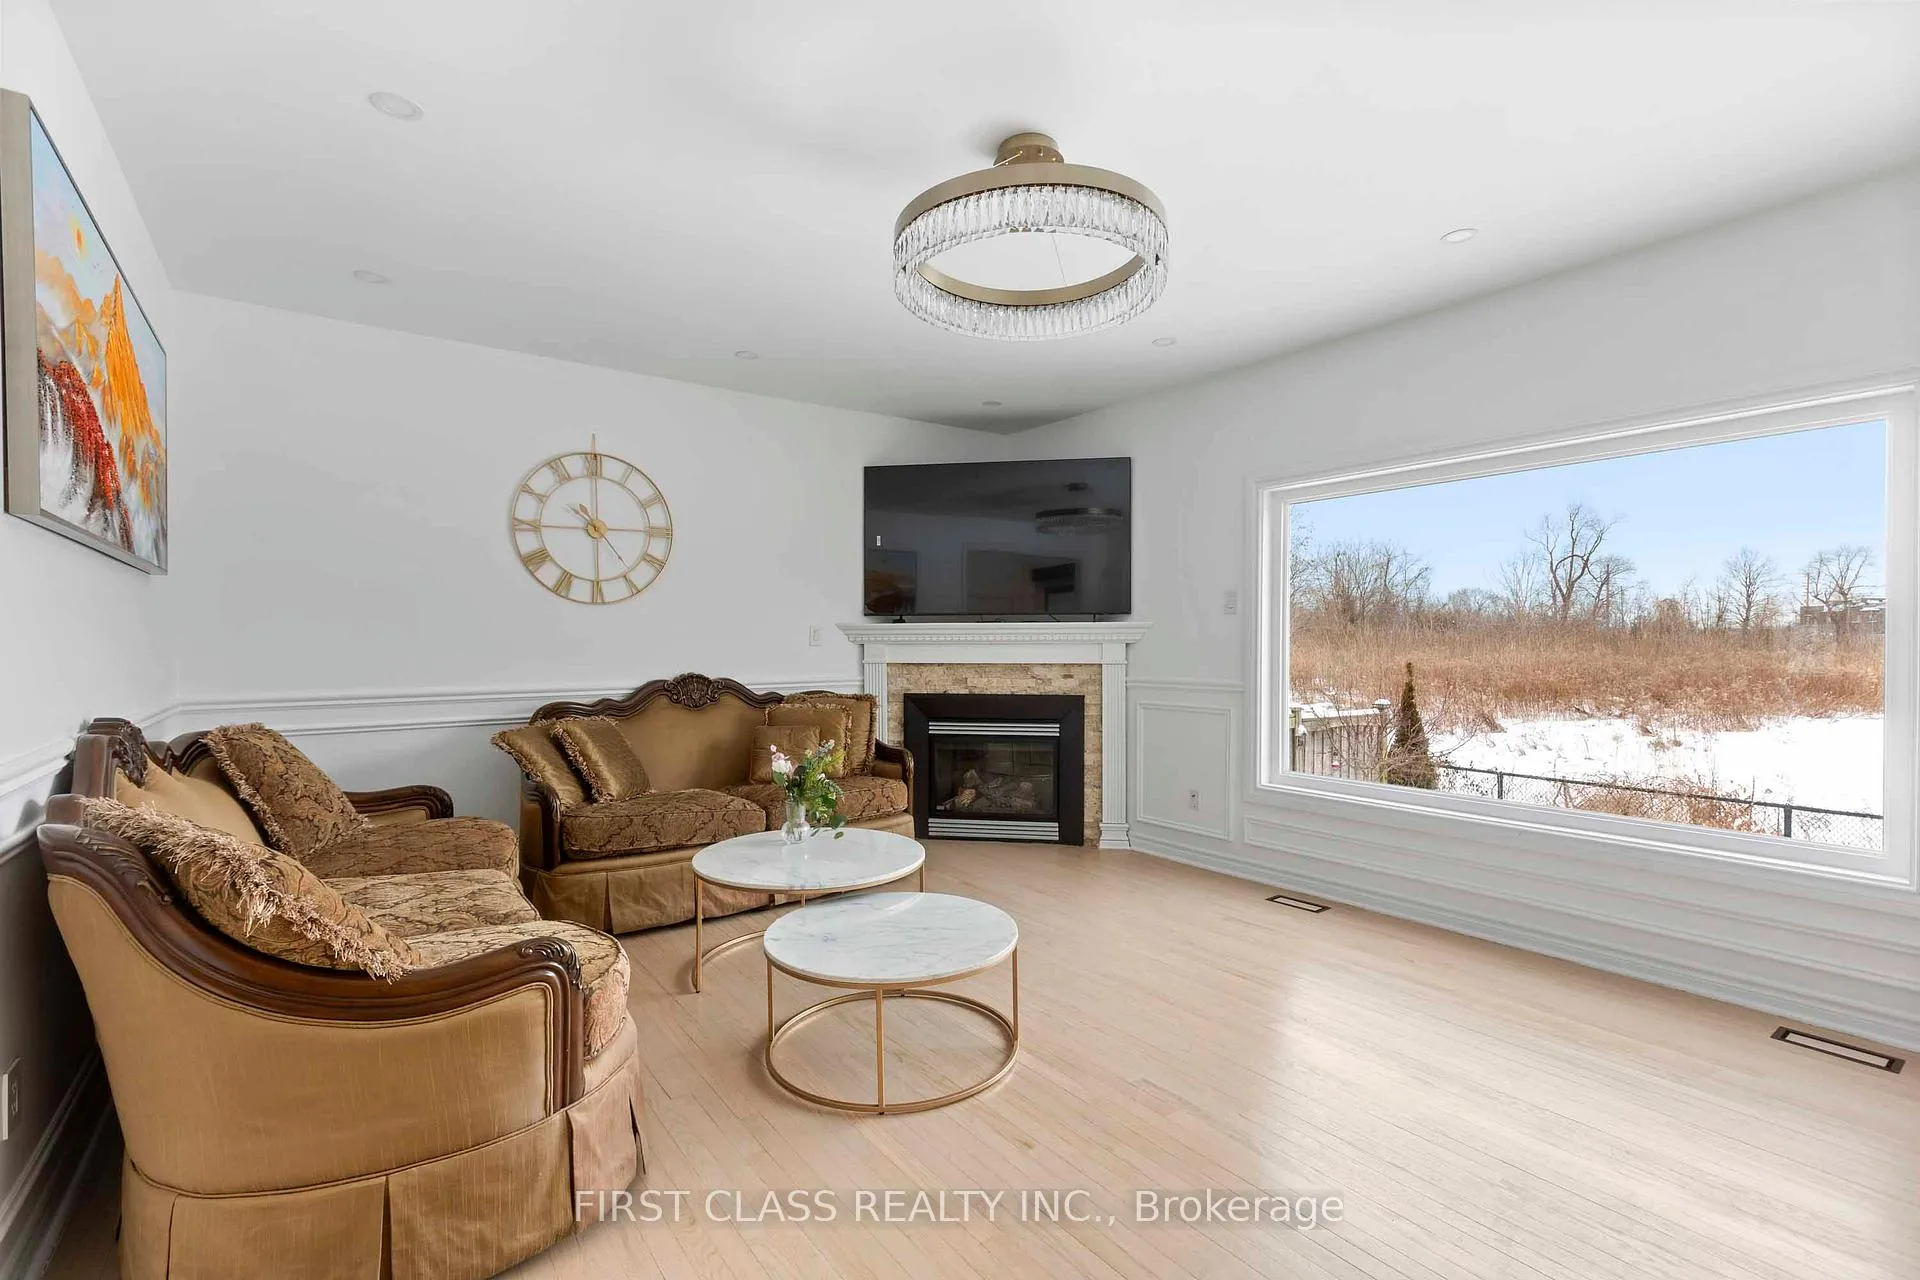 See all 35 photos
Property history
Facts and features
- BasementFinished
- Water, sewerMunicipal
- HeatingForced air
- CoolingCentral air
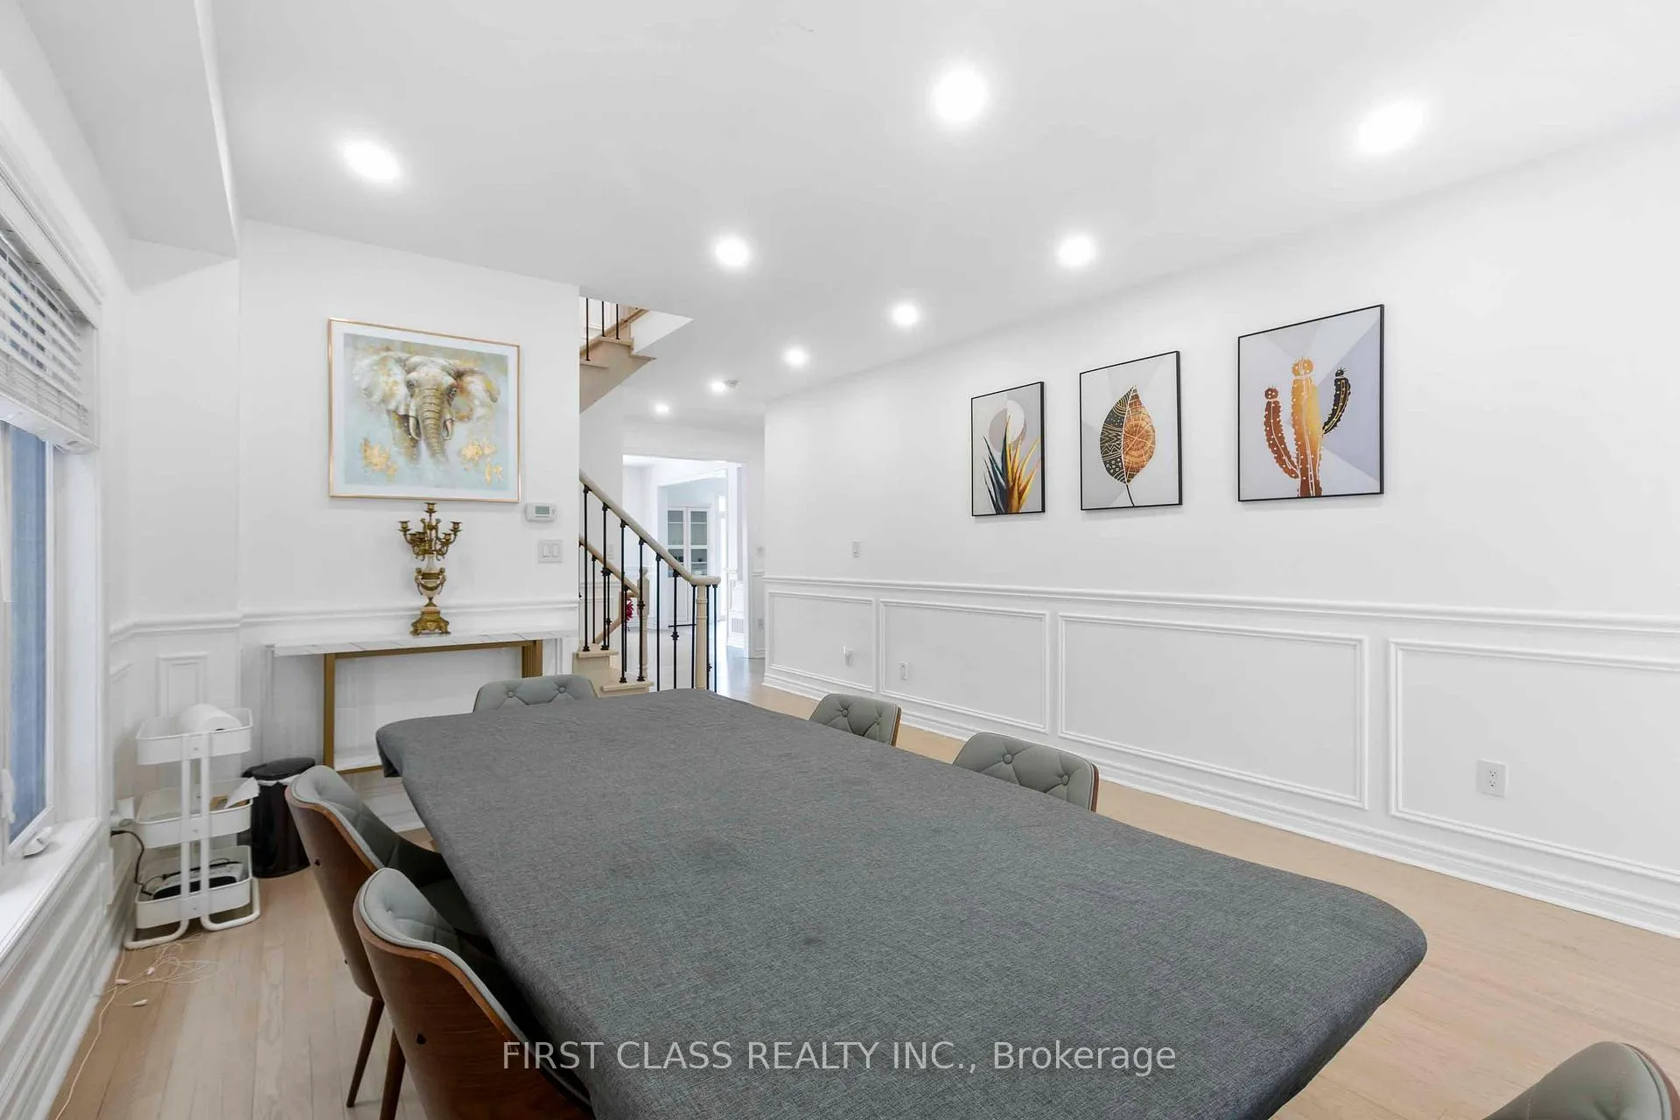
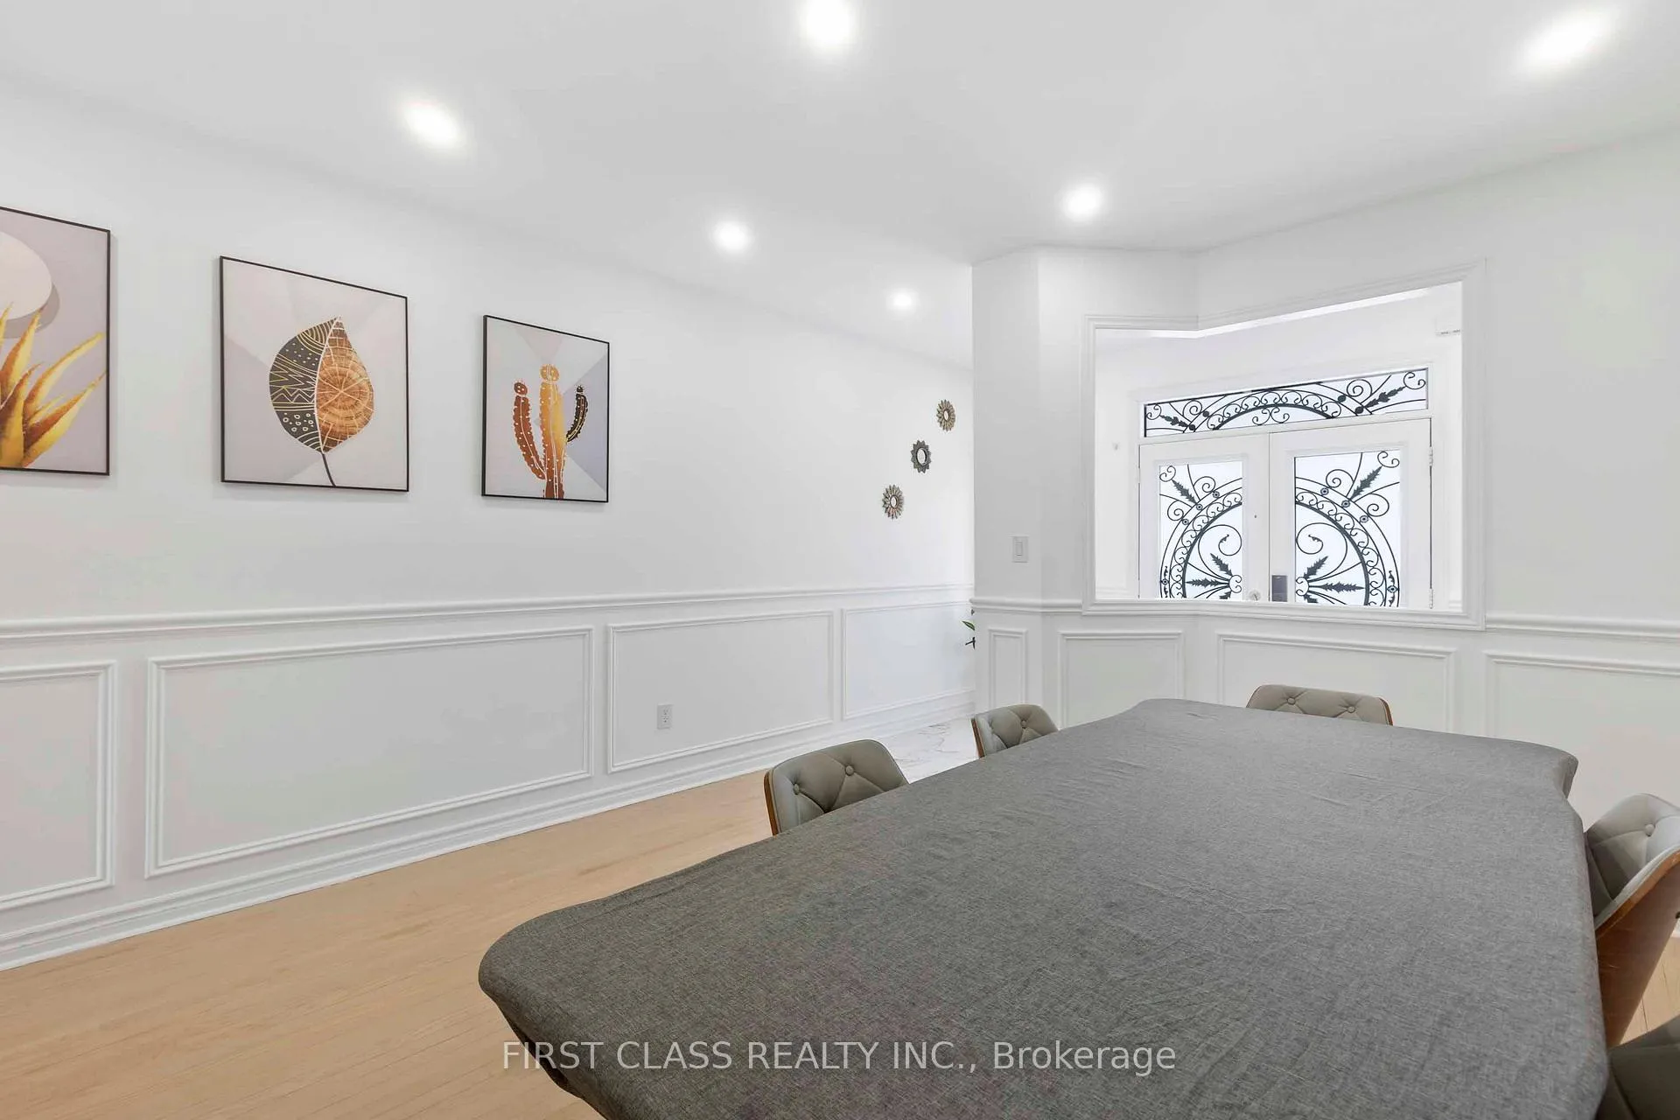
- Hardwood floors
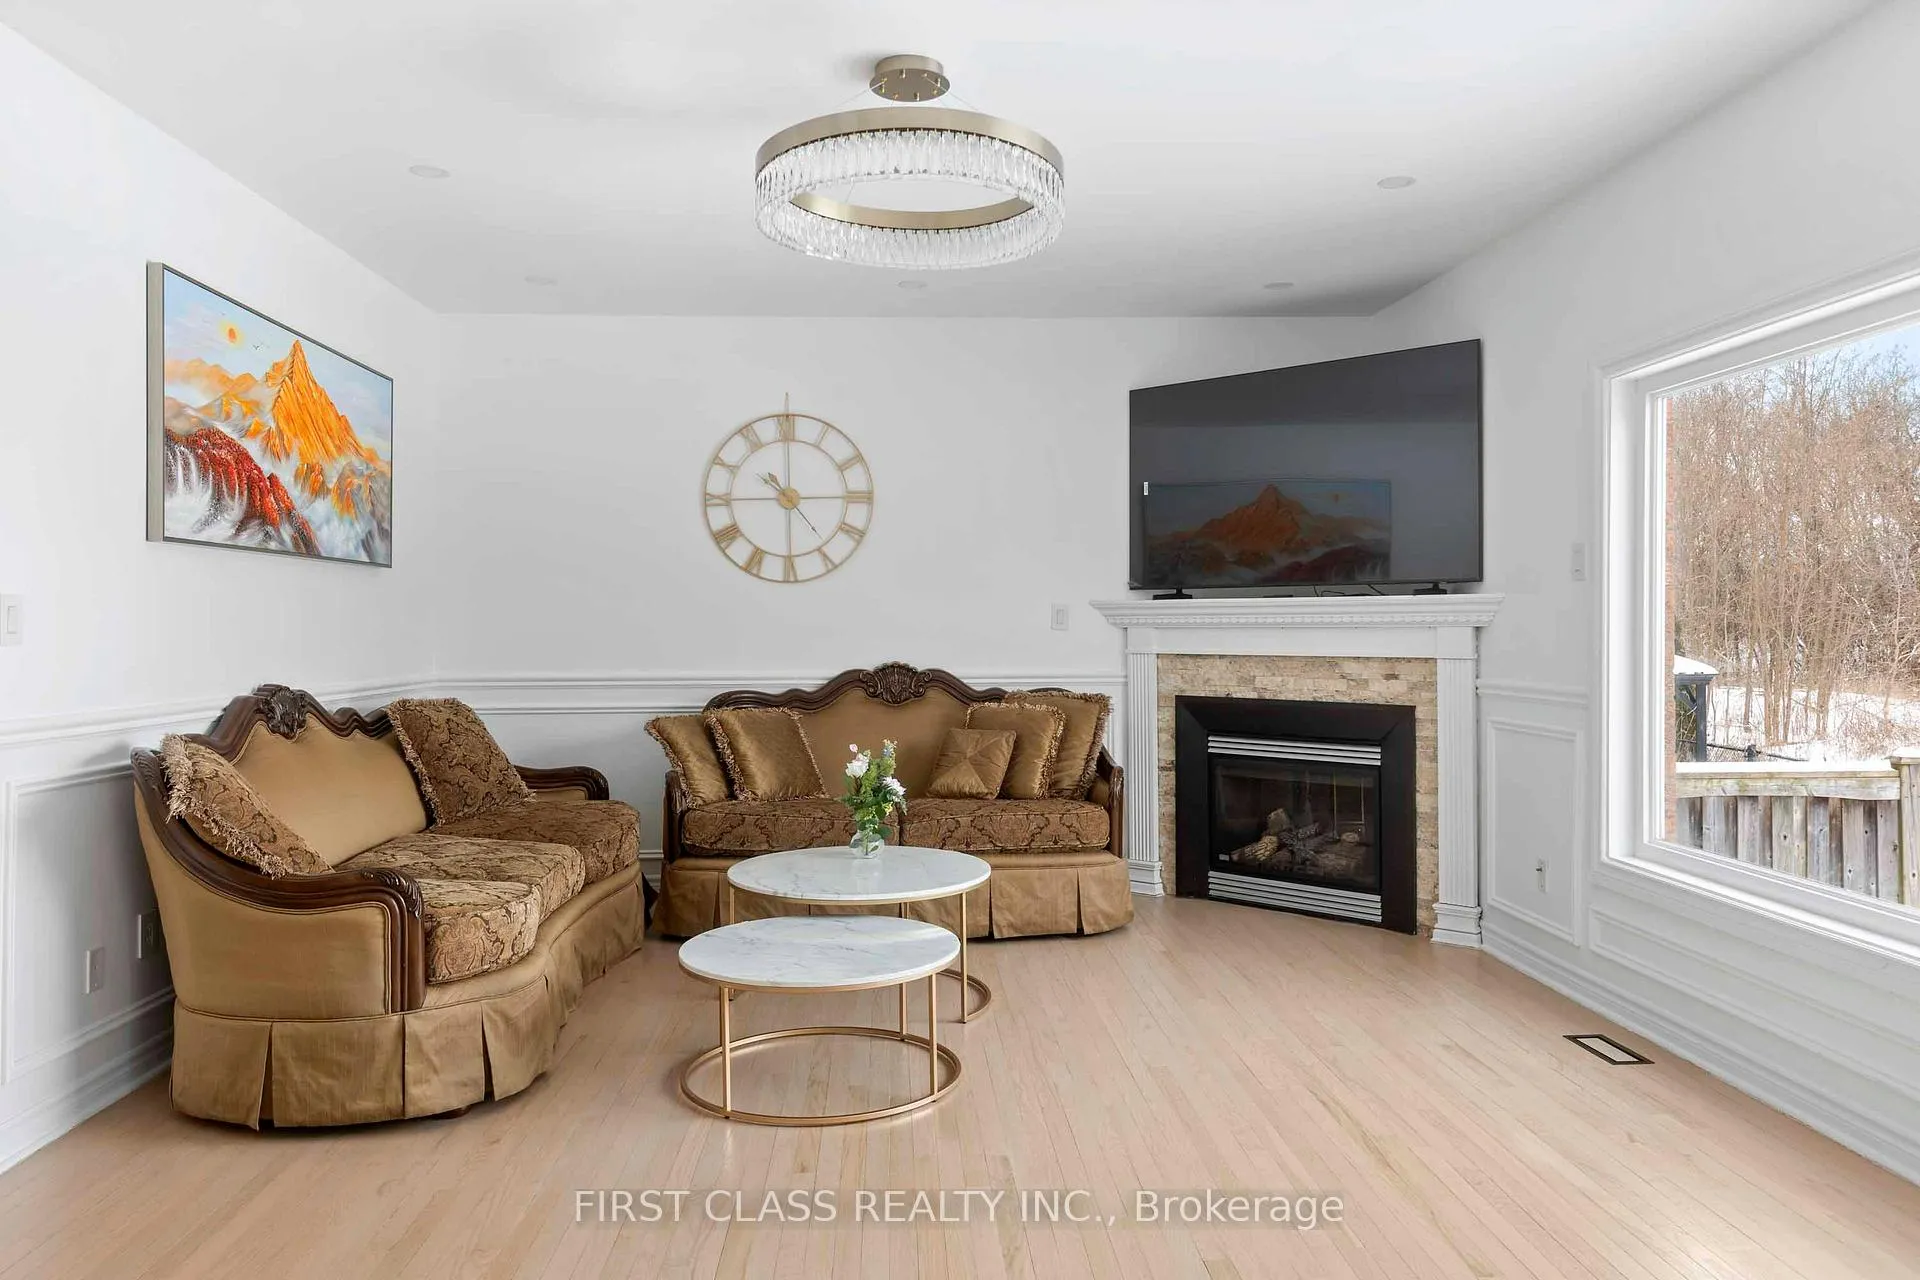
- Fireplace
- Central air
The homeDetached, 2-storey, 2,500–3,000 sq ft
- Type: Detached
- Style: 2-storey
- Living space: 2,500–3,000 sq ft
- Basement: Finished
- View: Clear, park/greenbelt, trees/woods, forest
InsideFireplace Yes, family room, natural gas, rec room, electric, Hardwood, Ceramic, Upper level
- Fireplace: Yes, family room, natural gas, rec room, electric
- Flooring: Hardwood, Ceramic
- Laundry: Upper level
- Features: Auto garage door remote, central vacuum, water heater owned, storage, ventilation system
- Security: Security system
- Rooms above ground: 10
- Rooms in the basement: 1
- Bedrooms: 4 + 1 in the basement
- Bathrooms: 4
- Kitchens: 1
- Family room: Yes
Outside and lotBrick, Shingles, Poured concrete
- Exterior: Brick
- Roof: Shingles
- Foundation: Poured concrete
- Features: Backs on green belt, deck, landscaped, paved yard, porch
- Other structures: Greenhouse
- Size: 39.45 × 95.68 ft
Parking2 Garage, Attached, Private
- Spaces: 2 Garage
- Garage: Attached
- Driveway: Private
Heating, water and powerForced air, gas, Central air, Municipal water
- Heating: Forced air, gas
- Cooling: Central air
- Water: Municipal water
- Sewer: Municipal sewer
Costs and taxesTaxes $6,494 a year, HST included in the price, Hot water tank
- Taxes, 2024: $6,494 a year
- HST: HST included in the price
- Rental items: Hot water tank
NearbyClear view, greenbelt/conservation, park, public transit, rec./commun.centre, wooded/treed
- Close to: Clear view, greenbelt/conservation, park, public transit, rec./commun.centre, wooded/treed
Listing detailsN11952791, Sold, Feb 3, 2025
- MLS® number: N11952791
- Status: Sold
- Listed on: Feb 3, 2025
- Days on market: 44
- Updated: Mar 19, 2025
- Possession: Flexible
- Occupied by: Vacant
- Listing brokerage: FIRST CLASS REALTY INC.
About this home
113 Maroon Drive, Richmond Hill (Oak Ridges Lake Wilcox), ON L4E 5B7
A rare gem backing onto conservation land, offering breathtaking nature views. This exceptional home boasts over 2,700 sq. ft. of luxurious living space, plus a fully finished basement featuring a bedroom, a 3-piece bath, a spacious great room with an electric fireplace, a built-in live edge dry bar, ample storage, and a cold room. Designed for comfort and elegance, the home features an excellent layout with 9 ceilings, a skylight, and beautifully renovated bathrooms and kitchen. Recent upgrades include a newer roof. The professionally landscaped exterior includes a paved walkway, a fully paved backyard with planters, and a greenhouse perfect for outdoor enthusiasts. Enjoy unparalleled access to nature trails, Jefferson Forest, and the Oak Ridges Corridor right at your doorstep. Conveniently located just minutes from Highway 404, the GO Station, public transit, Lake Wilcox Park, Oak Ridges Community Centre, the library, top-rated schools, shops, and restaurants. Dont miss this unique opportunity move right in and embrace the natural beauty and outstanding amenities of this sought-after community! **EXTRAS** All S/S Appliances, New Waser/Dryer, No Carpet, New Hardwood Floor On The Second Floor. Move in Ready
Ask about this home
A HOMEH agent will answer your questions about this home.
Around this home
Daily convenience, out of 100, from the distances below
Schools nearby
School rating, out of 10.
Helpful calculators
Your HOMEH agent

"I would see it this week."