

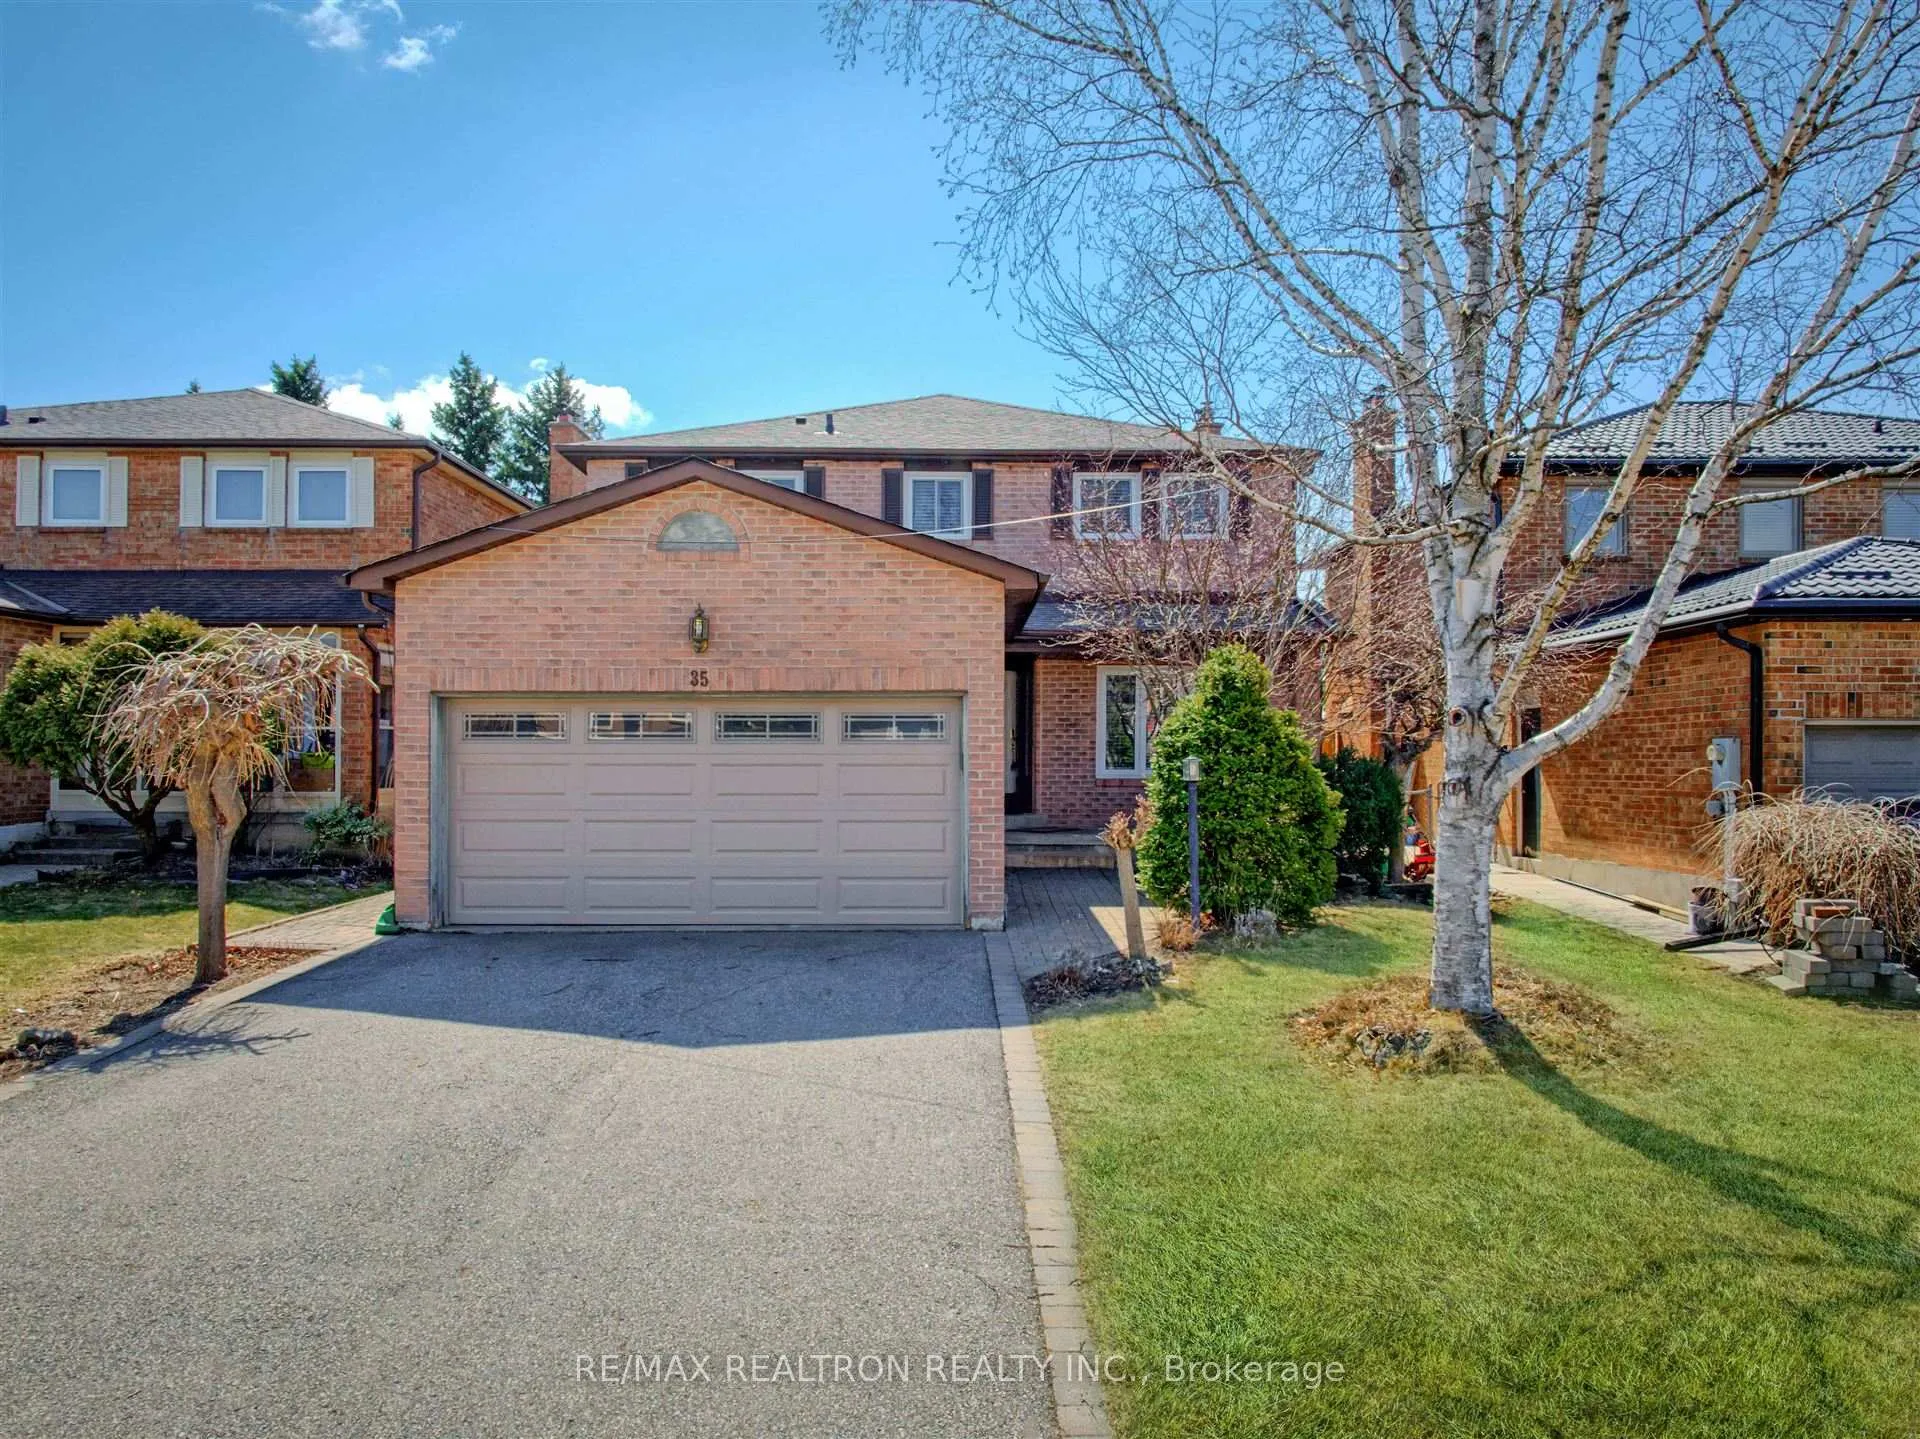
35 O'Connor Crescent
Detached Sold
1/4535 O'Connor Crescent
Detached Sold
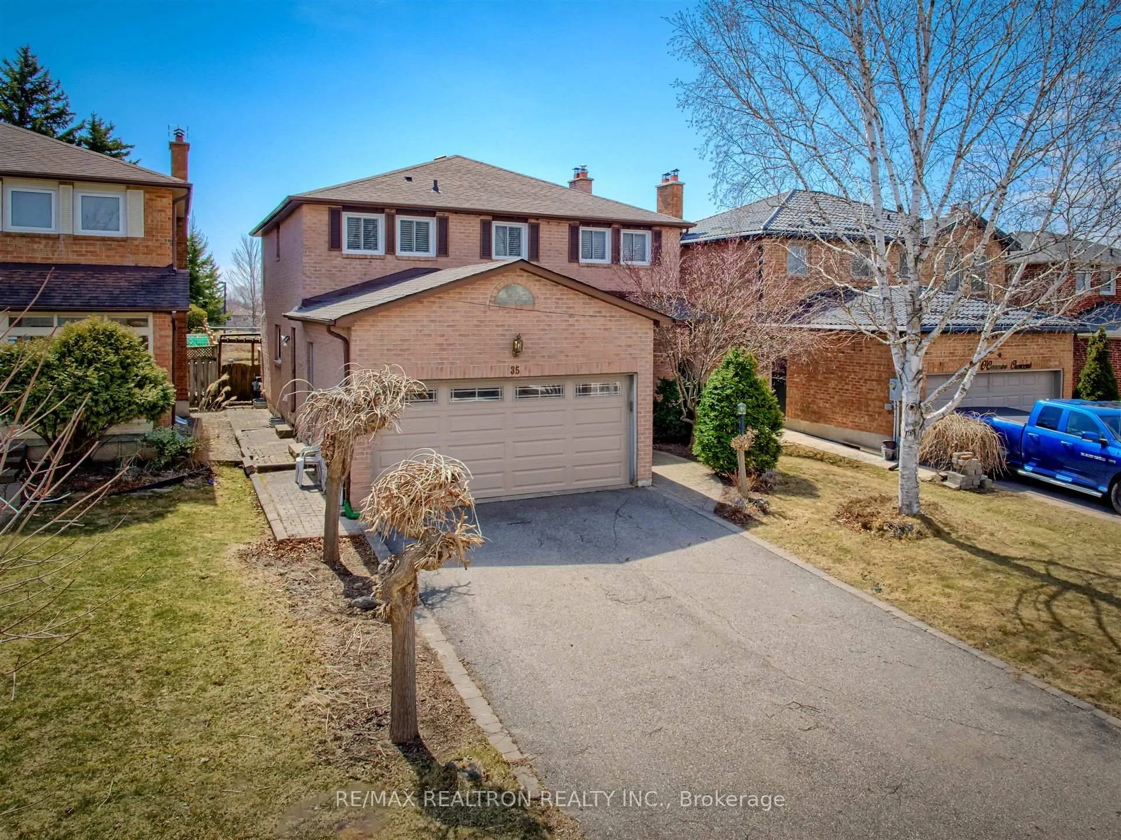
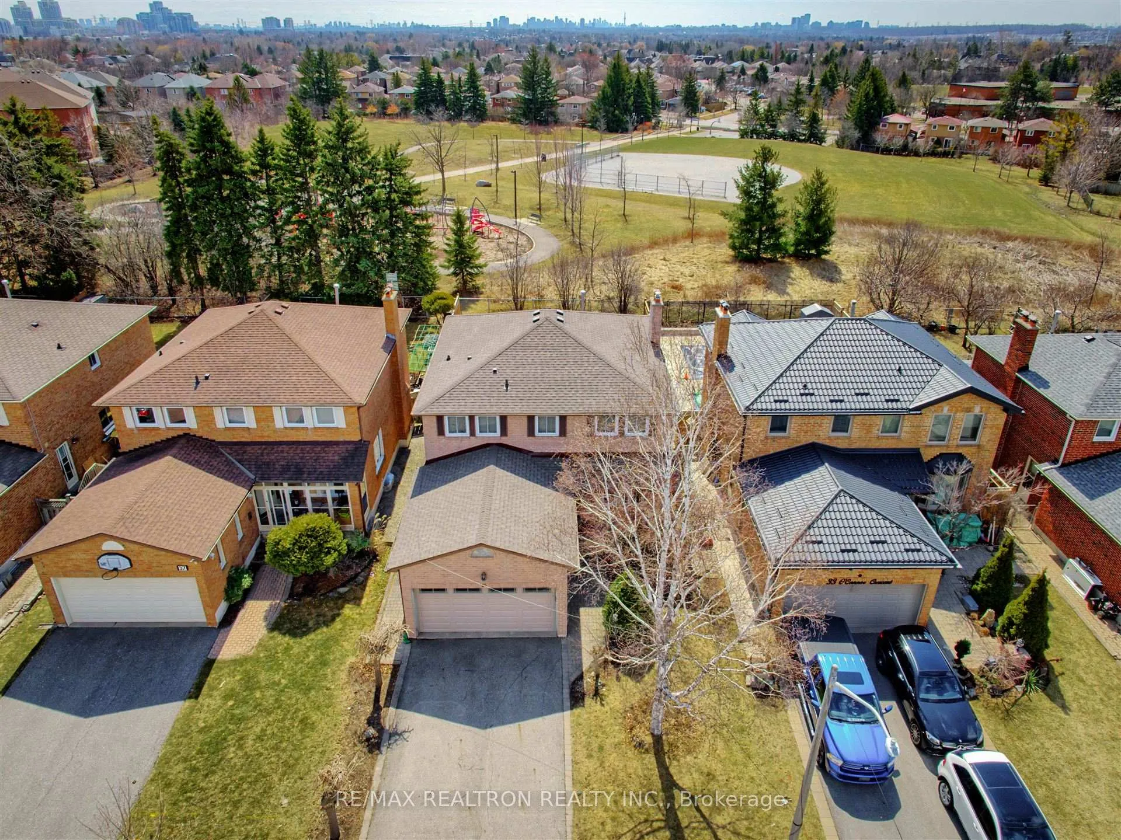
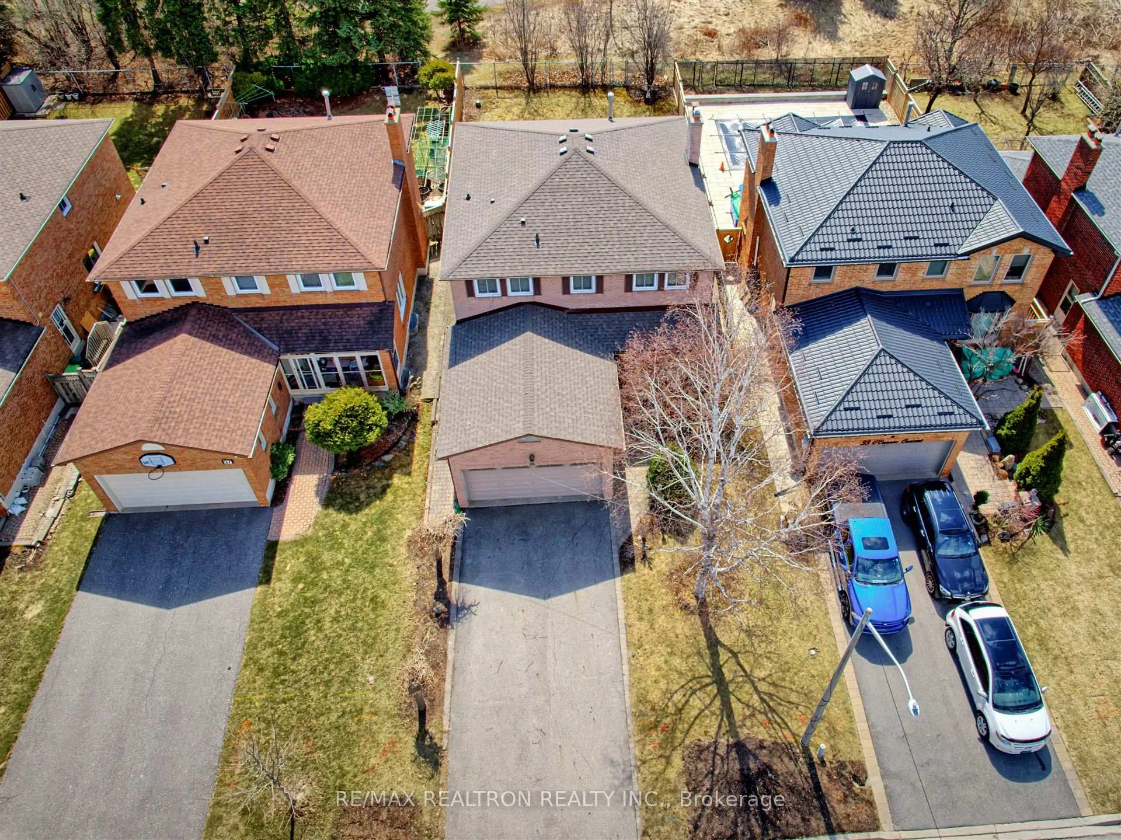
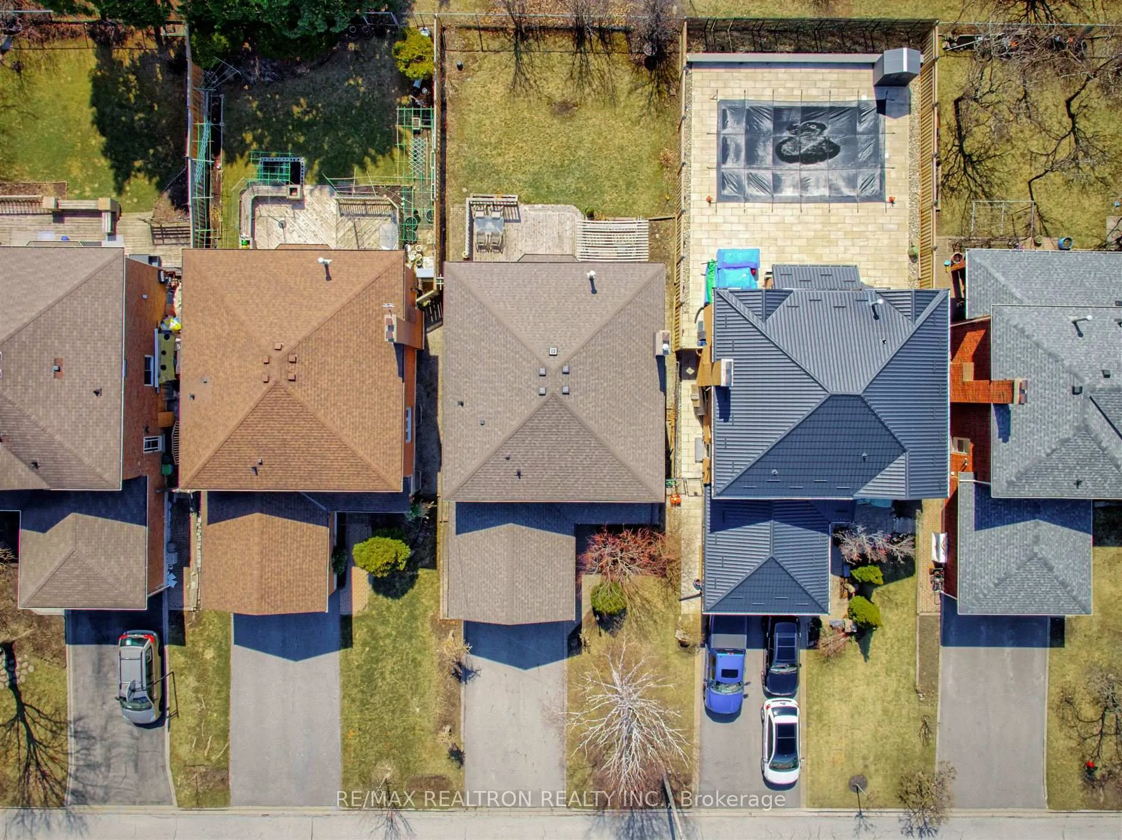 See all 45 photos
Asked for: $1,438,000Sold Jun 3, 2025
4+1 Bedrooms
4 Bathrooms
2 Garage
2.5K–3K sq.ft
41×120.13 ft
$6,959/yr
Property history
Facts and features
- BasementApartment
- Water, sewerMunicipal
- HeatingForced air
- CoolingCentral air
What stands out
- Second kitchen
- Fireplace
- Central air
The homeDetached, 2-storey, 2,500–3,000 sq ft
- Type: Detached
- Style: 2-storey
- Living space: 2,500–3,000 sq ft
- Basement: Apartment, finished
InsideFireplace Yes, family room, Ceramic, In-law suite
- Fireplace: Yes, family room
- Flooring: Ceramic
- Features: In-law suite
- Rooms above ground: 9
- Rooms in the basement: 3
- Bedrooms: 4 + 1 in the basement
- Bathrooms: 4
- Kitchens: 2
- Family room: Yes
Outside and lotBrick, Asphalt shingle, Poured concrete
Outside
- Exterior: Brick
- Roof: Asphalt shingle
- Foundation: Poured concrete
- Features: Patio
- Size: 41 × 120.13 ft
Parking2 Garage, Attached, Private
- Spaces: 2 Garage
- Garage: Attached
- Driveway: Private
Heating, water and powerForced air, gas, Central air, Municipal water
- Heating: Forced air, gas
- Cooling: Central air
- Water: Municipal water
- Sewer: Municipal sewer
- Natural gas: Yes
- Hydro: Yes
- Cable: Yes
- Telephone: Yes
Costs and taxesTaxes $6,959 a year, HST No HST, Hot water tank (if rental)
- Taxes, 2024: $6,959 a year
- HST: No HST
- Rental items: Hot water tank (if rental)
Included in the saleElf, all window coverings, cac, humidifier , cvac & attachments & accessories, 1 garage door opener remote , 2 fridges, 2 stoves, 1 b/i microwave, 1 b/i dishwasher, washer and dryer
- Included: Elf, all window coverings, cac, humidifier , cvac & attachments & accessories, 1 garage door opener remote , 2 fridges, 2 stoves, 1 b/i microwave, 1 b/i dishwasher, washer and dryer
NearbyGreenbelt/conservation, park, public transit, school
- Close to: Greenbelt/conservation, park, public transit, school
Listing detailsN12089158, Sold, Apr 17, 2025
- MLS® number: N12089158
- Status: Sold
- Listed on: Apr 17, 2025
- Days on market: 47
- Updated: Jun 3, 2025
- Possession: Flexible
- Occupied by: Owner
- Listing brokerage: RE/MAX REALTRON REALTY INC.
About this home
35 O'Connor Crescent, Richmond Hill (North Richvale), ON L4C 7P7
In-Law SuiteGreenbelt/ConservationParkPublic TransitSchoolPatio
Detached 2 storey Home in North Richvale backing onto Park, Minutes to Hillcrest Mall, Go Train Station and Public Transit. In-law apartment with separate entrance from garage. Recent improvements Include: Roof Shingles(Approx. 5 yrs ago) New Privacy Fence on 2 sides (2024) New Flooring in Basement (2024), 2 updated bathrooms on 2nd floor: Primary EnSite (2019) and Main Hall Bathroom (2016)
Read more
Ask about this home
A HOMEH agent will answer your questions about this home.
Ask a question
Thinking of selling your home?See what your home is worth today.
Around this home
W. of Yonge St., S. of Major Mackenzie
Errands
Parks
Schools
Daily convenience, out of 100, from the distances below
ParkRichvale Greenway North · 9 within 1 km5 min walk325 m
GrocerySue's Market7 min walk412 m
SchoolSt Anne Catholic Elementary School3 min walk210 m
PharmacyMackenzie Drug Mart8 min walk472 m
Cafés & foodTim Hortons · 5 within 1 km7 min walk444 m
Gym & rec centreLois Hancey Wave Pool17 min walk1.1 km
LibraryRichmond Hill Public Library - Central Branch20 min walk1.2 km
HospitalMacKenzie Health - Richmond Hill10 min walk598 m
WalkDriveStraight-line distance, open map data
Grocery0.4 km
Park0.3 km
Coffee0.4 km
Dining0.5 km
Gym1.5 km
Hospital0.6 km
Schools nearby
School rating, out of 10.
St Anne Catholic Elementary Schoolelementary · Catholic · 0.2 km
8.5/10Excellent
Prestige School, the -Richmond Hillelementary · Private · 0.4 km
—
Alexander MacKenzie Secondary Summer Schoolsecondary · Public · 0.6 km
—
Contact agent
Helpful calculators
Mortgage
Affordability
Closing costs
Land transfer tax
Property tax
Down payment
CMHC insurance
Stress test
Cashback Rebate
Your HOMEH agent

NimaHOMEH agent · Richmond Hill
"I would see it this week."
Ask Nima