

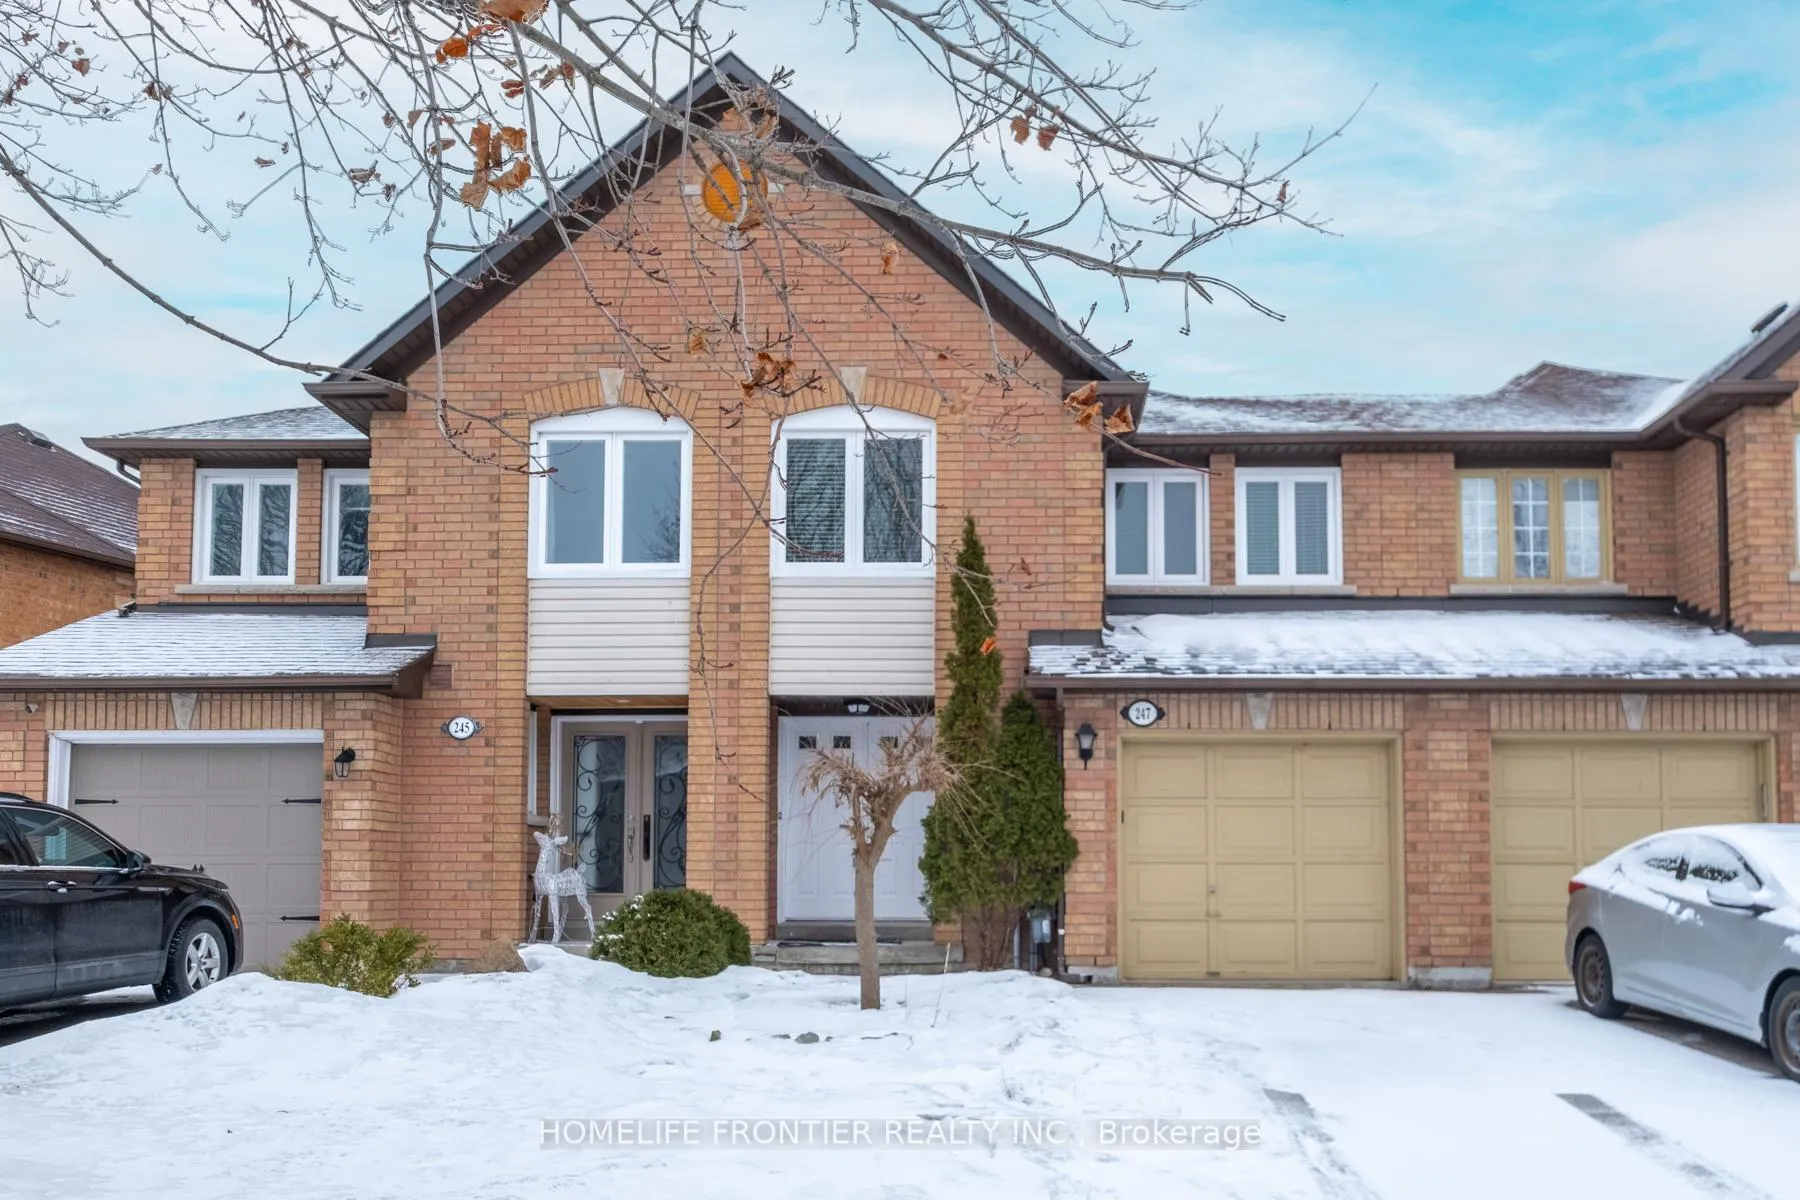
247 Humberland Drive
247 Humberland Drive
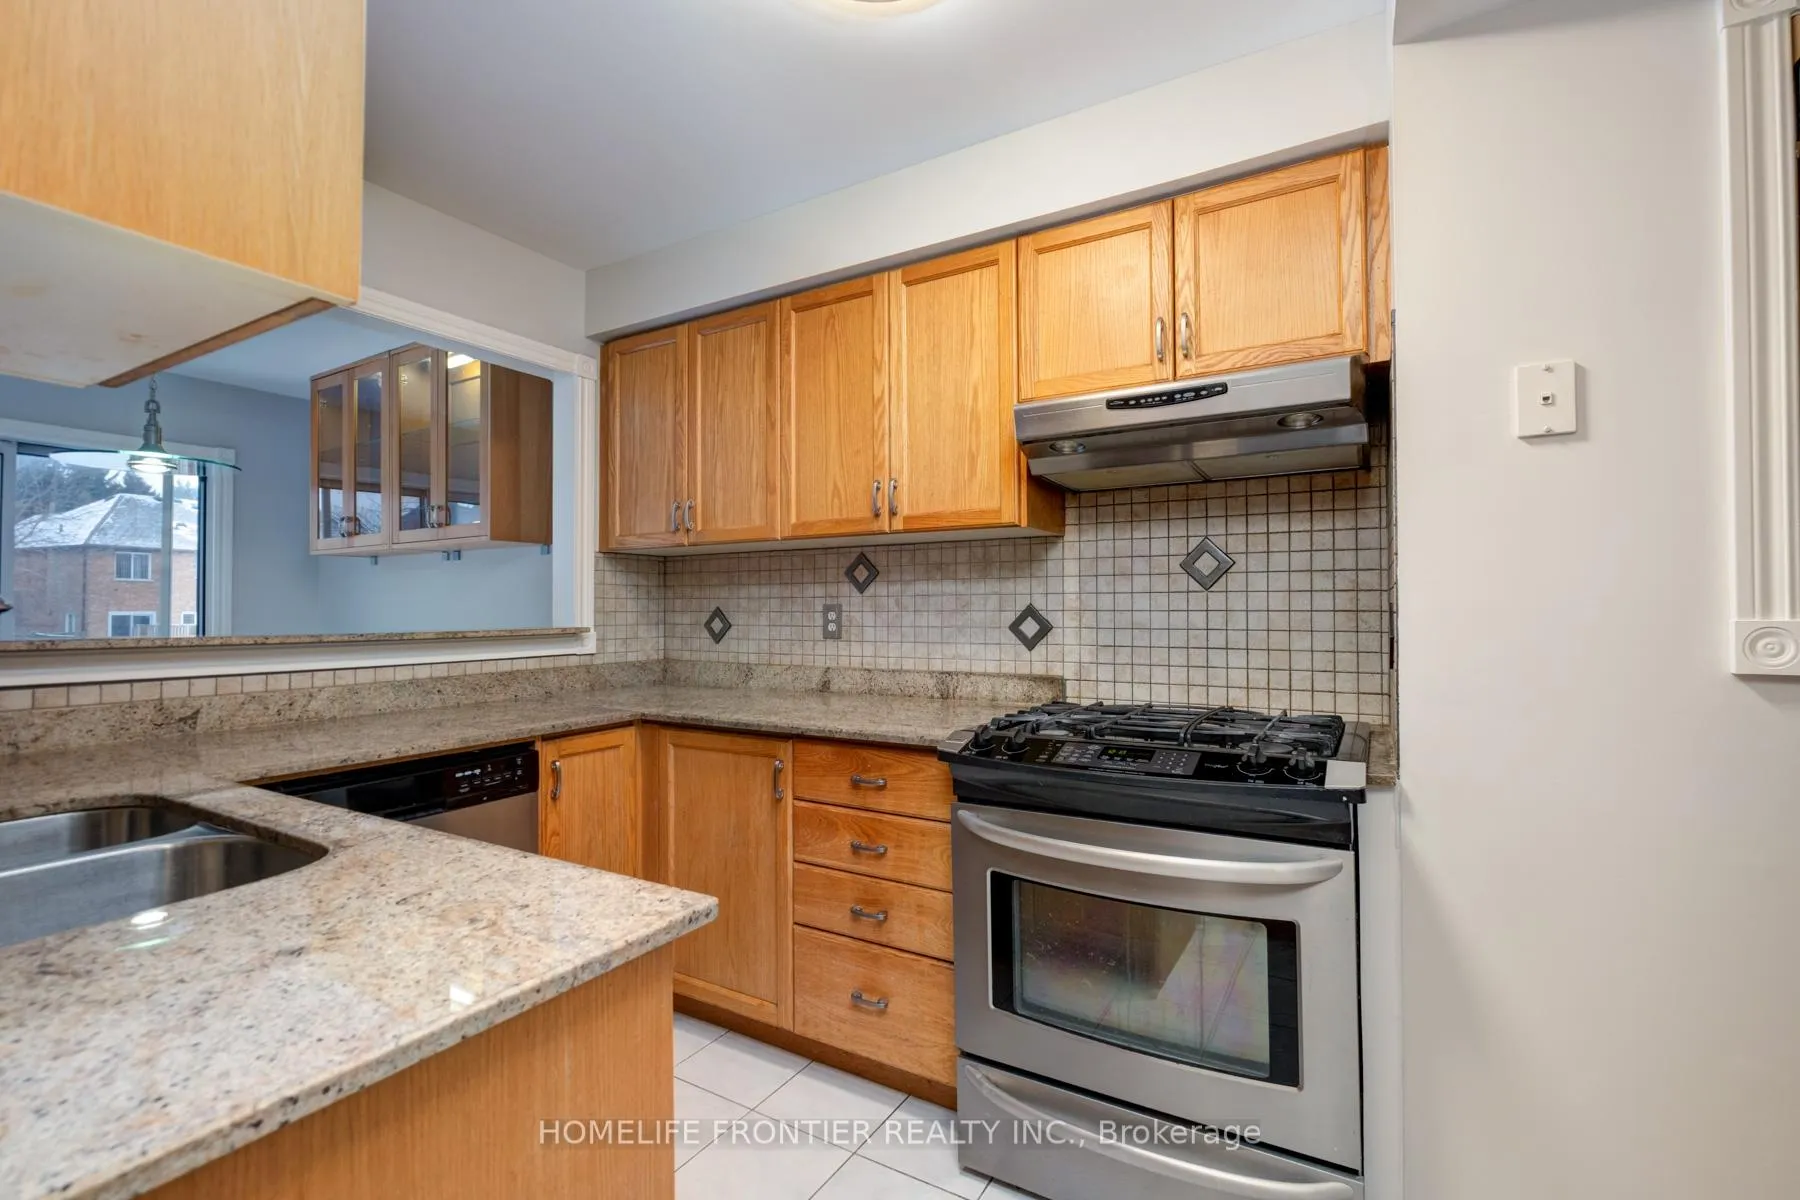 See all 23 photos
Property history
Facts and features
- BasementFinished
- Water, sewerMunicipal
- HeatingForced air
- CoolingCentral air
- Fireplace
- Central air
The homeFreehold Townhouse, 2-storey, 1,100–1,500 sq ft
- Type: Freehold Townhouse
- Style: 2-storey
- Living space: 1,100–1,500 sq ft
- Basement: Finished
InsideFireplace Yes, Ceramic, Water heater, auto garage door remote
- Fireplace: Yes
- Flooring: Ceramic
- Features: Water heater, auto garage door remote
- Rooms above ground: 8
- Rooms in the basement: 1
- Bedrooms: 3
- Bathrooms: 3
- Kitchens: 1
Outside and lotBrick, Asphalt shingle, Concrete
- Exterior: Brick
- Roof: Asphalt shingle
- Foundation: Concrete
- Size: 22 × 170 ft
Parking1 Garage, Attached, Private
- Spaces: 1 Garage
- Garage: Attached
- Driveway: Private
Heating, water and powerForced air, gas, Central air, Municipal water
- Heating: Forced air, gas
- Cooling: Central air
- Water: Municipal water
- Sewer: Municipal sewer
Costs and taxesTaxes $4,326 a year, HST No HST
- Taxes, 2025: $4,326 a year
- HST: No HST
Included in the saleAll existing appliances, window coverings, fixtures., Not included None
- Included: All existing appliances, window coverings, fixtures.
- Not included: None
NearbyPark, public transit, rec./commun.centre, school
- Close to: Park, public transit, rec./commun.centre, school
Listing detailsN12701636, Sold, Jan 15, 2026
- MLS® number: N12701636
- Status: Sold
- Listed on: Jan 15, 2026
- Days on market: 12
- Updated: Jan 27, 2026
- Possession: Flexible
- Occupied by: Vacant
- Listing brokerage: HOMELIFE FRONTIER REALTY INC.
About this home
247 Humberland Drive, Richmond Hill (Oak Ridges), ON L4E 3T4
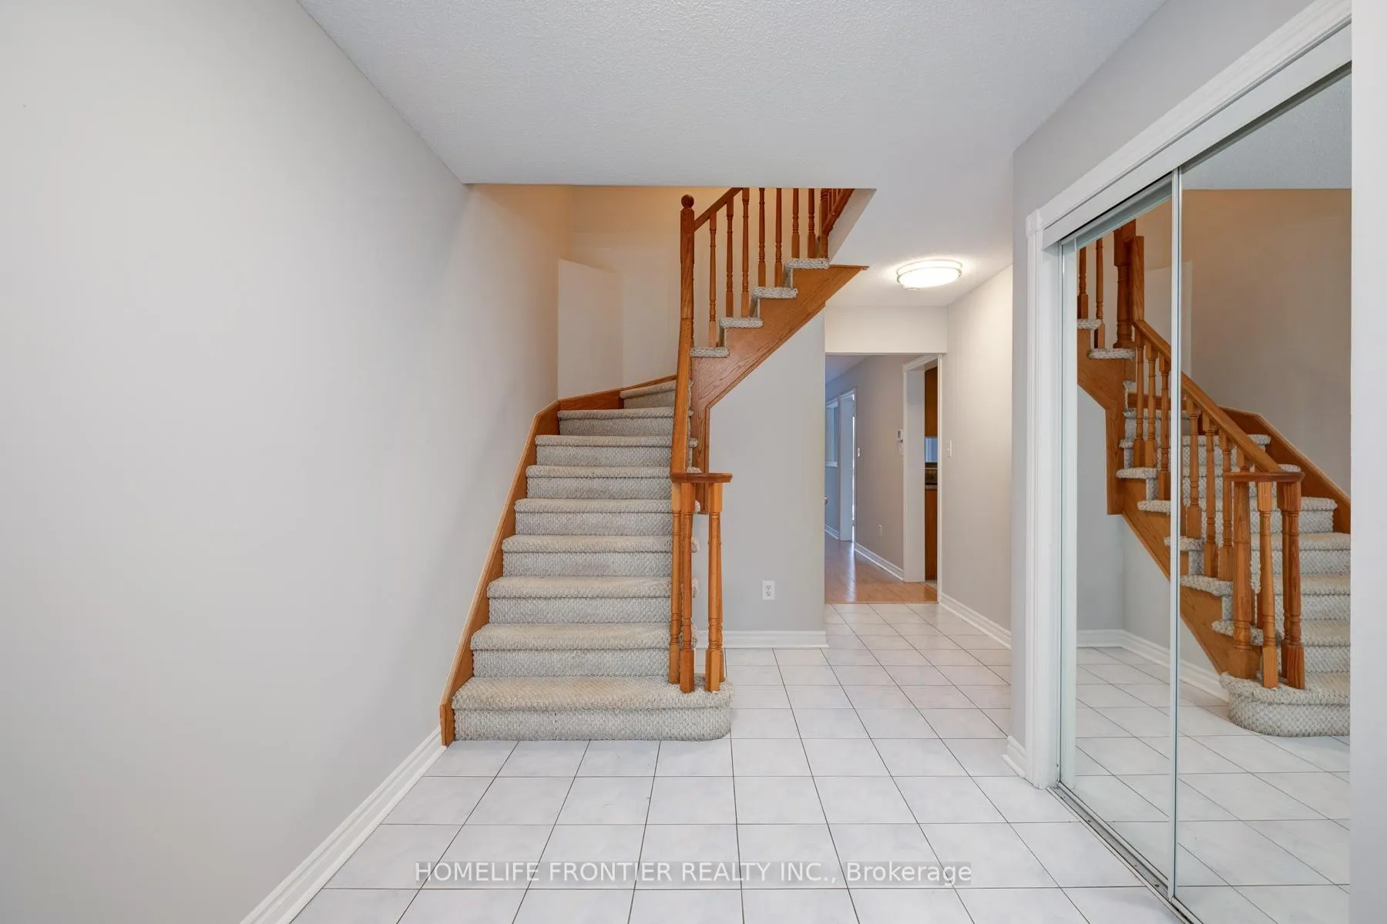
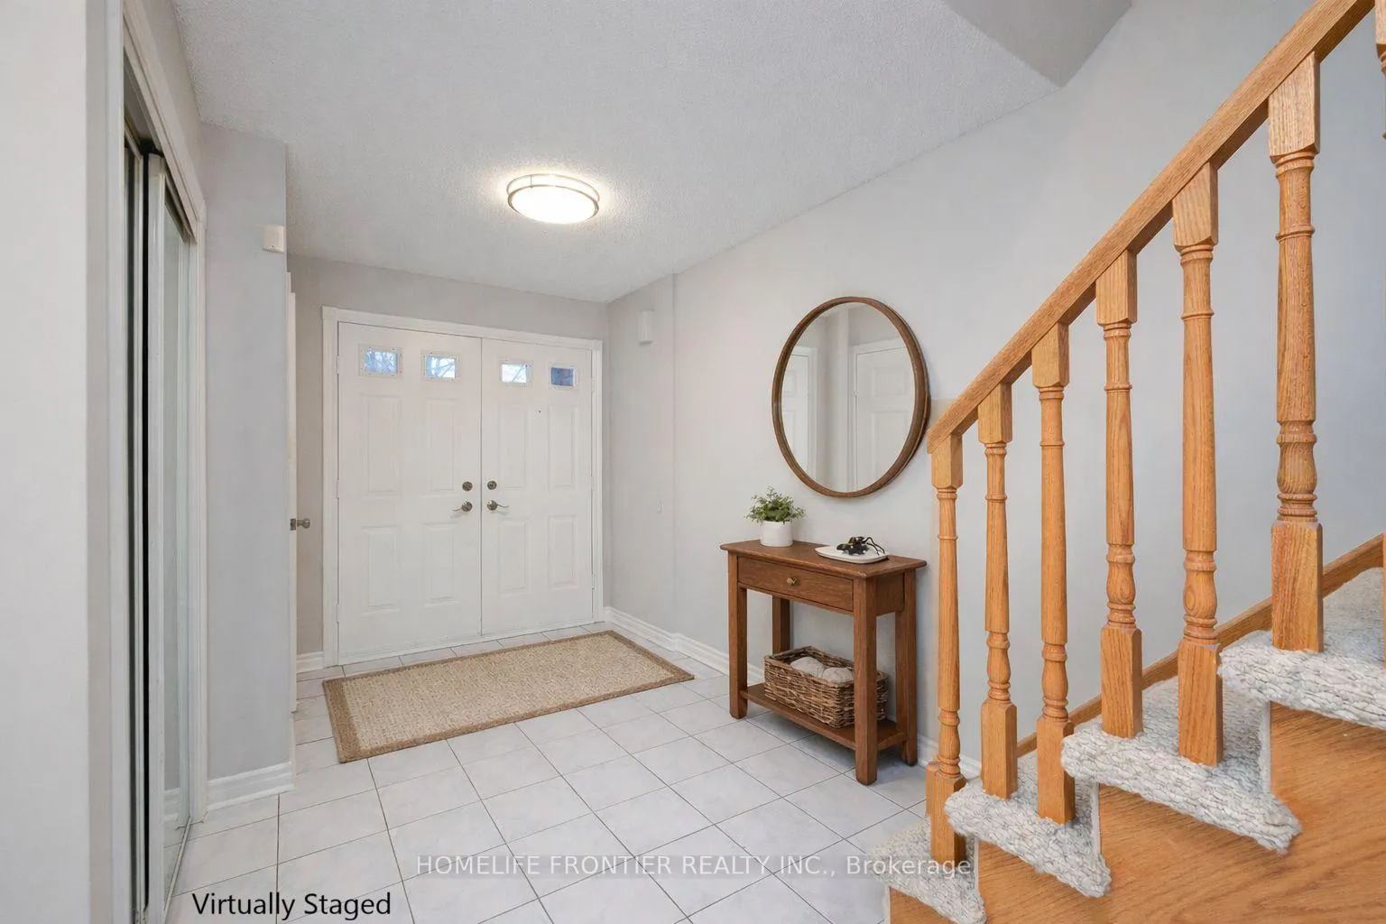
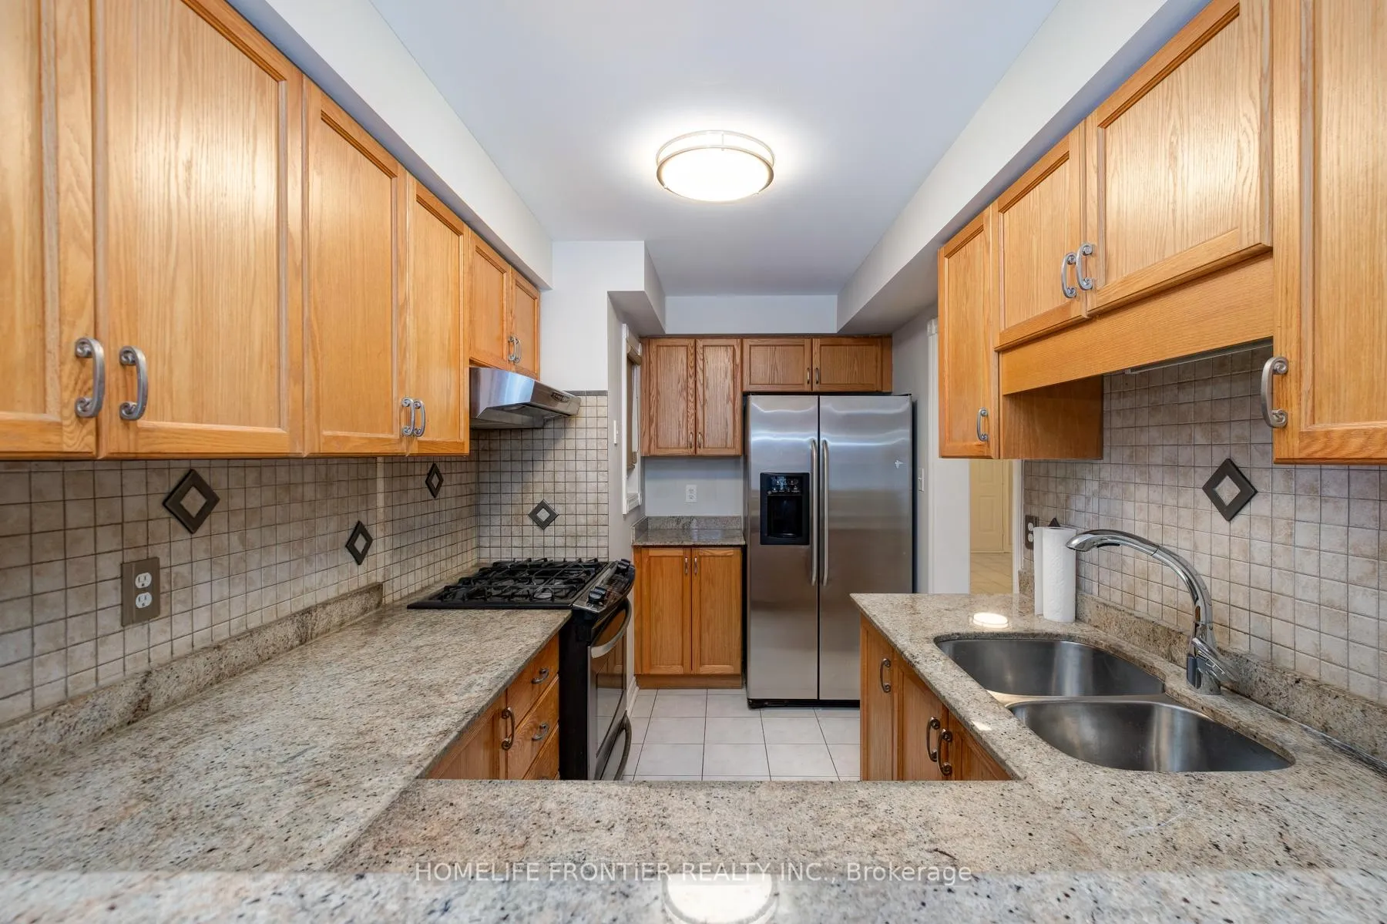
Bright, spacious, and well-maintained townhome located in the desirable Oak Ridges community, at Bathurst & King! This home offers a functional layout, generous living space, and a very deep backyard! Incredible value, ideal for families, first-time buyers, those upgrading from a condo, or professionals seeking comfort and convenience! The entire house has been freshly painted and features new light fixtures throughout, creating a bright and inviting atmosphere. The home offers 3 bedrooms and 3 washrooms, including a master bedroom with a walk-in closet and a full ensuite! A finished basement provides additional flexible living space for a family room, home office, recreation area, or guest accommodation! Enjoy outdoor space with a very large backyard, and benefit from ample parking with a long driveway that fits three cars plus the attached garage! Located close to schools, parks, public transit, and everyday amenities, this home is situated in a quiet, family-friendly neighborhood with easy access to major routes.
Ask about this home
A HOMEH agent will answer your questions about this home.
Around this home
Daily convenience, out of 100, from the distances below
Schools nearby
School rating, out of 10.
Helpful calculators
Your HOMEH agent

"I would see it this week."