

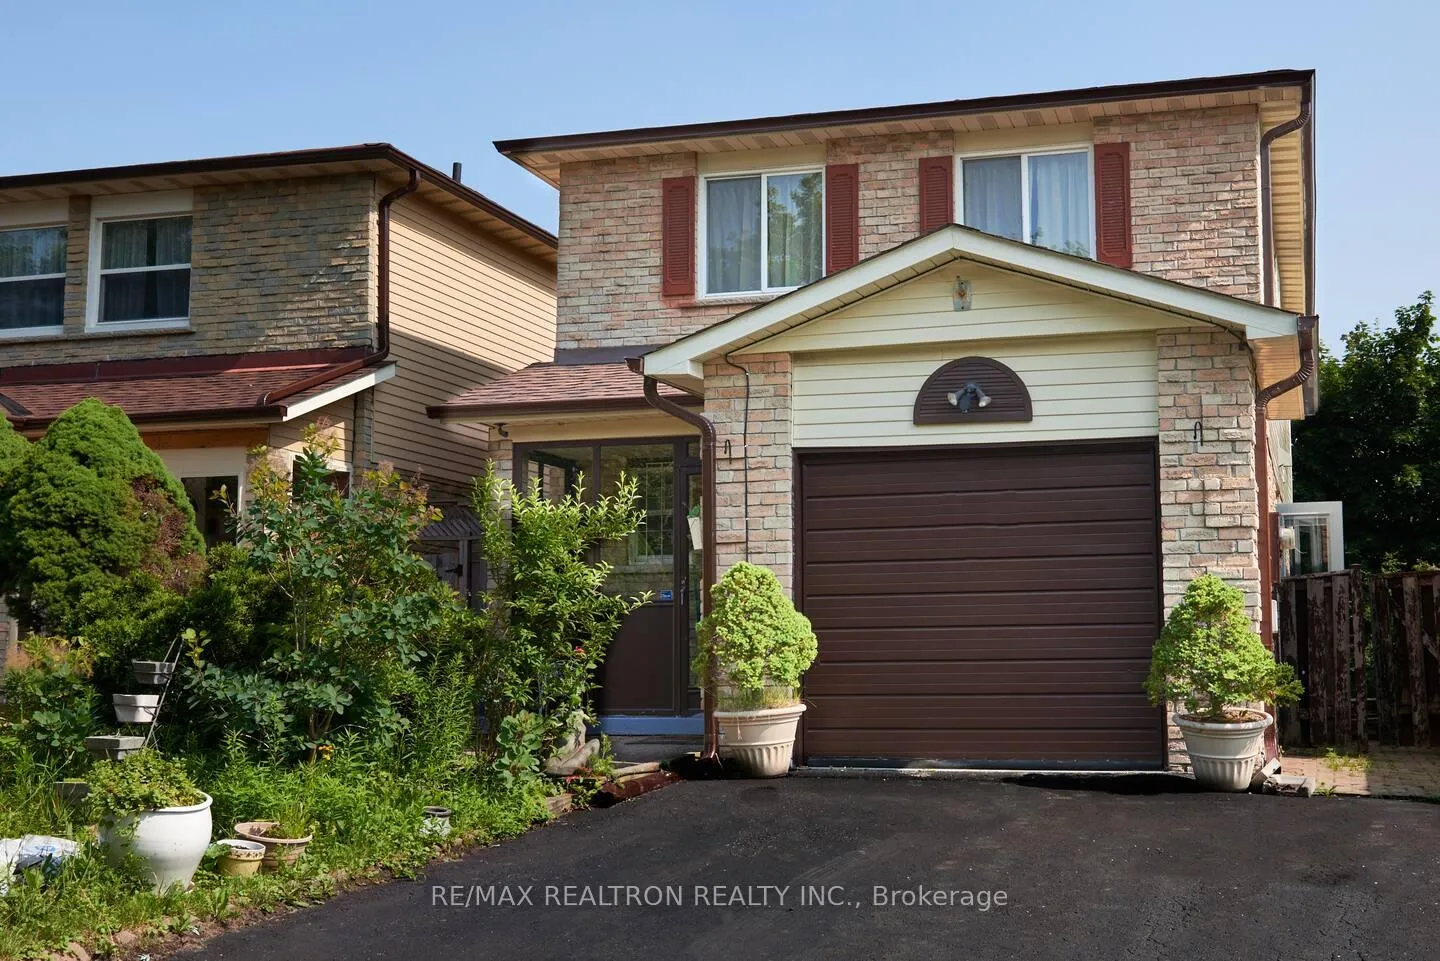
165 Weldrick Road W
Detached Sold
1/30165 Weldrick Road W
Detached Sold
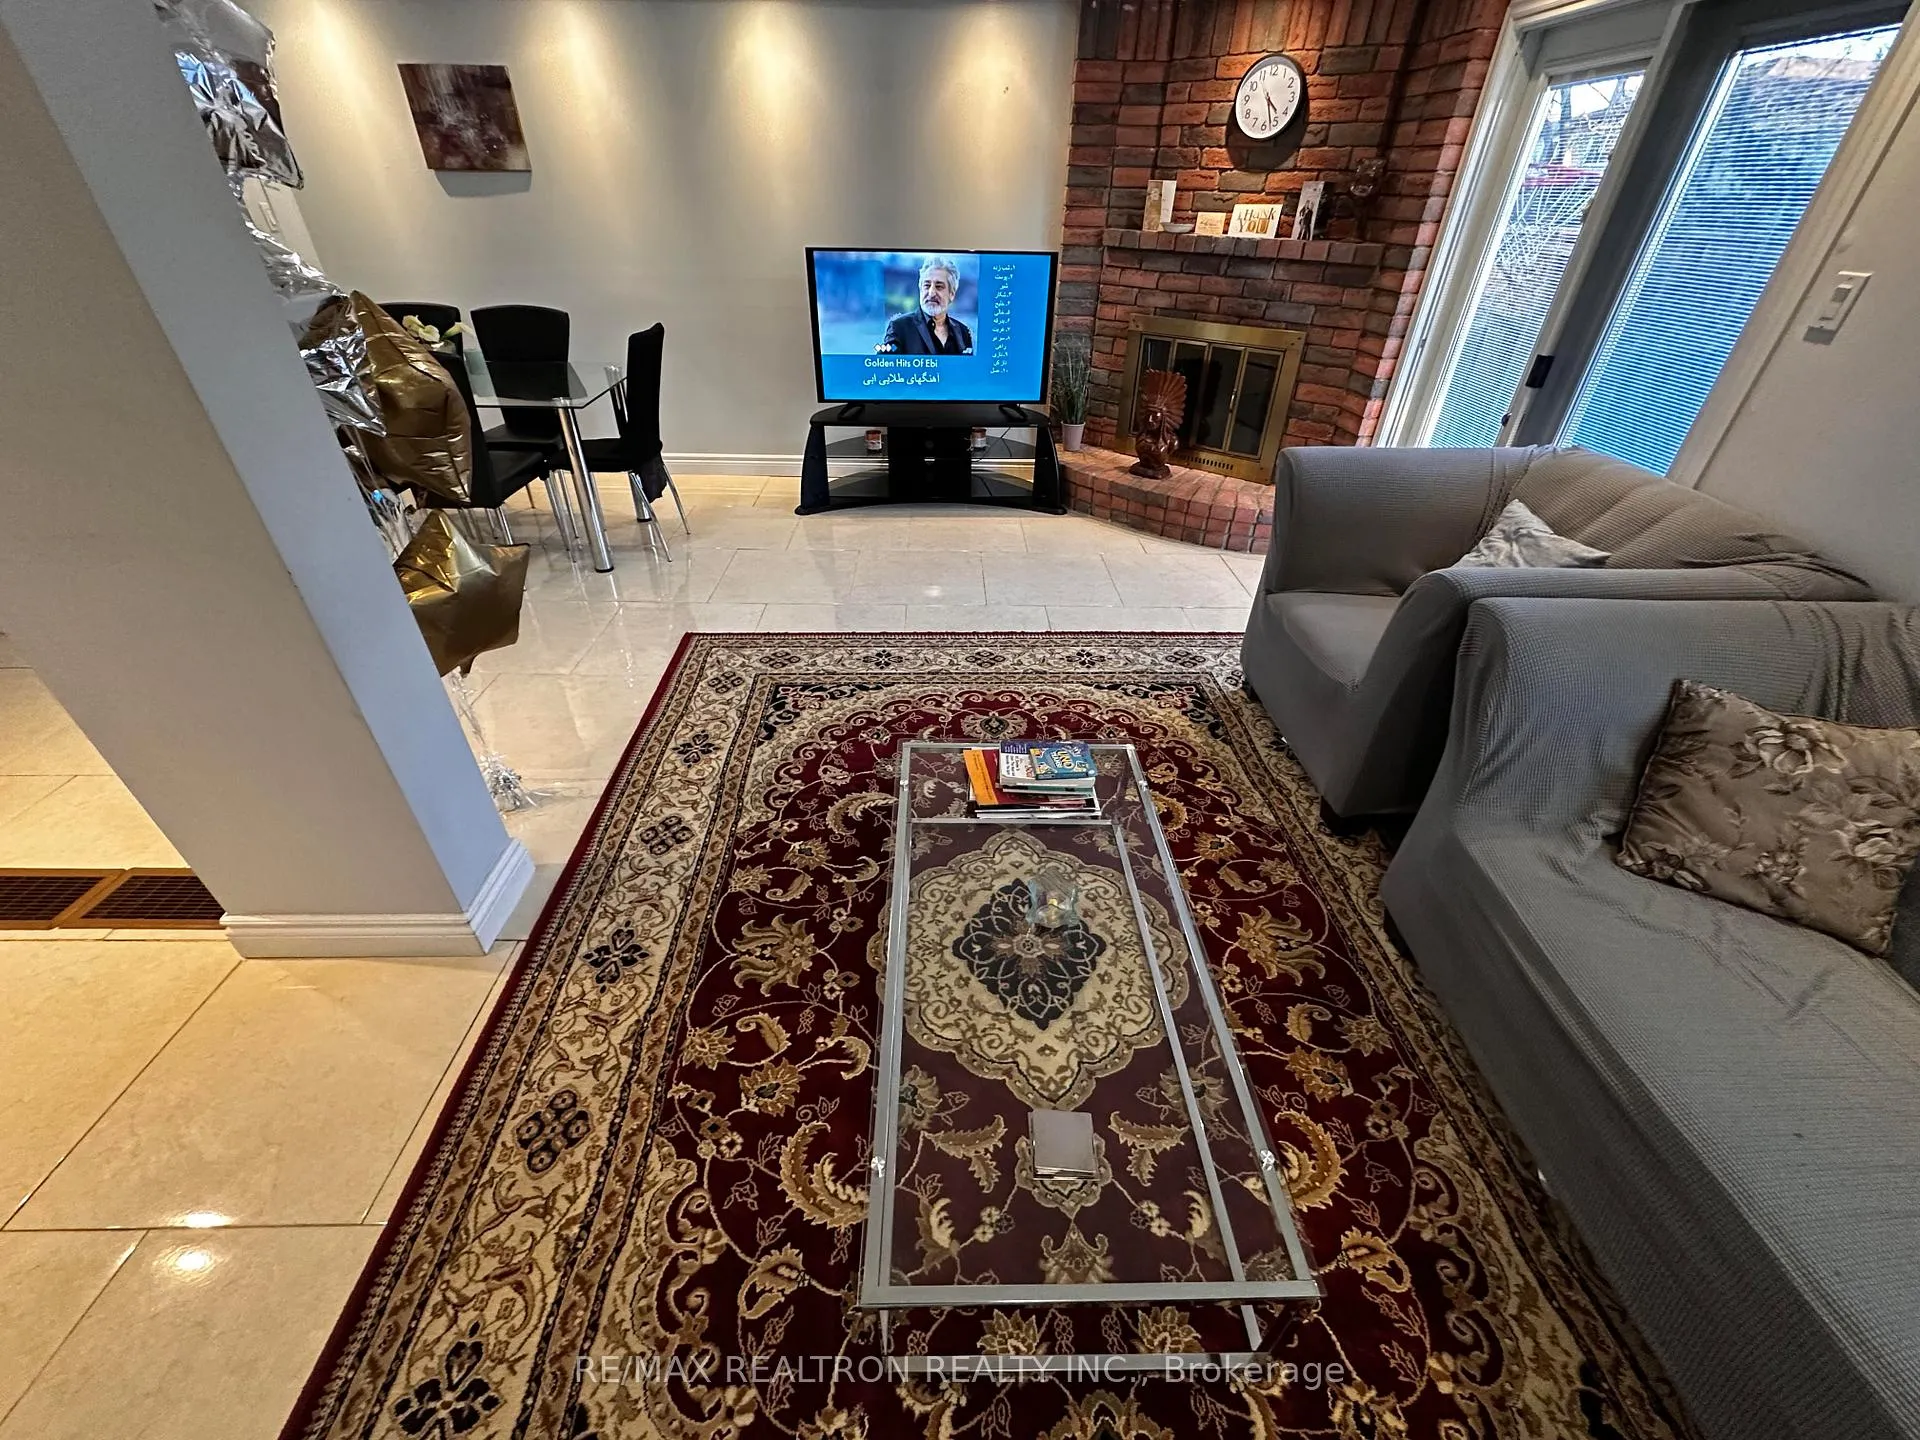 See all 30 photos
Asked for: $1,169,000Sold Jan 24, 2025
3+1 Bedrooms
4 Bathrooms
1 Garage
— sq.ft
35.35×109.91 ft
$4,535/yr
Property history
Facts and features
- BasementFinished
- Water, sewerMunicipal
- HeatingForced air
- CoolingCentral air
What stands out
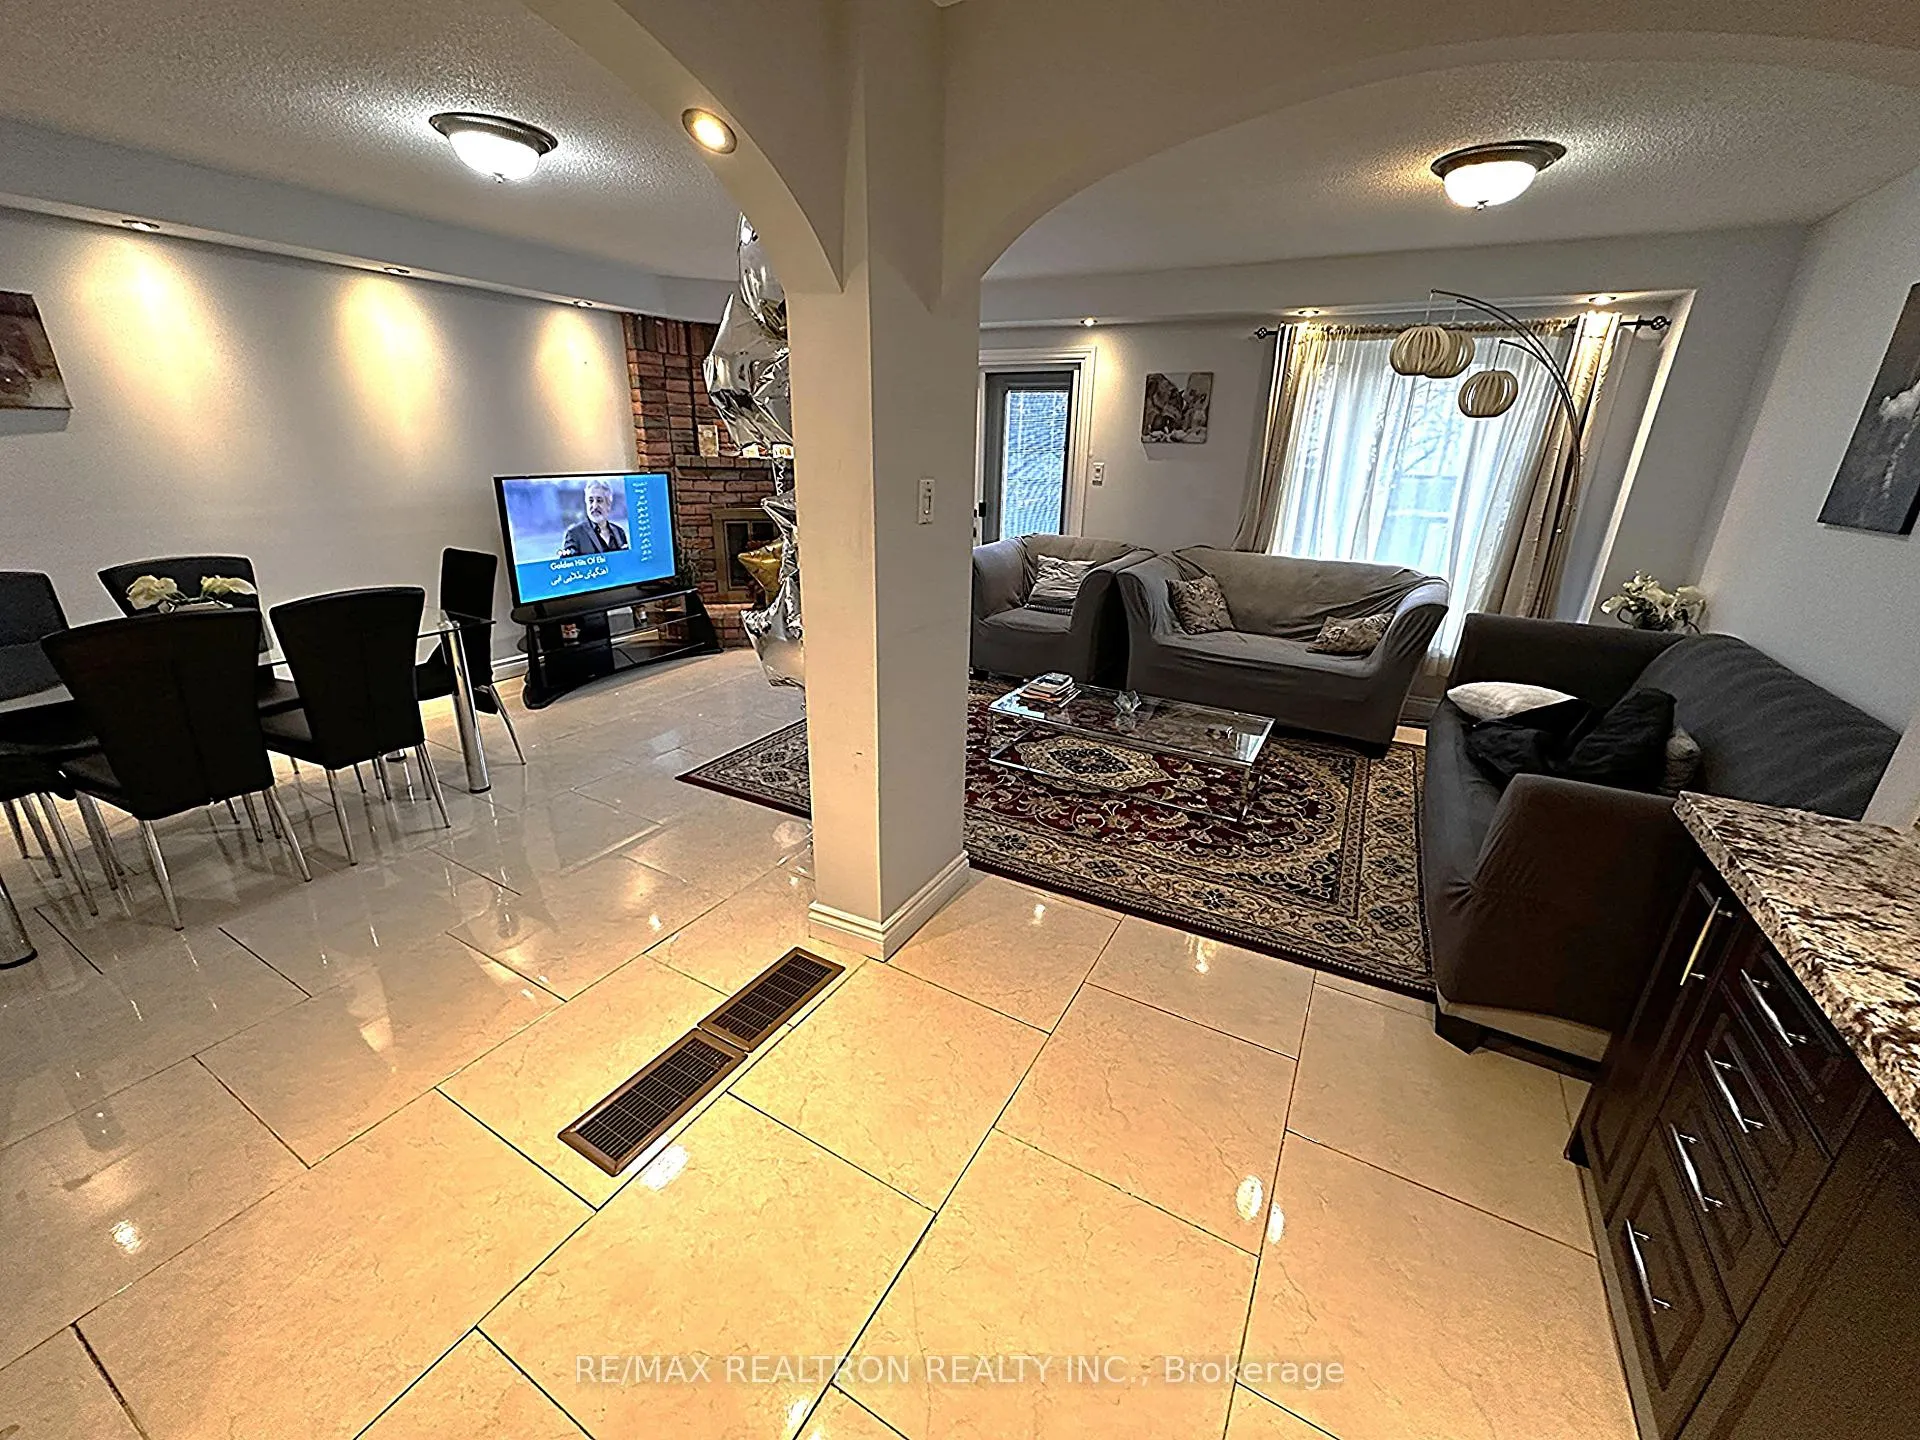
- Fireplace
- Central air
The homeDetached, 2-storey, Finished
- Type: Detached
- Style: 2-storey
- Basement: Finished
InsideFireplace Yes, Ceramic, Broadloom, Rooms above ground 6
- Fireplace: Yes
- Flooring: Ceramic, Broadloom
- Rooms above ground: 6
- Rooms in the basement: 2
- Bedrooms: 3 + 1 in the basement
- Bathrooms: 4
- Kitchens: 1
- Family room: Yes
Outside and lotBrick, Shingles, Poured concrete
Outside
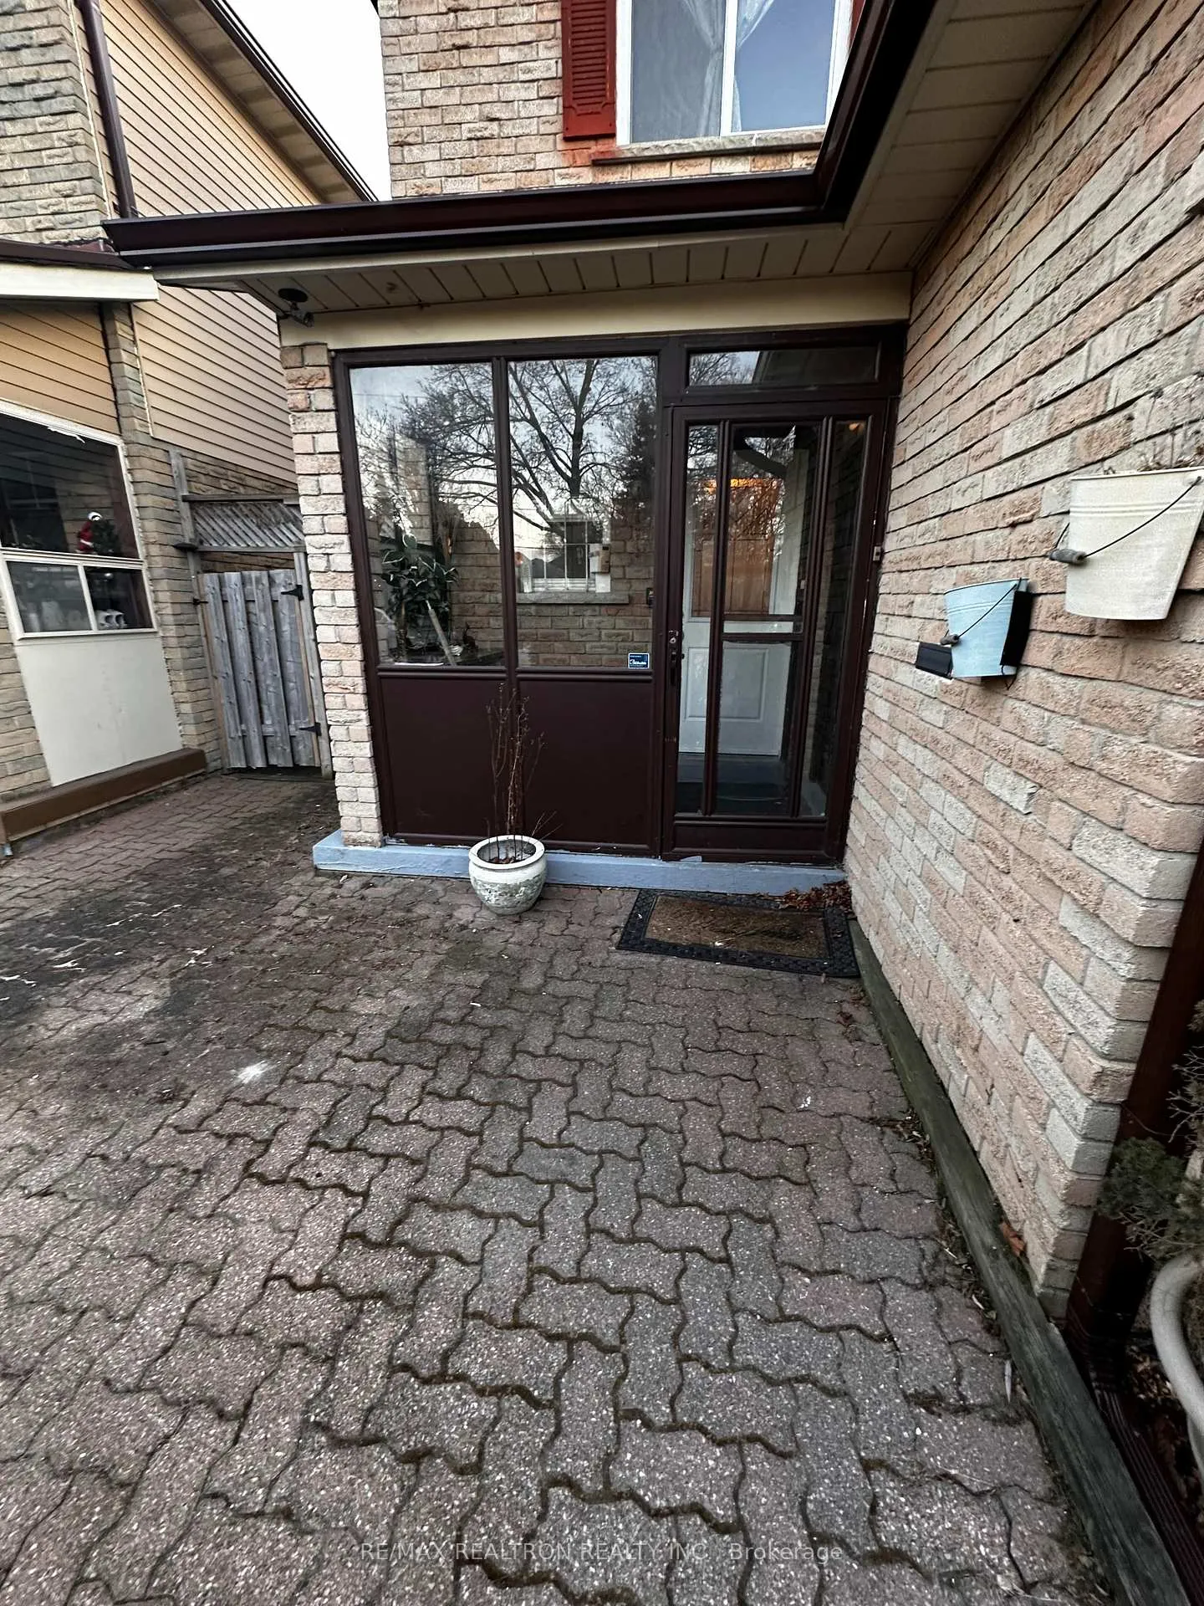
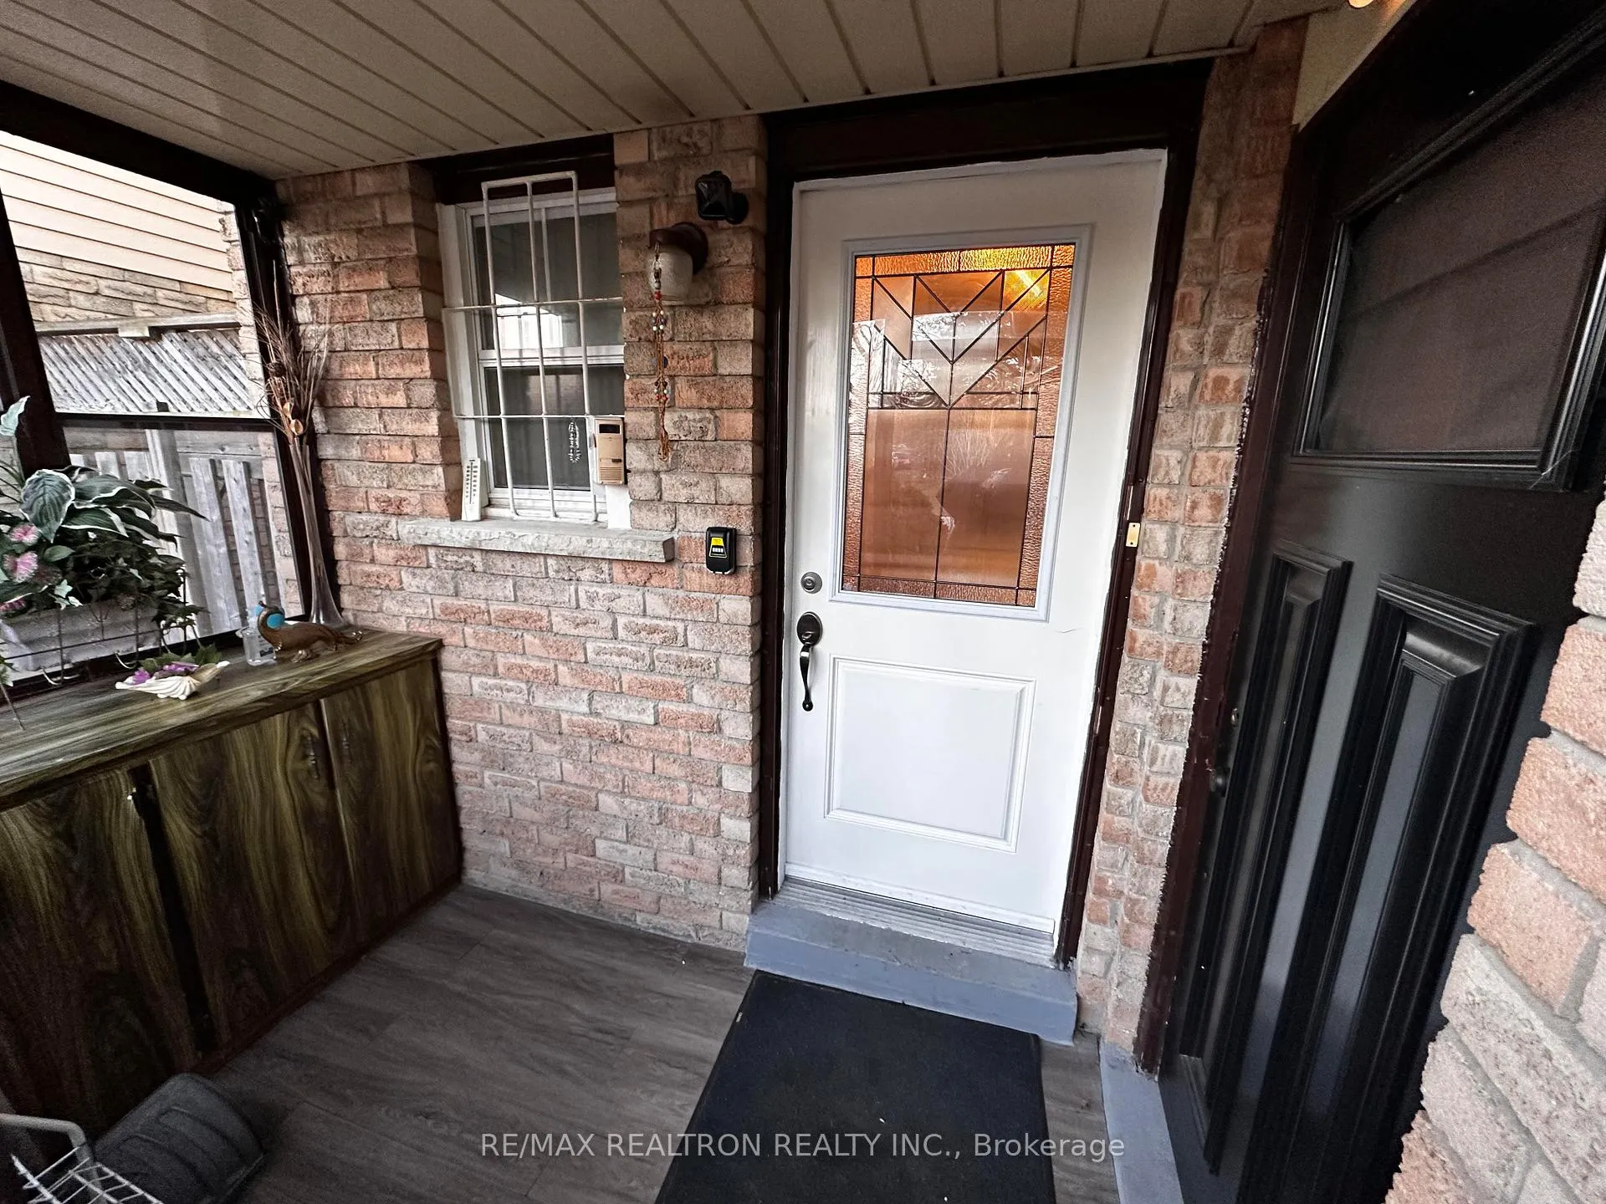
- Exterior: Brick
- Roof: Shingles
- Foundation: Poured concrete
- Size: 35.35 × 109.91 ft
Parking1 Garage, Attached, Private double
- Spaces: 1 Garage
- Garage: Attached
- Driveway: Private double
Heating, water and powerForced air, gas, Central air, Municipal water
- Heating: Forced air, gas
- Cooling: Central air
- Water: Municipal water
- Sewer: Municipal sewer
Costs and taxesTaxes $4,535 a year, HST included in the price
- Taxes, 2024: $4,535 a year
- HST: HST included in the price
NearbyFenced yard, park, public transit, school
- Close to: Fenced yard, park, public transit, school
Listing detailsN11928061, Sold, Jan 16, 2025
- MLS® number: N11928061
- Status: Sold
- Listed on: Jan 16, 2025
- Days on market: 8
- Updated: Jan 24, 2025
- Possession: 2025-02-28 / February 28, 2025
- Occupied by: Owner+tenant
- Listing brokerage: RE/MAX REALTRON REALTY INC.
About this home
165 Weldrick Road W, Richmond Hill (North Richvale), ON L4C 5R7
Fenced YardParkPublic TransitSchool
Upgraded Well Maintained Family Home In The Sought After Neighbourhood Of North Richvale. Sun-Filled Spacious Open Concept Layout With Fully Renovated Kitchen With Granite Countertop. Enjoy The Long Winter Nights By Sitting Next To The Wood-Burning Fire Place. Finished Basement With A Rec Room, A Bedroom And A 3-Piece Bathroom. Close To Public Transit, Good Schools, Hill Crest Mall, Mackenzie Hospital And Many Other Amentias.
Read more
Ask about this home
A HOMEH agent will answer your questions about this home.
Ask a question
Thinking of selling your home?See what your home is worth today.
Around this home
Weldrick & Avenue Rd.
Errands
Parks
Schools
Daily convenience, out of 100, from the distances below
ParkGrist Mill Park · 9 within 1 km7 min walk439 m
GroceryXSell Convenience12 min walk758 m
SchoolRoss Doan Public School8 min walk520 m
PharmacyShoppers Drug Mart18 min walk1.1 km
Cafés & foodDomino's · 2 within 1 km15 min walk897 m
Gym & rec centreRichvale Community Centre & Pool9 min walk541 m
WalkDriveStraight-line distance, open map data
Grocery0.8 km
Park0.4 km
Coffee1.1 km
Gym1.1 km
Schools nearby
School rating, out of 10.
Ross Doan Public Schoolelementary · Public · 0.5 km
—
St Charles Garnier Catholic Elementary Schoolelementary · Catholic · 0.6 km
8.9/10Excellent
Roselawn Public Schoolelementary · Public · 0.8 km
—
Contact agent
Helpful calculators
Mortgage
Affordability
Closing costs
Land transfer tax
Property tax
Down payment
CMHC insurance
Stress test
Cashback Rebate
Your HOMEH agent

KimHOMEH agent · Richmond Hill
"I would see it this week."
Ask Kim