

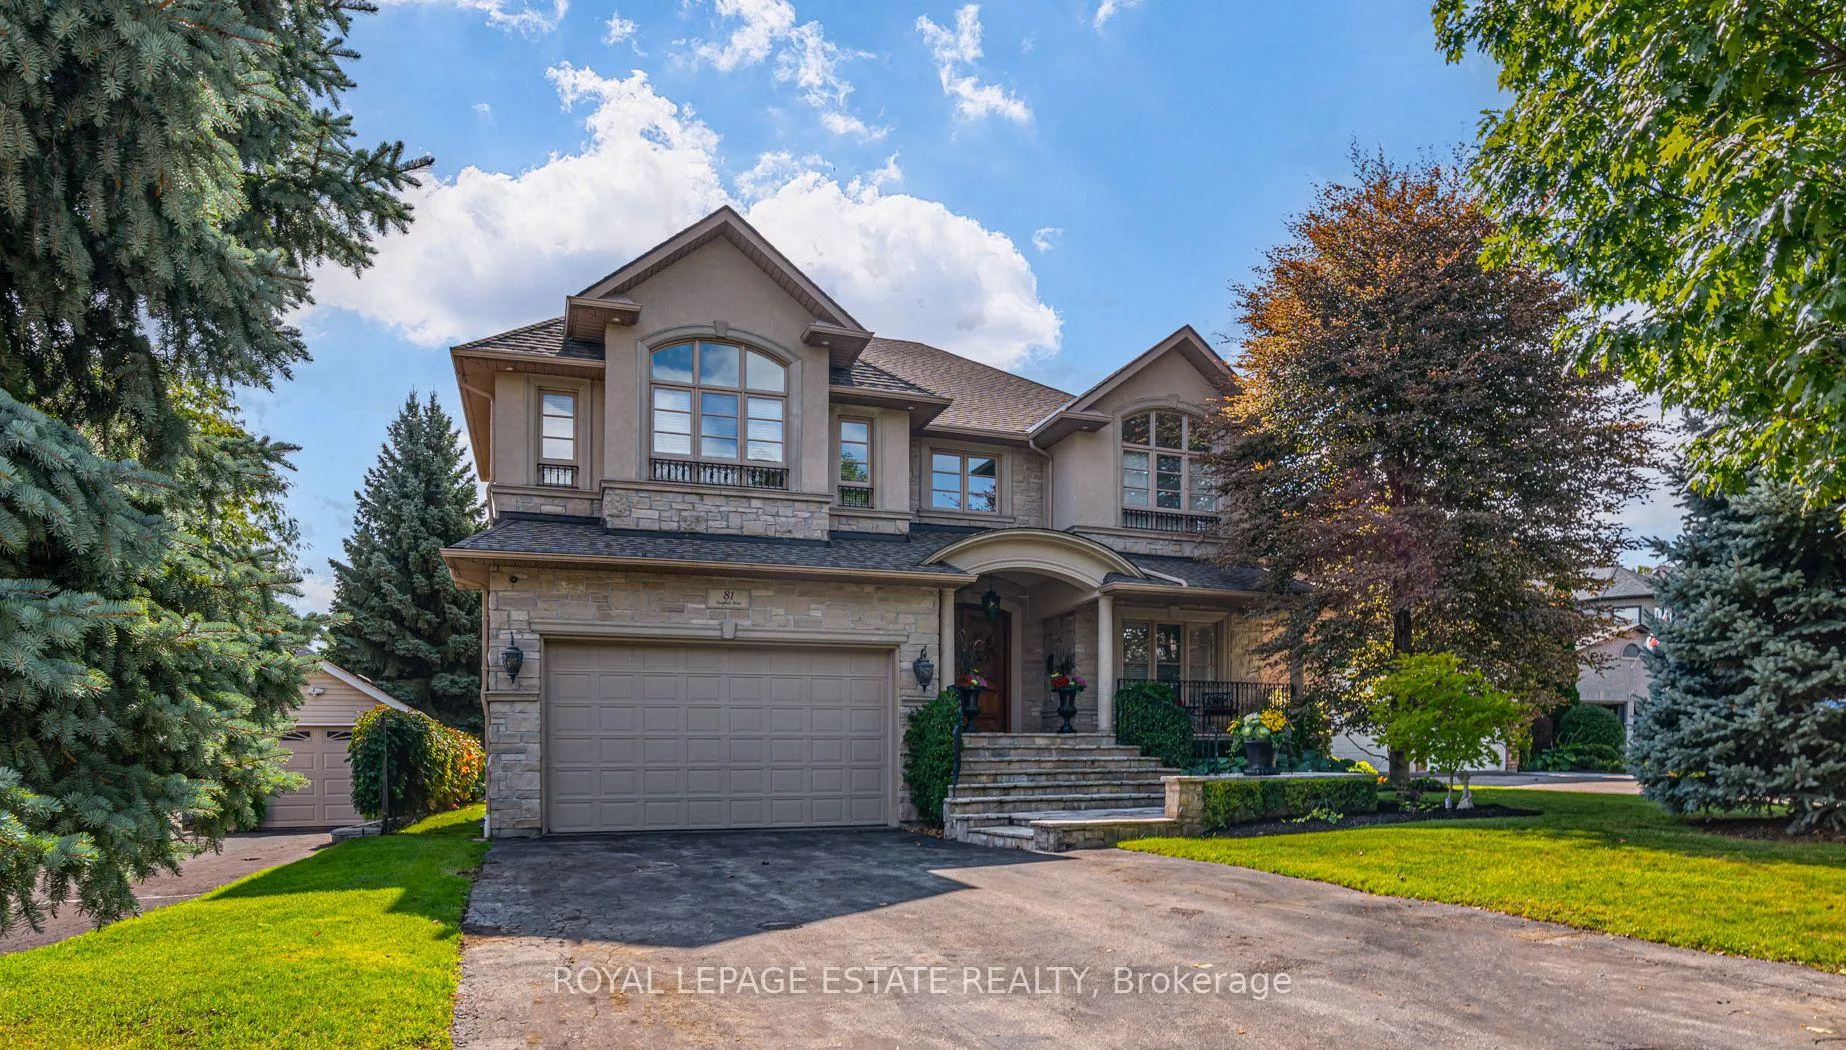
81 Naughton Drive
81 Naughton Drive
 See all 50 photos
Property history
Facts and features
- BasementFinished
- Age of home16–30 years
- Water, sewerMunicipal
- Lot shapeRectangular
- Hardwood floors
- Fireplace
- Central air
The homeDetached, 2-storey, Age 16–30 years
- Type: Detached
- Style: 2-storey
- Age: 16–30 years
- Living space: 3,500–5,000 sq ft
- Basement: Full, finished
InsideFireplace Yes, Slate flooring, Hardwood, Ceramic, Porcelain, Upper level
- Fireplace: Yes
- Flooring: Slate flooring, Hardwood, Ceramic, Porcelain
- Laundry: Upper level
- Features: Central vacuum, carpet free, auto garage door remote, storage, sump pump, water heater owned
- Rooms above ground: 10
- Rooms in the basement: 5
- Bedrooms: 4 + 1 in the basement
- Bathrooms: 4
- Kitchens: 1
- Family room: Yes
Outside and lotStone, Asphalt shingle, Concrete block
- Exterior: Stone
- Roof: Asphalt shingle
- Foundation: Concrete block
- Other structures: Workshop
- Size: 55.74 × 237.37 ft
- Shape: Rectangular
Parking4 Garage, Built-in, Private
- Spaces: 4 Garage
- Garage: Built-in
- Driveway: Private
Heating, water and powerForced air, gas, Central air, Municipal water
- Heating: Forced air, gas
- Cooling: Central air
- Water: Municipal water
- Sewer: Municipal sewer
Costs and taxesTaxes $12,559 a year, HST included in the price
- Taxes, 2025: $12,559 a year
- HST: HST included in the price
Included in the saleGas range, b/i dw, custom range hood, ss french door fridge, washer & dryer. all existing window blinds & sheers in primary bed. all light fixtures not mentioned in exclusions. california closet in primary walk/in. 2 gas fireplaces. heated floor in basement bath. insulated floor in rec room. chest freezer in cold room. tv wall bracket in family room & rec room. owned hot water tank. garage door opener & remote for attached garage. sump pump. 200 amp electrical service. central vac & equipment. ductless a/c unit in workshop. digital watchdog camera system with 3 cameras (2 in front yard, 1 in backyard). rain fresh high flow water filter. aprilaire humidifer. landscape lighting, soffit lights. hunter pro c irrigation system for front & back yard. gas bbq hookup. workshop includes; 100 amp service, ductless a/c unit, owned hot water tank, hydraulic car lift, industrial heater, industrial exhaust fan, air compressor, stand up fridge, tv, urinal & wash up sink. water fountain + pump., Mirrors in primary bath, main floor powder room & basement bath. light fixture in primary bed & bath. rods & drapes plus 2 wall sconces above fireplace in family room. tv & sound bar in family room & basement. microwave. stand up freezer in cold room. all metal shelving in storage & furnace rooms.
- Included: Gas range, b/i dw, custom range hood, ss french door fridge, washer & dryer. all existing window blinds & sheers in primary bed. all light fixtures not mentioned in exclusions. california closet in primary walk/in. 2 gas fireplaces. heated floor in basement bath. insulated floor in rec room. chest freezer in cold room. tv wall bracket in family room & rec room. owned hot water tank. garage door opener & remote for attached garage. sump pump. 200 amp electrical service. central vac & equipment. ductless a/c unit in workshop. digital watchdog camera system with 3 cameras (2 in front yard, 1 in backyard). rain fresh high flow water filter. aprilaire humidifer. landscape lighting, soffit lights. hunter pro c irrigation system for front & back yard. gas bbq hookup. workshop includes; 100 amp service, ductless a/c unit, owned hot water tank, hydraulic car lift, industrial heater, industrial exhaust fan, air compressor, stand up fridge, tv, urinal & wash up sink. water fountain + pump.
- Not included: Mirrors in primary bath, main floor powder room & basement bath. light fixture in primary bed & bath. rods & drapes plus 2 wall sconces above fireplace in family room. tv & sound bar in family room & basement. microwave. stand up freezer in cold room. all metal shelving in storage & furnace rooms.
NearbyCul de sac/dead end
- Close to: Cul de sac/dead end
Listing detailsN12752702, Sold, Feb 3, 2026
- MLS® number: N12752702
- Status: Sold
- Listed on: Feb 3, 2026
- Days on market: 17
- Updated: Feb 20, 2026
- Possession: 60-89 days
- Occupied by: Owner
- Listing brokerage: ROYAL LEPAGE ESTATE REALTY
About this home
81 Naughton Drive, Richmond Hill (Westbrook), ON L4C 8B3
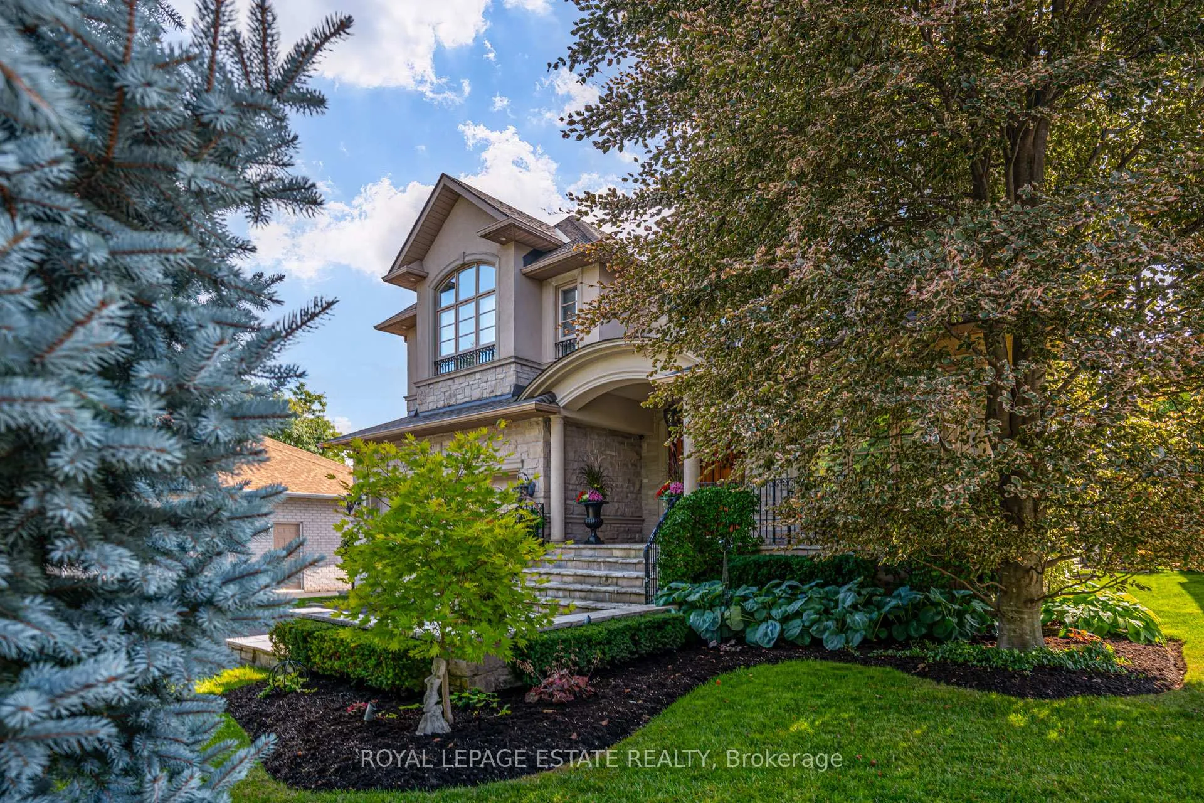
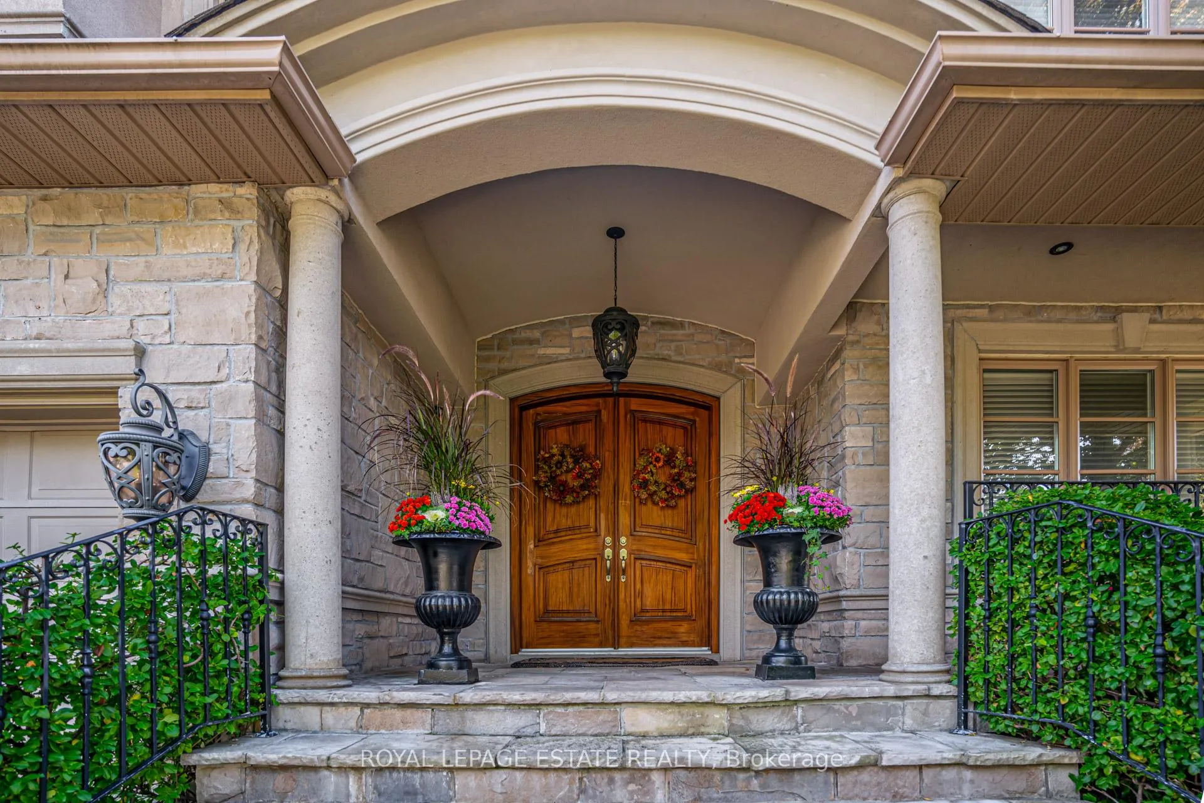
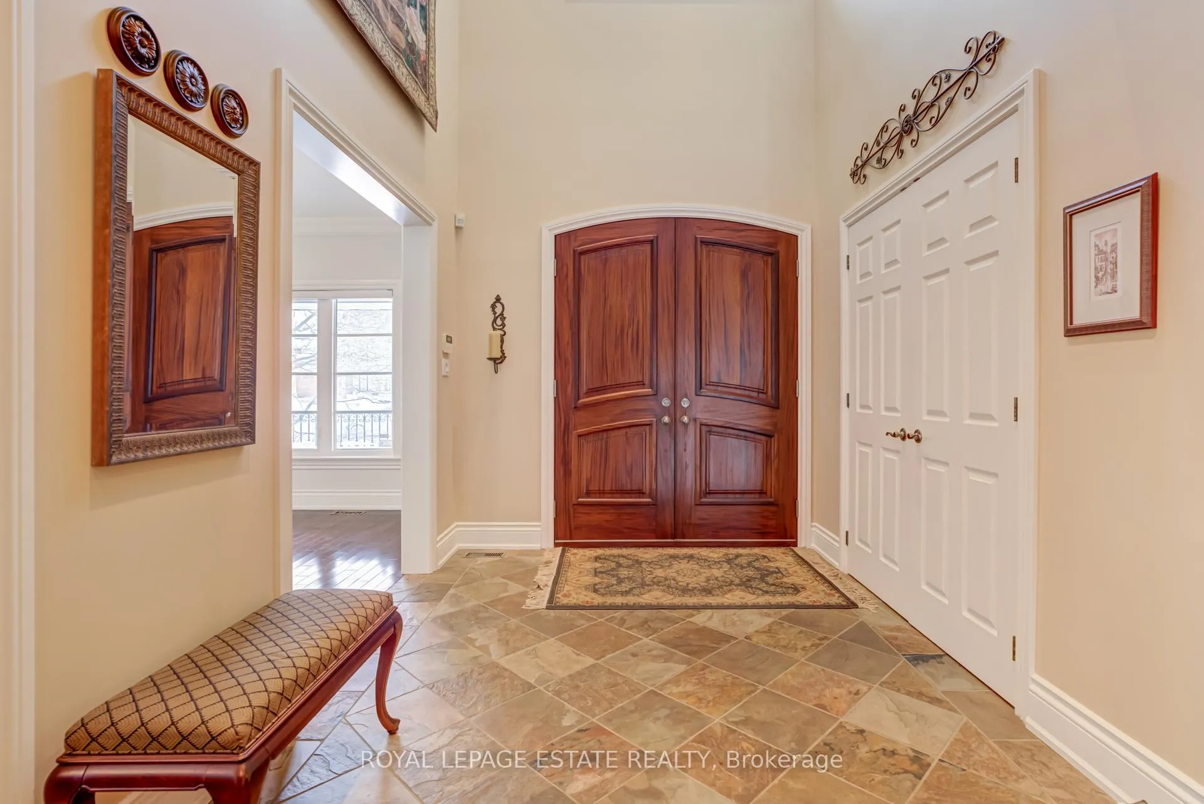
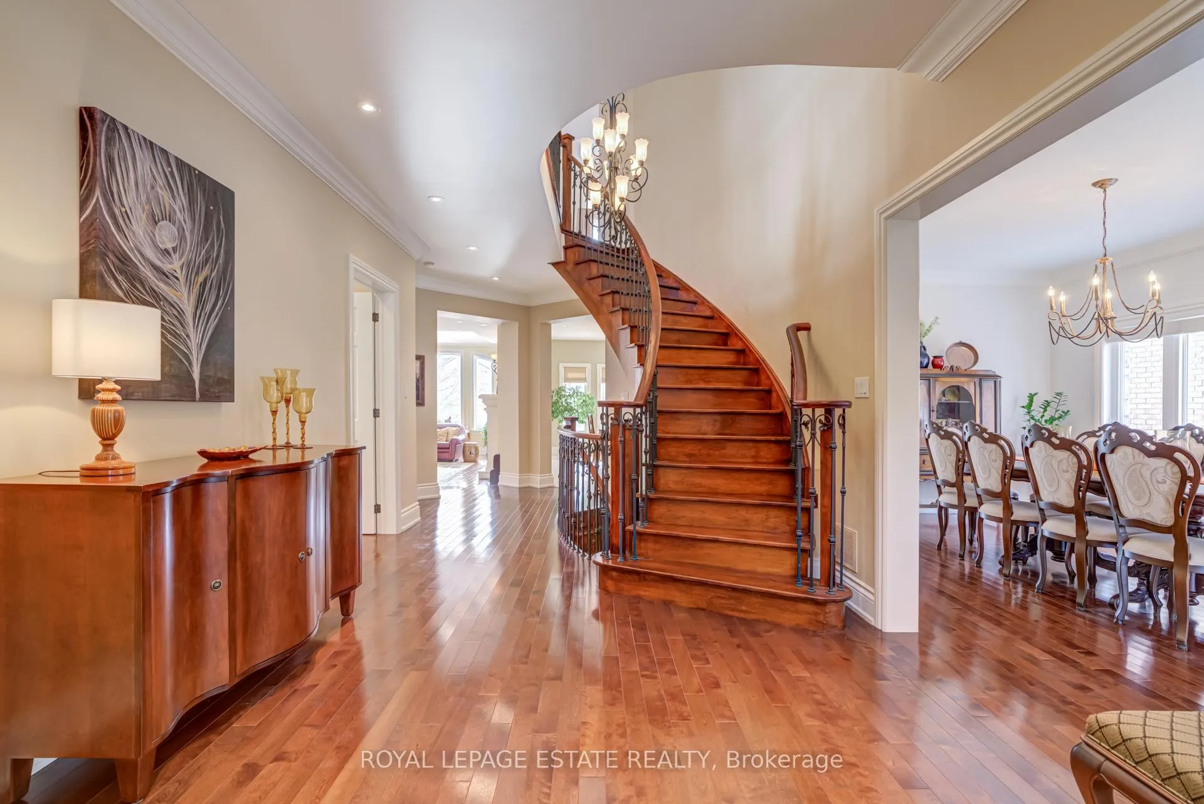
Tuscan inspired custom built home (2003) blending Old World warmth with modern convenience. This 4 bed 4 bath residence sits on a private, professionally landscaped lot & includes a rare detached workshop - a mechanic's dream. Enter through solid maple front doors into a grand foyer with open ceilings & slate flooring. Solid maple hardwood on main & 2nd floor, 9' ceilings throughout, crown moulding & flat ceilings (incl basement) create cohesive elegance. The maple staircase feat wrought-iron pickets with wooden railing. Sunken family room flooded with natural light centers on a double-sided gas fireplace shared with the gourmet kitchen. Vaulted ceilings in the family room & primary ensuite amplify space. Chef's kitchen with granite countertops, Franke undermount sinks, G.E. 6-burner gas stove, Miele DW & a one-year-old G.E. French door fridge. Central vacuum with kitchen sweep inlet, abundant cabinetry & pantry storage. Spacious primary with private balcony, California Closets walk-in & vaulted 5-piece ensuite. Main 5-piece bathroom features a Palladian window. Bedrooms equipped with closet organizers. Second-floor laundry with floor drain & Maytag washer/dryer (2 years old) Finished basement with insulated porcelain floors in rec room, 9'10" ceilings, oversized gas fireplace with barn-board mantle, wet bar with quartz countertops & two cold rooms (one roughed in for a wine cellar). Exterior clad in Wiarton natural stone. Window glass replaced in 2018. Professionally landscaped with mature trees, Hunter Pro C irrigation, custom landscape & soffit lighting on timer & a classic fountain. Digital Watchdog security cameras front & back. Approximately 8-10 parking spaces & a private backyard. Drive-through main garage provides access to detached workshop equipped with hydraulic car lift, heat, A/C, hot water, washup sink & urinal - ideal for serious hobbyists or professionals. Located in St.Teresa of Lisieux CHS catchment, Ontario's No.1 ranked HS.
Ask about this home
A HOMEH agent will answer your questions about this home.
Around this home
Daily convenience, out of 100, from the distances below
Schools nearby
School rating, out of 10.
Helpful calculators
Your HOMEH agent

"I would see it this week."