

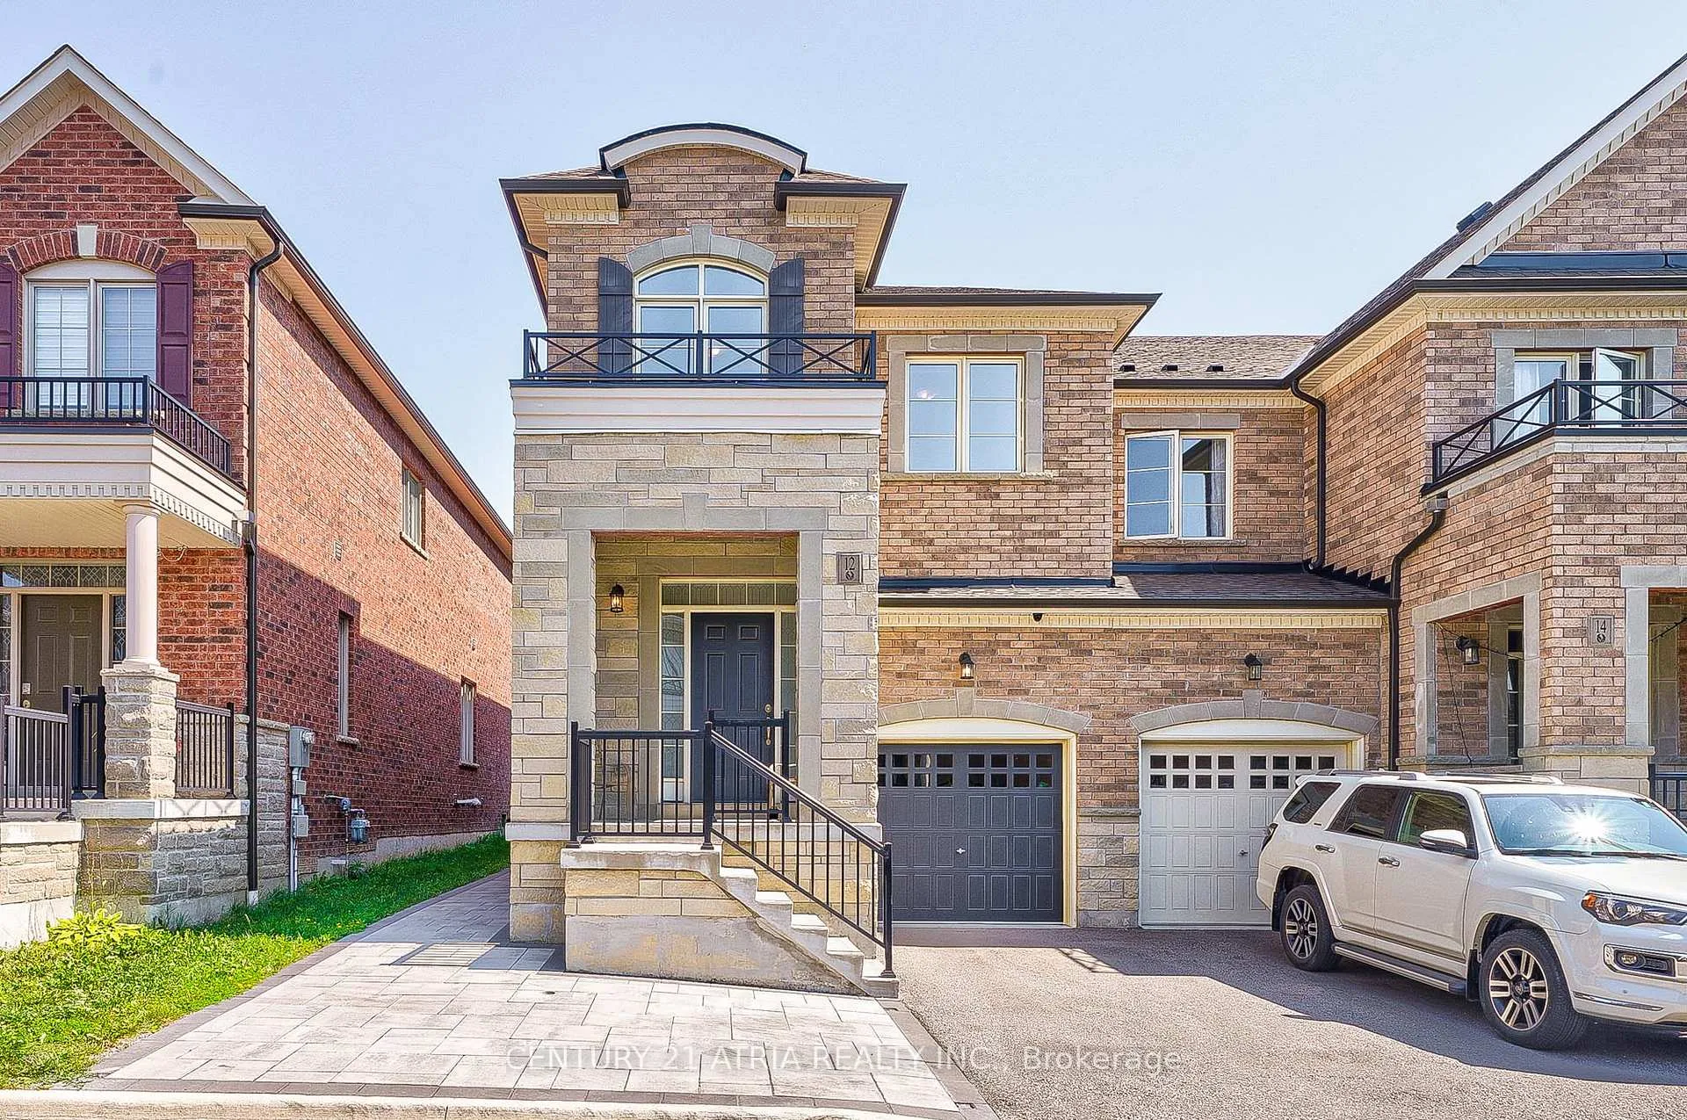
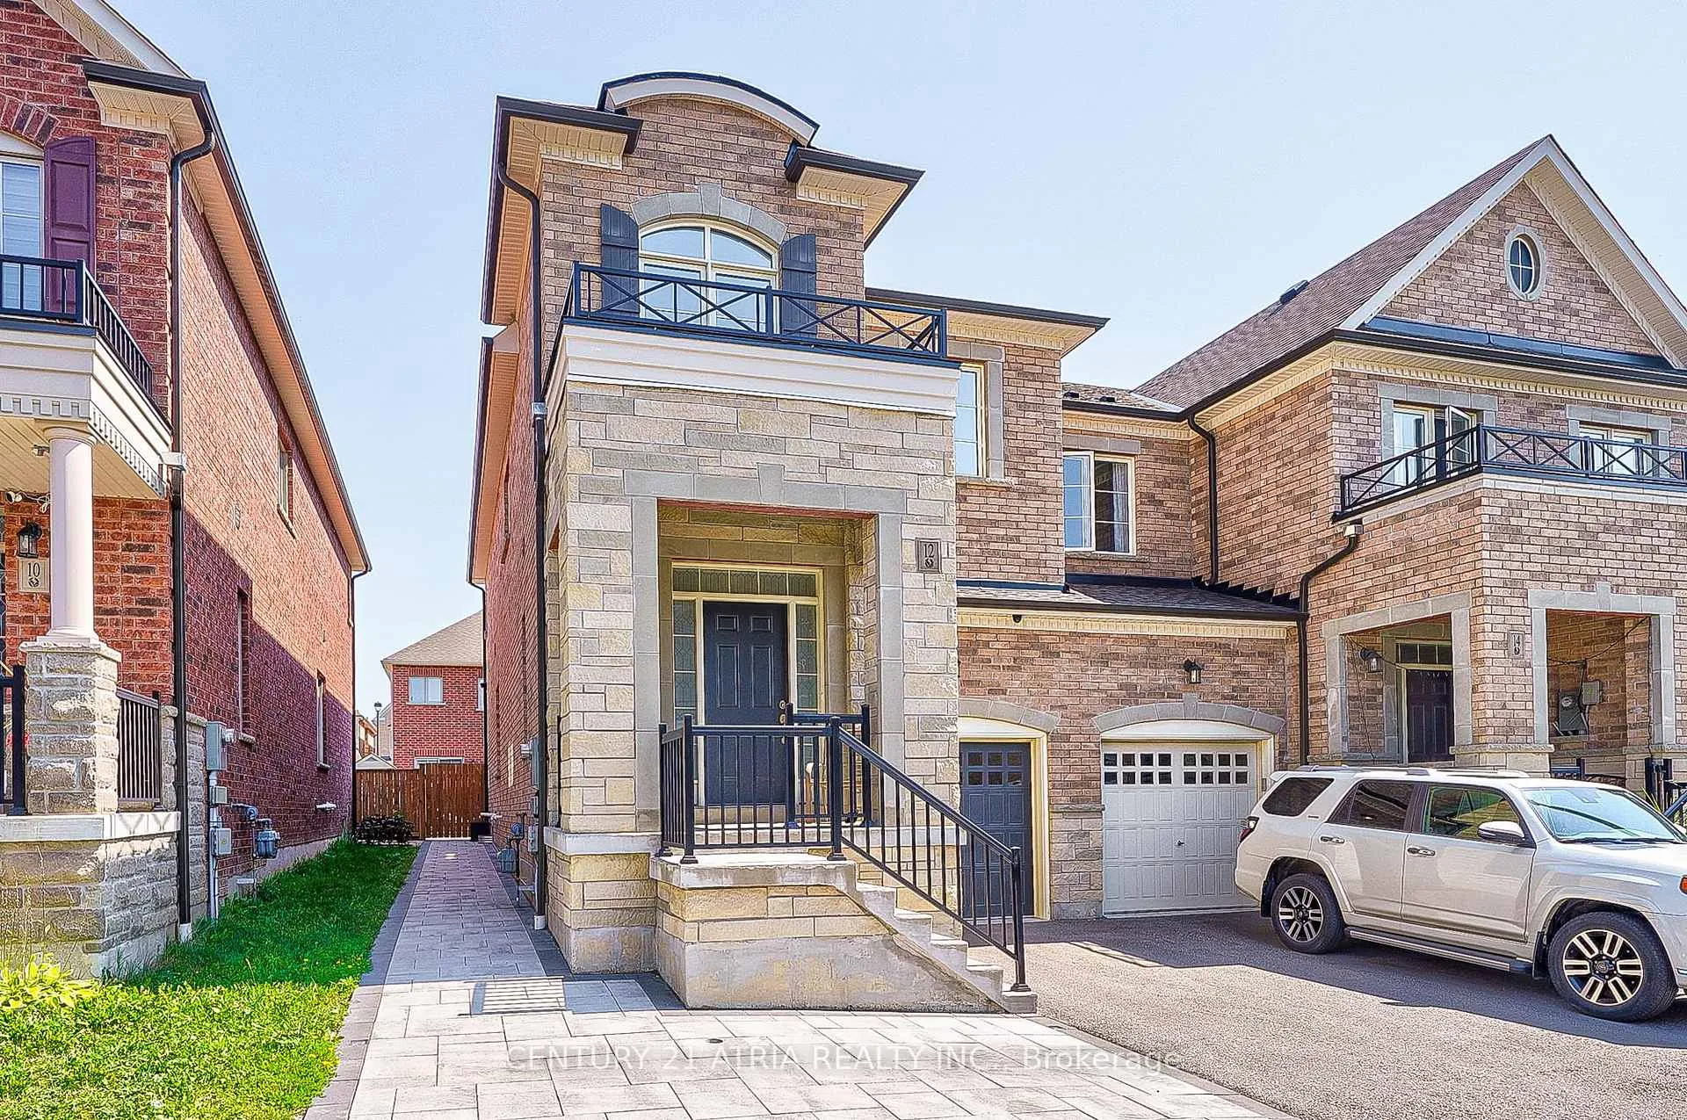
12 Twinflower Lane
12 Twinflower Lane
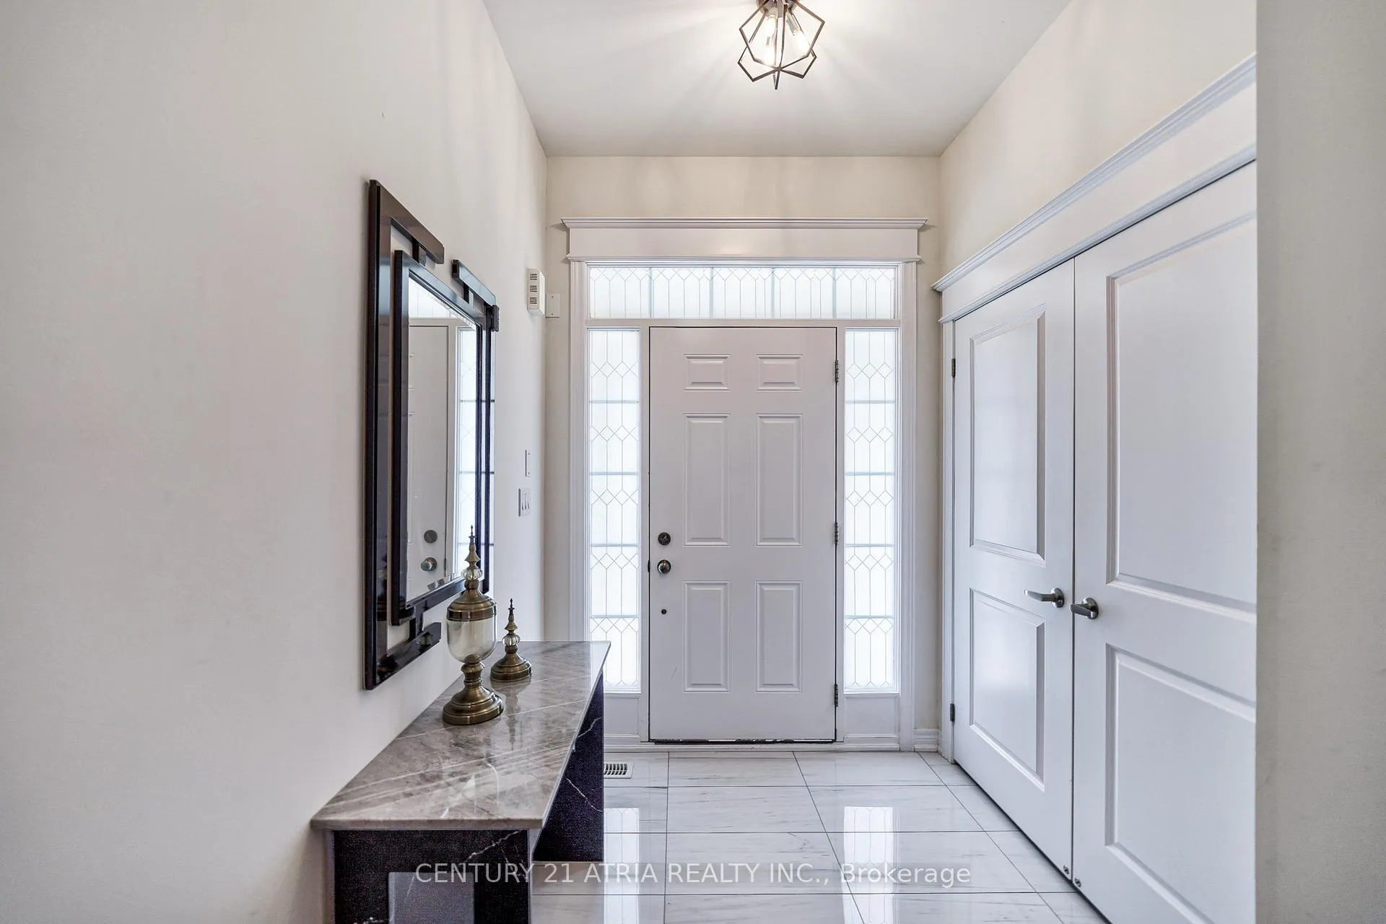
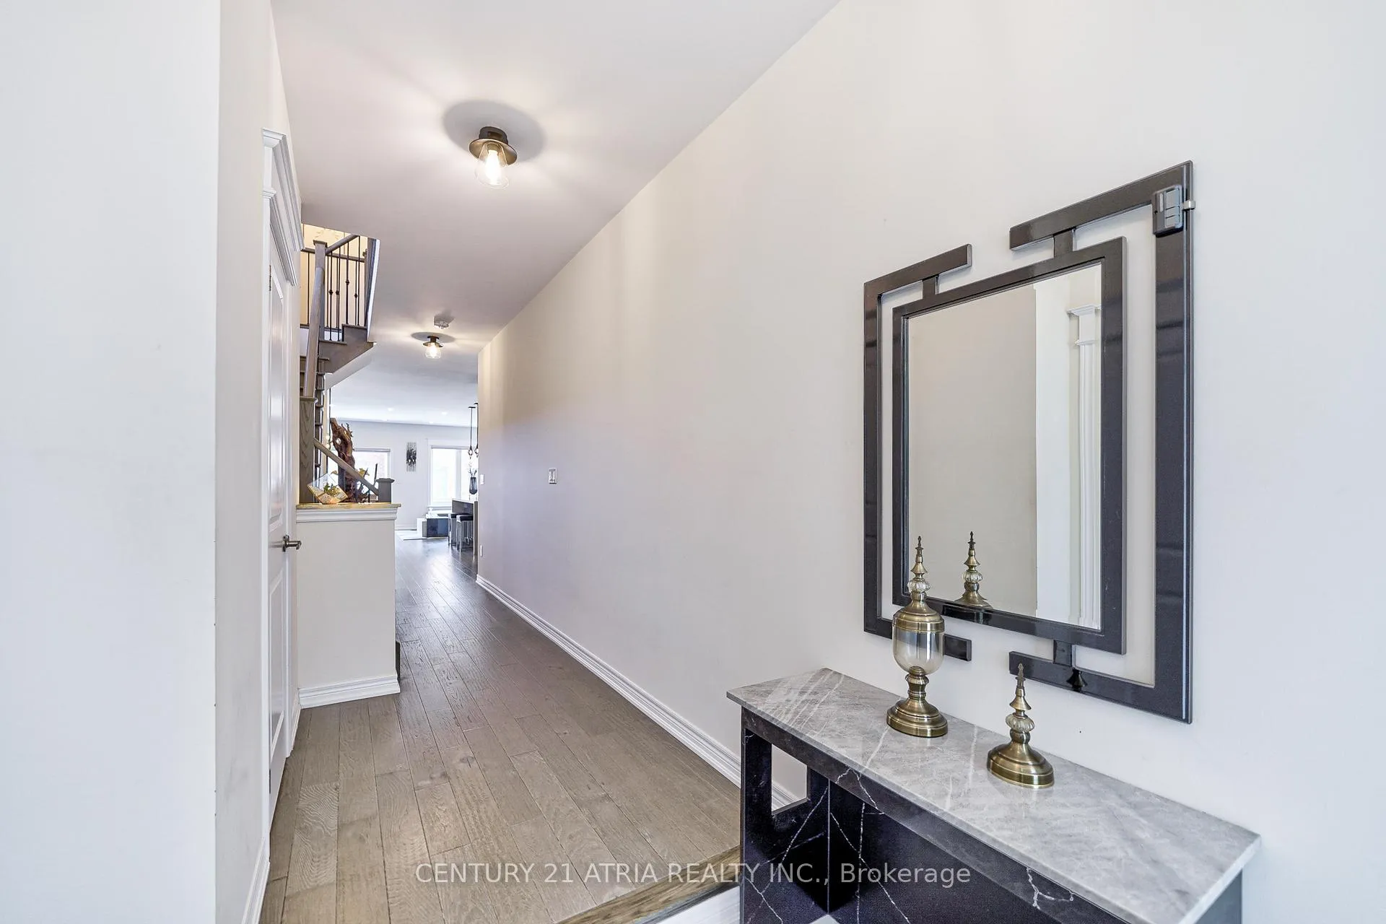
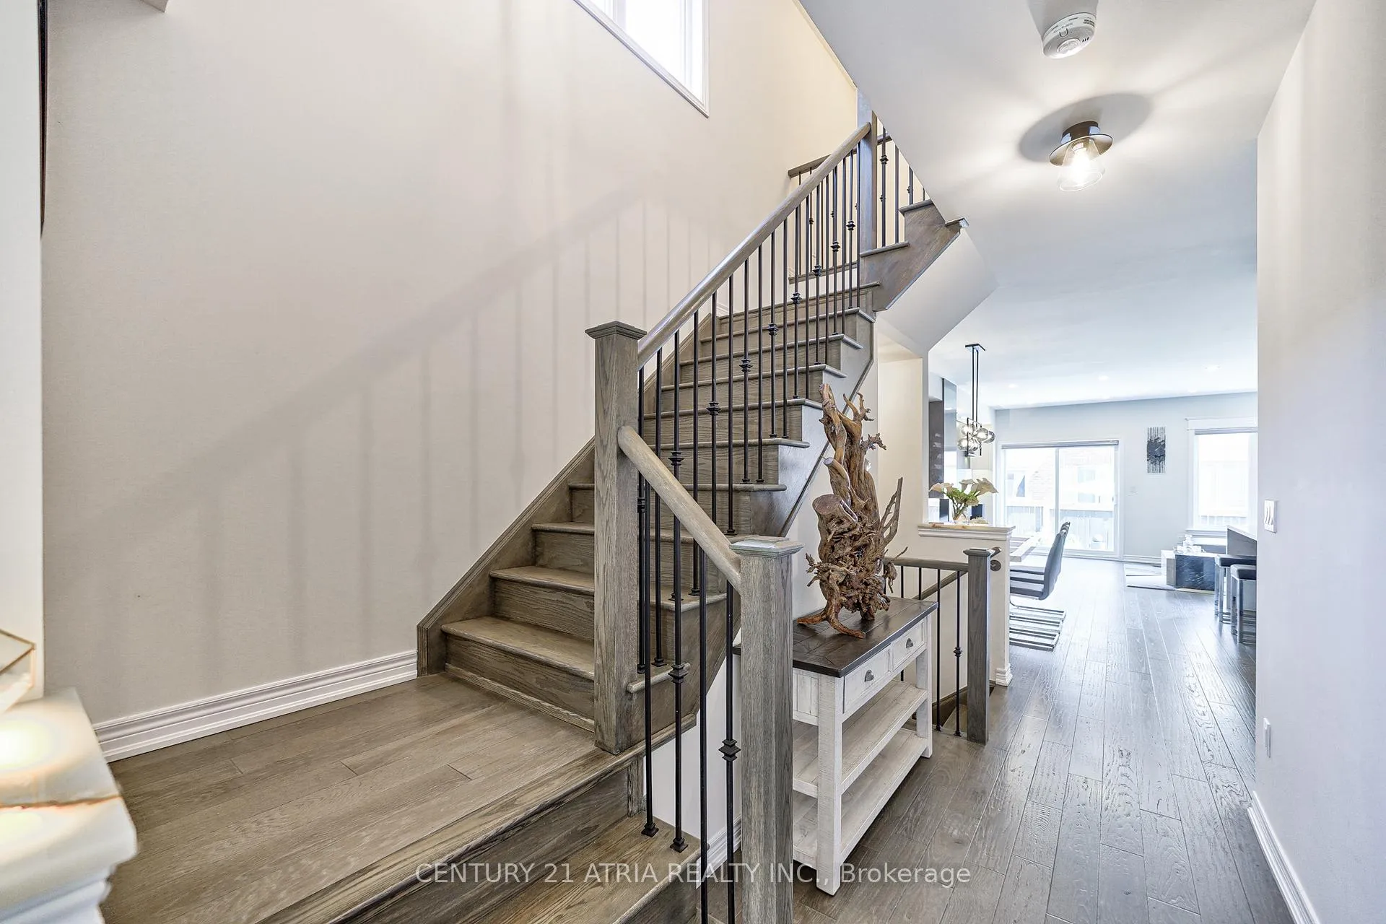 See all 40 photos
Property history
Facts and features
- BasementFinished
- Age of home0–5 years
- Water, sewerMunicipal
- HeatingForced air
- Hardwood floors
- Central air
The homeFreehold Townhouse, 2-storey, Age 0–5 years
- Type: Freehold Townhouse
- Style: 2-storey
- Age: 0–5 years
- Living space: 1,500–2,000 sq ft
- Basement: Finished
InsideHardwood, Upper level, Rooms above ground 8
- Flooring: Hardwood
- Laundry: Upper level
- Rooms above ground: 8
- Bedrooms: 3
- Bathrooms: 4
- Kitchens: 1
- Family room: Yes
Outside and lotBrick, stone, Unknown, Unknown
- Exterior: Brick, stone
- Roof: Unknown
- Foundation: Unknown
- Size: 25.59 × 98.33 ft
Parking1 Garage, Attached, Private
- Spaces: 1 Garage
- Garage: Attached
- Driveway: Private
Heating, water and powerForced air, gas, Central air, Municipal water
- Heating: Forced air, gas
- Cooling: Central air
- Water: Municipal water
- Sewer: Municipal sewer
Costs and taxesTaxes $5,207 a year, HST included in the price
- Taxes, 2024: $5,207 a year
- HST: HST included in the price
NearbyGolf, park, place of worship, public transit, rec./commun.centre, school
- Close to: Golf, park, place of worship, public transit, rec./commun.centre, school
Listing detailsN11948935, Sold, Jan 31, 2025
- MLS® number: N11948935
- Status: Sold
- Listed on: Jan 31, 2025
- Days on market: 23
- Updated: Feb 23, 2025
- Possession: To Be Arranged
- Occupied by: Owner
- Listing brokerage: CENTURY 21 ATRIA REALTY INC.
About this home
12 Twinflower Lane, Richmond Hill (Oak Ridges Lake Wilcox), ON L4E 1E7
This stunning home is located in the highly sought-after Oak Ridges Lake Wilcox neighborhood. Offering over 2500 sq. ft of living space, this spacious 3-bedroom residence boasts a modern layout with numerous upgrades. This open concept kitchen is equipped with a central island, quartz countertops, upgraded cabinets, backsplash, and pot lights. The main floor features a 9-foot smooth ceiling with plenty of pot lights, bathrooms. hardwood flooring, fences, tiles, landscaping, the basement and more. The home is within walking distance of top-rated schools, parks, a pond, Yonge Street, and public transportation. It is also conveniently close to Hwy 404, the Go Train, a community center, restaurants, Lake Wilcox, and more. **EXTRAS** All Electric Light Fixtures & Window Coverings. Stainless steel applicances, Fridge, Gas Stove, Hood Fan, Dishwasher, Washer and Dryer.
Ask about this home
A HOMEH agent will answer your questions about this home.
Around this home
Daily convenience, out of 100, from the distances below
Schools nearby
School rating, out of 10.
Helpful calculators
Your HOMEH agent

"I would see it this week."