

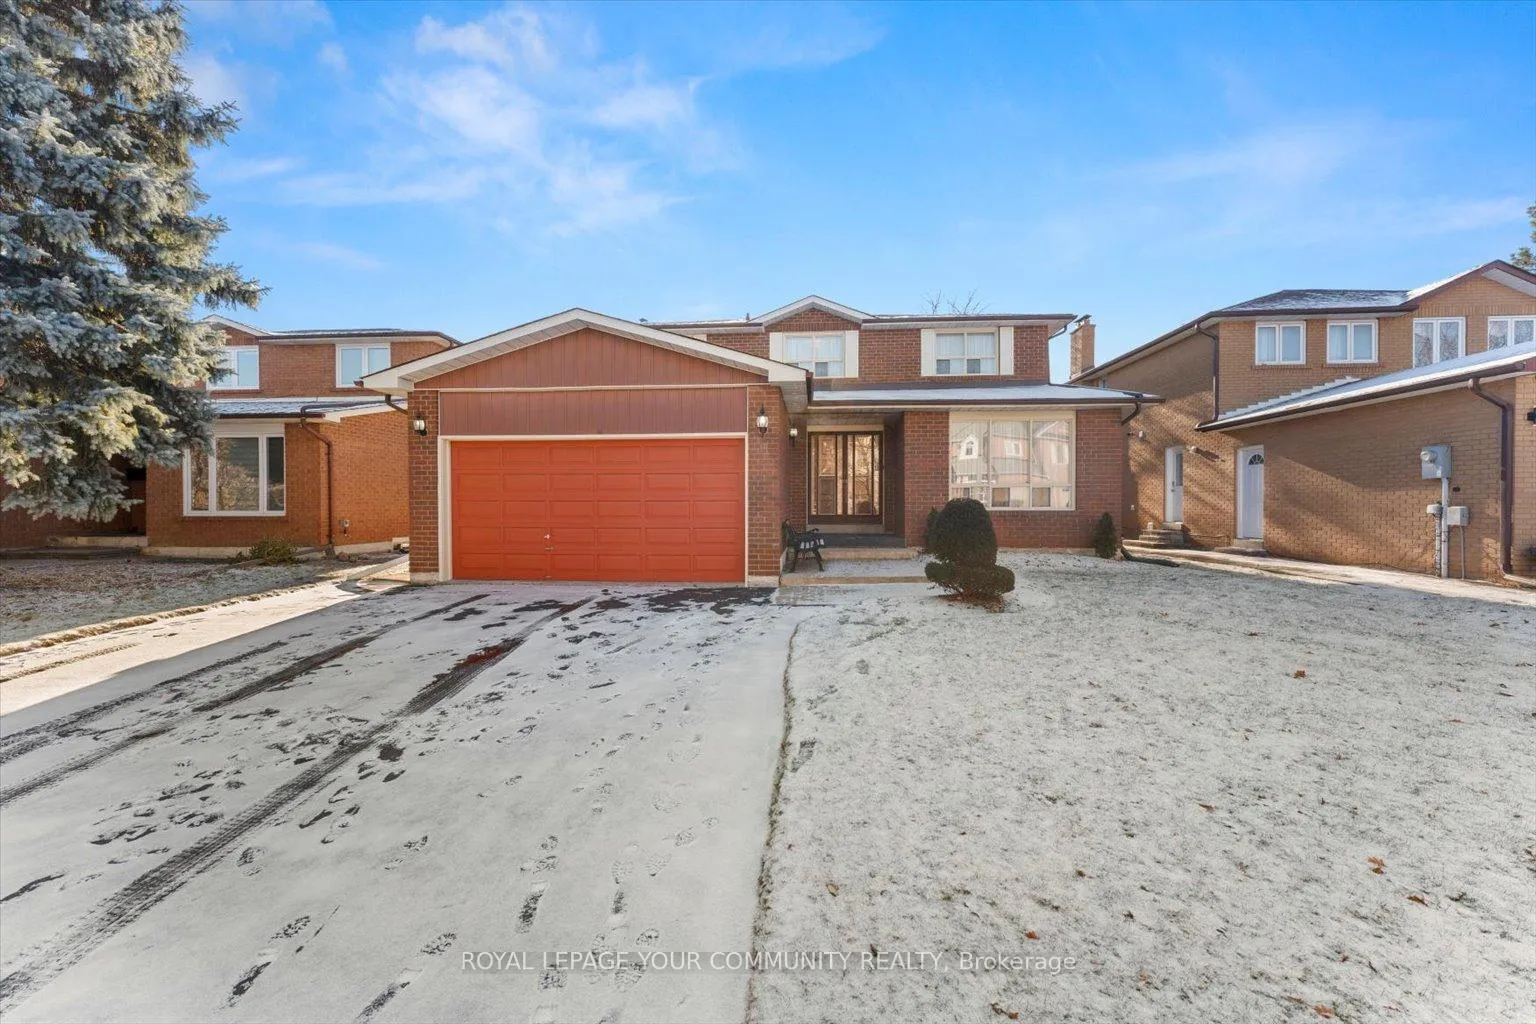
11 Mary Gapper Crescent
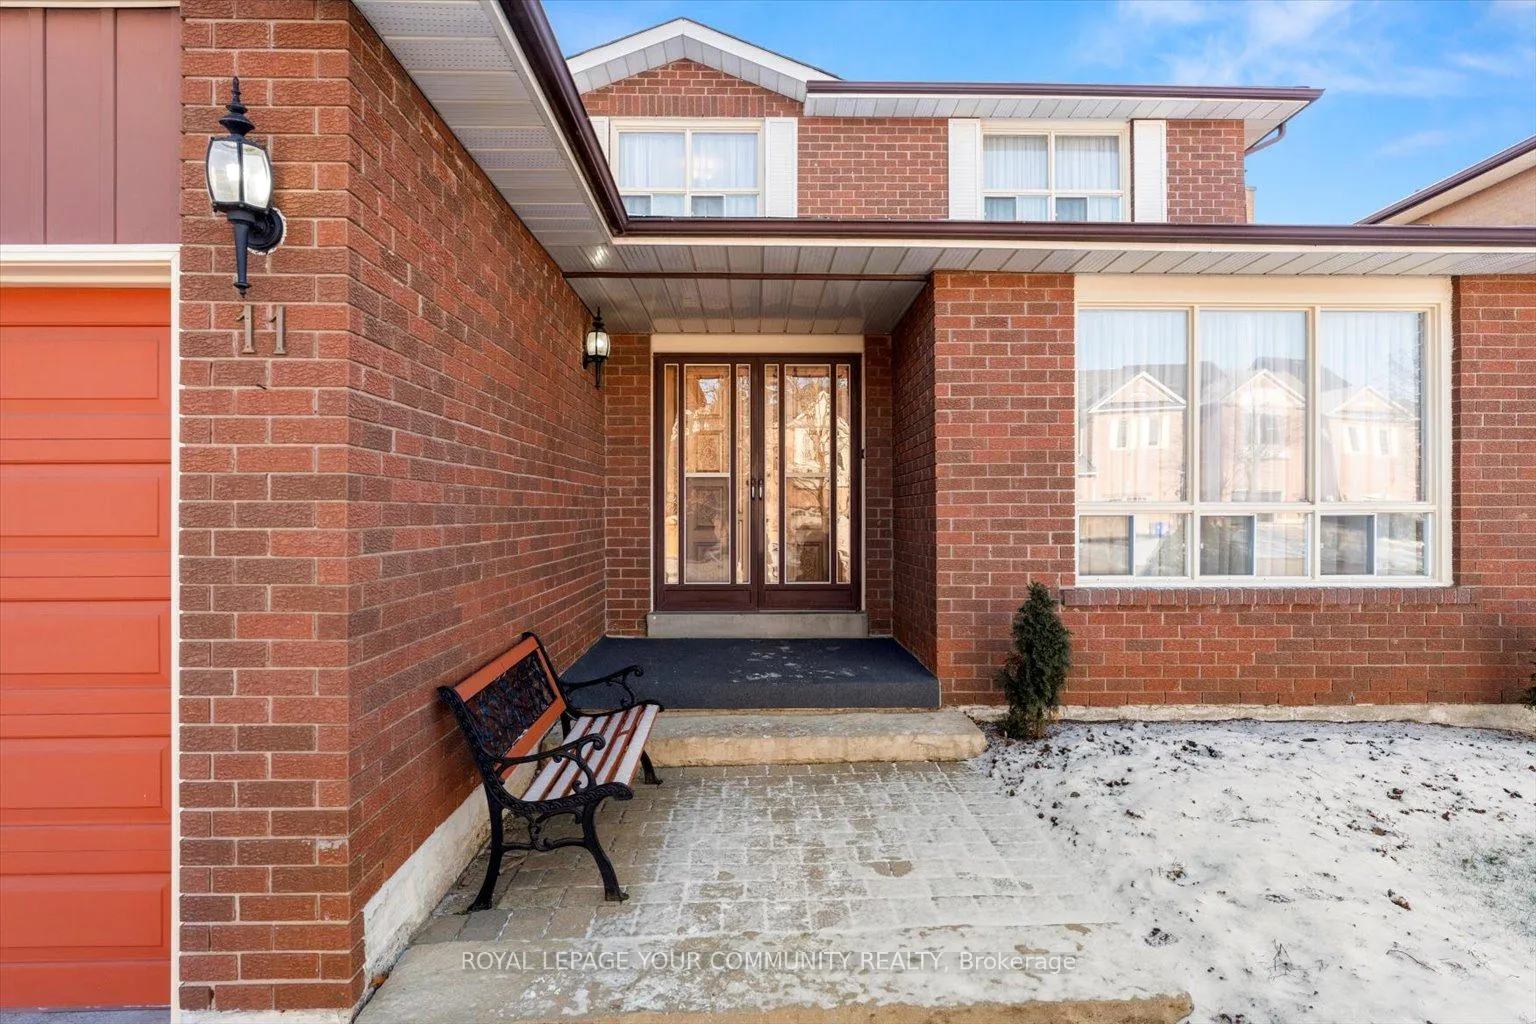
11 Mary Gapper Crescent
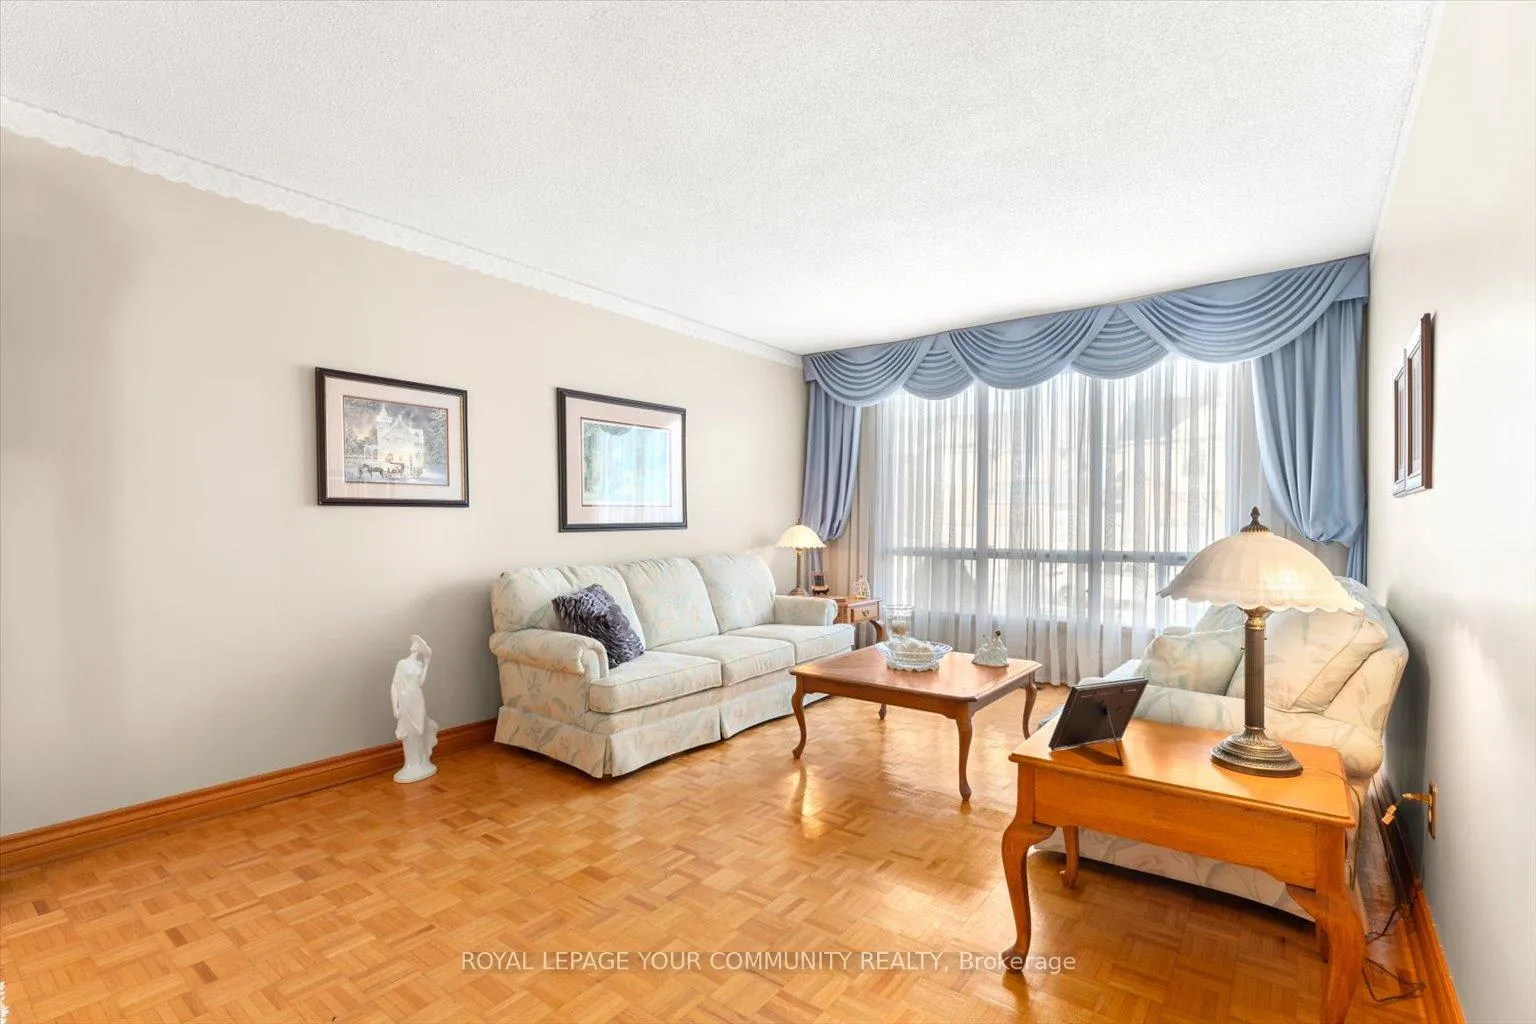 See all 33 photos
Property history
Facts and features
- BasementUnfinished
- Age of home31–50 years
- Water, sewerMunicipal
- HeatingForced air
- Fireplace
- Central air
The homeDetached, 2-storey, Age 31–50 years
- Type: Detached
- Style: 2-storey
- Age: 31–50 years
- Living space: 2,000–2,500 sq ft
- Basement: Unfinished
InsideFireplace Yes, wood, Parquet, Ceramic, Main level
- Fireplace: Yes, wood
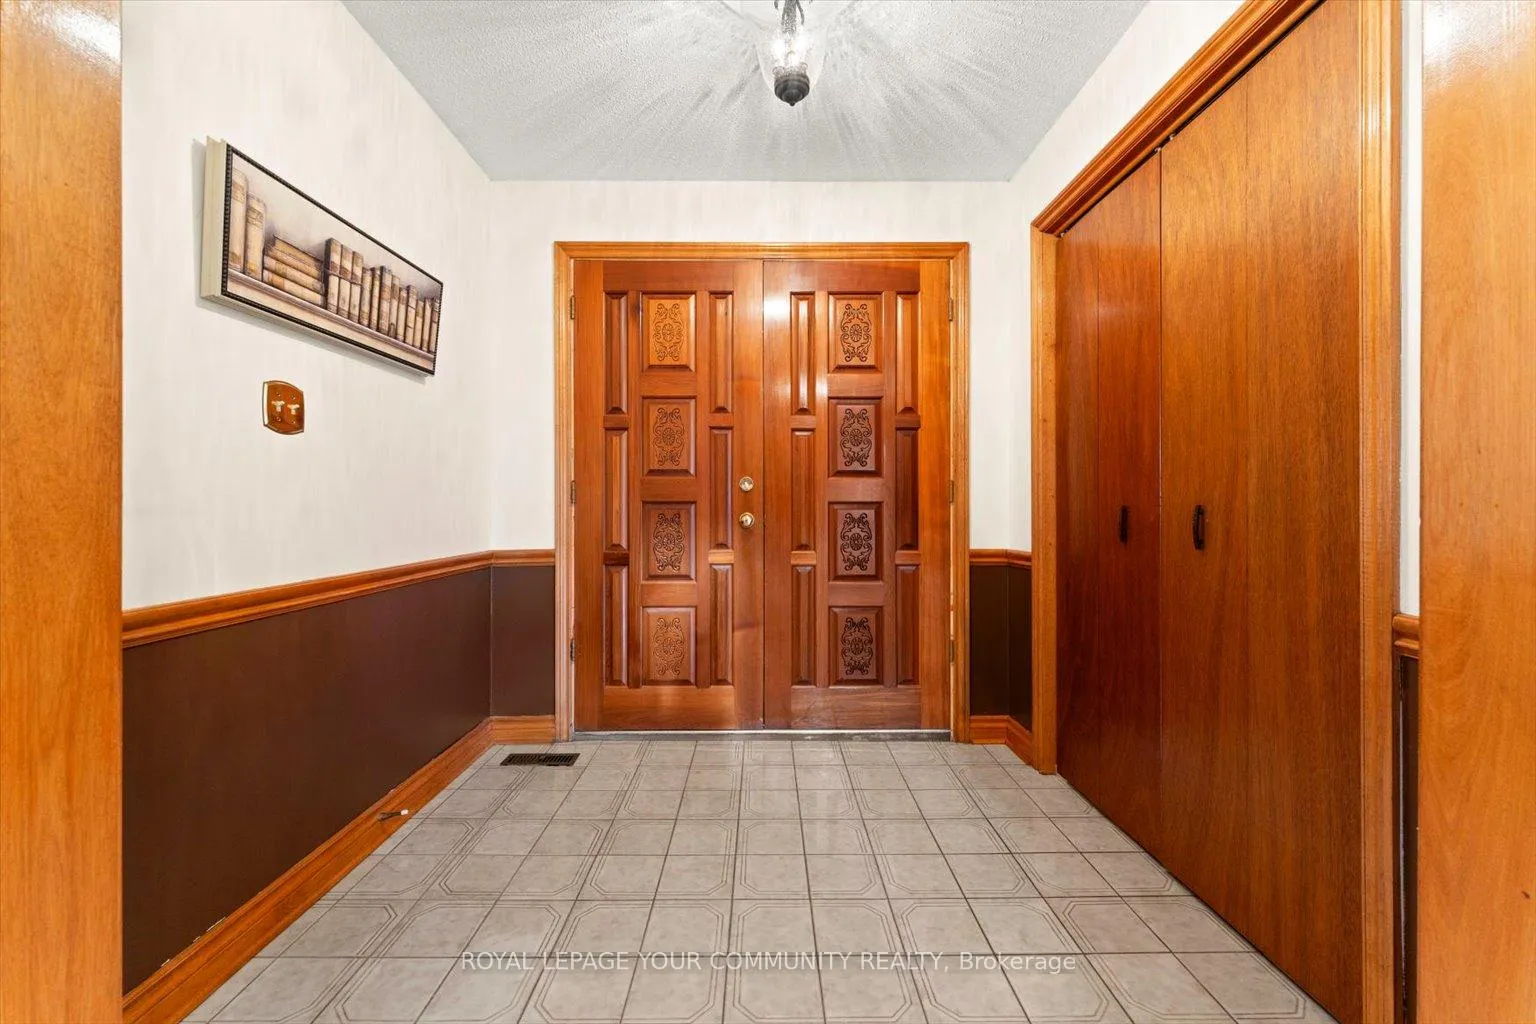
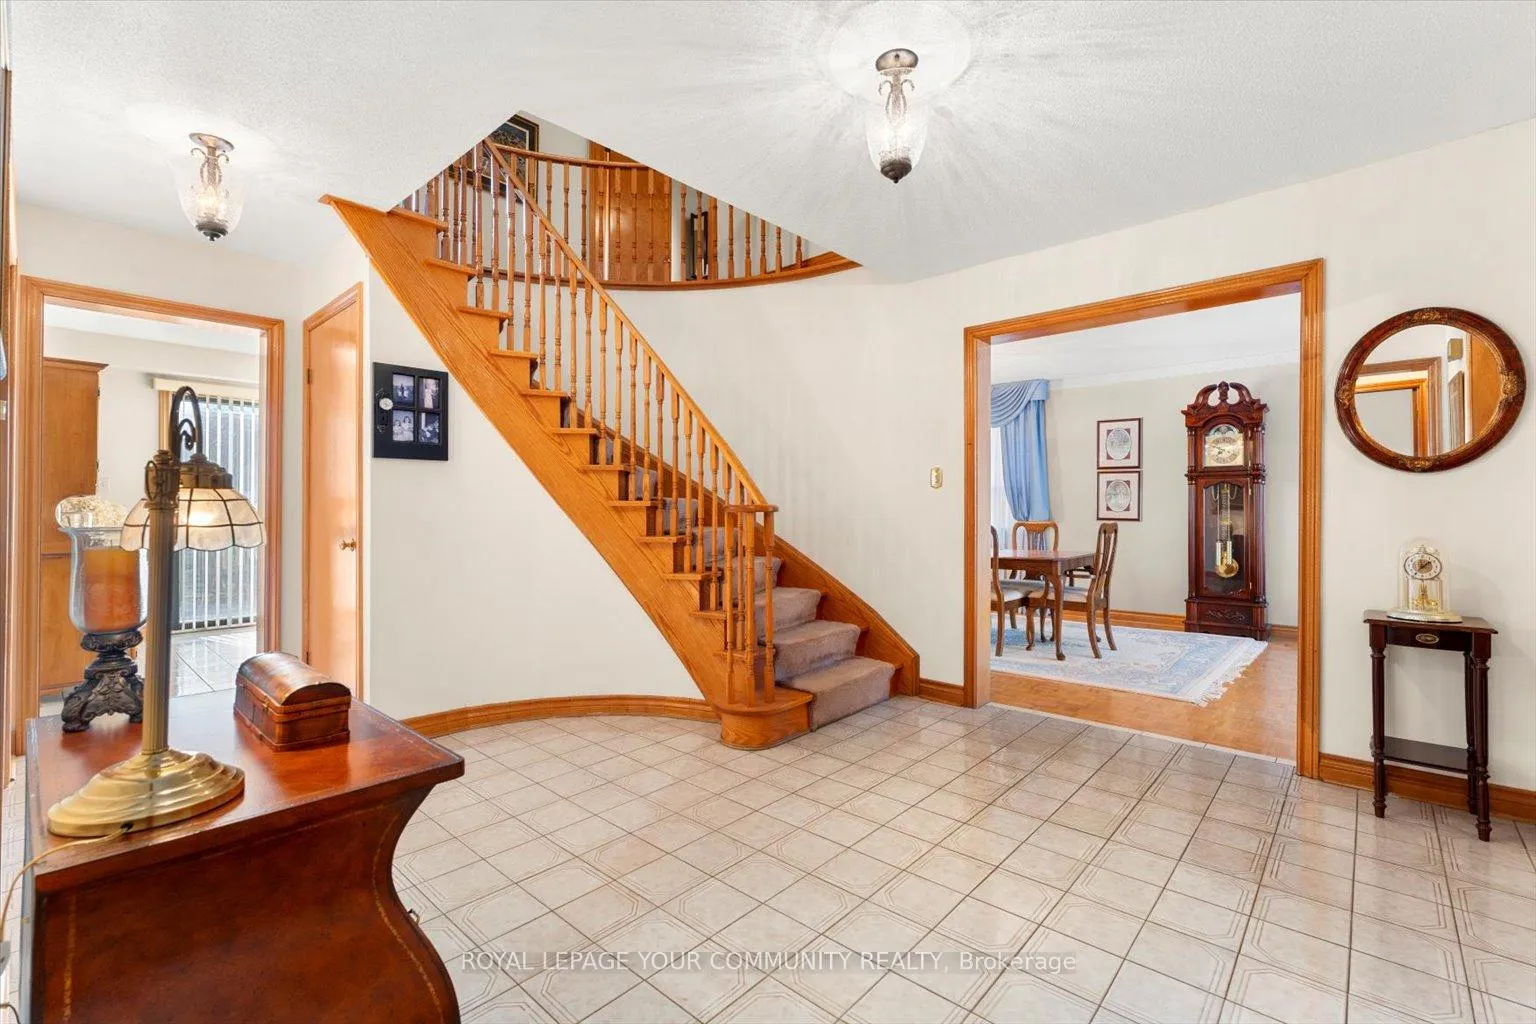
- Flooring: Parquet, Ceramic
- Laundry: Main level
- Rooms above ground: 9
- Bedrooms: 4
- Bathrooms: 3
- Kitchens: 1
- Family room: Yes
Outside and lotBrick, Shingles, Concrete
- Exterior: Brick
- Roof: Shingles
- Foundation: Concrete
- Features: Patio, landscaped
- Size: 52.17 × 115.12 ft
Parking2 Garage, Attached, Private
- Spaces: 2 Garage
- Garage: Attached
- Driveway: Private
Heating, water and powerForced air, gas, Central air, Municipal water
- Heating: Forced air, gas
- Cooling: Central air
- Water: Municipal water
- Sewer: Municipal sewer
Costs and taxesTaxes $6,738 a year, HST included in the price, Hot water tank $33.45 per month
- Taxes, 2024: $6,738 a year
- HST: HST included in the price
- Rental items: Hot water tank $33.45 per month
- Under contract: Hot water tank-gas
Included in the saleFridge, stove, dishwasher, microwave, hood fan, washer, dryer, furnace, air conditioner, all electrical light fixtures, all window coverings
- Included: Fridge, stove, dishwasher, microwave, hood fan, washer, dryer, furnace, air conditioner, all electrical light fixtures, all window coverings
NearbyFenced yard, hospital, library, park, public transit, rec./commun.centre
- Close to: Fenced yard, hospital, library, park, public transit, rec./commun.centre
Listing detailsN11945797, Sold, Jan 29, 2025
- MLS® number: N11945797
- Status: Sold
- Listed on: Jan 29, 2025
- Days on market: 27
- Updated: Feb 25, 2025
- Possession: 30/60 days
- Occupied by: Owner
- Listing brokerage: ROYAL LEPAGE YOUR COMMUNITY REALTY
About this home
11 Mary Gapper Crescent, Richmond Hill (North Richvale), ON L4C 7L9
First time offered for Sale, this solid original, classic, lovingly maintained, charming house with a terrific floor plan and located in well-established, family-friendly, desirable North Richvale, will make a terrific home for your family! Bright & Sunny, South facing landscaped; large bedrooms, no carpet except on stairs; huge basement is a wide-open canvas ready for your finishing touches; Located close to schools, library, hospital, parks, minutes to Hillcrest Mall; Yonge street is only a short walk away with easy access to transportation and all points in the City!
Ask about this home
A HOMEH agent will answer your questions about this home.
Around this home
Daily convenience, out of 100, from the distances below
Schools nearby
School rating, out of 10.
Helpful calculators
Your HOMEH agent

"I would see it this week."