

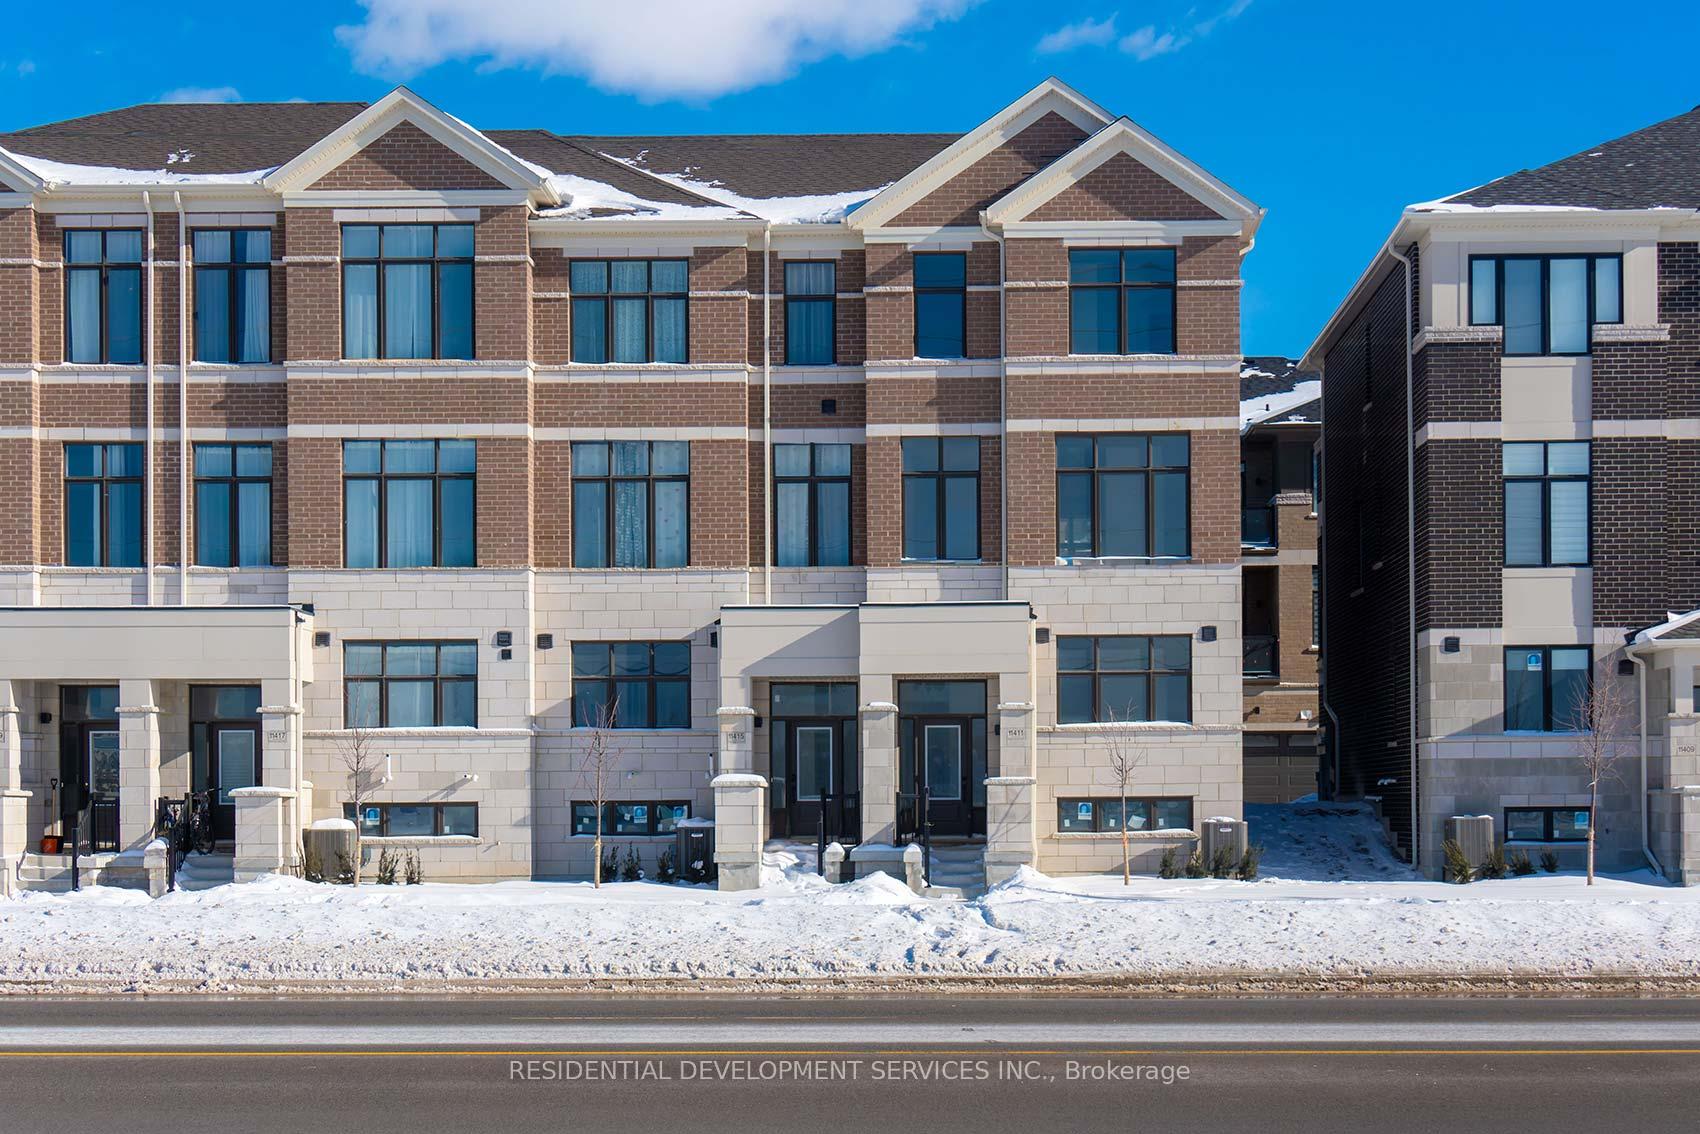
11411 Leslie Street
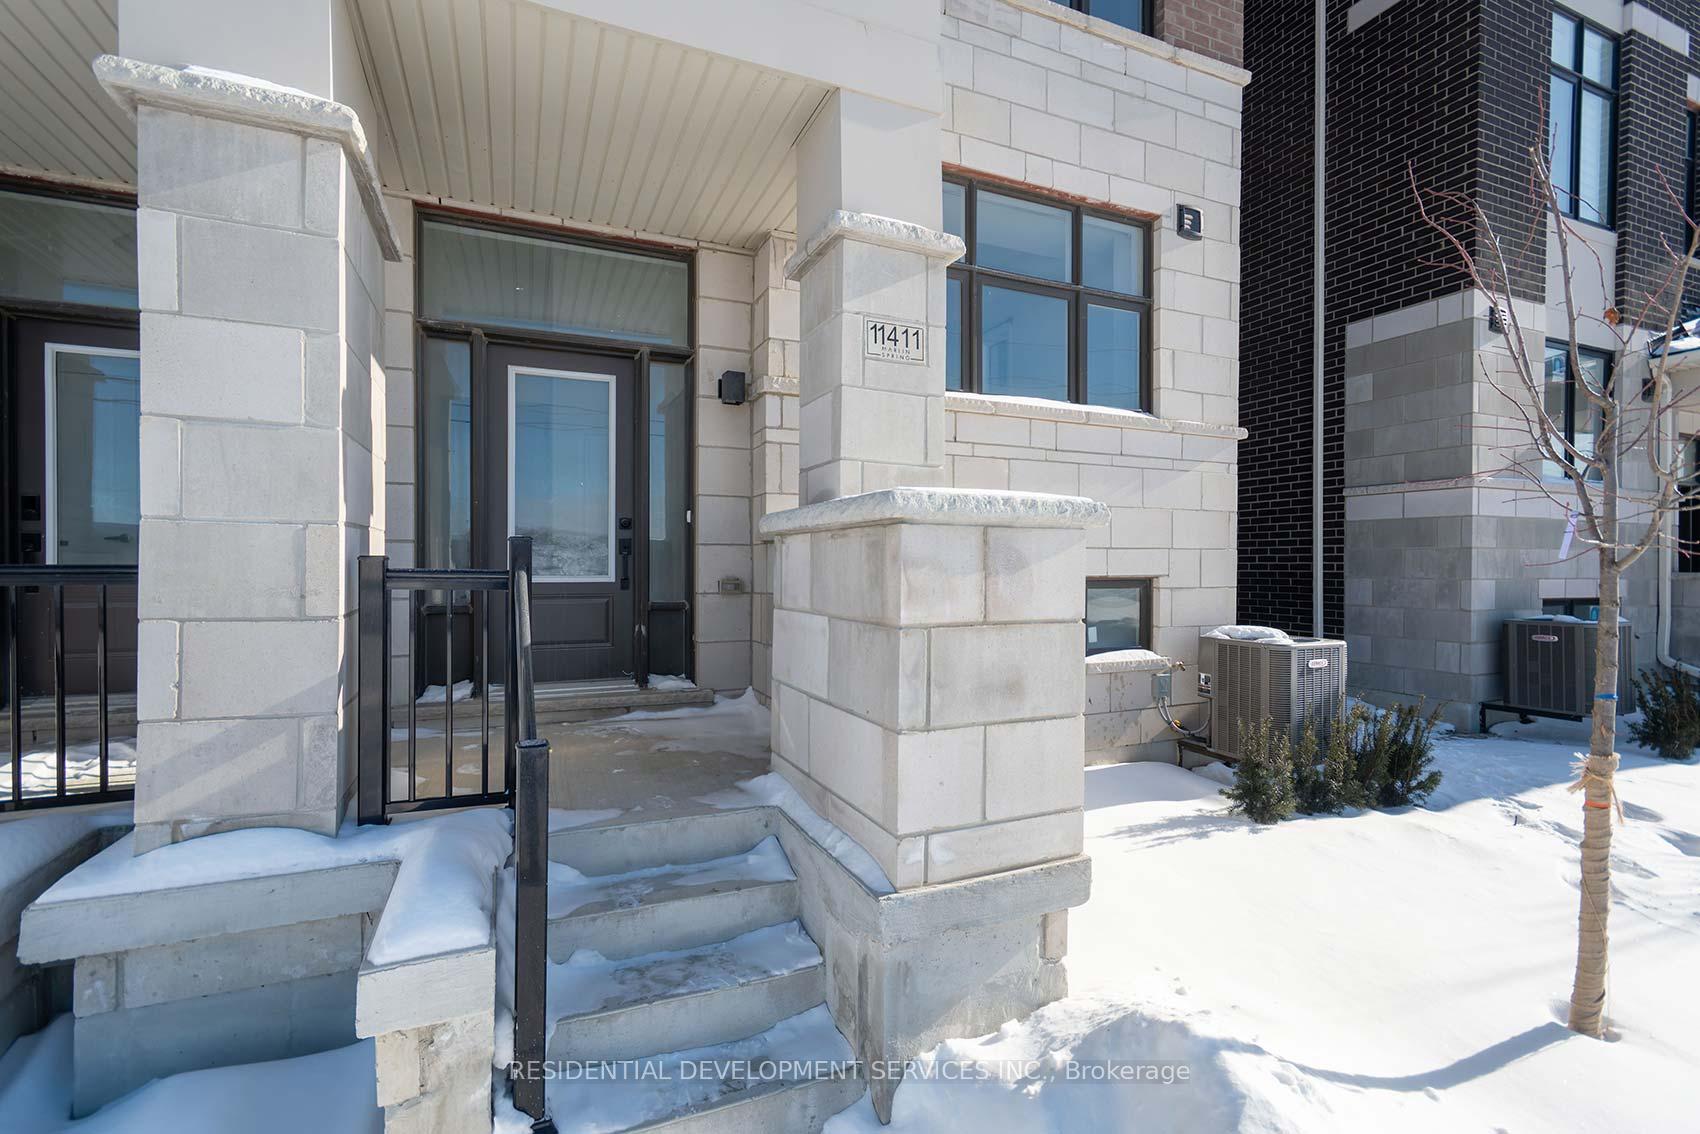
11411 Leslie Street
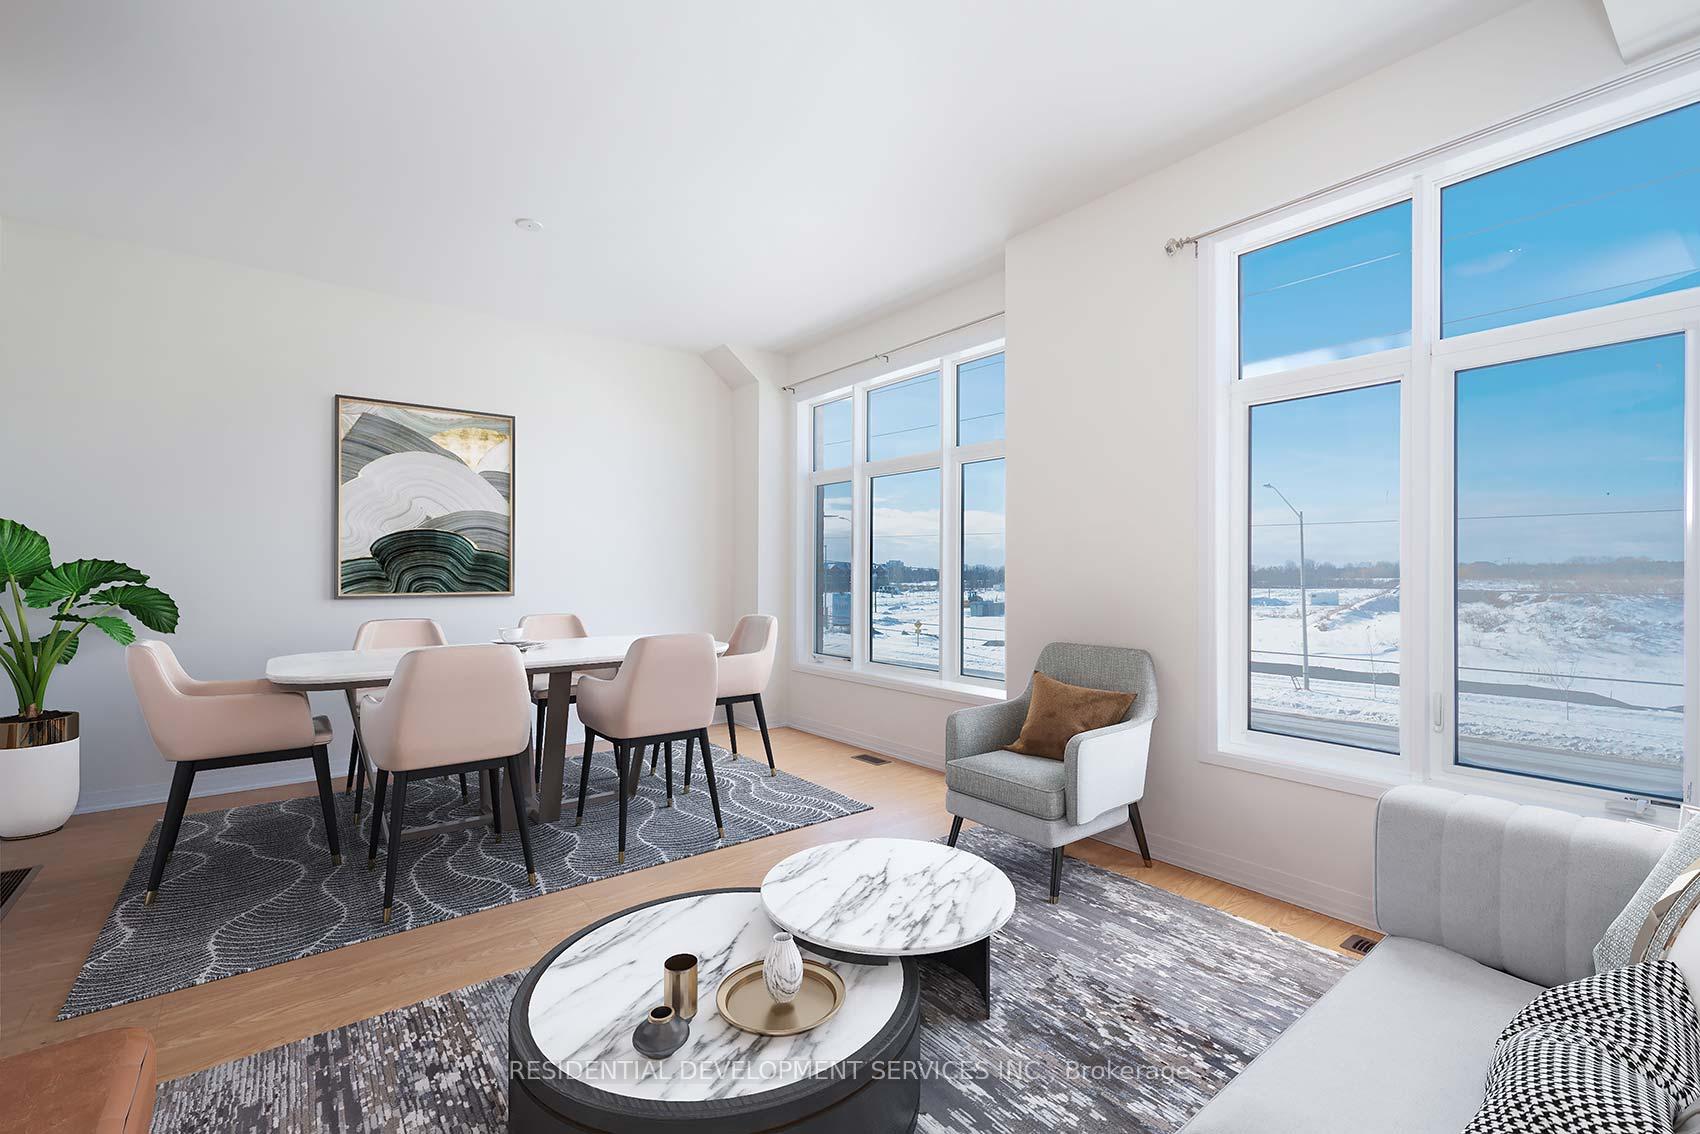 See all 48 photos
Property history
- $1,124,000TerminatedList: 2026-07-09|End: 2026-08-07|29 daysN13549560
- $1,124,000TerminatedList: 2026-05-12|End: 2026-07-09|58 daysN13116332
- $1,260,000TerminatedList: 2026-02-04|End: 2026-05-11|96 daysN12759398
- $1,200,000TerminatedList: 2025-06-12|End: 2025-07-08|26 daysN12217871
- $1,149,000SuspendedList: 2024-10-17|End: 2024-12-30|74 daysN9400235
Facts and features
- BasementUnfinished
- Age of homeNew
- Price per sq ft~$500
- Water, sewerMunicipal
- Central air
The homeFreehold Townhouse, 3-storey, New
- Type: Freehold Townhouse
- Style: 3-storey
- Age: New
- Living space: 2,000–2,500 sq ft
- Basement: Unfinished
InsideRooms above ground 7, 3 + 1 in the basement, Bathrooms 4
- Rooms above ground: 7
- Bedrooms: 3 + 1 in the basement
- Bathrooms: 4
- Kitchens: 1
- Family room: Yes
Outside and lotBrick, Asphalt shingle, Concrete
- Exterior: Brick
- Roof: Asphalt shingle
- Foundation: Concrete
- Size: 17.9 × 21.3 ft
Parking2 Garage, Attached, Private
- Spaces: 2 Garage
- Garage: Attached
- Driveway: Private
Heating, water and powerForced air, gas, Central air, Municipal water
- Heating: Forced air, gas
- Cooling: Central air
- Water: Municipal water
- Sewer: Municipal sewer
Costs and taxesHST included in the price, Hot water tank with wyse
- HST: HST included in the price
- Rental items: Hot water tank with wyse
Included in the saleSs appliances: dishwasher, fridge & stove, Window coverings
- Included: Ss appliances: dishwasher, fridge & stove
- Not included: Window coverings
Listing detailsN13549560, Terminated, Jul 9, 2026
- MLS® number: N13549560
- Status: Terminated
- Listed on: Jul 9, 2026
- Days on market: 29
- Updated: Aug 7, 2026
- Possession: Immediate
- Occupied by: Vacant
- Listing brokerage: RESIDENTIAL DEVELOPMENT SERVICES INC.
About this home
11411 Leslie Street, Richmond Hill (Rural Richmond Hill), ON L4S 0P3
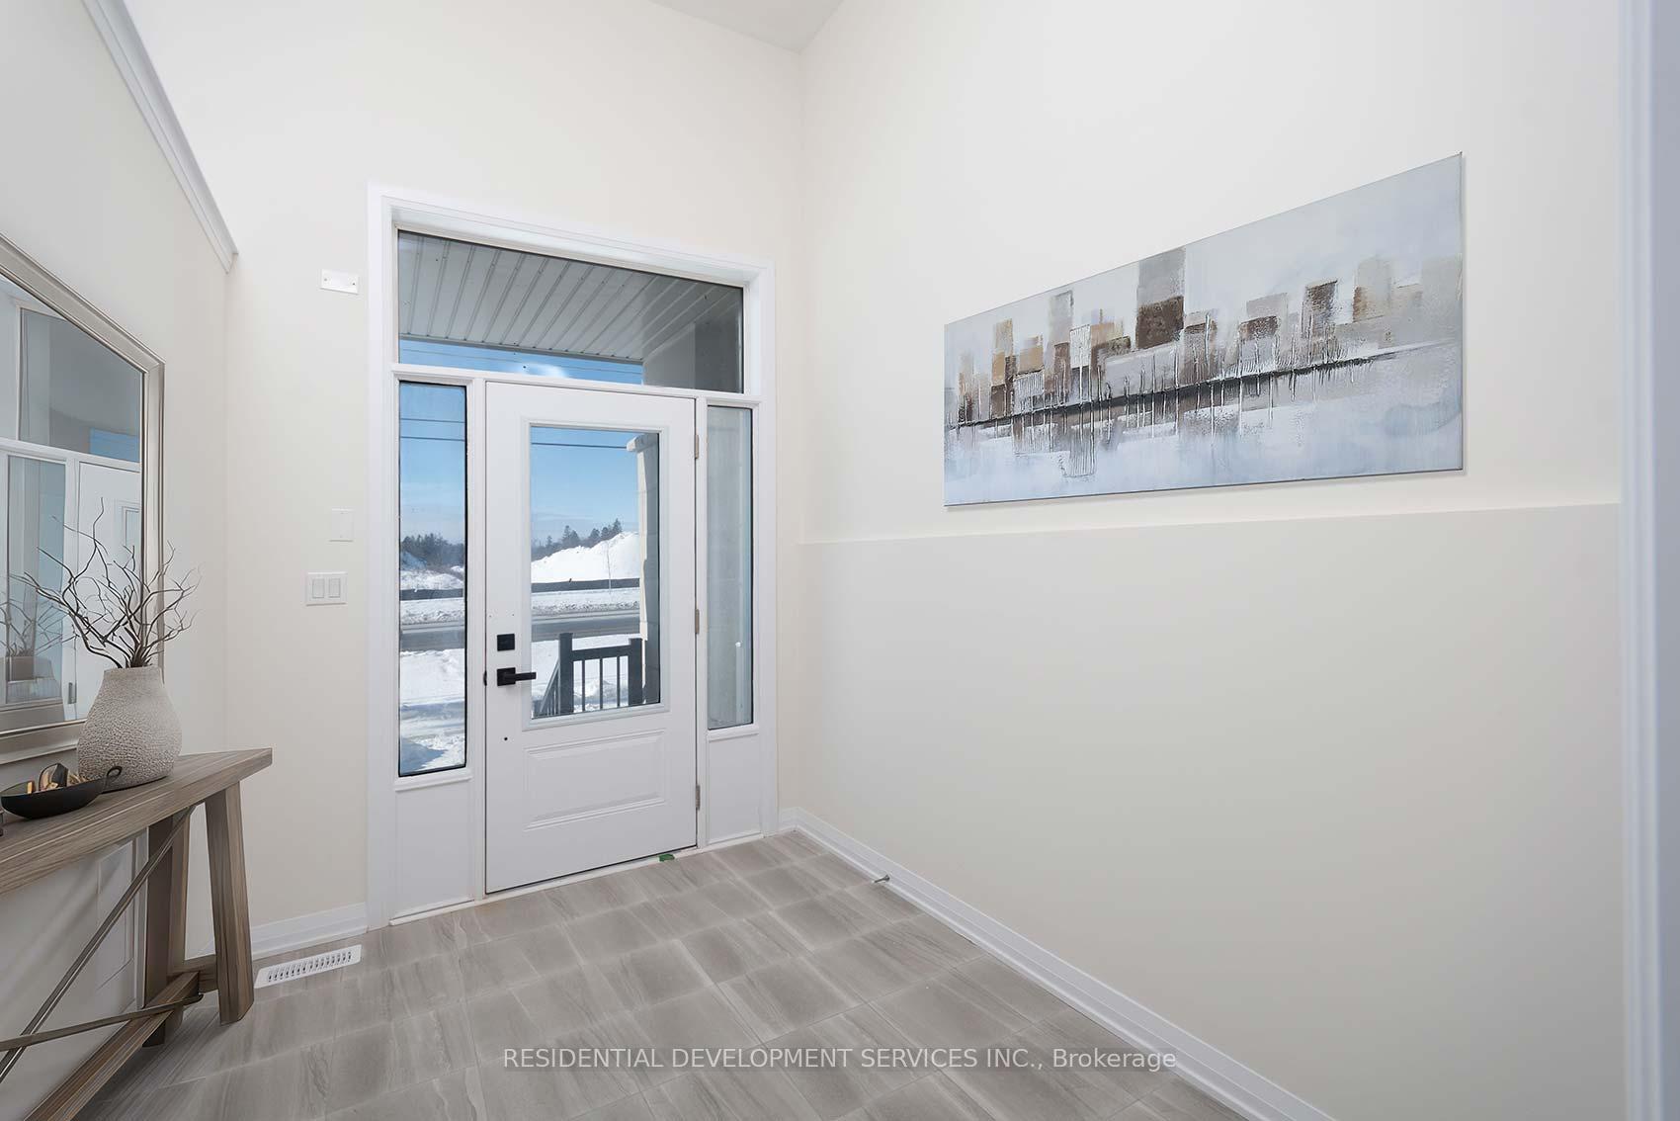
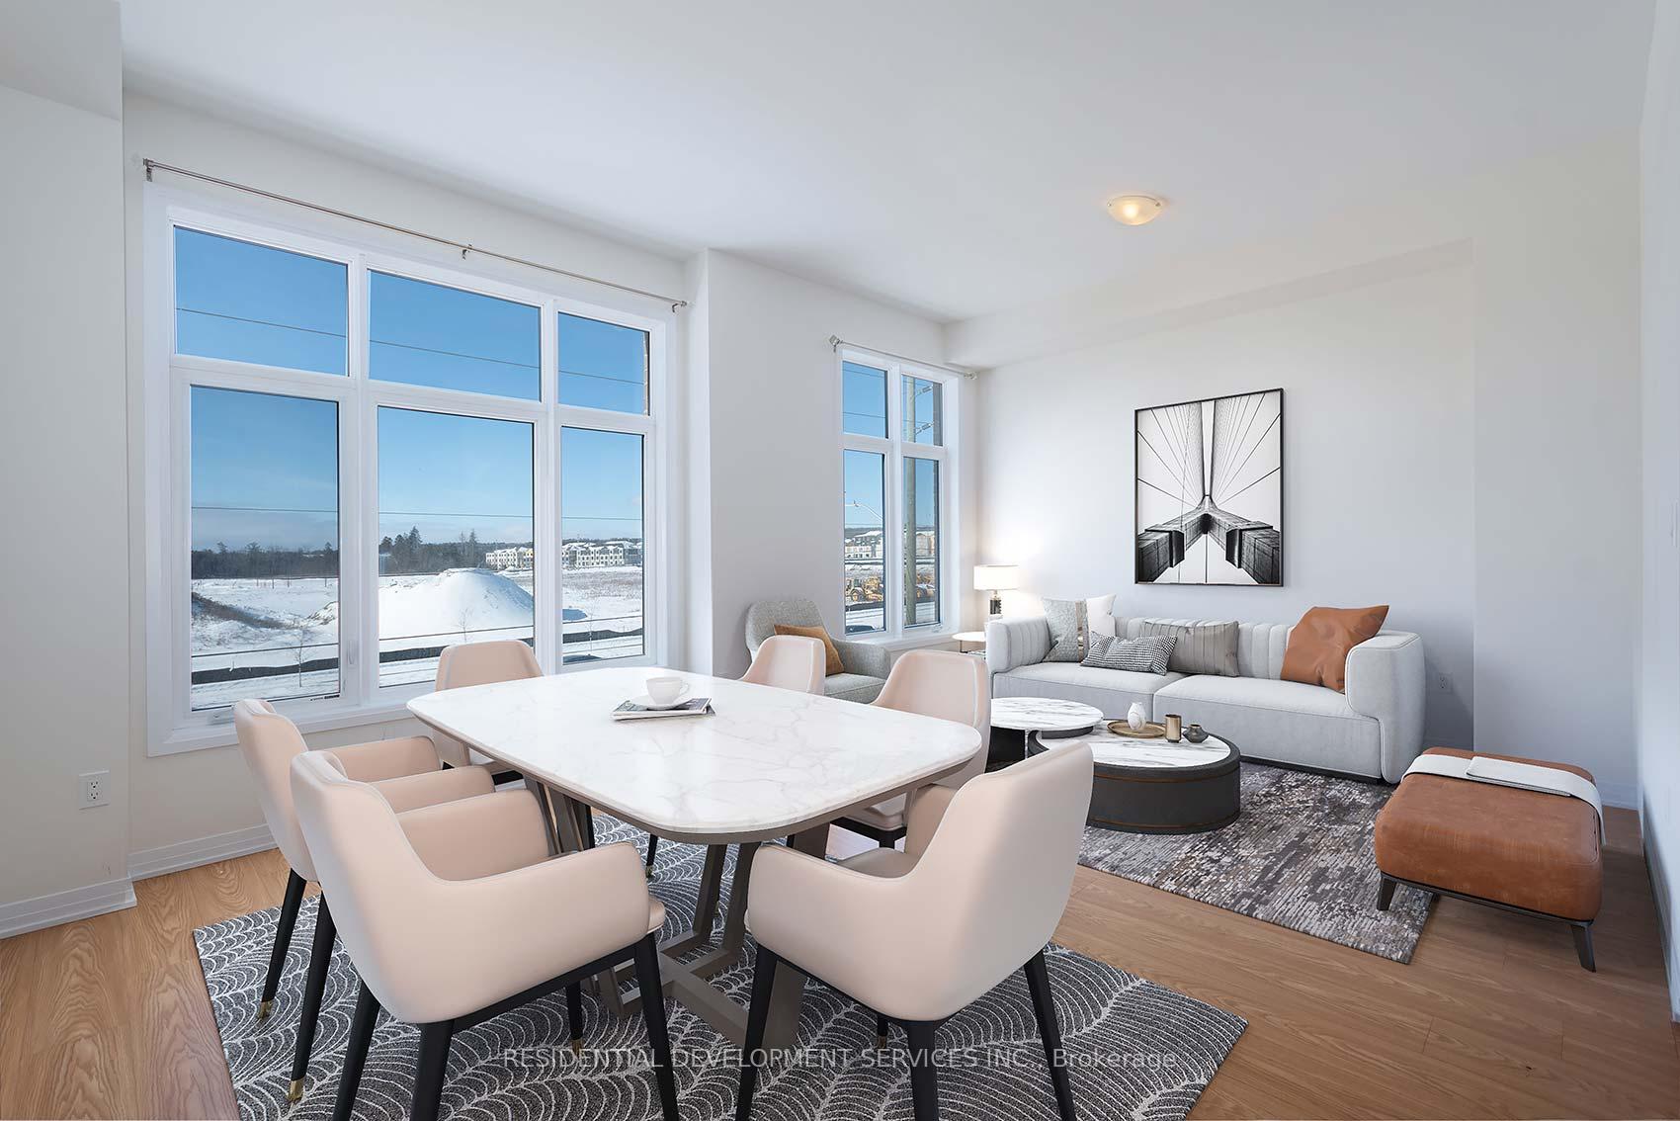
Welcome to 11411 Leslie St! One of the newest modern townhomes to have a highly sought after Richmond Hill address. This End-Facing Unit townhome is located in the 3rd phase of Ivylea. This home features a double-car garage with 10' ceilings on the main floor. Ideally located just minutes away from Hwy 404,Gormley Go Station, Costco, Home Depot, banks supermarkets and restaurants. Zoned for the top ranking Richmond Green Secondary School. Don't miss this rare opportunity for a brand new never lived in home in a prime location. Photos are virtually staged. Property Taxes have not been assessed yet.
Ask about this home
A HOMEH agent will answer your questions about this home.
Around this home
Daily convenience, out of 100, from the distances below
Schools nearby
School rating, out of 10.
Helpful calculators
Your HOMEH agent

"Priced 8% over the Hestimate. I would see it this week."