

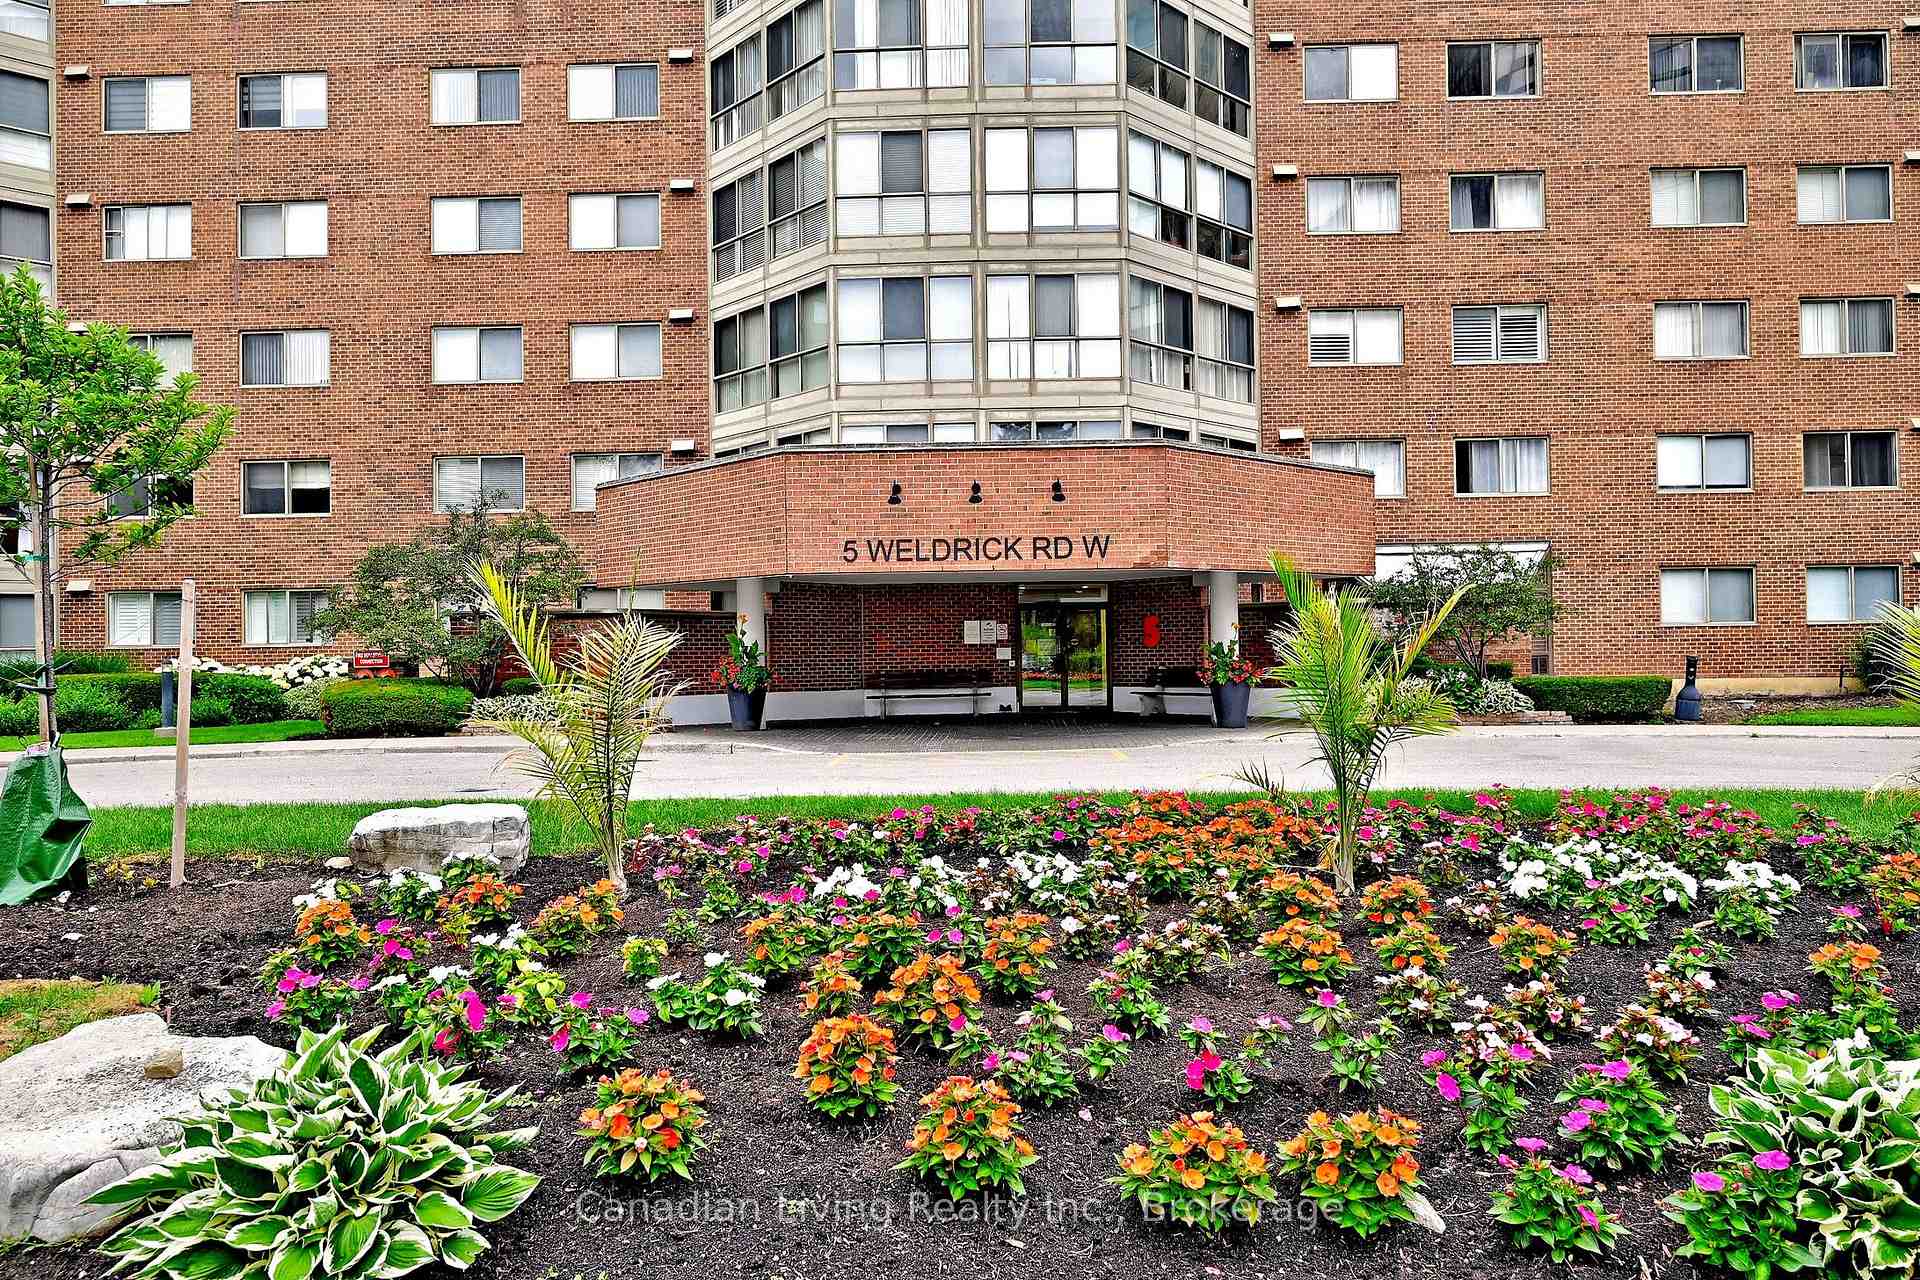
Unit 304, 5 Weldrick Road W
Unit 304, 5 Weldrick Road W
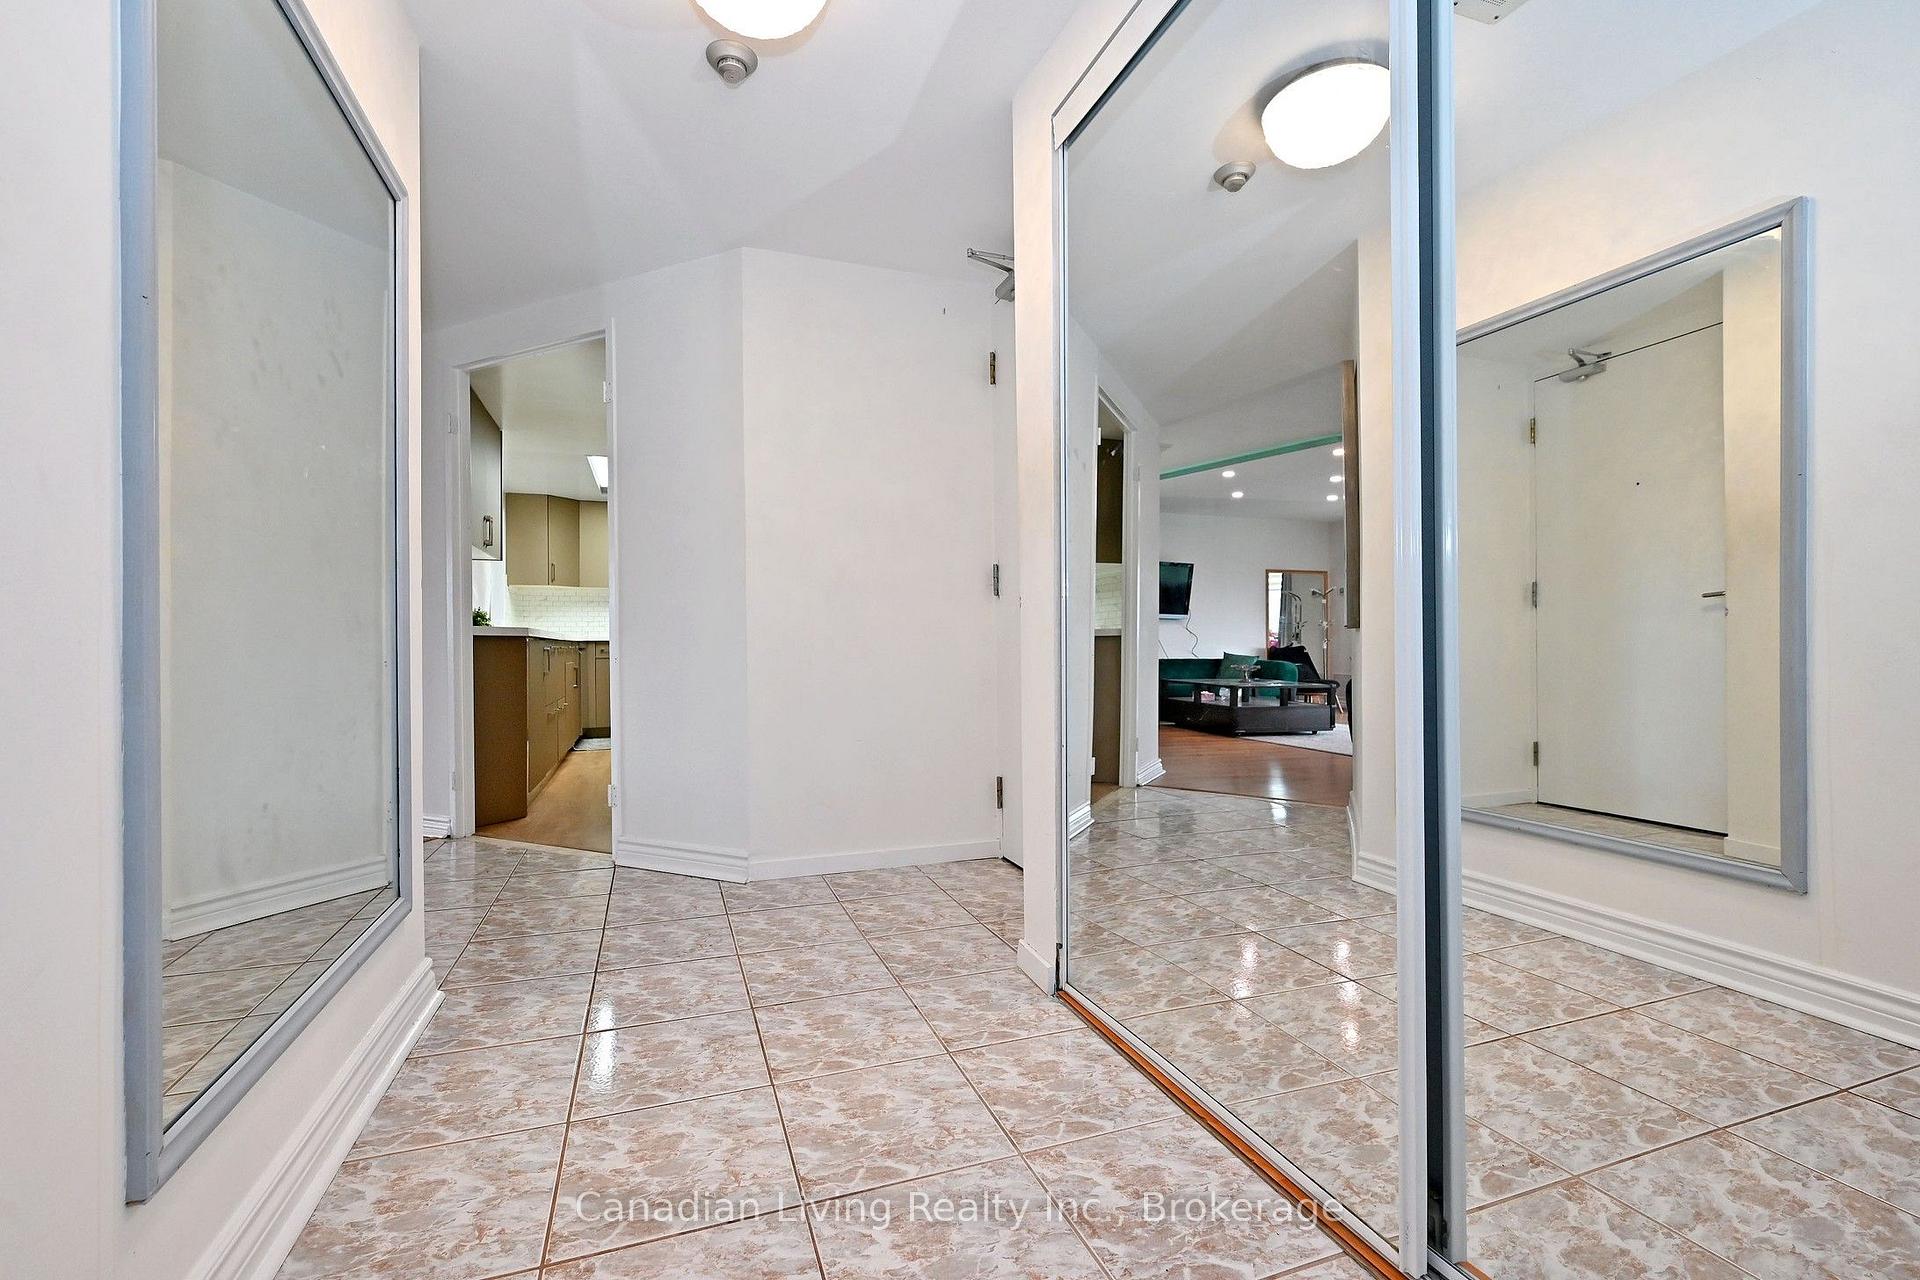 See all 50 photos
Property history
- $855,000TerminatedList: 2026-07-10|End: 2026-07-24|14 daysN13549142
- $1,750TerminatedList: 2026-06-19|End: 2026-07-09|20 daysN13468124
Facts and features
- ExposureSouth
- LaundryIn-suite
- LockerOwned
- BalconyNone
- Central air
The homeCondo Apartment, Apartment, 1,400–1,599 sq ft
- Type: Condo Apartment
- Style: Apartment
- Living space: 1,400–1,599 sq ft
- Basement: None
- Exposure: South
- Special designation: Accessibility
InsideCeramic, In-suite laundry, main level, Carpet free
- Flooring: Ceramic
- Laundry: In-suite laundry, main level
- Features: Carpet free
- Elevator: Yes
- Rooms above ground: 6
- Bedrooms: 3 + 1 in the basement
- Bathrooms: 2
- Kitchens: 1
OutsideBrick, Balcony None
- Exterior: Brick
- Balcony: None
Parking and locker1 Parking, Underground, Parking type Owned
- Spaces: 1 Parking
- Garage: Underground
- Parking type: Owned
- Driveway: Underground
- Spot: 18
- Locker: Owned
- Locker unit: 304
- Locker number: 3
- Locker level: Und
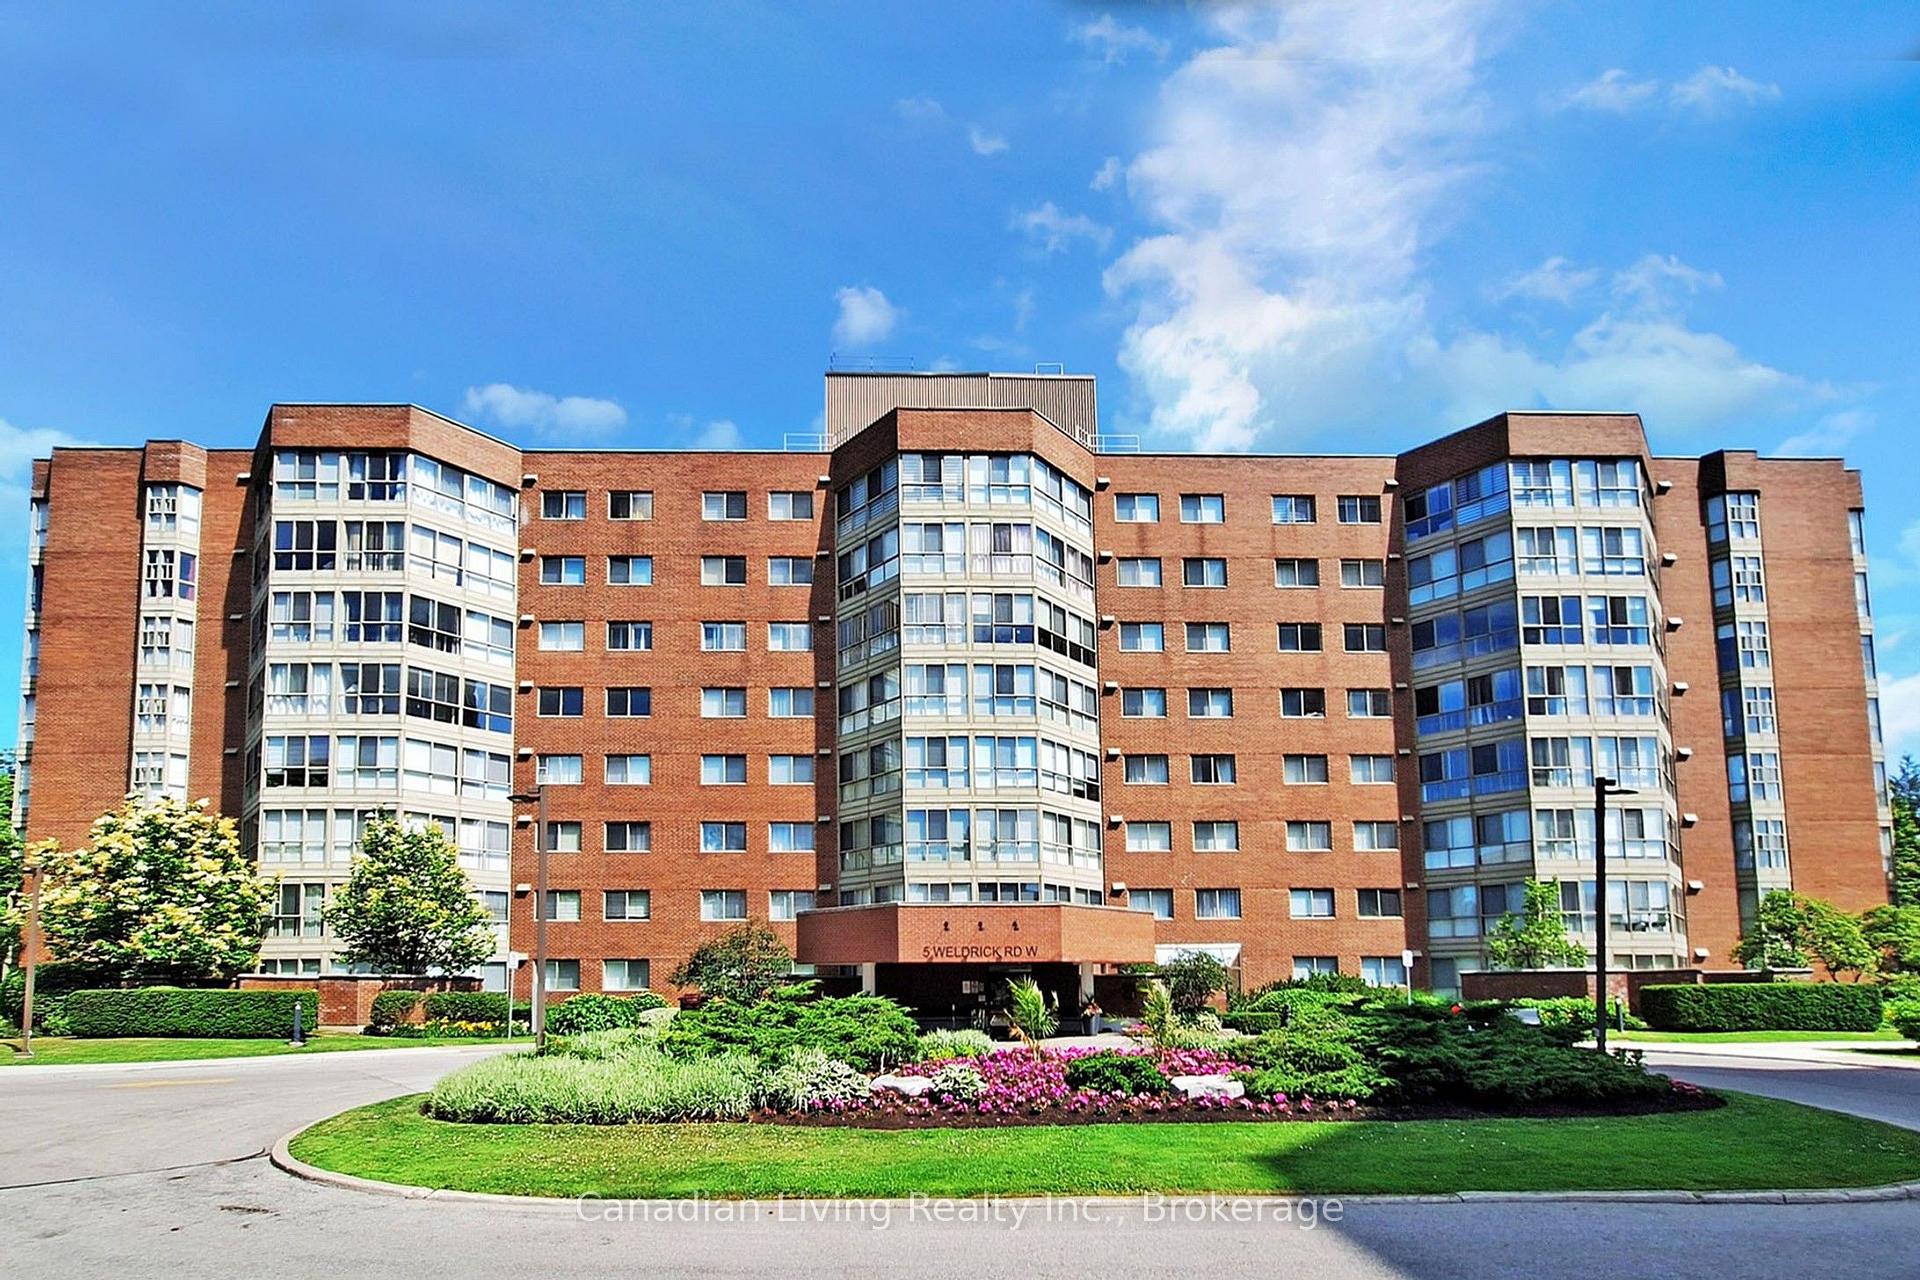
Building5 Weldrick West Condos, Storeys 8, Units 102
- Name: 5 Weldrick West Condos
- Storeys: 8
- Units: 102
- Registered: 1987
- Condo corporation: 591
- Pets: Allowed
Heating, water and powerForced air, gas, Central air
- Heating: Forced air, gas
- Cooling: Central air
Costs and taxesTaxes $3,066 a year, Condo fee $1,513 a month, Heat included, hydro included, water included, cac included, common elements included, building insurance included, parking included
- Taxes, 2025: $3,066 a year
- Condo fee: $1,513 a month
- Fee includes: Heat included, hydro included, water included, cac included, common elements included, building insurance included, parking included
- HST: HST included in the price
Included in the saleIncluded with the home are all stainless steel appliances, custom window coverings, two elegant framed mirrors in the foyer and living room, and brand-new designer light fixtures throughout. also included are one locker and one premium parking space conveniently located just steps from the elevator
- Included: Included with the home are all stainless steel appliances, custom window coverings, two elegant framed mirrors in the foyer and living room, and brand-new designer light fixtures throughout. also included are one locker and one premium parking space conveniently located just steps from the elevator
Listing detailsN13549142, Terminated, Jul 10, 2026
- MLS® number: N13549142
- Status: Terminated
- Listed on: Jul 10, 2026
- Days on market: 14
- Updated: Jul 24, 2026
- Possession: Flexible
- Occupied by: Owner
- Listing brokerage: Canadian Living Realty Inc.
About this home
Unit 304, 5 Weldrick Road W, Richmond Hill (North Richvale), ON L4C 8S9
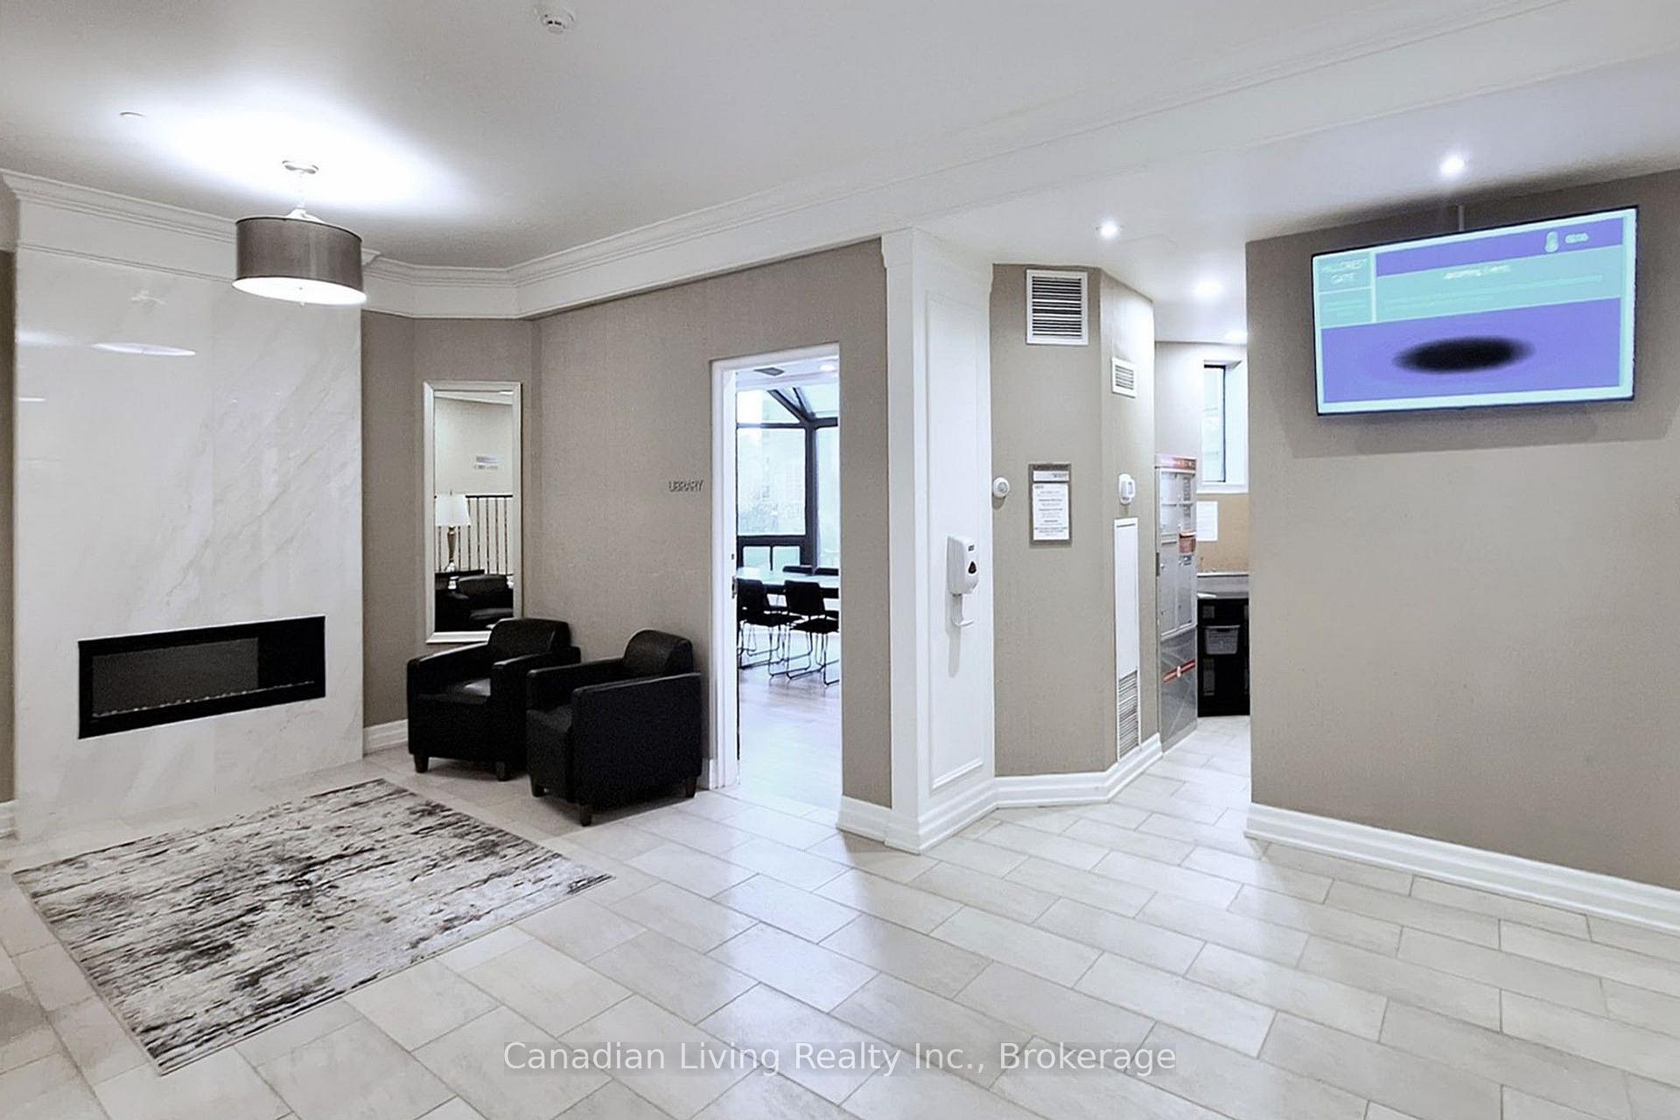
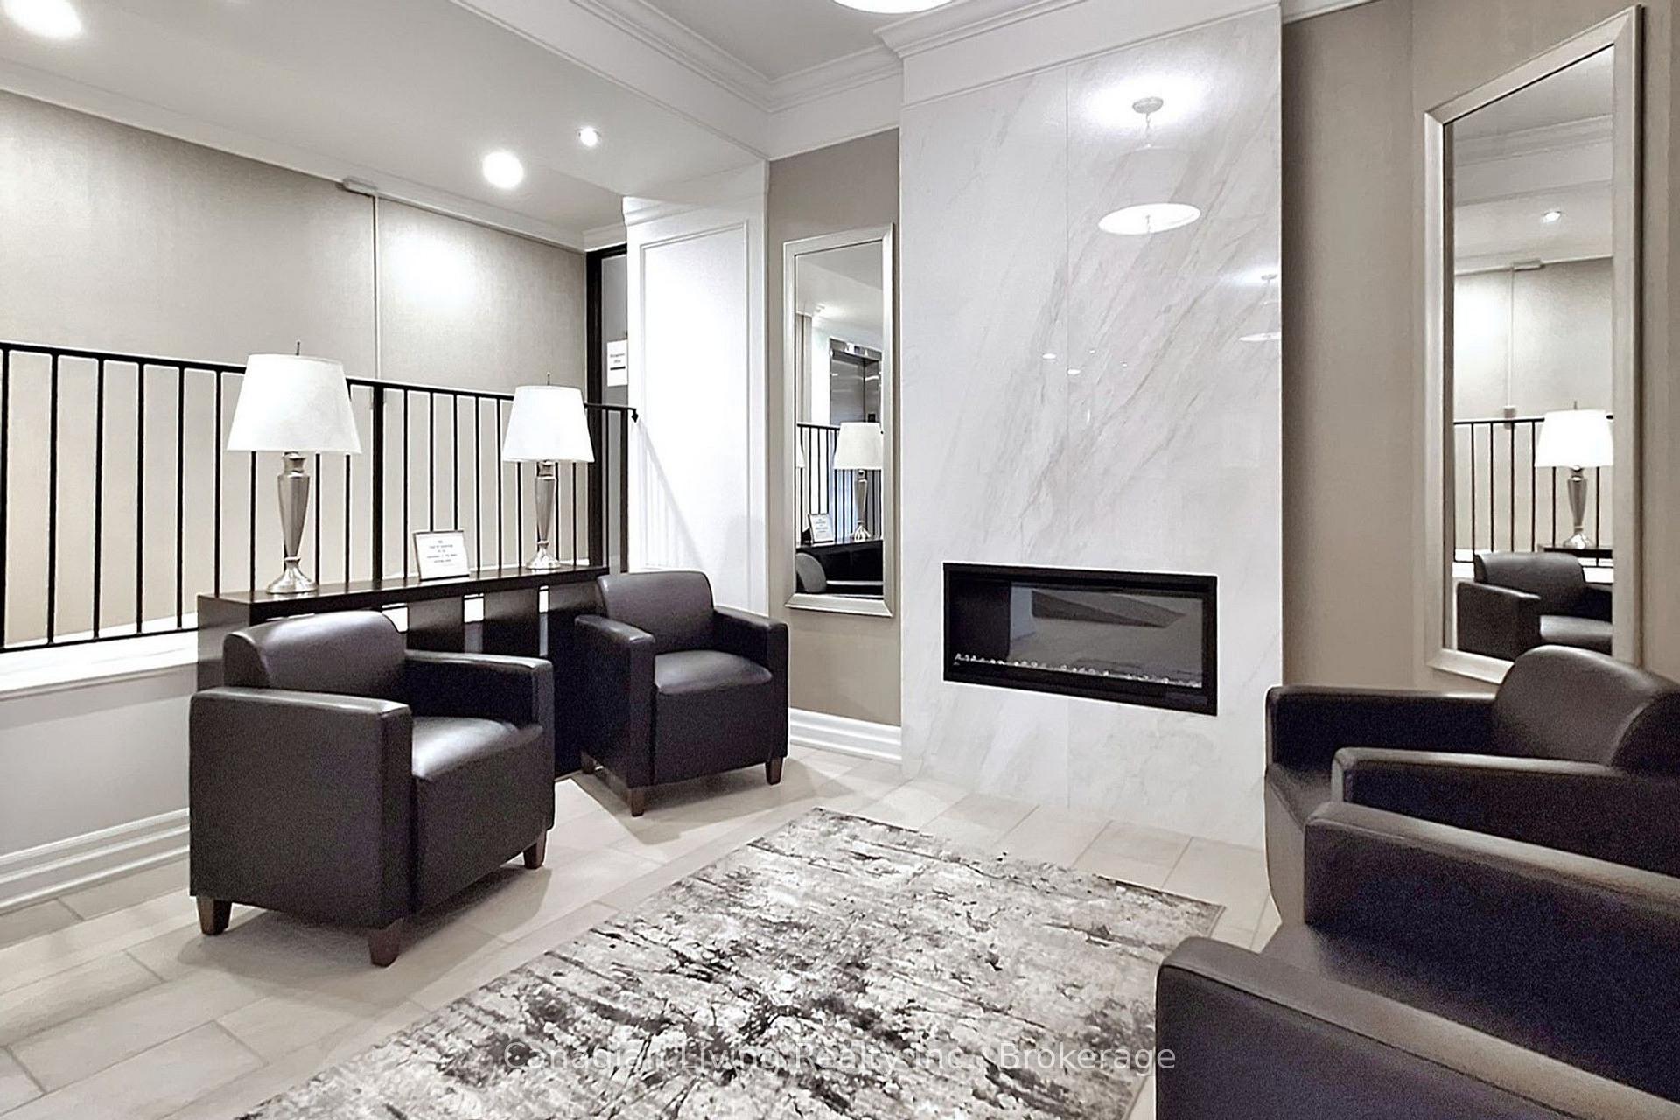
Welcome to this beautifully renovated and exceptionally spacious 3+1 bedroom apartment in one of Richmond Hill's most sought-after locations. Extensively upgraded in 2022-2023, this bright and modern home features floor-to-ceiling windows that flood the space with natural light and showcase stunning unobstructed south-facing views. The thoughtfully designed open-concept layout offers a contemporary kitchen with quartz countertops, a stylish backsplash, a breakfast area, and stainless steel appliances including a refrigerator, oven, dishwasher, and built-in microwave/range hood, perfect for both everyday living and entertaining. The generous primary suite features a large walk-in closet and a private 4-piece ensuite. Two additional spacious bedrooms offer ample closet space, while the beautifully updated main bathroom includes a double-sink quartz vanity. A versatile den provides the ideal space for a home office, guest room, or study. Convenient in-suite laundry adds to the home's functionality. Residents enjoy excellent building amenities including an exercise room, party room, outdoor pool, sauna, and visitor parking. Ideally situated in the heart of Richmond Hill, just minutes from Hillcrest Mall, parks, restaurants, public transit, and some of the area's top-rated schools. A perfect opportunity for families seeking comfort, style, space, and an unbeatable location.
Ask about this home
A HOMEH agent will answer your questions about this home.
Know more about 5 Weldrick West Condos
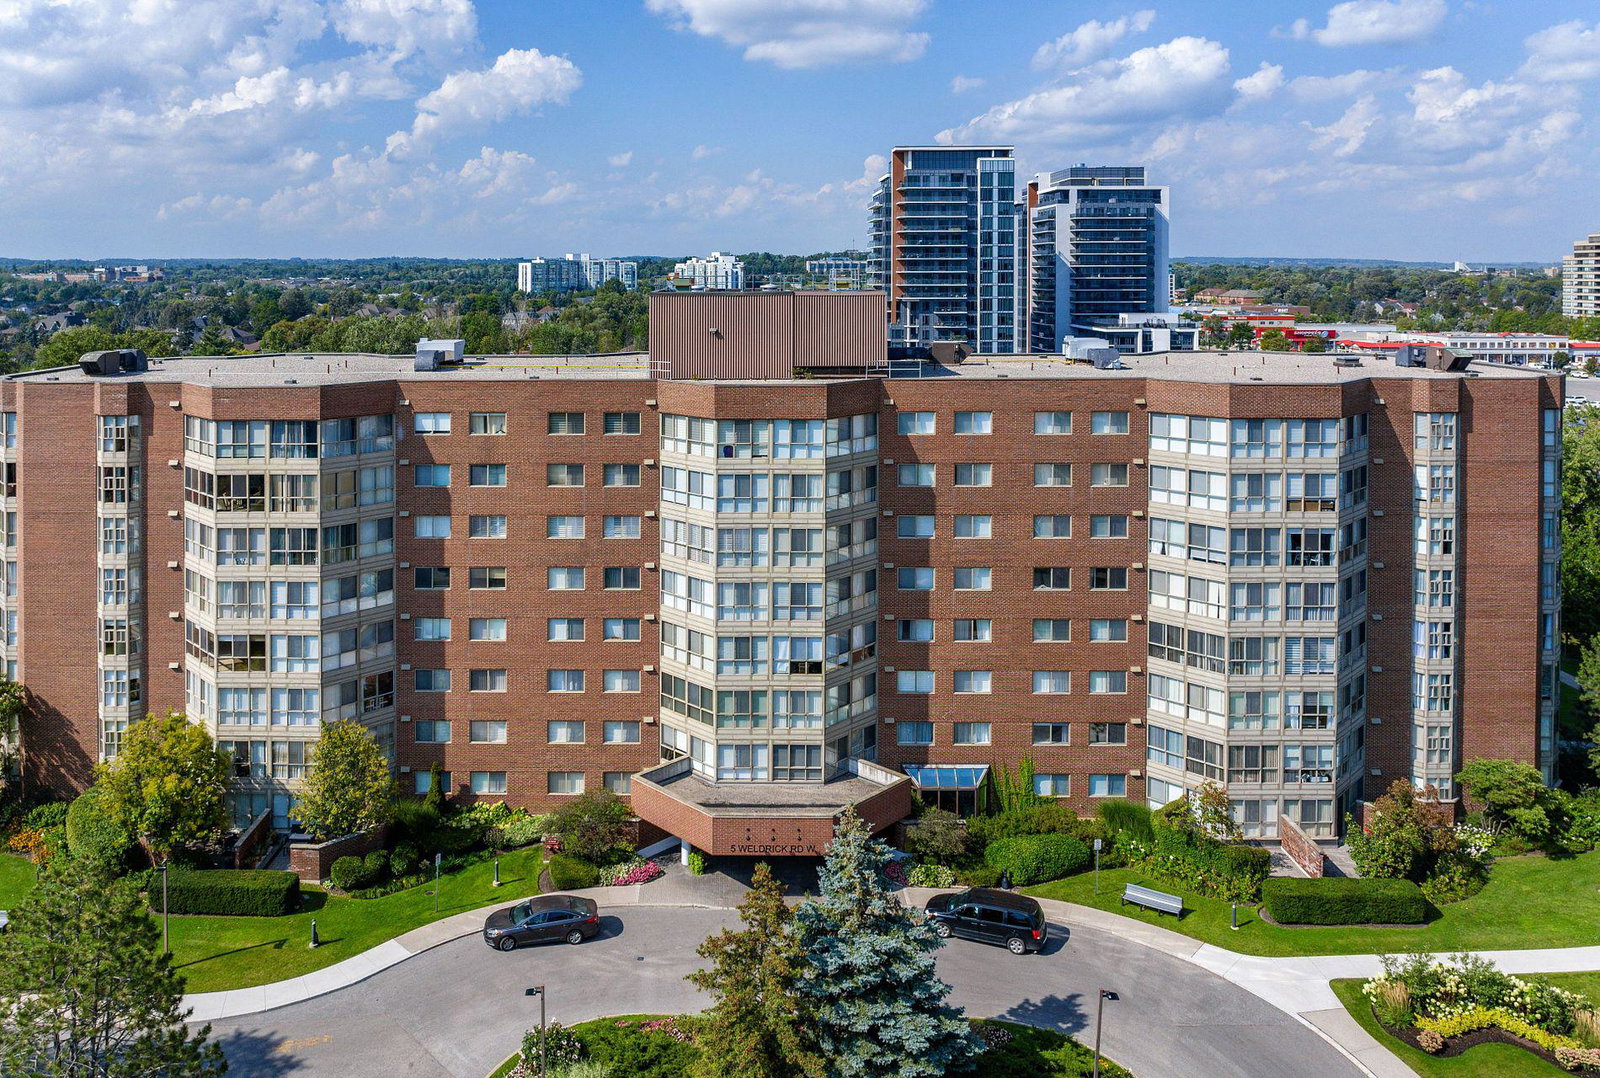
Condo building · 5 Weldrick Road W
5 Weldrick West Condos is an 8-storey condo with 102 suites, built in 1987 by Baif Development Limited. Right now 5 for sale are on the market here.
- 8storeys
- 102suites
- $477/sq ft
- 1987built
No similar units for sale in 5 Weldrick West Condos right now.
Around this home
Daily convenience, out of 100, from the distances below
Schools nearby
School rating, out of 10.
Helpful calculators
Your HOMEH agent

"I would see it this week."