

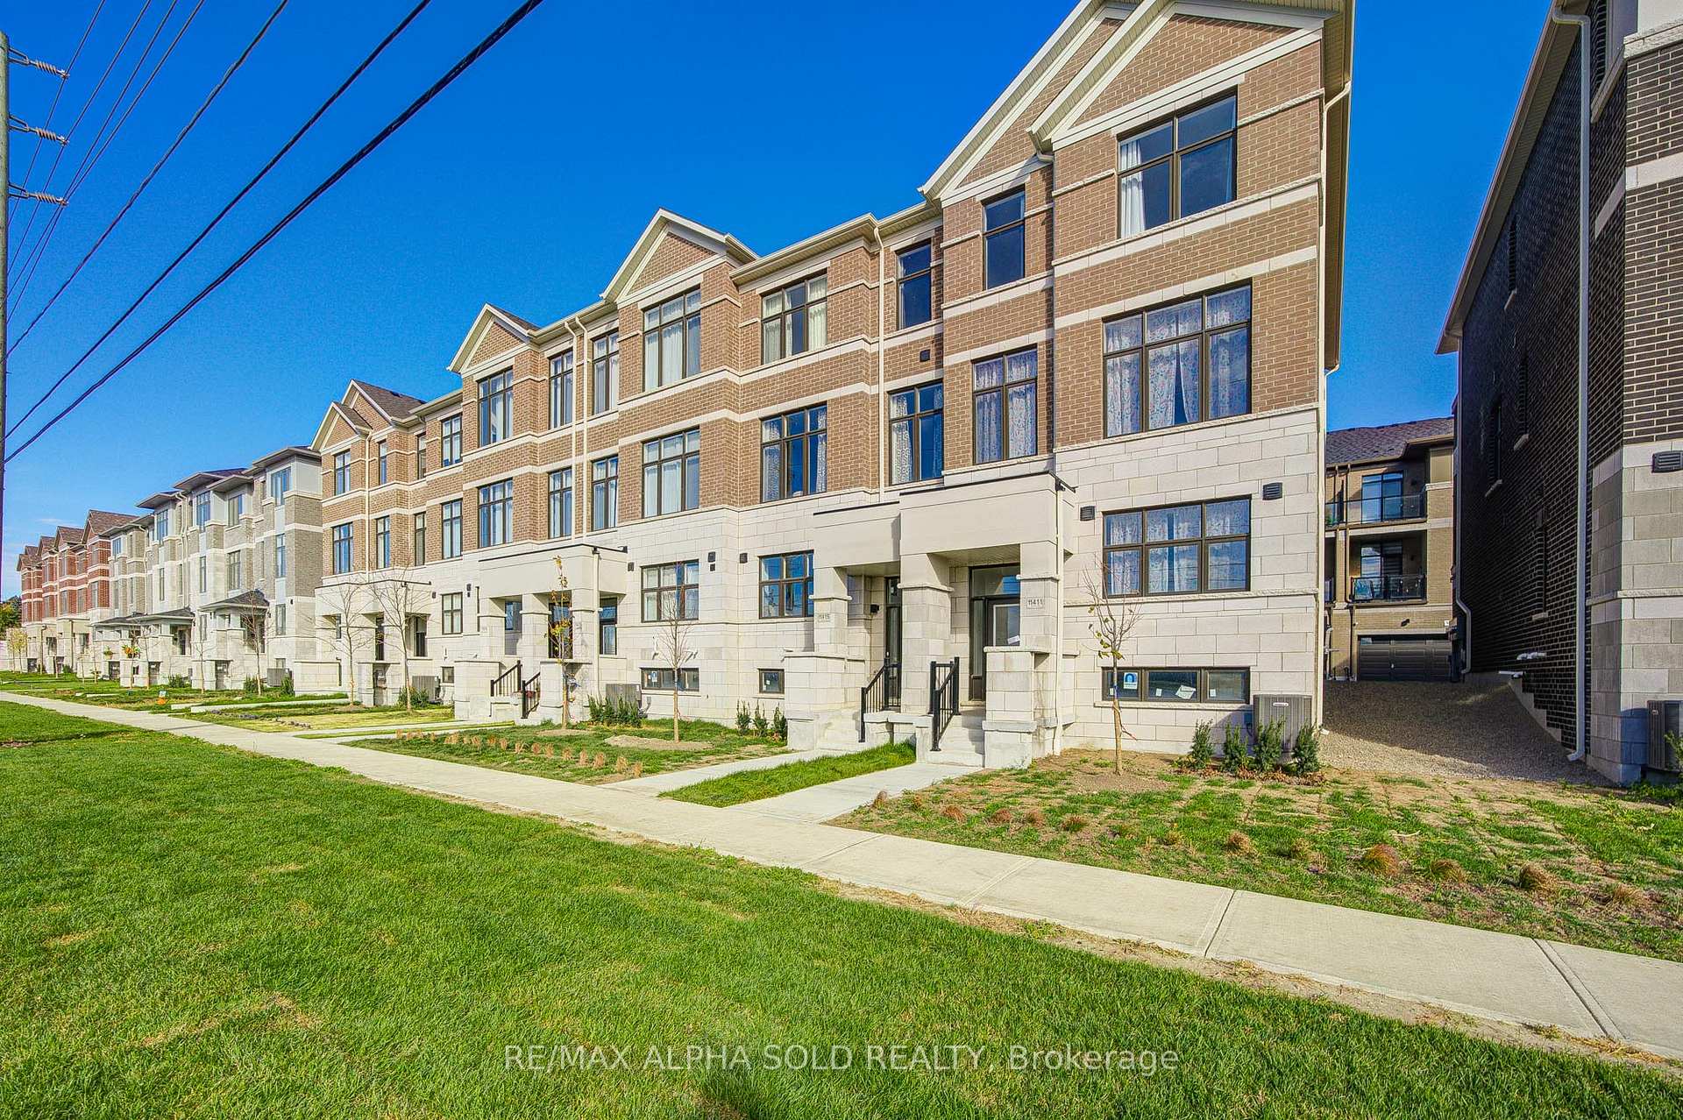
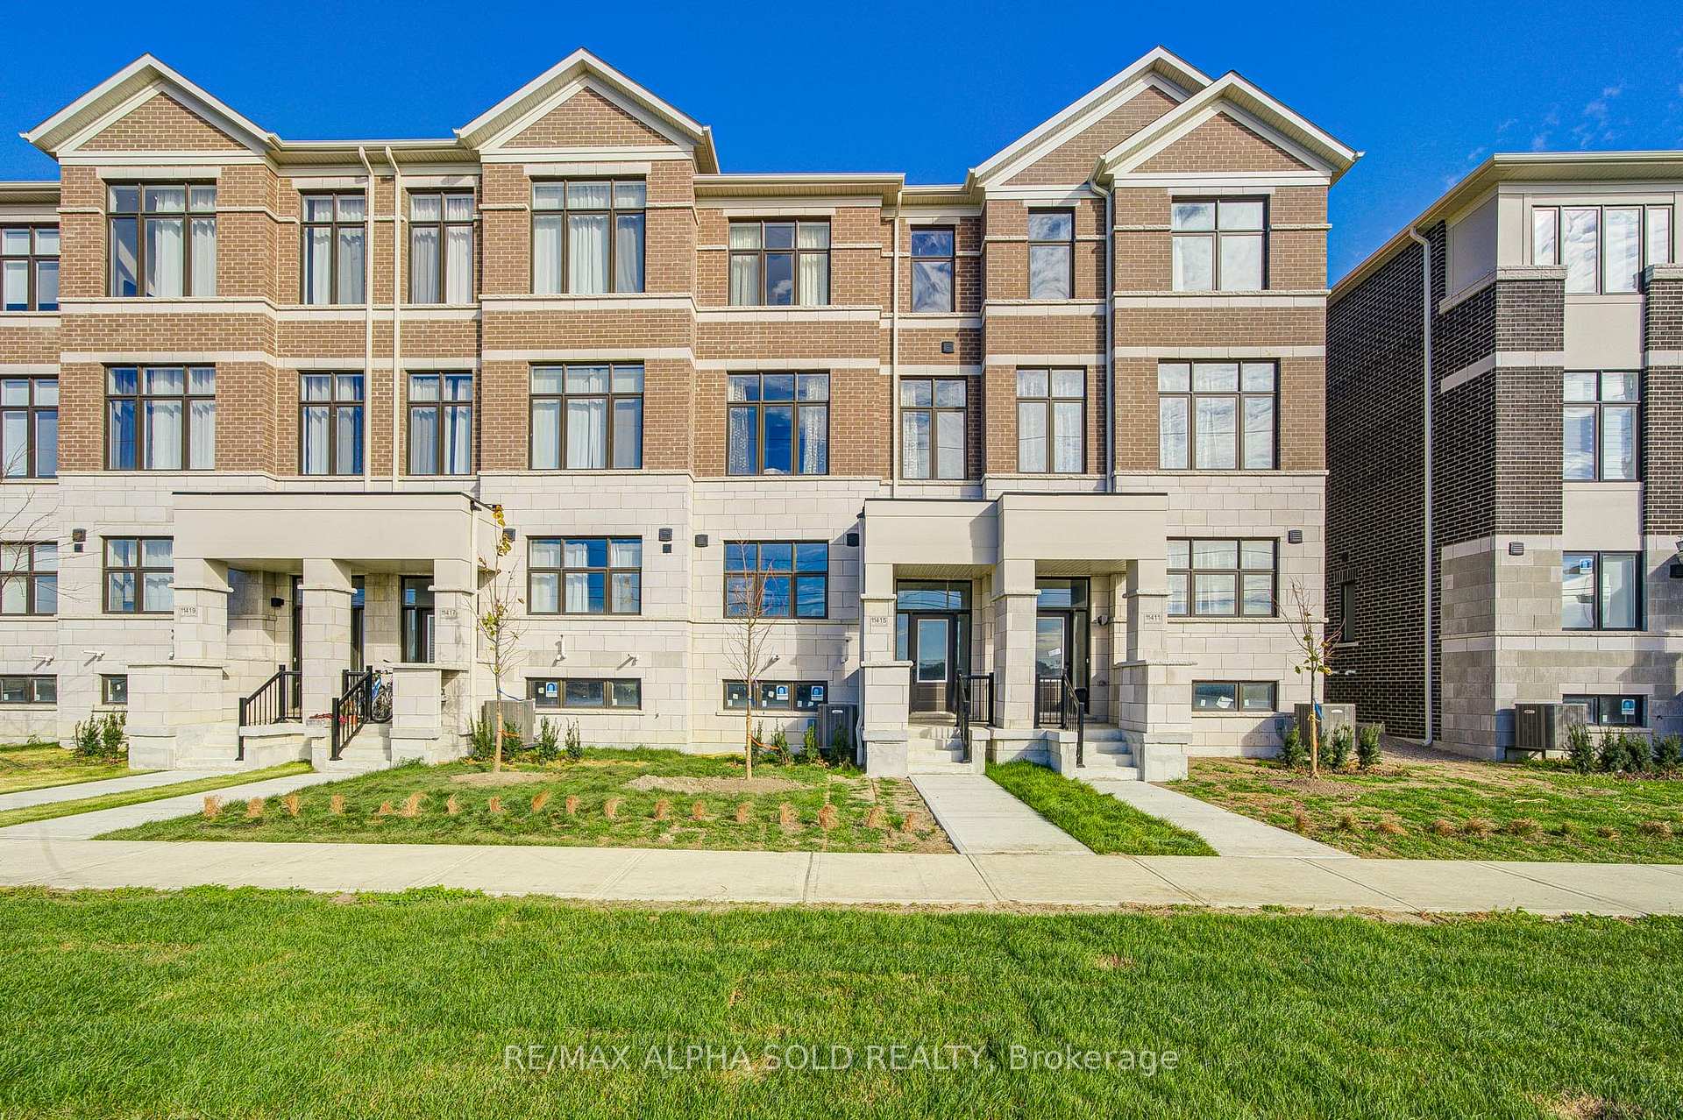
11415 Leslie Street
11415 Leslie Street
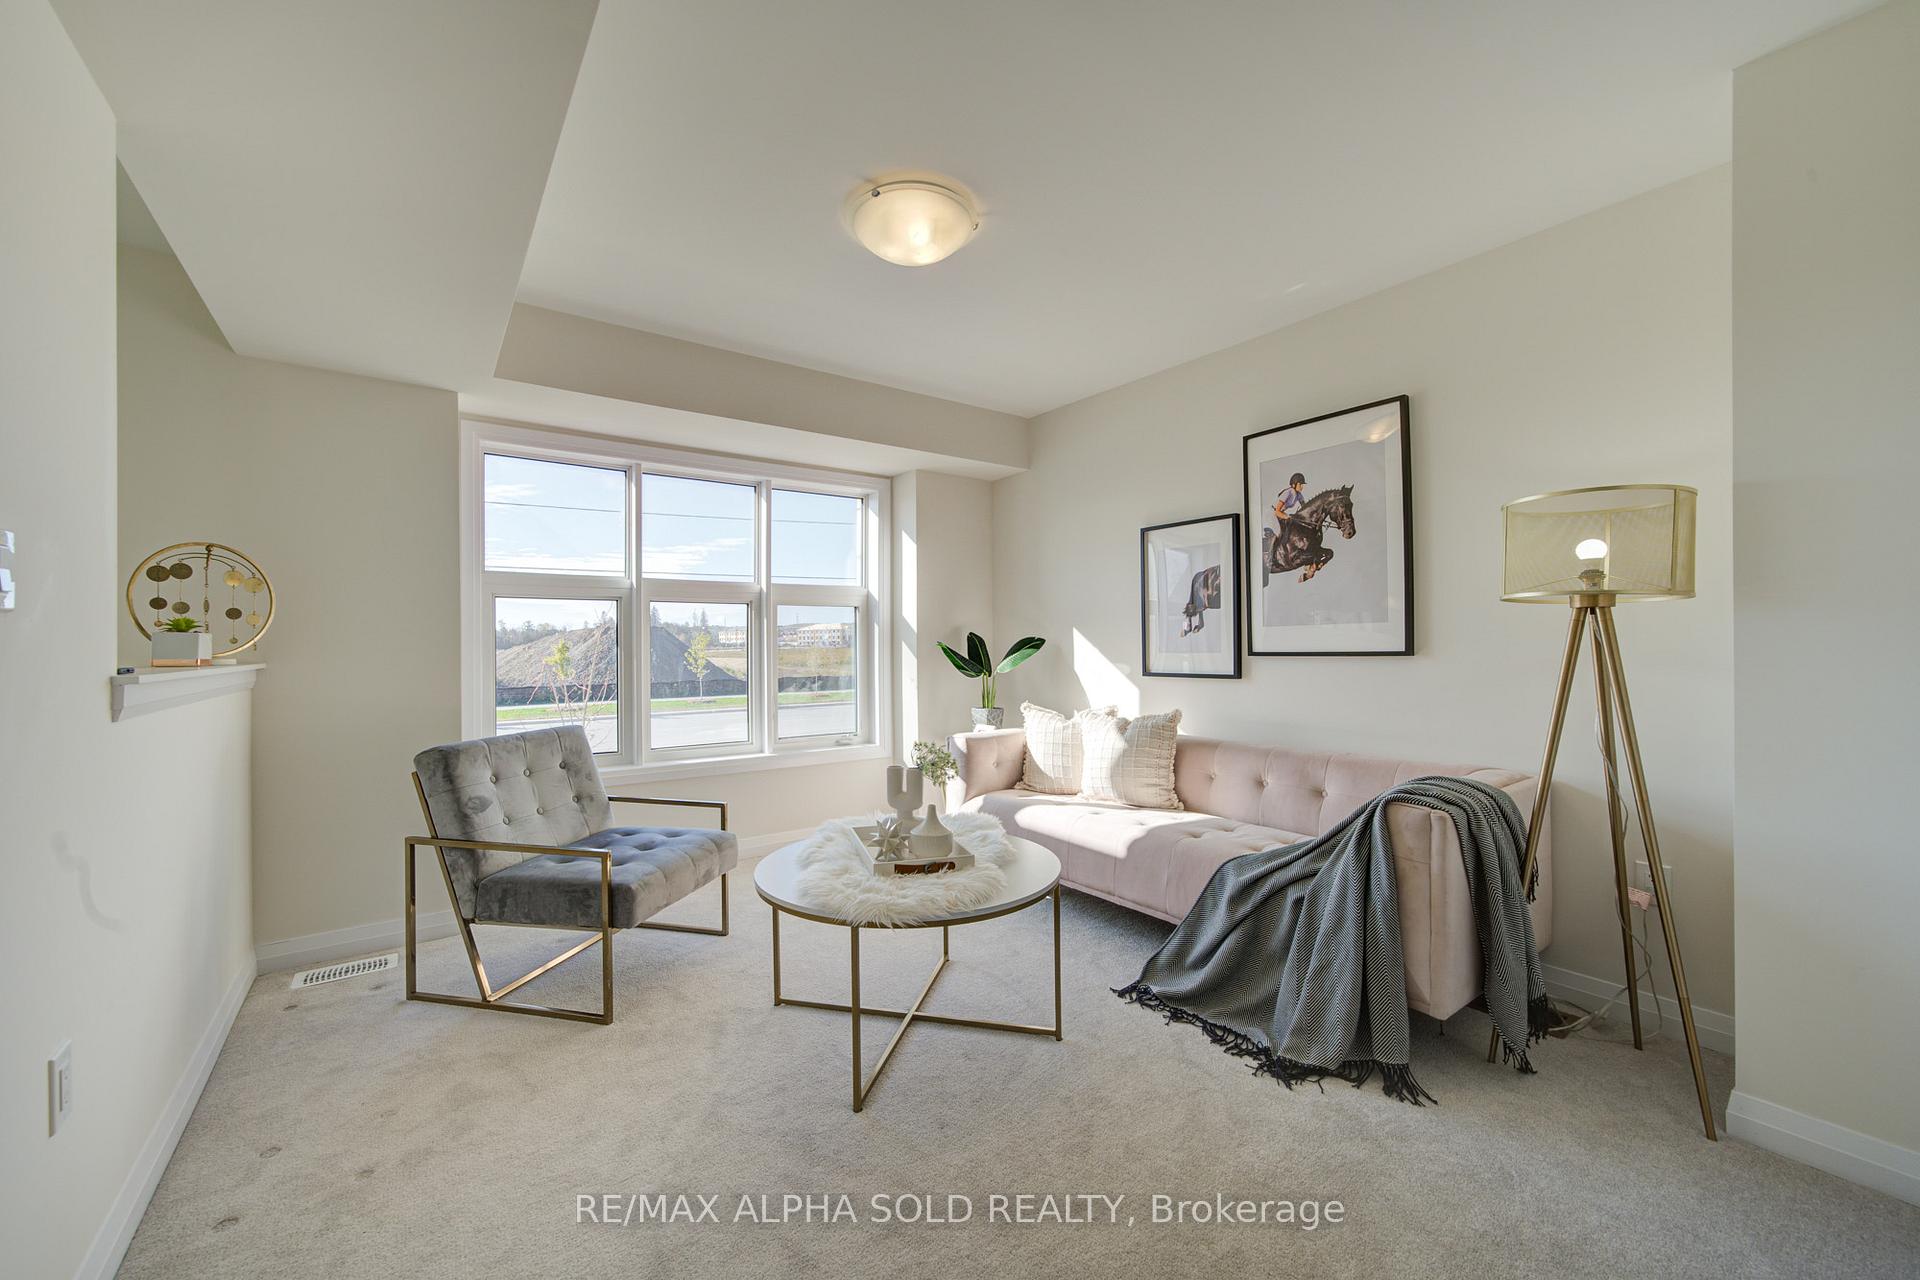 See all 47 photos
Property history
Facts and features
- BasementFull
- Water, sewerMunicipal
- HeatingForced air
- CoolingCentral air
- Central air
The homeFreehold Townhouse, 3-storey, 2,000–2,500 sq ft
- Type: Freehold Townhouse
- Style: 3-storey
- Living space: 2,000–2,500 sq ft
- Basement: Full
- View: City
InsideBroadloom, Air exchanger, auto garage door remote, erv/hrv, Rooms above ground 9
- Flooring: Broadloom
- Features: Air exchanger, auto garage door remote, erv/hrv
- Rooms above ground: 9
- Rooms in the basement: 1
- Bedrooms: 3
- Bathrooms: 3
- Kitchens: 1
- Family room: Yes
Outside and lotBrick, stone, Asphalt shingle, Concrete
- Exterior: Brick, stone
- Roof: Asphalt shingle
- Foundation: Concrete
- Size: 19.71 × 71.19 ft
Parking2 Garage, Built-in
- Spaces: 2 Garage
- Garage: Built-in
Heating, water and powerForced air, gas, Central air, Municipal water
- Heating: Forced air, gas
- Cooling: Central air
- Water: Municipal water
- Sewer: Municipal sewer
Costs and taxesHST included in the price
- HST: HST included in the price
Included in the saleFridge, stove, washer, dryer, dishwasher, garage door opener
- Included: Fridge, stove, washer, dryer, dishwasher, garage door opener
NearbyClear view, park, public transit
- Close to: Clear view, park, public transit
Listing detailsN12464699, Sold, Oct 16, 2025
- MLS® number: N12464699
- Status: Sold
- Listed on: Oct 16, 2025
- Days on market: 45
- Updated: Nov 30, 2025
- Possession: Immediate
- Occupied by: Owner
- Listing brokerage: RE/MAX ALPHA SOLD REALTY
About this home
11415 Leslie Street, Richmond Hill (Rural Richmond Hill), ON L4S 0N7
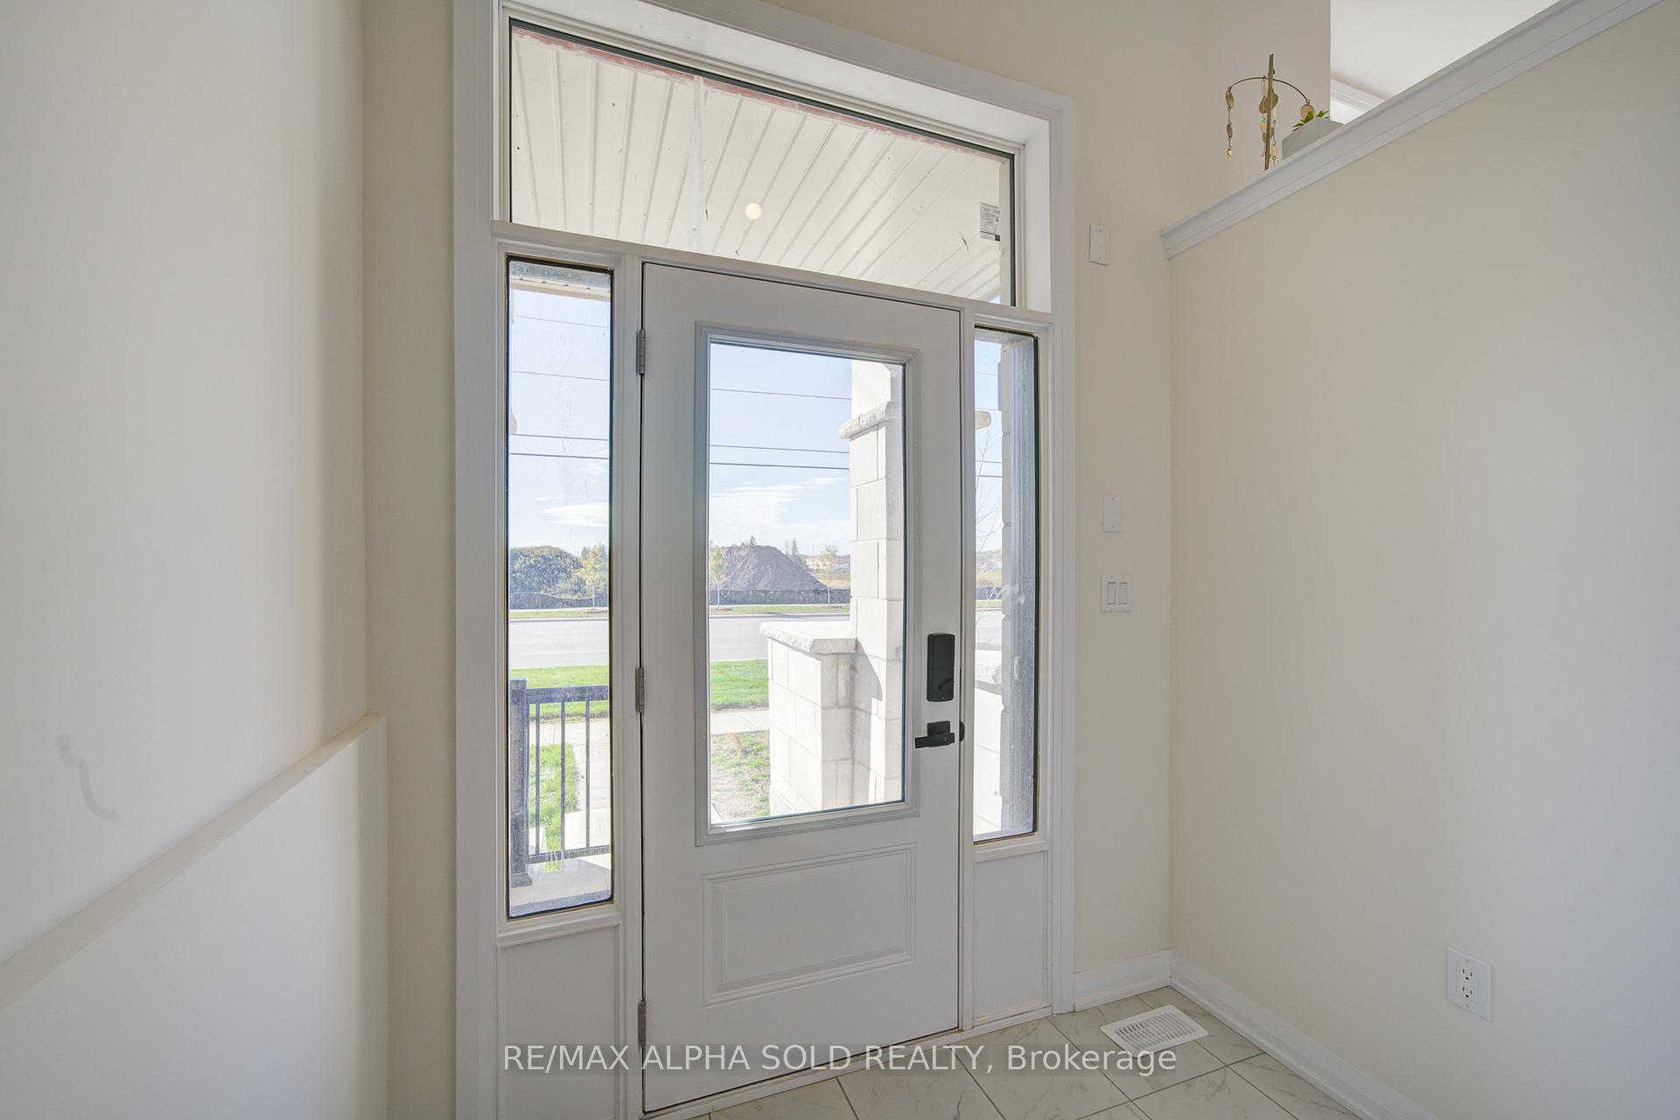
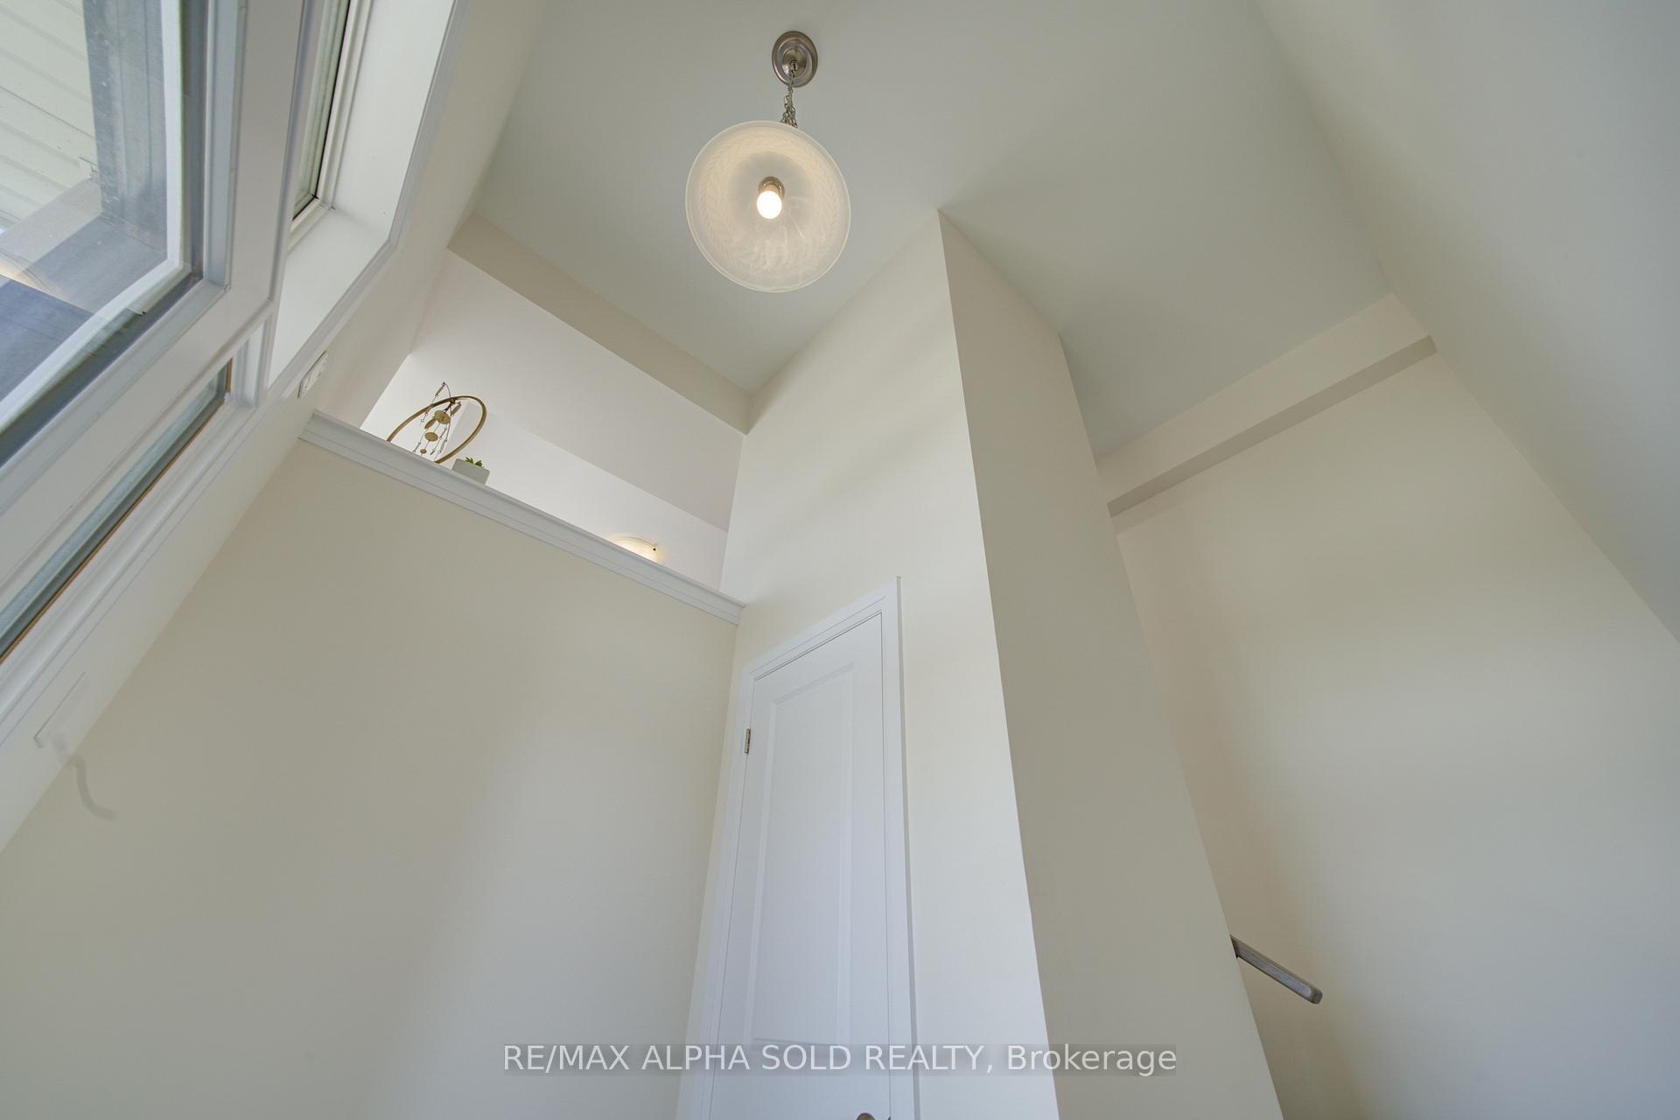
Welcome to Ivylea, one of Richmond Hill's most prestigious master-planned communities, where modern design meets luxurious living. This 1-year-new, 3-bedroom, 3-bathroom freehold townhouse offers approximately 2,248 sq.ft. of elegant living space, featuring 10-ft ceilings on the main floor and abundant natural light throughout. The sun-filled open-concept layout showcases a modern upgraded kitchen with quartz countertops, stainless steel appliances, and extended cabinetry. The spacious living and dining areas are perfect for both everyday comfort and entertaining guests. The primary suite includes a large walk-in closet and a spa-inspired ensuite with a frameless glass shower. Nestled in a quiet, family-friendly neighbourhood, minutes to top-ranked schools, Richmond Green Sports Centre & Park, Costco, Angus Glen Community Centre, Gormley GO Station, and Highways 404 & 407.Enjoy a perfect blend of natural light, modern finishes, and urban convenience - the ideal home for stylish contemporary living.
Ask about this home
A HOMEH agent will answer your questions about this home.
Around this home
Daily convenience, out of 100, from the distances below
Schools nearby
School rating, out of 10.
Helpful calculators
Your HOMEH agent

"I would see it this week."