

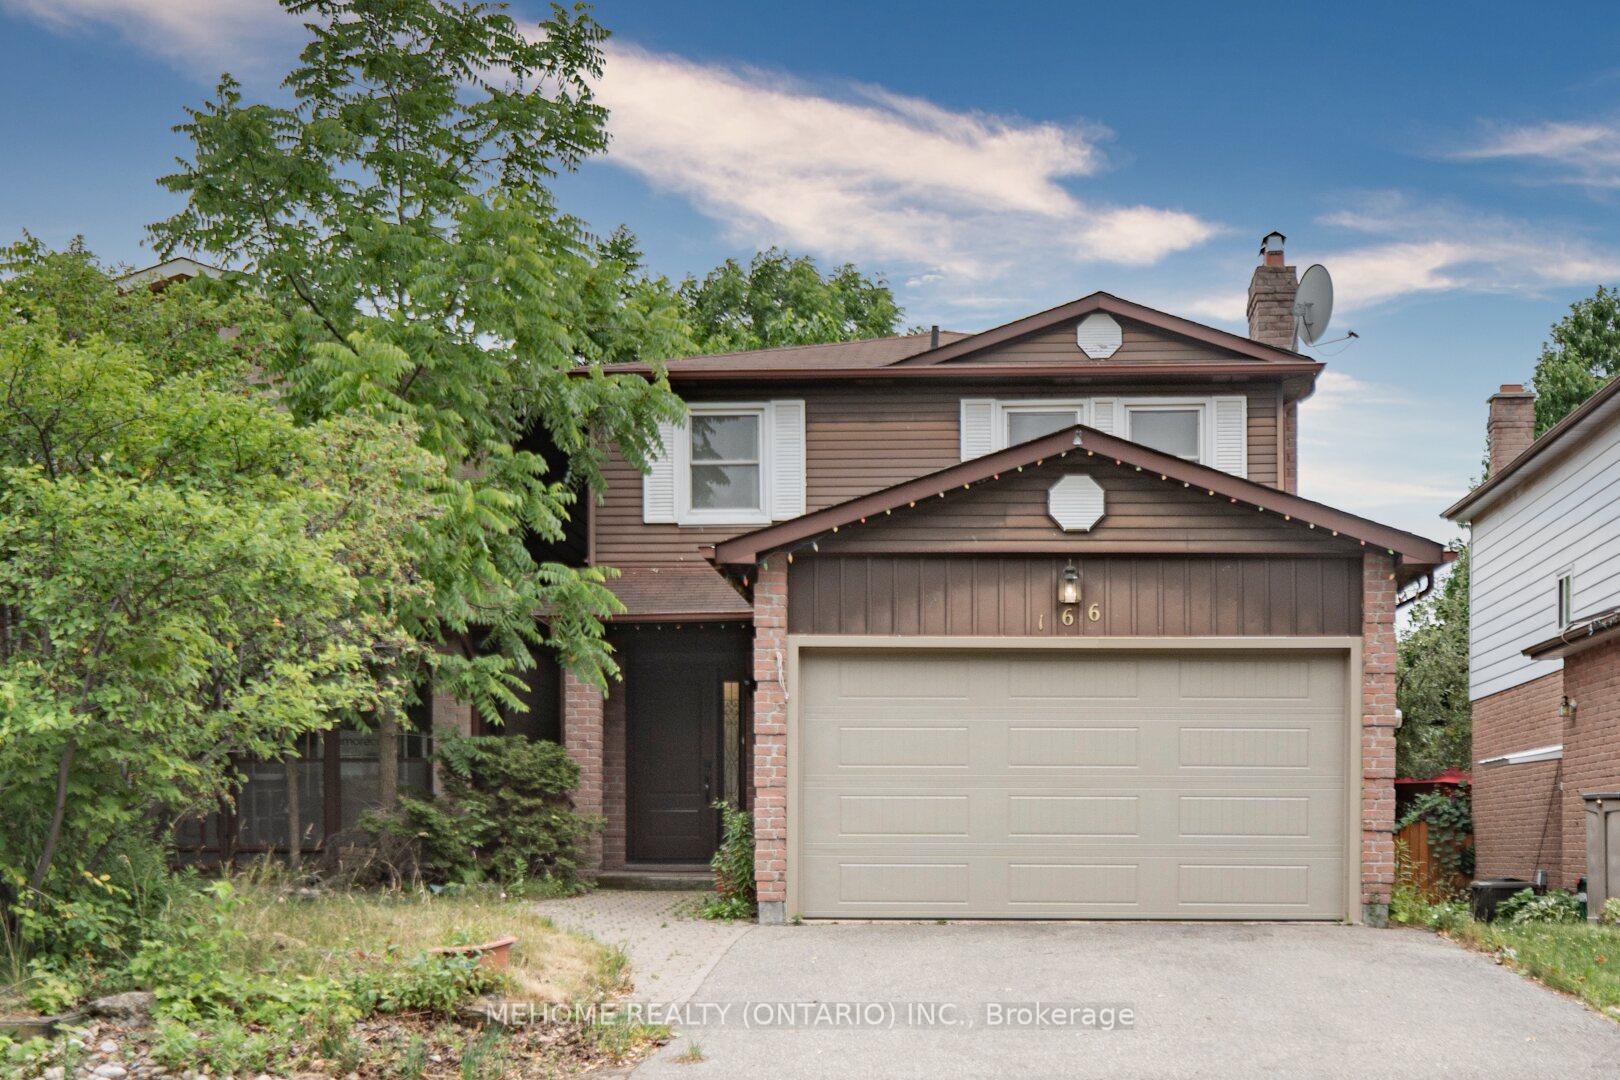
166 Stephenson Crescent
Link Expired
1/22166 Stephenson Crescent
Link Expired
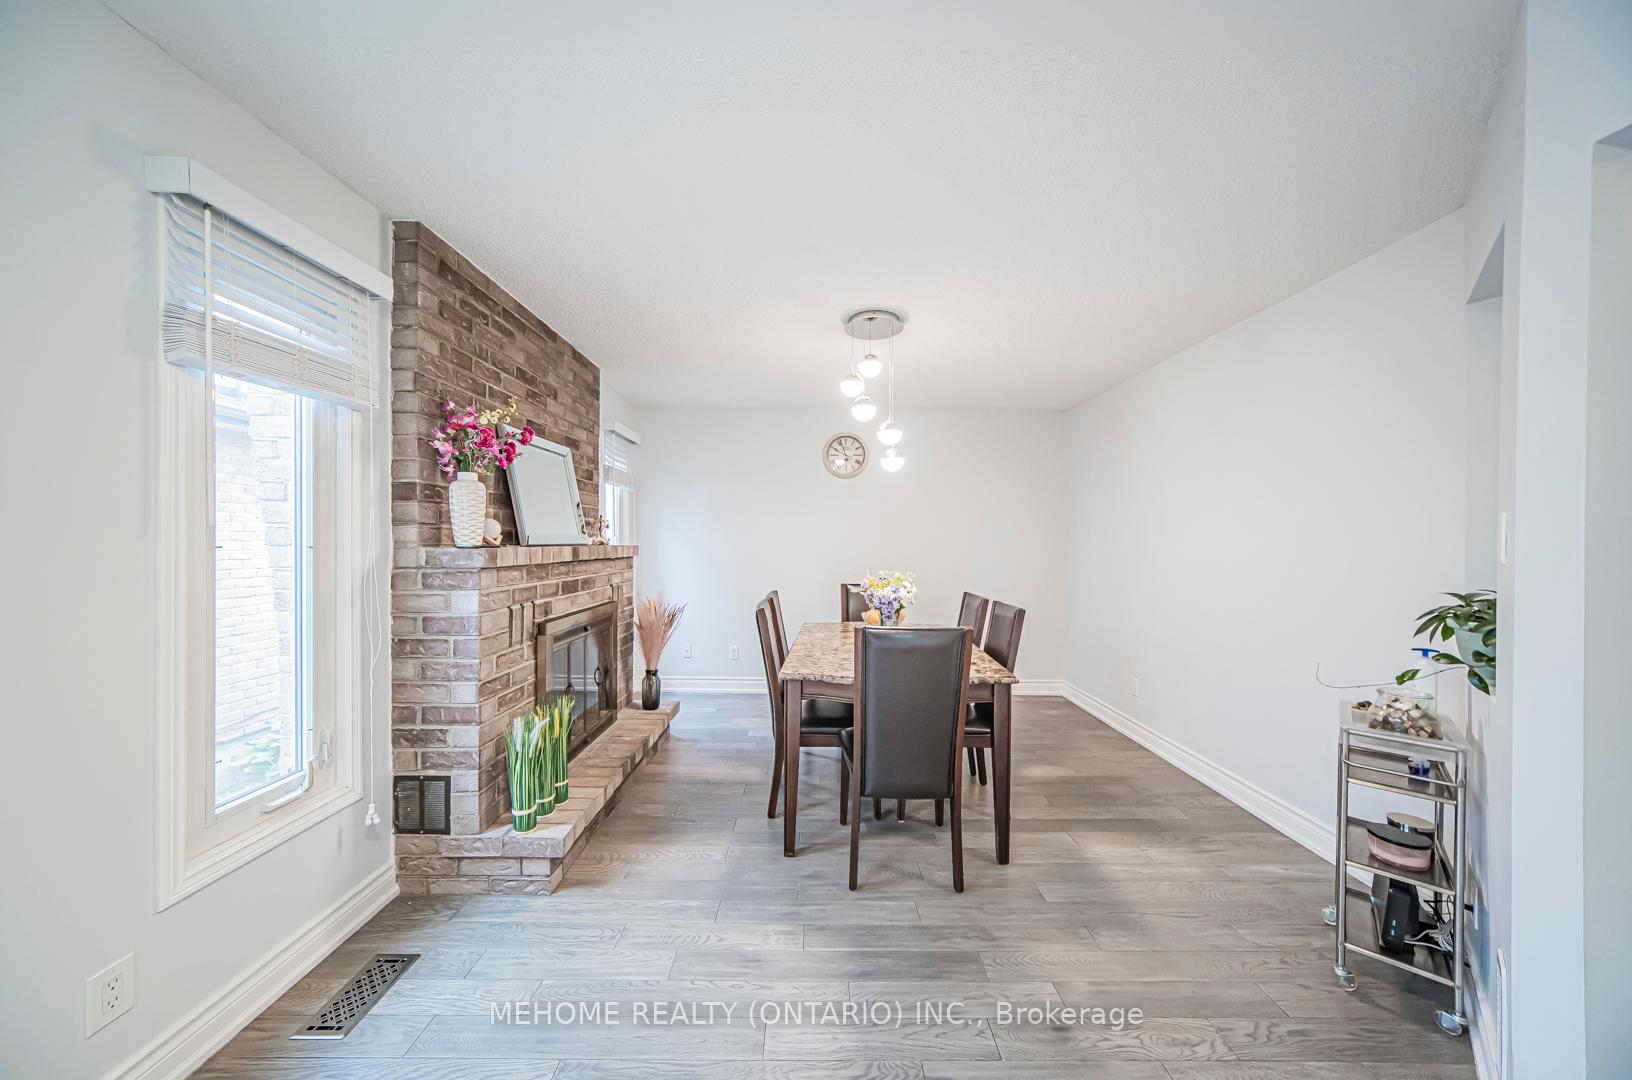 See all 22 photos
3+1 Bedrooms
4 Bathrooms
2 Garage
1.5K–2K sq.ft
29.53×101.8 ft
$5,607/yr
Property history
- $1,530,000ExpiredList: 2025-06-28|End: 2025-11-30|155 daysN12252200
Facts and features
- BasementFinished
- Price per sq ft~$874
- Water, sewerMunicipal
- HeatingForced air
What stands out
- Hardwood floors
- Fireplace
- Central air
The homeLink, 2-storey, 1,500–2,000 sq ft
- Type: Link
- Style: 2-storey
- Living space: 1,500–2,000 sq ft
- Basement: Finished
InsideFireplace Yes, Hardwood, Lower level
- Fireplace: Yes
- Flooring: Hardwood
- Laundry: Lower level
- Rooms above ground: 7
- Rooms in the basement: 2
- Bedrooms: 3 + 1 in the basement
- Bathrooms: 4
- Kitchens: 1
- Family room: Yes
Outside and lotBrick, Shingles, Concrete block
Outside
- Exterior: Brick
- Roof: Shingles
- Foundation: Concrete block
- Size: 29.53 × 101.8 ft
Parking2 Garage, Attached, Private double
- Spaces: 2 Garage
- Garage: Attached
- Driveway: Private double
Heating, water and powerForced air, gas, Central air, Municipal water
- Heating: Forced air, gas
- Cooling: Central air
- Water: Municipal water
- Sewer: Municipal sewer
Costs and taxesTaxes $5,607 a year, HST included in the price, Hwt
- Taxes, 2024: $5,607 a year
- HST: HST included in the price
- Rental items: Hwt
Included in the saleSs fridge, dishwasher, ss gas stove , washer, dryer. ceiling fans with lights and remote control,all electrical fixtures, all window coverings.
- Included: Ss fridge, dishwasher, ss gas stove , washer, dryer. ceiling fans with lights and remote control,all electrical fixtures, all window coverings.
Listing detailsN12252200, Expired, Jun 28, 2025
- MLS® number: N12252200
- Status: Expired
- Listed on: Jun 28, 2025
- Days on market: 155
- Updated: Nov 30, 2025
- Possession: 2025-08-31 / 60-89 days
- Occupied by: Owner
- Listing brokerage: MEHOME REALTY (ONTARIO) INC.
About this home
166 Stephenson Crescent, Richmond Hill (Crosby), ON L4C 5W1
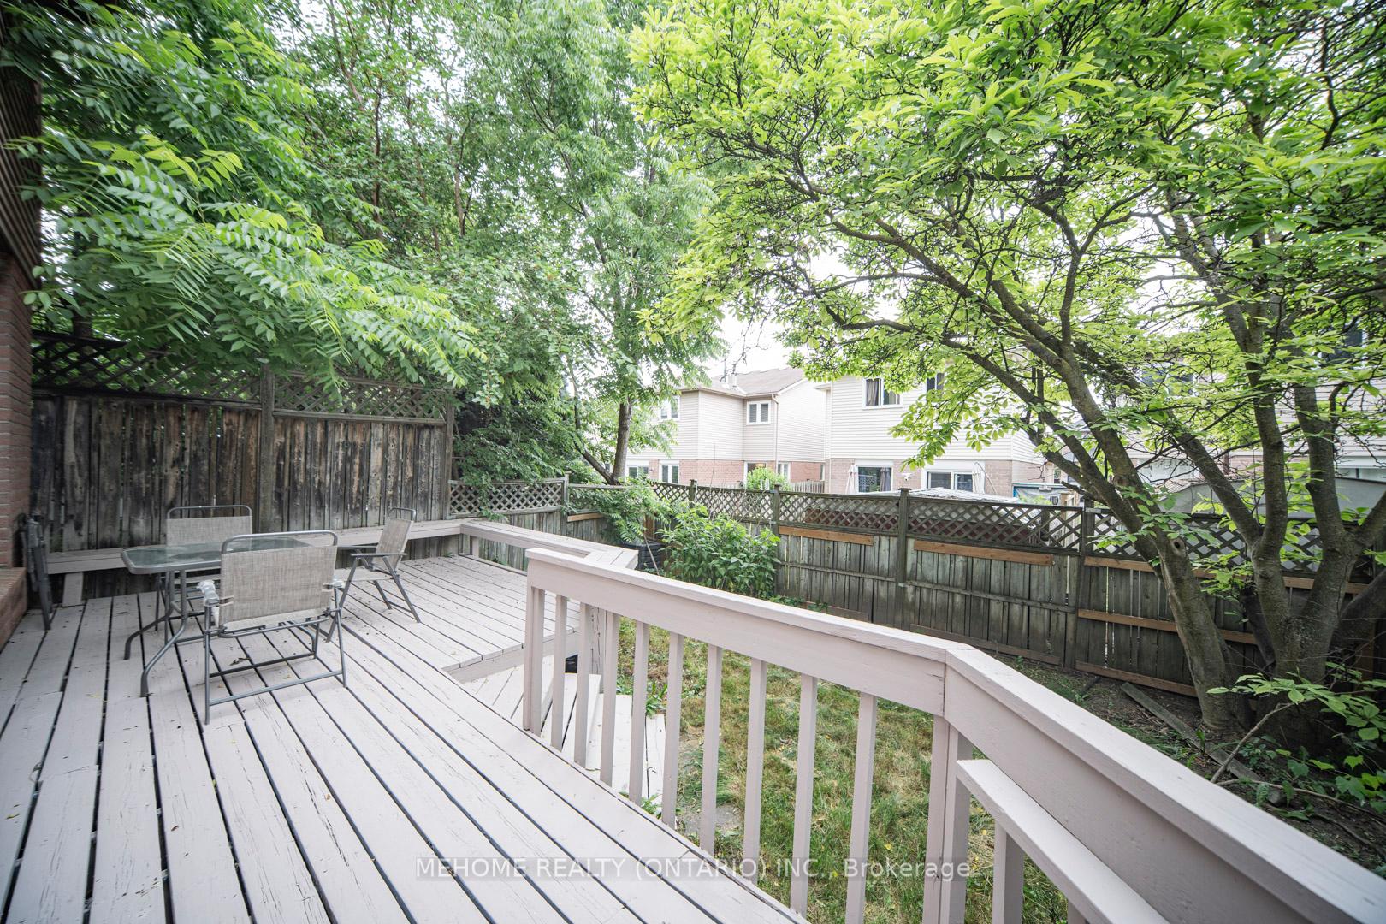
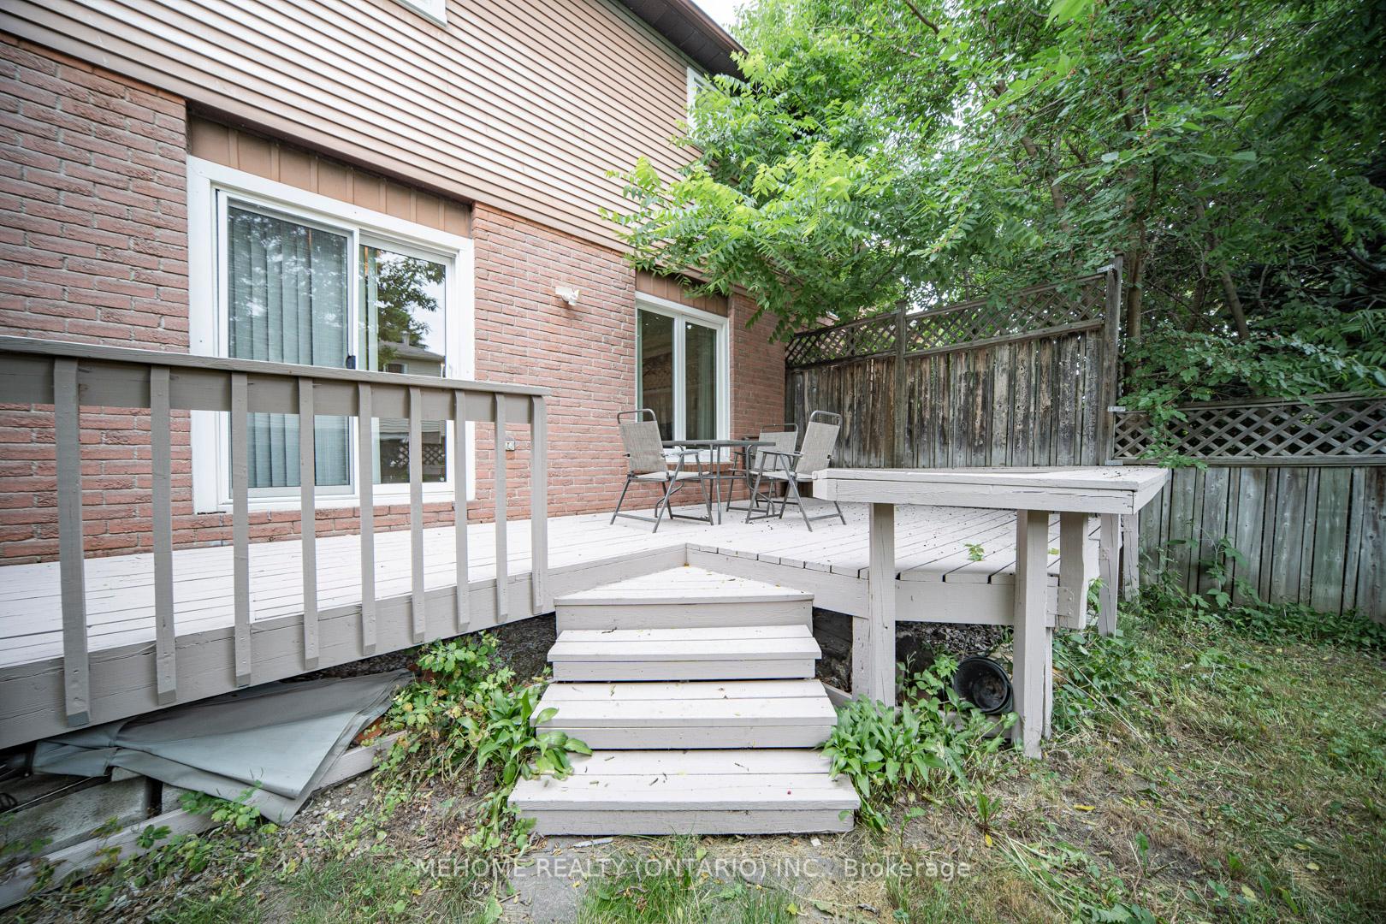
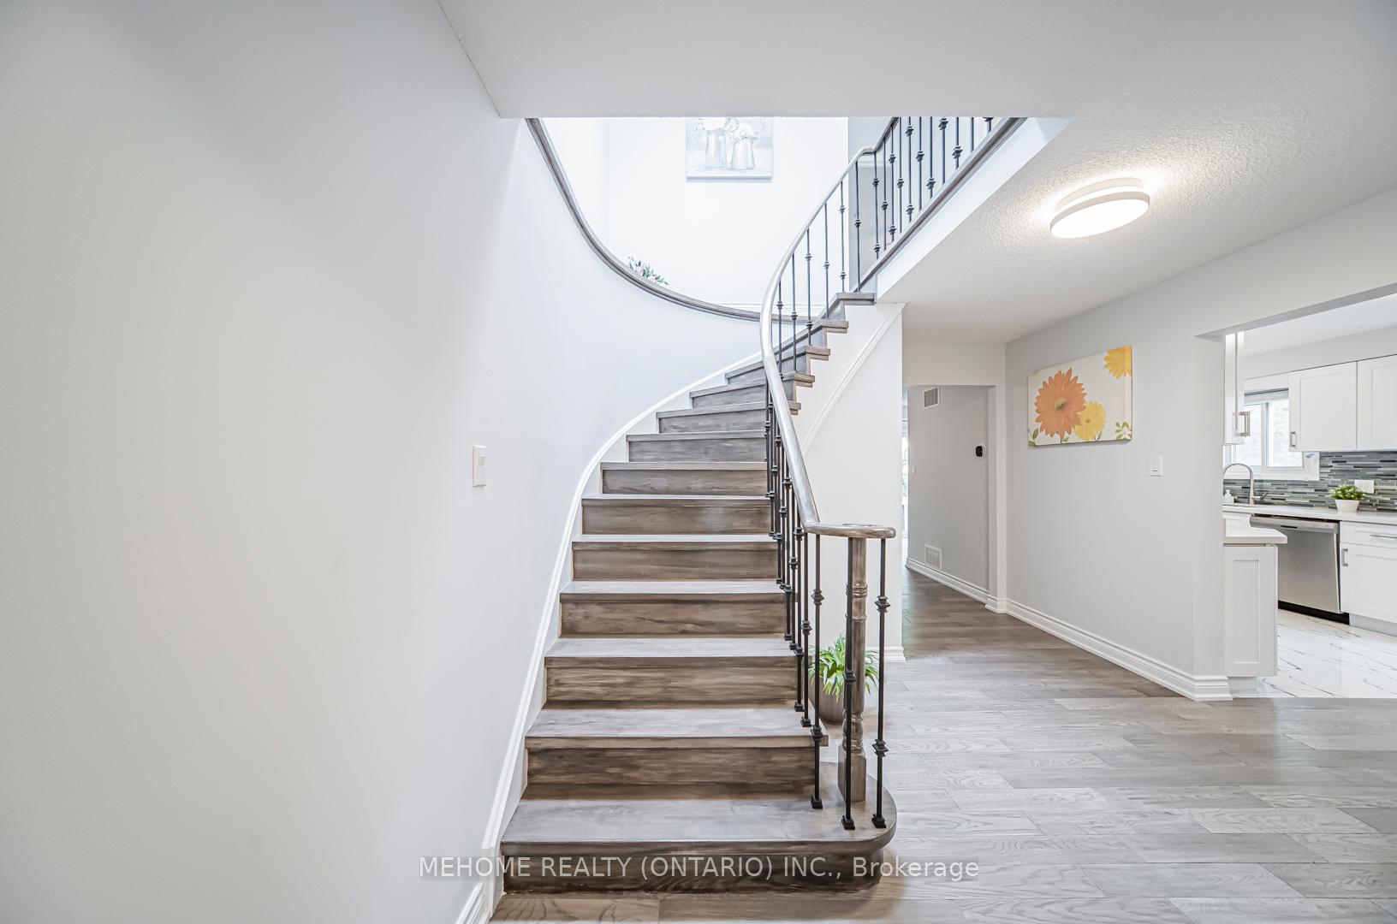
Newly Renovated Cozy Home Conveniently Located At Yonge/Major Mac. South Facing, Open Concept, New Floor,Stairs, Light,Closet,Modern Kitchen W/Maple Wood Cabinet&Quartz Countertop. Newly Washrooms, Doors, Newly Painted. Skylight In Staircase. Sun-Filled Living W/O To Deck.Finished Bsmt W/Large Rec And Beedroom, Private Fenced Backyard. Crosby Heights Ps (Gifted) & Alexander Mackenzie Hs (Ib). Mins To Yonge St/Go Station/Library/Grocery/Hwy 404.
Read more
Ask about this home
A HOMEH agent will answer your questions about this home.
Ask a question
Thinking of selling your home?See what your home is worth today.
Around this home
Yonge/Major Mackenzie
Errands
Parks
Schools
Daily convenience, out of 100, from the distances below
ParkDorothy Prince Park · 8 within 1 km5 min walk321 m
GroceryHoney Bees Convenience6 min walk351 m
SchoolCanadians Private School5 min walk330 m
PharmacyPharmasave7 min walk450 m
Cafés & foodDairy Queen · 15 within 1 km5 min walk290 m
Gym & rec centrePrima Donna female fitness centre6 min walk361 m
LibraryRichmond Hill Public Library - Central Branch22 min walk1.4 km
WalkDriveStraight-line distance, open map data
Grocery0.4 km
Park0.3 km
Coffee0.5 km
Dining0.3 km
Gym0.4 km
Schools nearby
School rating, out of 10.
Canadians Private Schoolelementary · Private · 0.3 km
—
York Academy 2169elementary · Public · 0.5 km
—
Green Road High Schoolsecondary · Private · 0.7 km
—
Contact agent
Helpful calculators
Mortgage
Affordability
Closing costs
Land transfer tax
Property tax
Down payment
CMHC insurance
Stress test
Cashback Rebate
Your HOMEH agent

KimHOMEH agent · Richmond Hill
"I would see it this week."
Ask Kim