

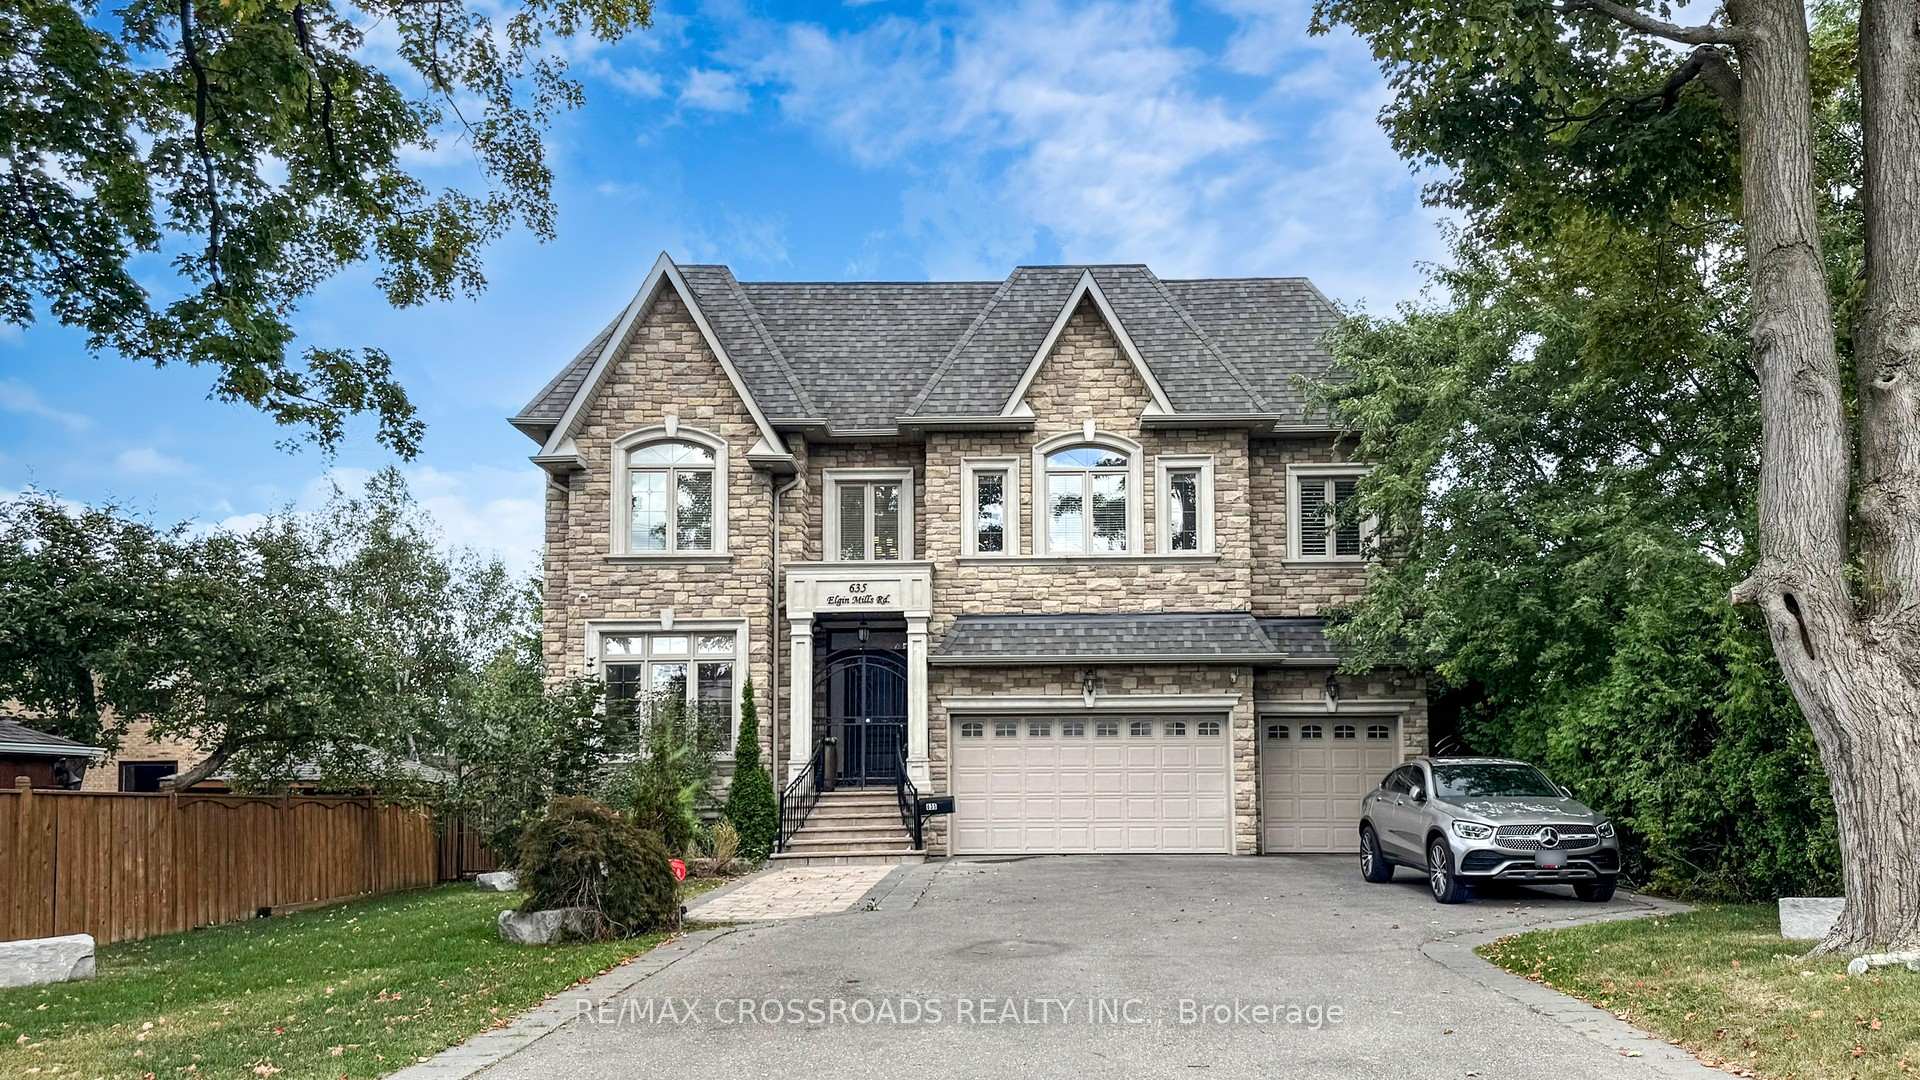
635 Elgin Mills Road W
635 Elgin Mills Road W
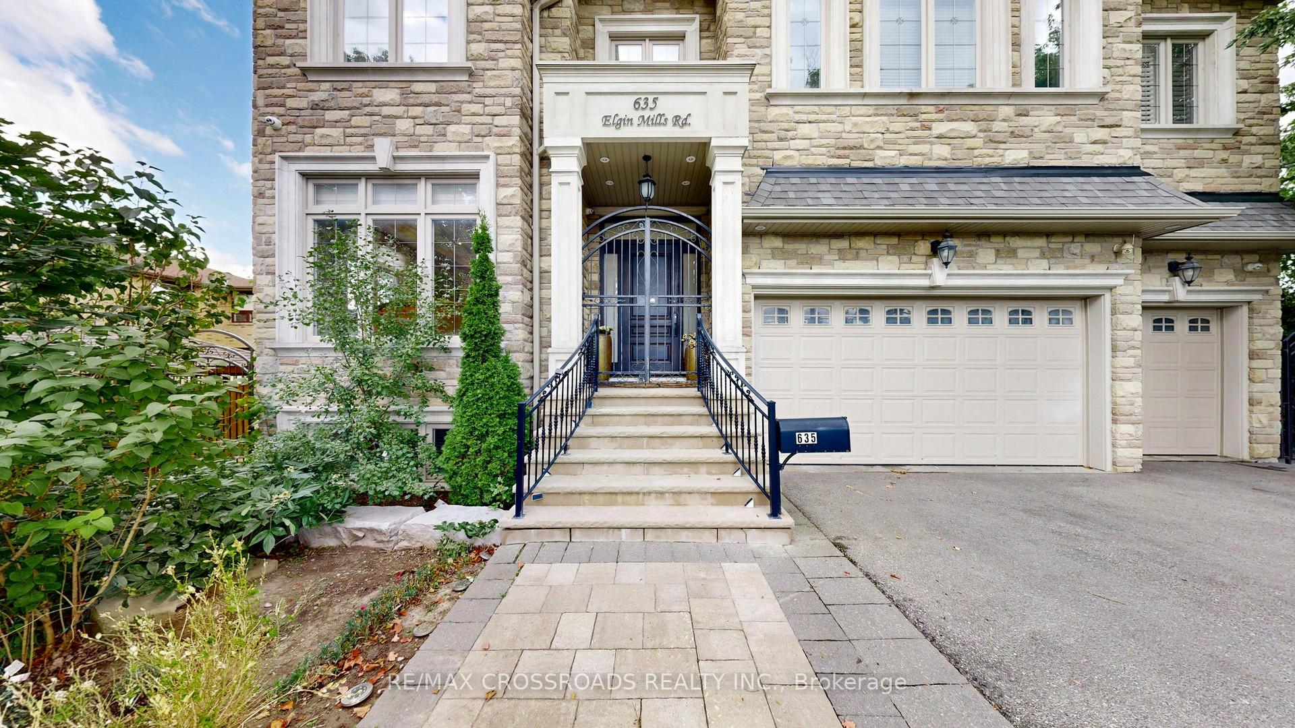
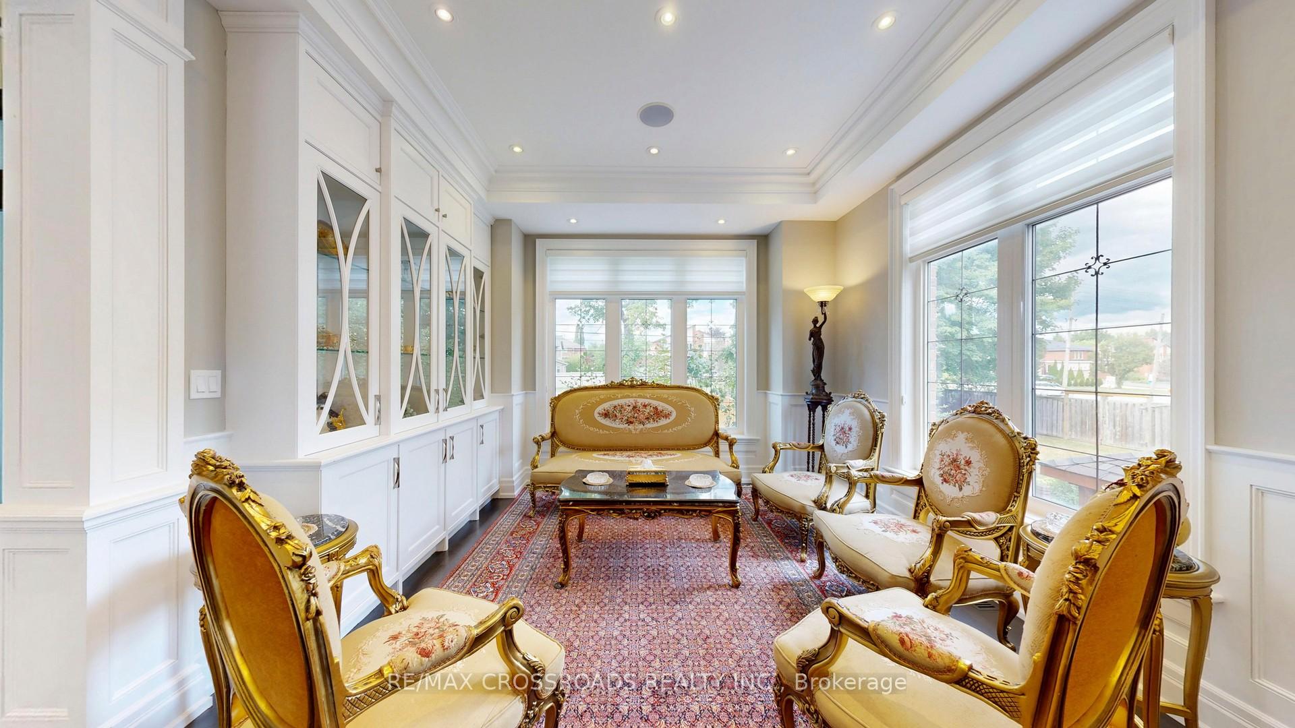
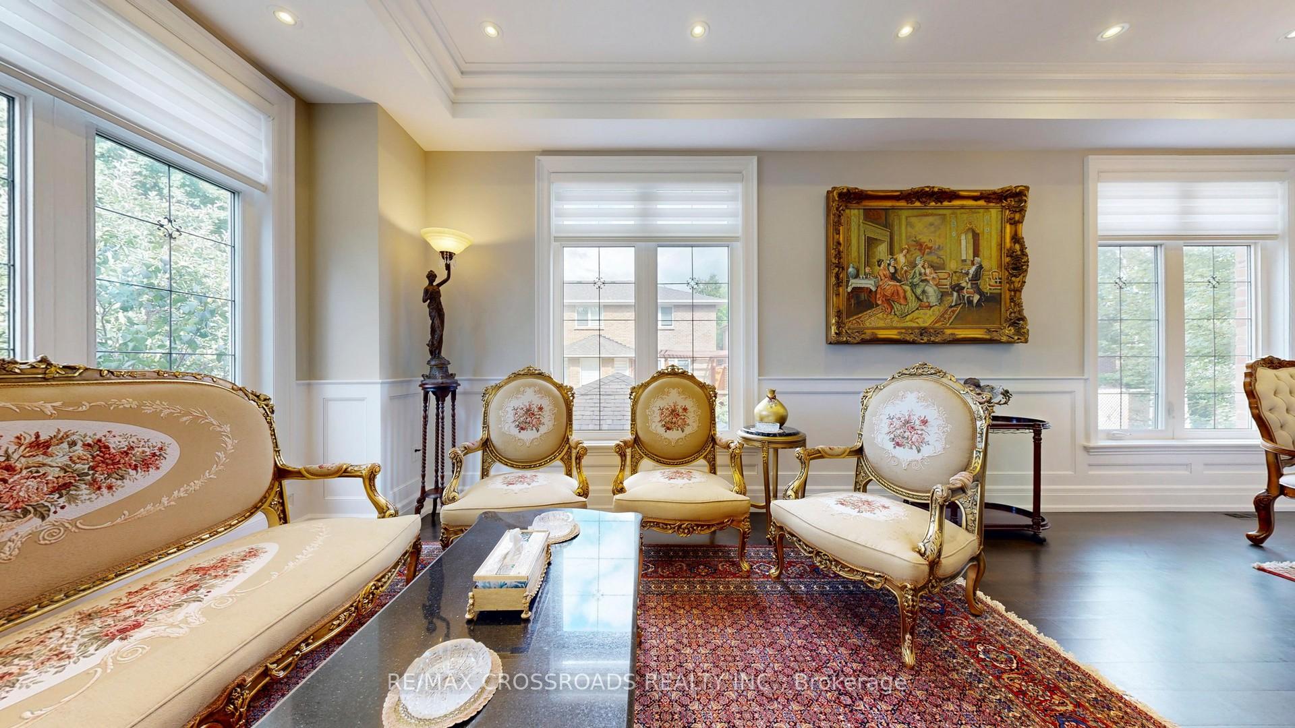
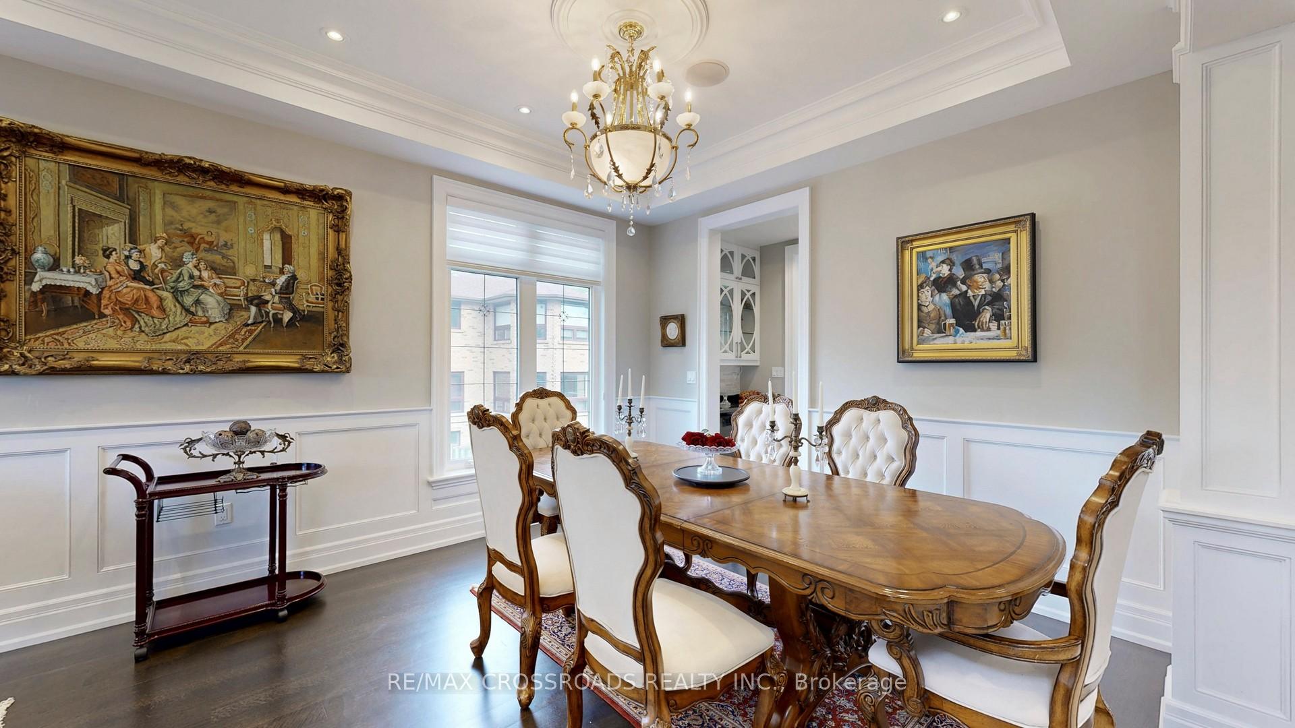 See all 50 photos
Property history
- $3,950,000ExpiredList: 2025-09-05|End: 2025-11-30|86 daysN12385218
Facts and features
- BasementWalk-up
- Age of home6–15 years
- Price per sq ft~$929
- Water, sewerMunicipal
- Hardwood floors
- Fireplace
- Central air
The homeDetached, 2-storey, Age 6–15 years
- Type: Detached
- Style: 2-storey
- Age: 6–15 years
- Living space: 3,500–5,000 sq ft
- Basement: Finished, walk-up
InsideFireplace Yes, Hardwood, Porcelain, Upper level
- Fireplace: Yes
- Flooring: Hardwood, Porcelain
- Laundry: Upper level
- Features: Carpet free
- Rooms above ground: 10
- Rooms in the basement: 4
- Bedrooms: 4 + 2 in the basement
- Bathrooms: 6
- Kitchens: 1
- Family room: Yes
Outside and lotBrick, stone, Asphalt shingle, Concrete block
- Exterior: Brick, stone
- Roof: Asphalt shingle
- Foundation: Concrete block
- Other structures: Garden shed
- Size: 61.91 × 125 ft
Parking2 Garage, Built-in, Private double
- Spaces: 2 Garage
- Garage: Built-in
- Driveway: Private double
Heating, water and powerForced air, gas, Central air, Municipal water
- Heating: Forced air, gas
- Cooling: Central air
- Water: Municipal water
- Sewer: Municipal sewer
Costs and taxesTaxes $11,730 a year, HST included in the price
- Taxes, 2024: $11,730 a year
- HST: HST included in the price
Included in the saleAll electric light fixtures (excluding chandelier in dining room), 64" integrated fridge/freezer, jennair 6-burner gas cooktop, built-in wall oven and microwave, built-in dishwasher, wine cooler, frontload washer and dryer, all window shades, california shutters, built-in bookcases, 3 gas fireplaces, wainscoting, crown mouldings, central air conditioner, sprinkler system, 2 garage door openers + 2 remote controls, Chandelier in dining room
- Included: All electric light fixtures (excluding chandelier in dining room), 64" integrated fridge/freezer, jennair 6-burner gas cooktop, built-in wall oven and microwave, built-in dishwasher, wine cooler, frontload washer and dryer, all window shades, california shutters, built-in bookcases, 3 gas fireplaces, wainscoting, crown mouldings, central air conditioner, sprinkler system, 2 garage door openers + 2 remote controls
- Not included: Chandelier in dining room
NearbyPublic transit
- Close to: Public transit
Listing detailsN12385218, Expired, Sep 5, 2025
- MLS® number: N12385218
- Status: Expired
- Listed on: Sep 5, 2025
- Days on market: 86
- Updated: Nov 30, 2025
- Possession: 90+ days
- Occupied by: Owner
- Listing brokerage: RE/MAX CROSSROADS REALTY INC.
About this home
635 Elgin Mills Road W, Richmond Hill (Mill Pond), ON L4C 4M2
Magnificent 6 Years New Custom-Builder Masterpiece in Sought After Mill Pond Community. Executive Home Over 5,500sf Living Area and Triple Car Garage Loaded with Luxury Finishings. The Grand Foyer welcomes you to a Main Level with Soaring 10ft Smooth Ceiling, Crown Mouldings and Numerous Potlights throughout, Spacious Living and Dining Area with Oversized Windows bring in Lots of Natural Light, creating a Warm and Inviting Atmosphere. Huge Gourmet Kitchen with Centre Island, High-End Built-In Appliances, Butler Area and Large Walk-In Pantry is perfect for Everyday Use and Entertaining. Cozy Family Room with Precast Mantel Gas Fireplace, Built-in Bookcases and Picture Window allows for a view of the Breathtaking Oasis Backyard. French Door opens to an Office with Panelled Wall and Built-In Bookcases, ideal for Productivity/Relaxation. Circular Floating Staircase with Wrought-Iron Pickets Leads to the Second Level with a Large Skylight and Coffered Lighting. Luxury Primary Suite features an Oversized Dream Walk-In Closet and Spa-Like Ensuite with Double Sinks, Freestanding Bathtub, Huge Glass Shower, Bidet, Electric Fireplace and Heated Flooring, Other 3 Bedrooms are Generous Sized and All with its Own Ensuite Bathroom. Laundry Room is Conveniently Located beside the Bedrooms with Utility Sink and Wall-to-Wall Cabinets. The Professionally Finished Walk-Up Basement has a Recreation Room, 2 Bedrooms, 4pc Bathroom, Wet Bar, Gas Fireplace and Heated Flooring. Step outside the Backyard Designed for Relaxation and Entertainment completed with a Beautiful Deck with Glass Panels, Interlocking Brick Patio, Garden Shed and Irrigation System with Sprinklers.
Ask about this home
A HOMEH agent will answer your questions about this home.
Around this home
Daily convenience, out of 100, from the distances below
Schools nearby
School rating, out of 10.
Helpful calculators
Your HOMEH agent

"Priced 28% over the Hestimate. I would see it this week."