

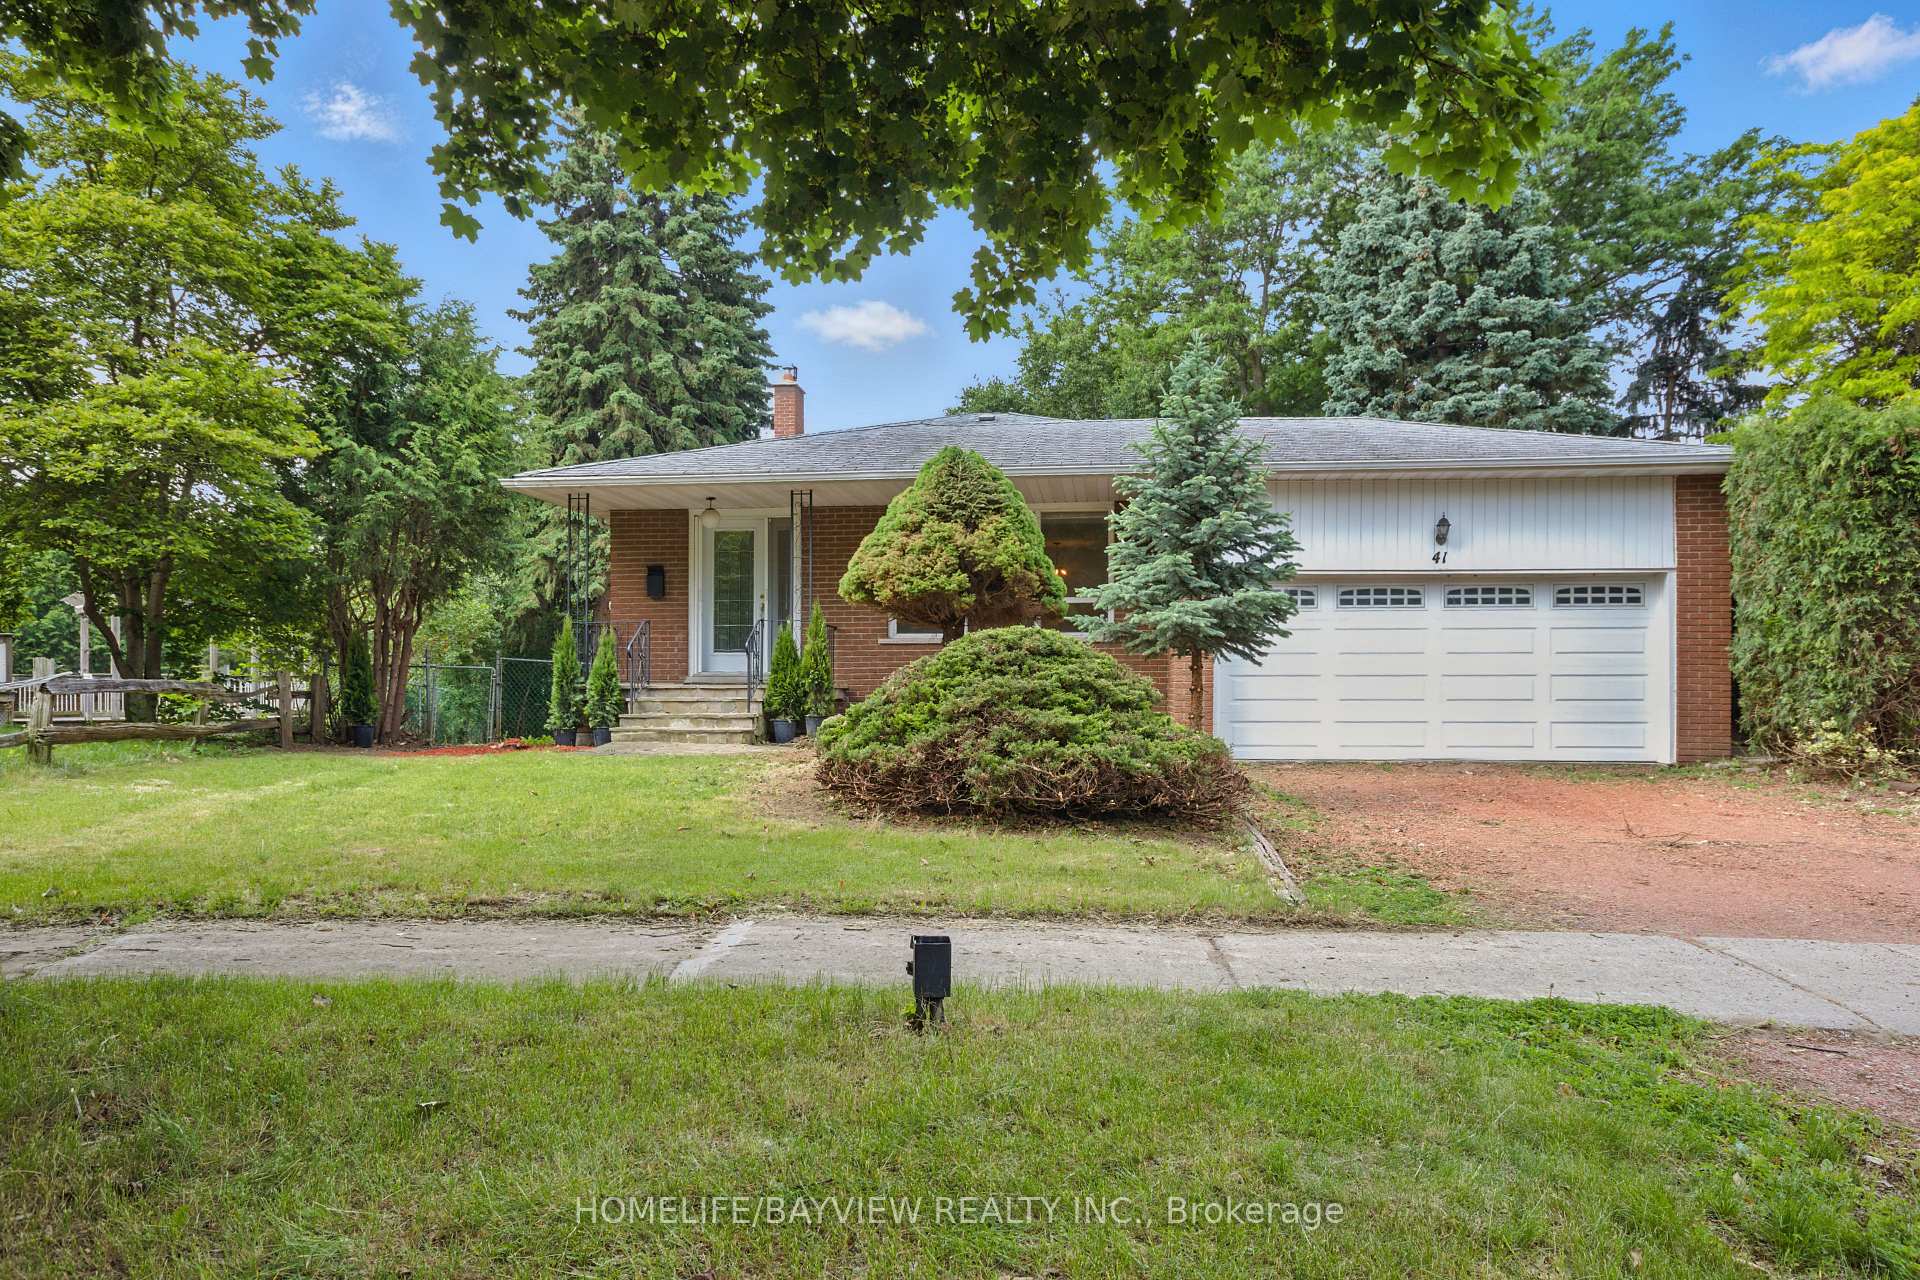
41 Sunnywood Crescent
Detached Expired
1/1941 Sunnywood Crescent
Detached Expired
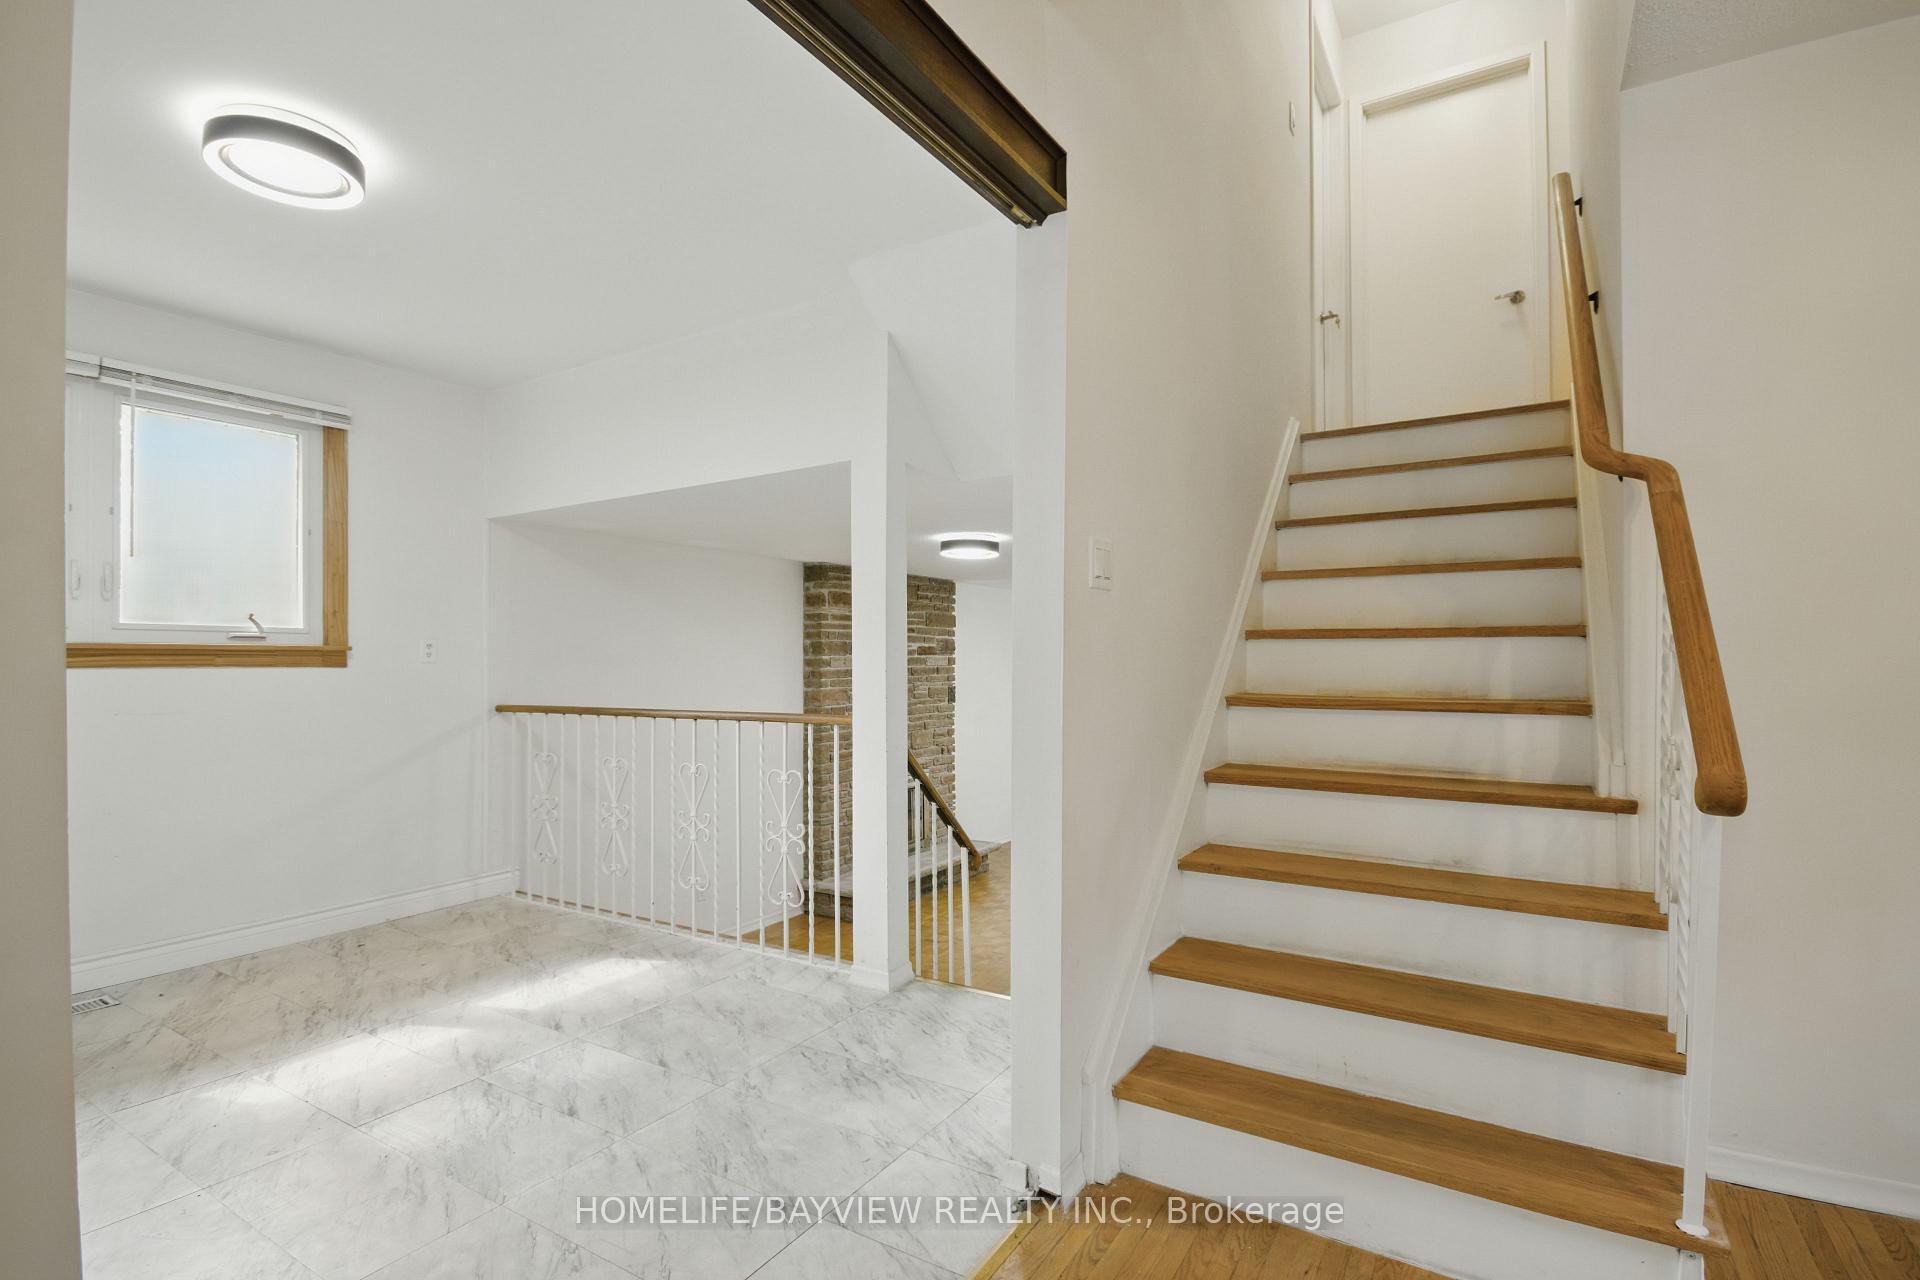 See all 19 photos
Last asked:Expired Nov 30, 2025
$2,039,000
Hestimate*: $1,694,000▼ 17%3 Bedrooms
3 Bathrooms
2 Garage
1.5K–2K sq.ft
54.94×132.43 ft
$9,234/yr
Property history
- $2,039,000ExpiredList: 2025-09-23|End: 2025-11-30|68 daysN12425119
- $2,089,000ExpiredList: 2025-06-17|End: 2025-09-17|92 daysN12234433
Facts and features
- BasementFinished
- Price per sq ft~$1,165
- Water, sewerMunicipal
- HeatingForced air
What stands out
- Central air
The homeDetached, Backsplit 4, 1,500–2,000 sq ft
- Type: Detached
- Style: Backsplit 4
- Living space: 1,500–2,000 sq ft
- Basement: Finished
InsideAuto garage door remote, air exchanger, Rooms above ground 9, Rooms in the basement 1
- Features: Auto garage door remote, air exchanger
- Rooms above ground: 9
- Rooms in the basement: 1
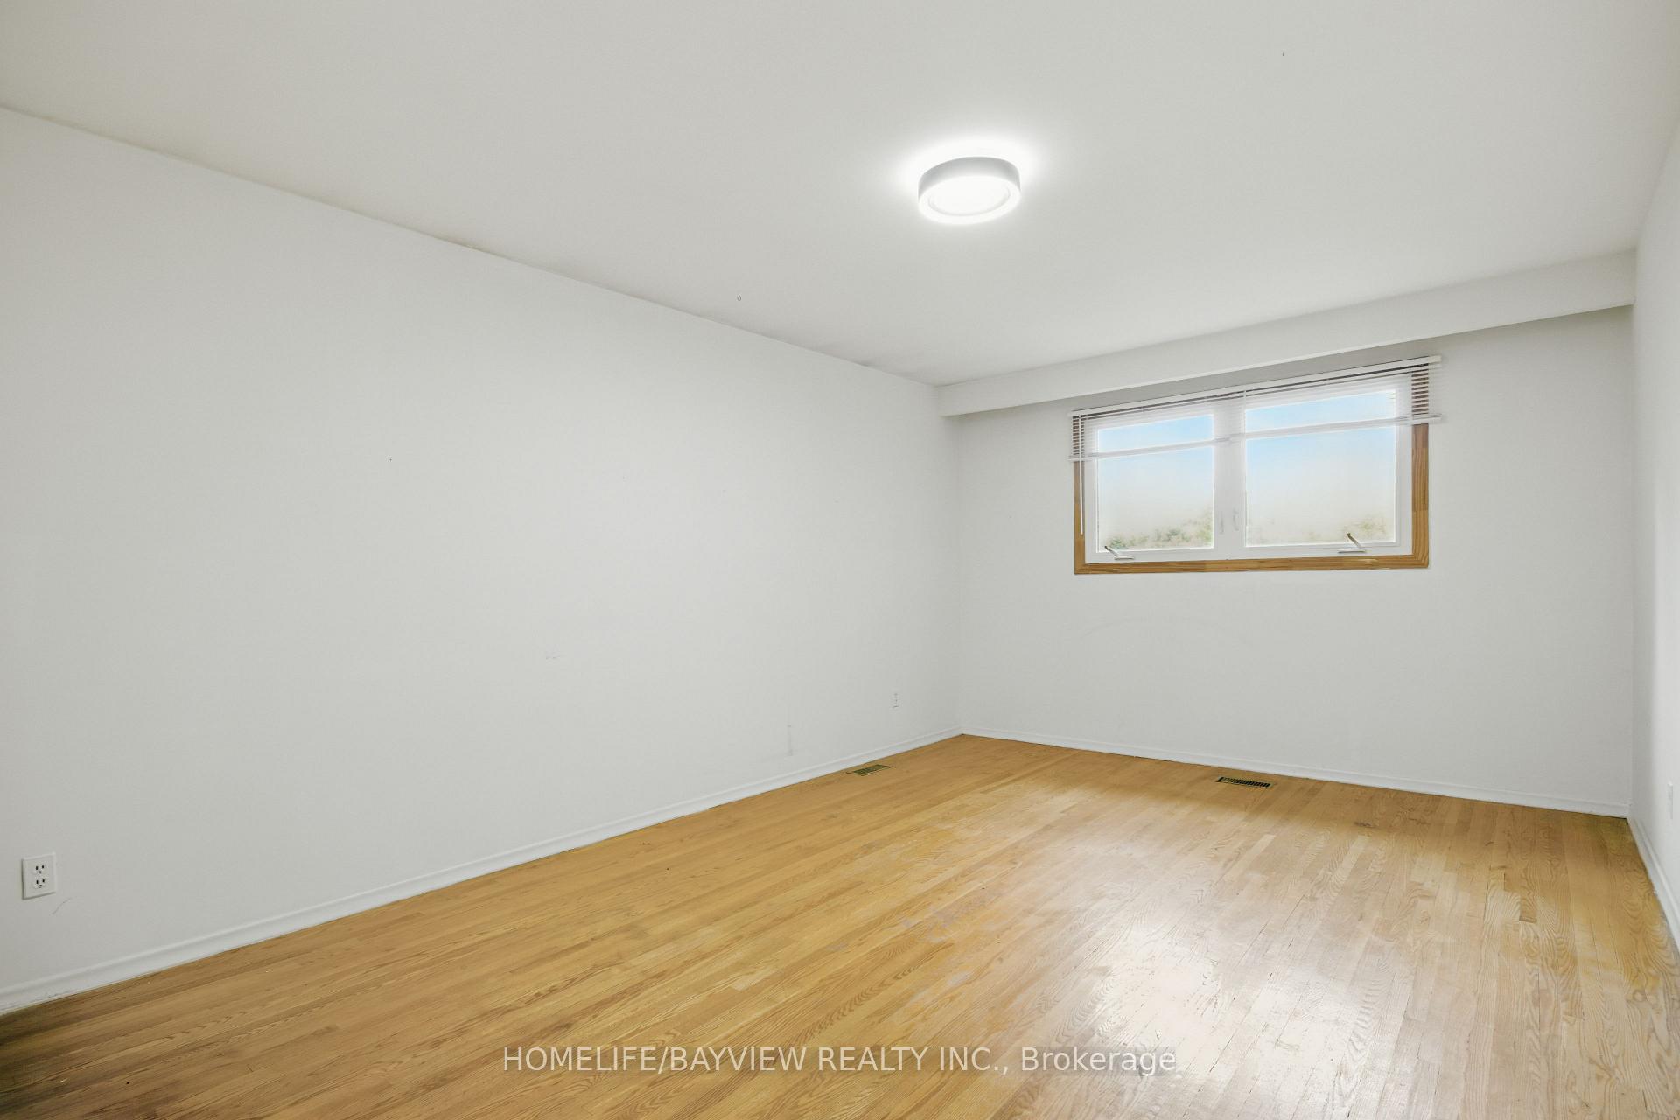
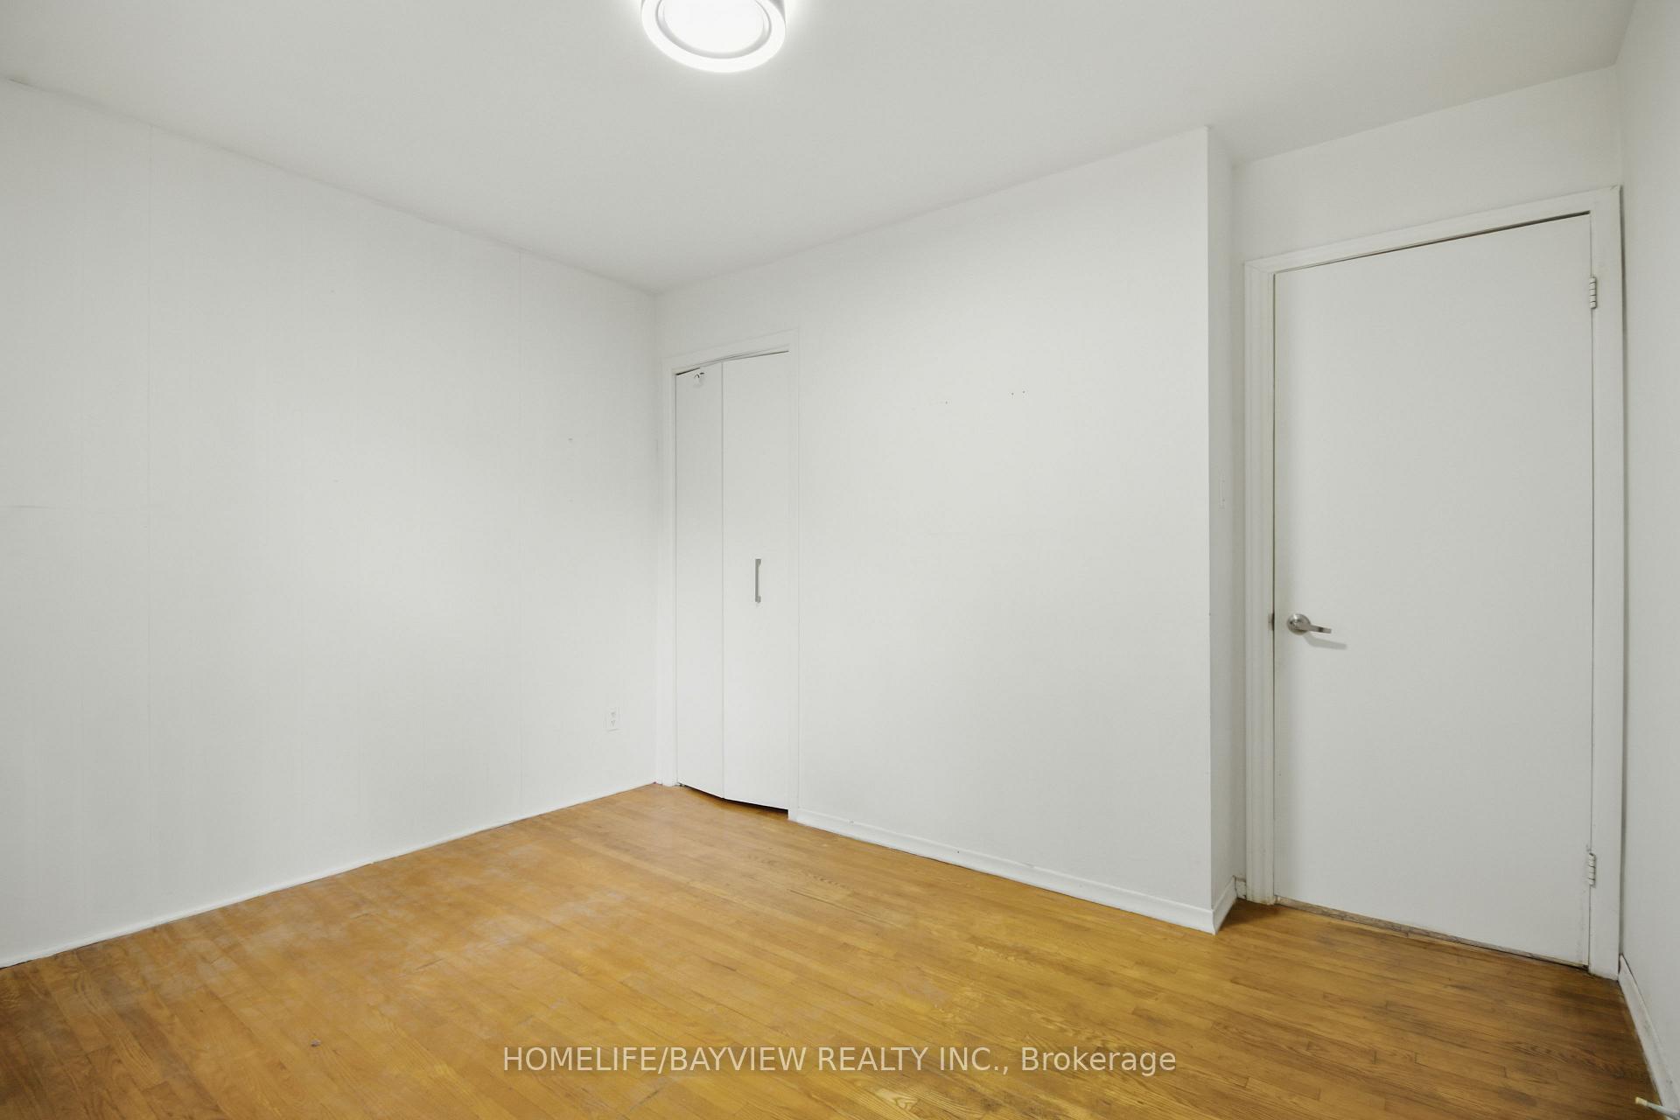
- Bedrooms: 3
- Bathrooms: 3
- Kitchens: 1
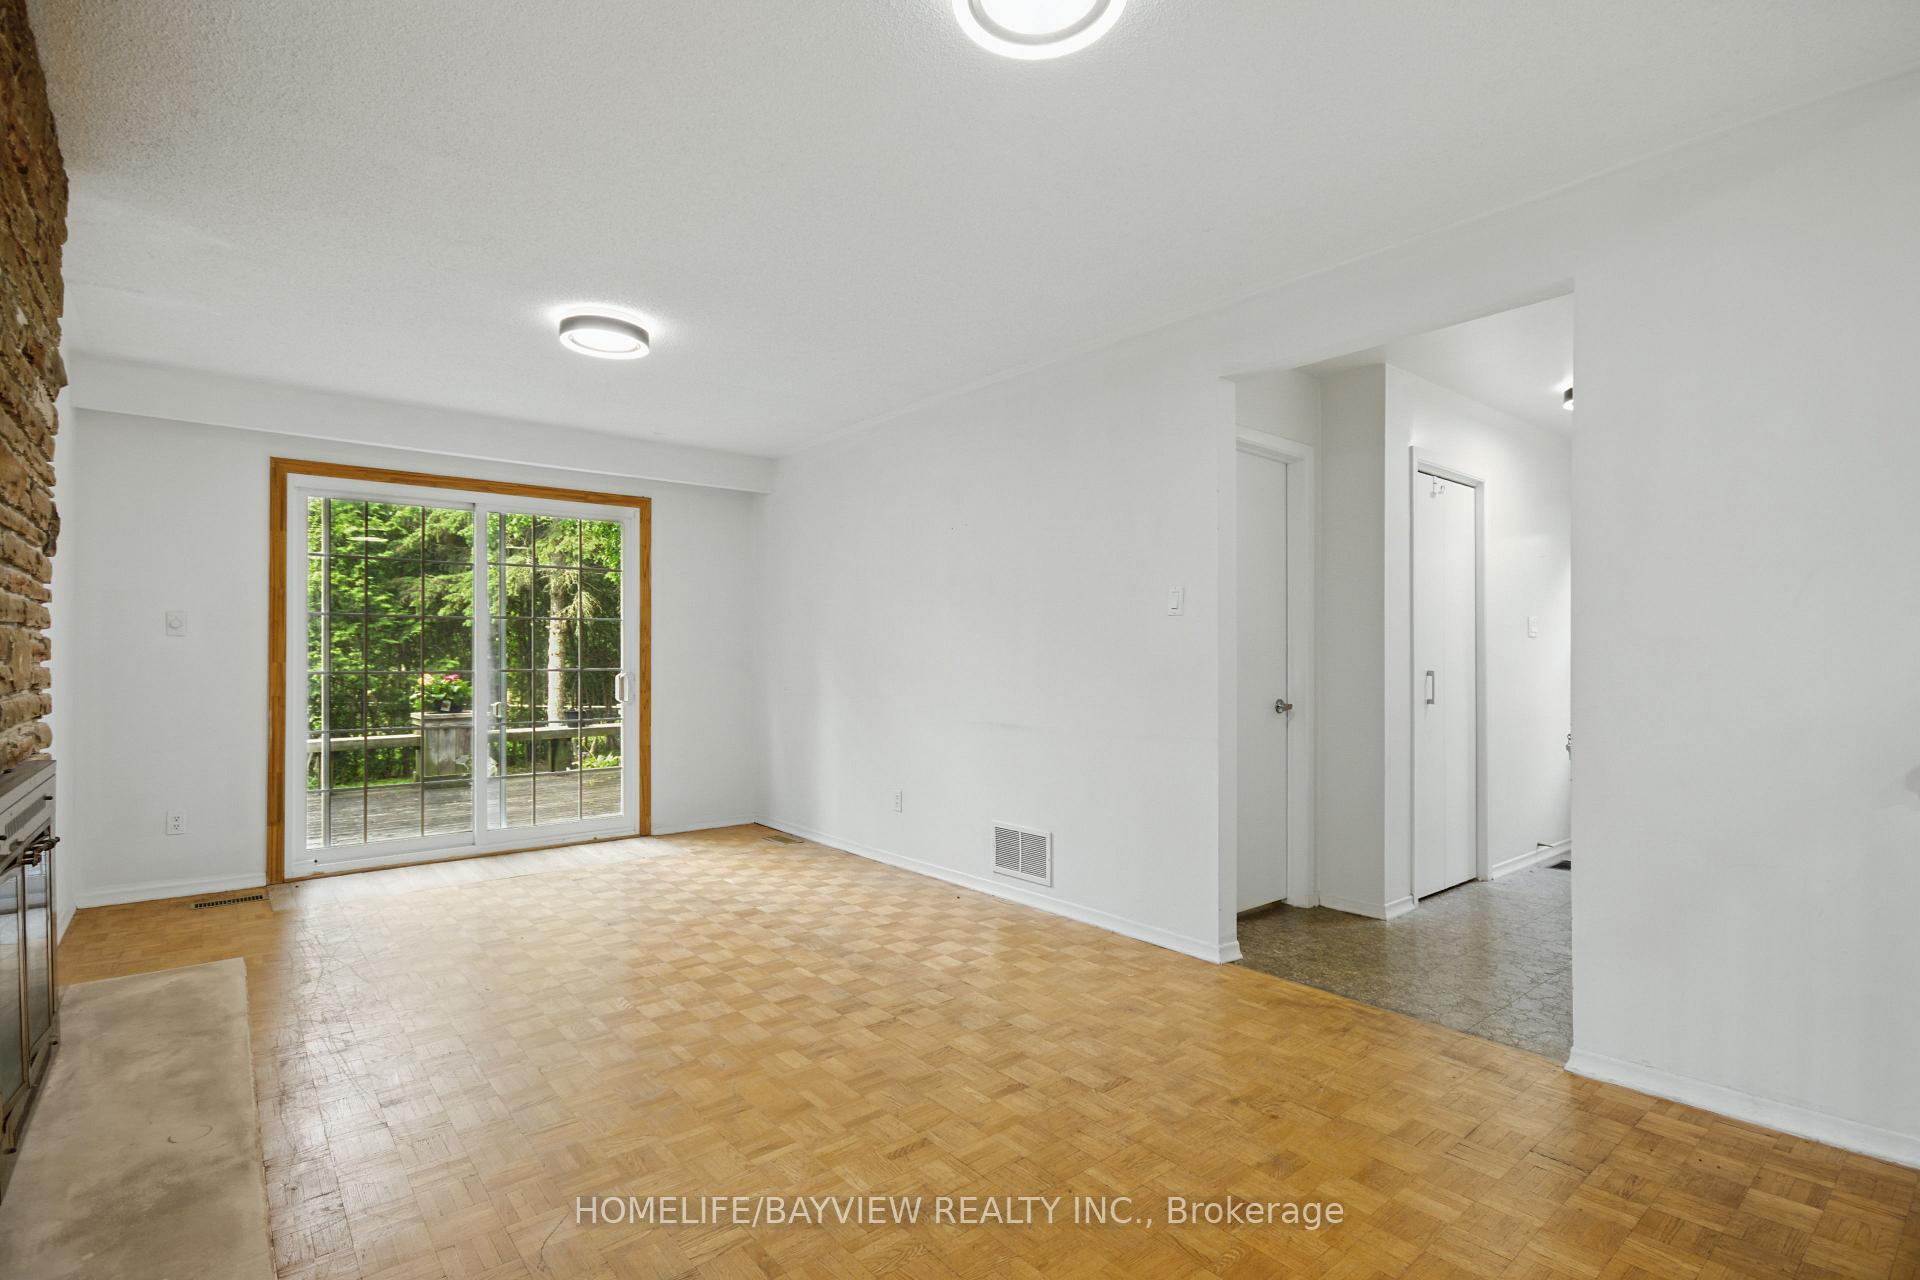
- Family room: Yes
Outside and lotBrick, Asphalt shingle, Concrete
Outside
- Exterior: Brick
- Roof: Asphalt shingle
- Foundation: Concrete
- Size: 54.94 × 132.43 ft
Parking2 Garage, Attached
- Spaces: 2 Garage
- Garage: Attached
Heating, water and powerForced air, gas, Central air, Municipal water
- Heating: Forced air, gas
- Cooling: Central air
- Water: Municipal water
- Sewer: Municipal sewer
Costs and taxesTaxes $9,234 a year, HST included in the price
- Taxes, 2024: $9,234 a year
- HST: HST included in the price
Listing detailsN12425119, Expired, Sep 23, 2025
- MLS® number: N12425119
- Status: Expired
- Listed on: Sep 23, 2025
- Days on market: 68
- Updated: Nov 30, 2025
- Possession: Flexible
- Occupied by: Vacant
- Listing brokerage: HOMELIFE/BAYVIEW REALTY INC.
About this home
41 Sunnywood Crescent, Richmond Hill (South Richvale), ON L4C 6W2
Auto Garage Door RemoteAir Exchanger
Situated On A Premium Pie Shaped Lot, This Sprawling Suburban Oasis, Is Everything You've Been Waiting For. Surrounded by New Multi-Million-Dollar Homes, This Prime South Richvale Backsplit Has Options Galore.Live,Love &Update Or Create Your Custom Masterpiece. Great Bones, Huge Rms, Finished Bsmt,Hrdwd Under Brdlm,Mature Lush Trees & Double Car Garage. Steps To Yonge Street, Tons Of Local Eateries, Parks, Schools, Transit, & Amenities Galore
Read more
Ask about this home
A HOMEH agent will answer your questions about this home.
Ask a question
Thinking of selling your home?See what your home is worth today.
Around this home
Yonge & Westwood
Errands
Parks
Schools
Daily convenience, out of 100, from the distances below
ParkWestview Parkette · 9 within 1 km3 min walk172 m
GroceryCanadian Tire Gas Plus7 min walk400 m
SchoolCharles Howitt Public School4 min walk270 m
PharmacyShoppers Drug Mart9 min walk562 m
Cafés & foodChef Burger · 15 within 1 km8 min walk464 m
Gym & rec centreRichmond Hill Italian Community Club17 min walk1.1 km
LibraryRichmond Hill Public Library - Richvale Branch6 min walk375 m
WalkDriveStraight-line distance, open map data
Grocery0.4 km
Park0.2 km
Coffee0.6 km
Dining0.5 km
Gym1.3 km
Schools nearby
School rating, out of 10.
Charles Howitt Public Schoolelementary · Public · 0.3 km
8.3/10Excellent
Langstaff Secondary Summer Schoolsecondary · Public · 0.5 km
—
Langstaff Summer Schoolsecondary · Public · 0.5 km
—
Contact agent
Helpful calculators
Mortgage
Affordability
Closing costs
Land transfer tax
Property tax
Down payment
CMHC insurance
Stress test
Cashback Rebate
Your HOMEH agent

NimaHOMEH agent · Richmond Hill
"Priced 17% over the Hestimate. I would see it this week."
Ask Nima