

115 McAlister Avenue
115 McAlister Avenue
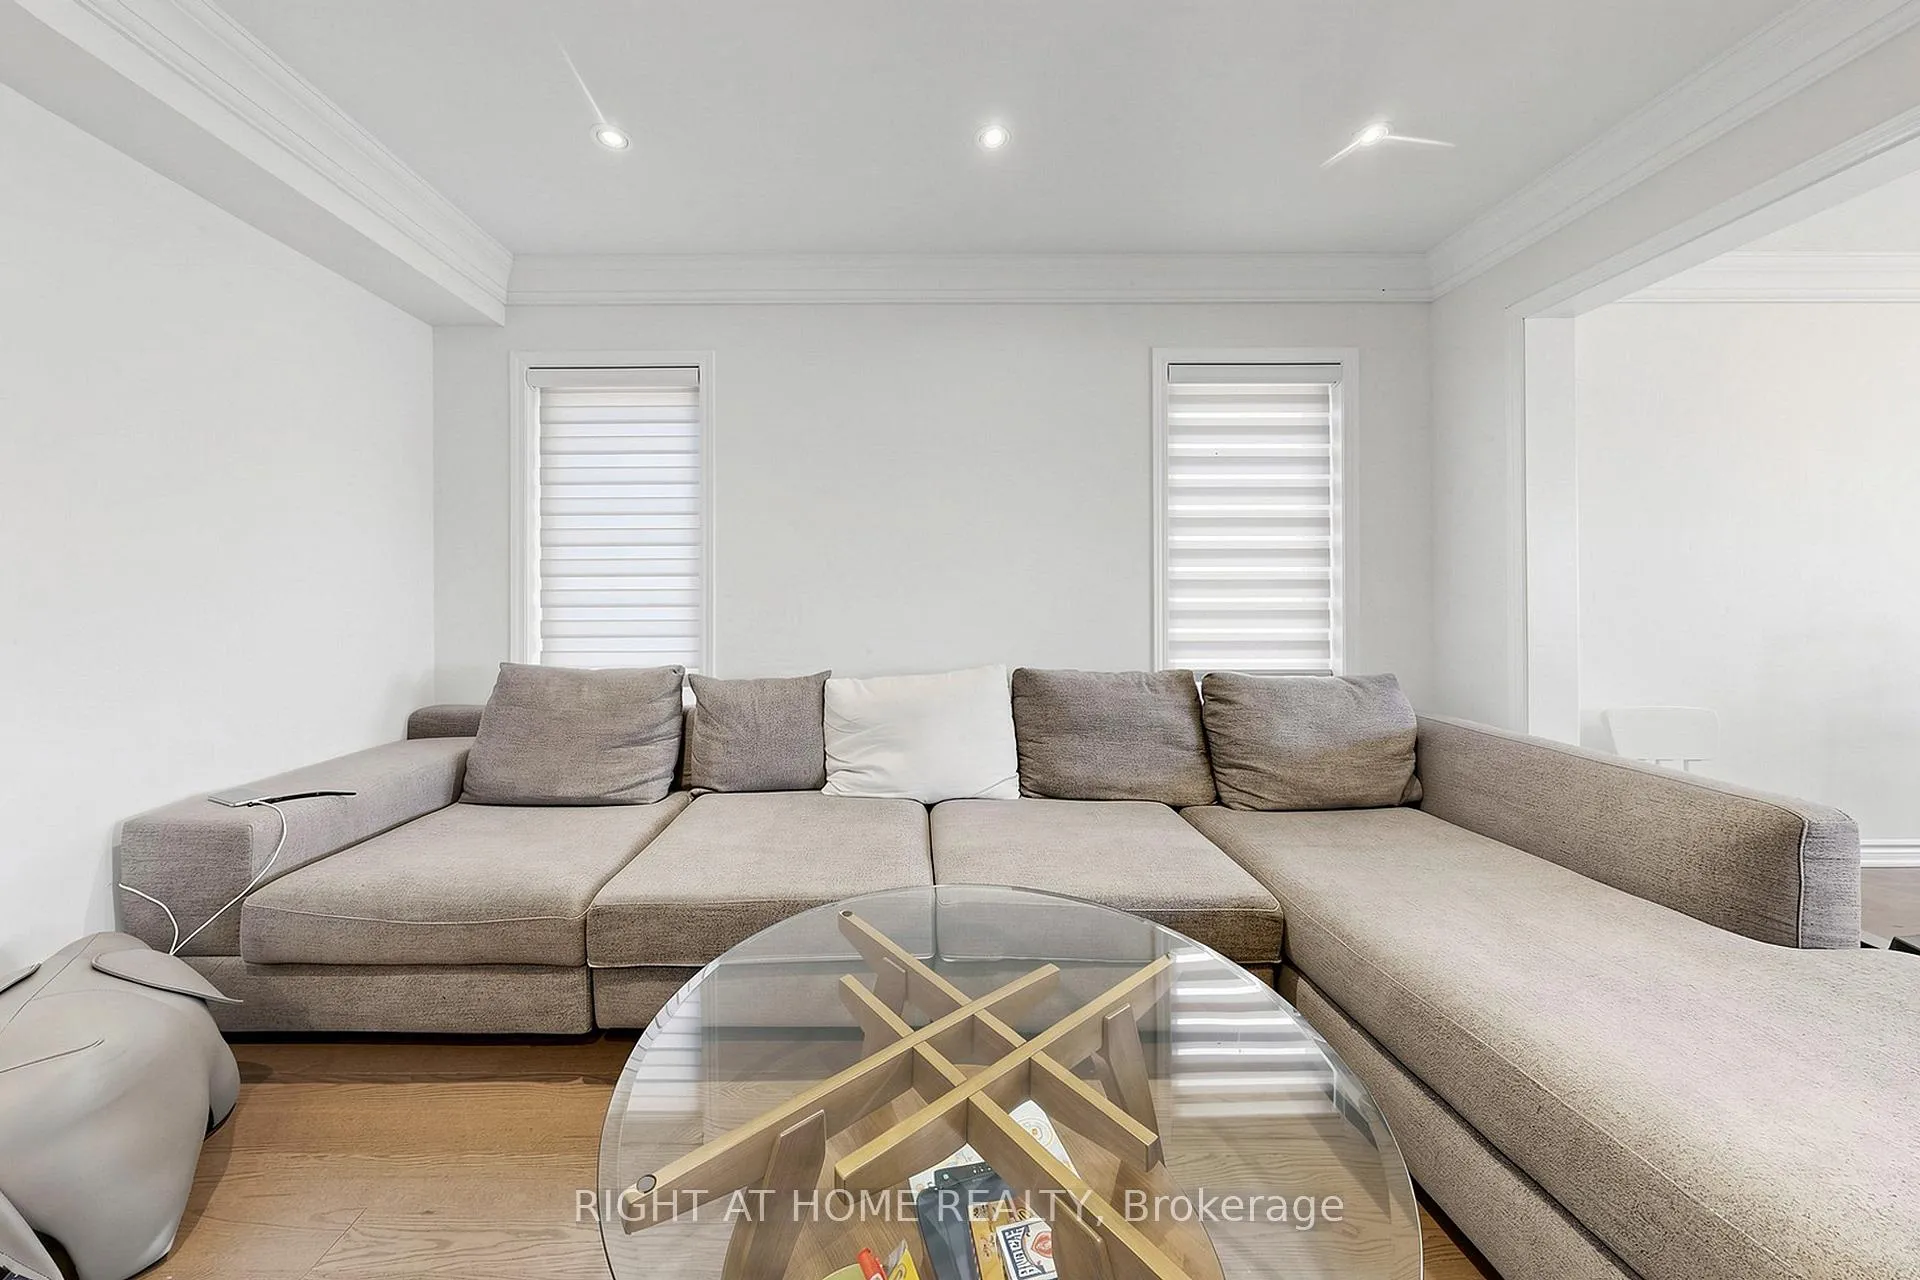 See all 35 photos
Property history
- $1,080,000ExpiredList: 2026-06-02|End: 2026-10-31|151 daysN13230940
Facts and features
- BasementNone
- Age of home0–5 years
- Price per sq ft~$617
- Water, sewerMunicipal
- Hardwood floors
- Central air
The homeFreehold Townhouse, 3-storey, Age 0–5 years
- Type: Freehold Townhouse
- Style: 3-storey
- Age: 0–5 years
- Living space: 1,500–2,000 sq ft
- Basement: None
InsideHardwood, Upper level, Auto garage door remote, central vacuum, on demand water heater
- Flooring: Hardwood
- Laundry: Upper level
- Features: Auto garage door remote, central vacuum, on demand water heater
- Rooms above ground: 7
- Bedrooms: 3
- Bathrooms: 3
- Kitchens: 1
Outside and lotBrick, Asphalt shingle, Concrete
- Exterior: Brick
- Roof: Asphalt shingle
- Foundation: Concrete
- Size: 27.4 × 45.93 ft
- Zoning: Single Family Residential
Parking1 Garage, Built-in, Private
- Spaces: 1 Garage
- Garage: Built-in
- Driveway: Private
Heating, water and powerForced air, gas, Central air, Municipal water
- Heating: Forced air, gas
- Cooling: Central air
- Water: Municipal water
- Sewer: Municipal sewer
Costs and taxesTaxes $4,967 a year, HST included in the price, Hot water tank
- Taxes, 2025: $4,967 a year
- HST: HST included in the price
- Rental items: Hot water tank
Listing detailsN13230940, Expired, Jun 2, 2026
- MLS® number: N13230940
- Status: Expired
- Listed on: Jun 2, 2026
- Days on market: 151
- Updated: Oct 31, 2026
- Possession: 2026-09-02 / 30-59 days
- Occupied by: Tenant
- Listing brokerage: RIGHT AT HOME REALTY
About this home
115 McAlister Avenue, Richmond Hill (Rural Richmond Hill), ON L4S 0L2
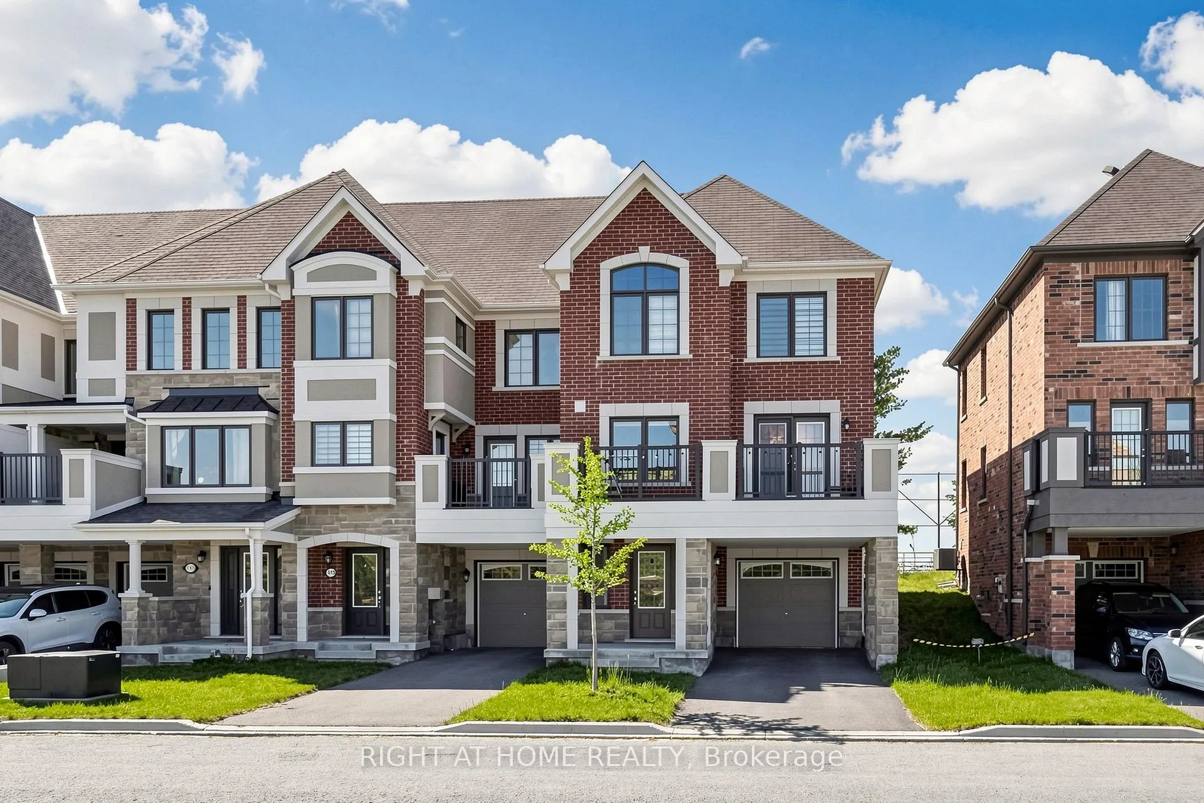
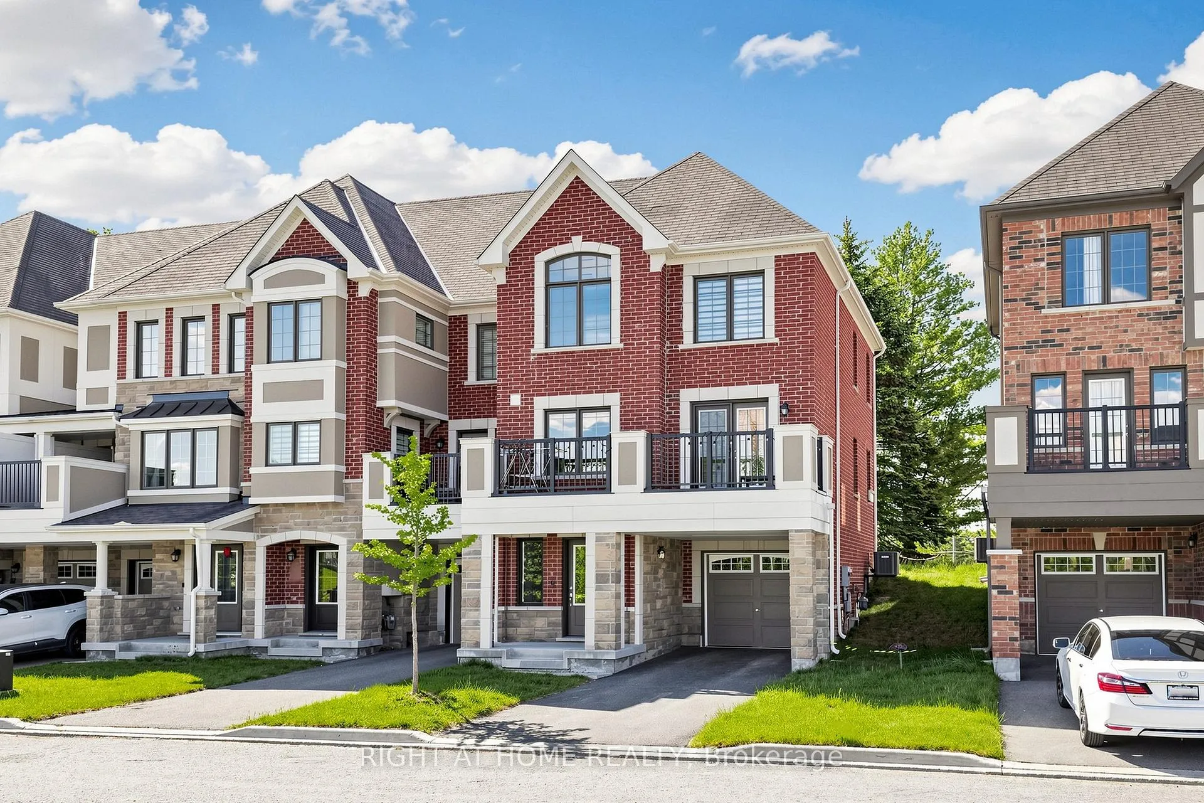
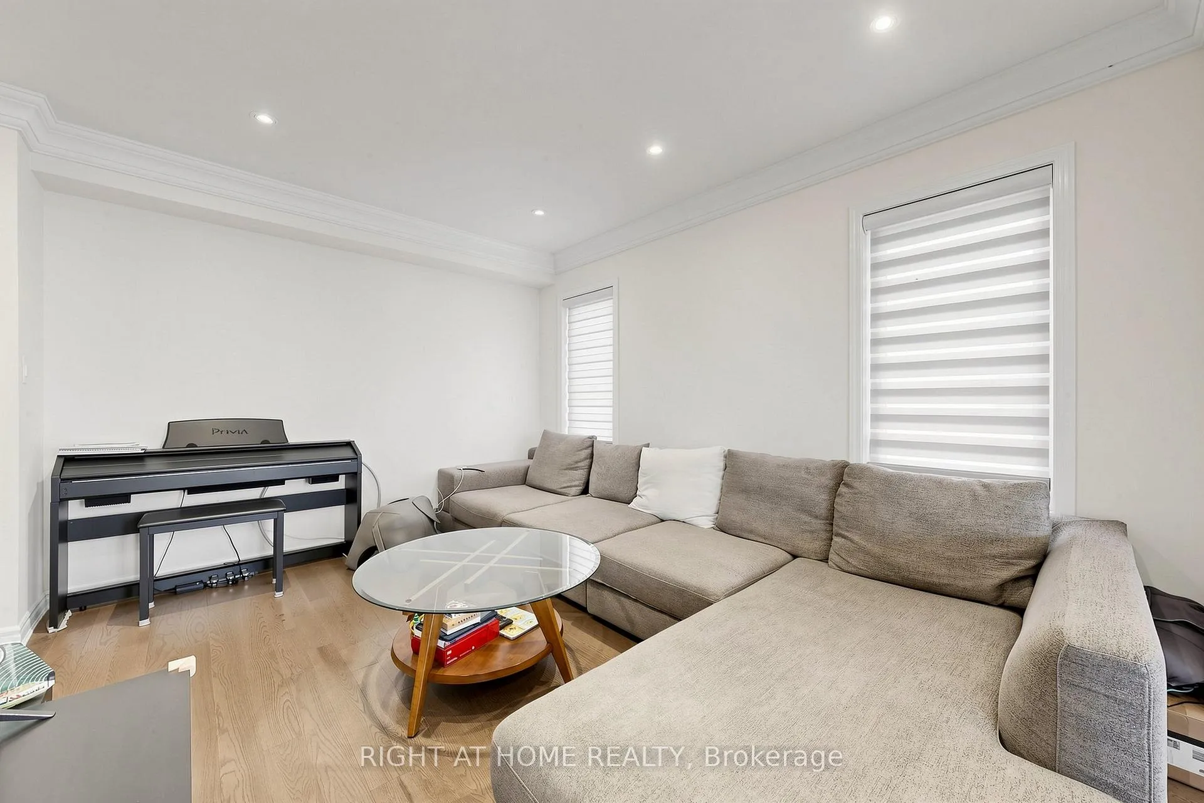
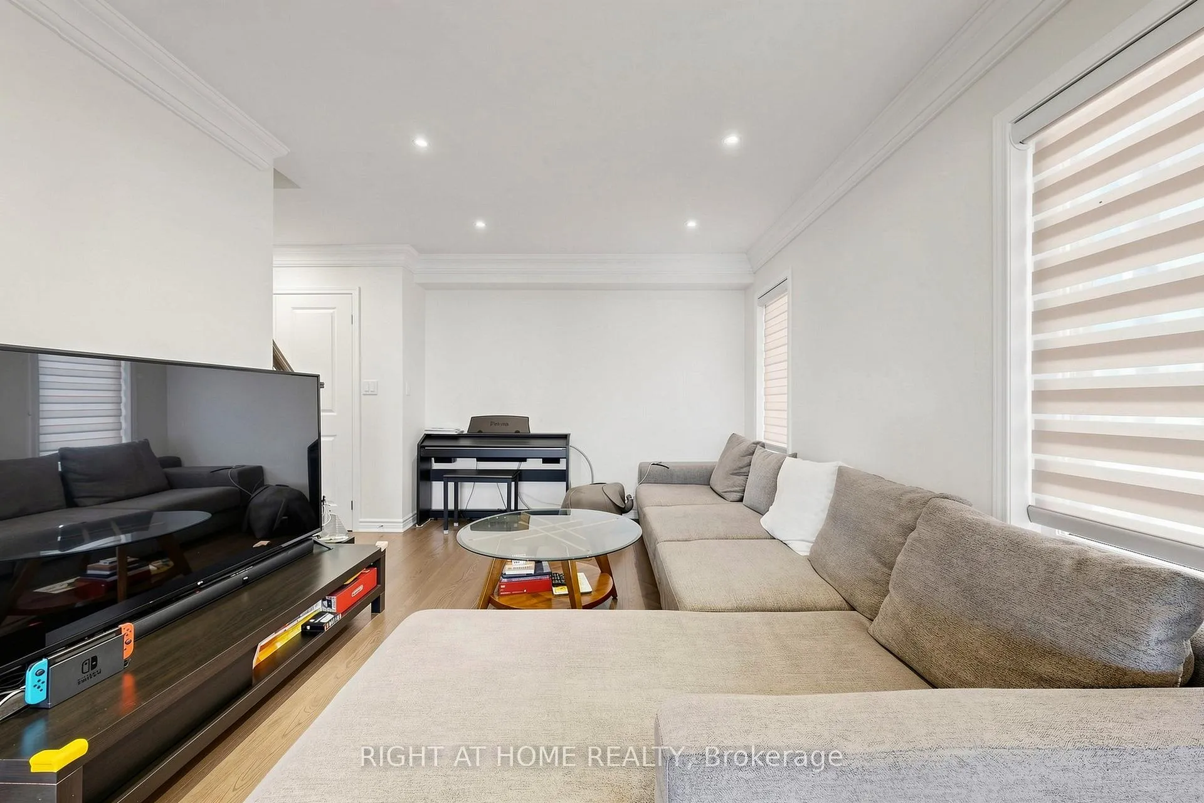
Stunning End-Unit Freehold Townhome by Mattamy Homes - feels just like a semi! Enjoy the freedom of NO maintenance fees and added privacy with no houses behind. This extremely well-maintained, showcases a thoughtful, functional layout with no wasted space. Tons of premium upgrades throughout, including crown mouldings, pot lights, quartz kitchen countertop, designer backsplash, hardwood floors throughout, oak staircase with upgraded railings and handrail, plus rough-ins for under-cabinet lighting and central vacuum. Step right outside to the 12-acre Richmond Green Park - imagine evening strolls and sunset walks with the little ones just steps from your door. Ideally located minutes to Richmond Green Secondary School, Costco, Home Depot, restaurants, shopping plazas, and Hwy 404/407. A rare opportunity to own a move-in-ready end-unit in one of Richmond Hill's most family-friendly communities!
Ask about this home
A HOMEH agent will answer your questions about this home.
Around this home
Daily convenience, out of 100, from the distances below
Schools nearby
School rating, out of 10.
Helpful calculators
Your HOMEH agent

"Priced 8% over the Hestimate. I would see it this week."