

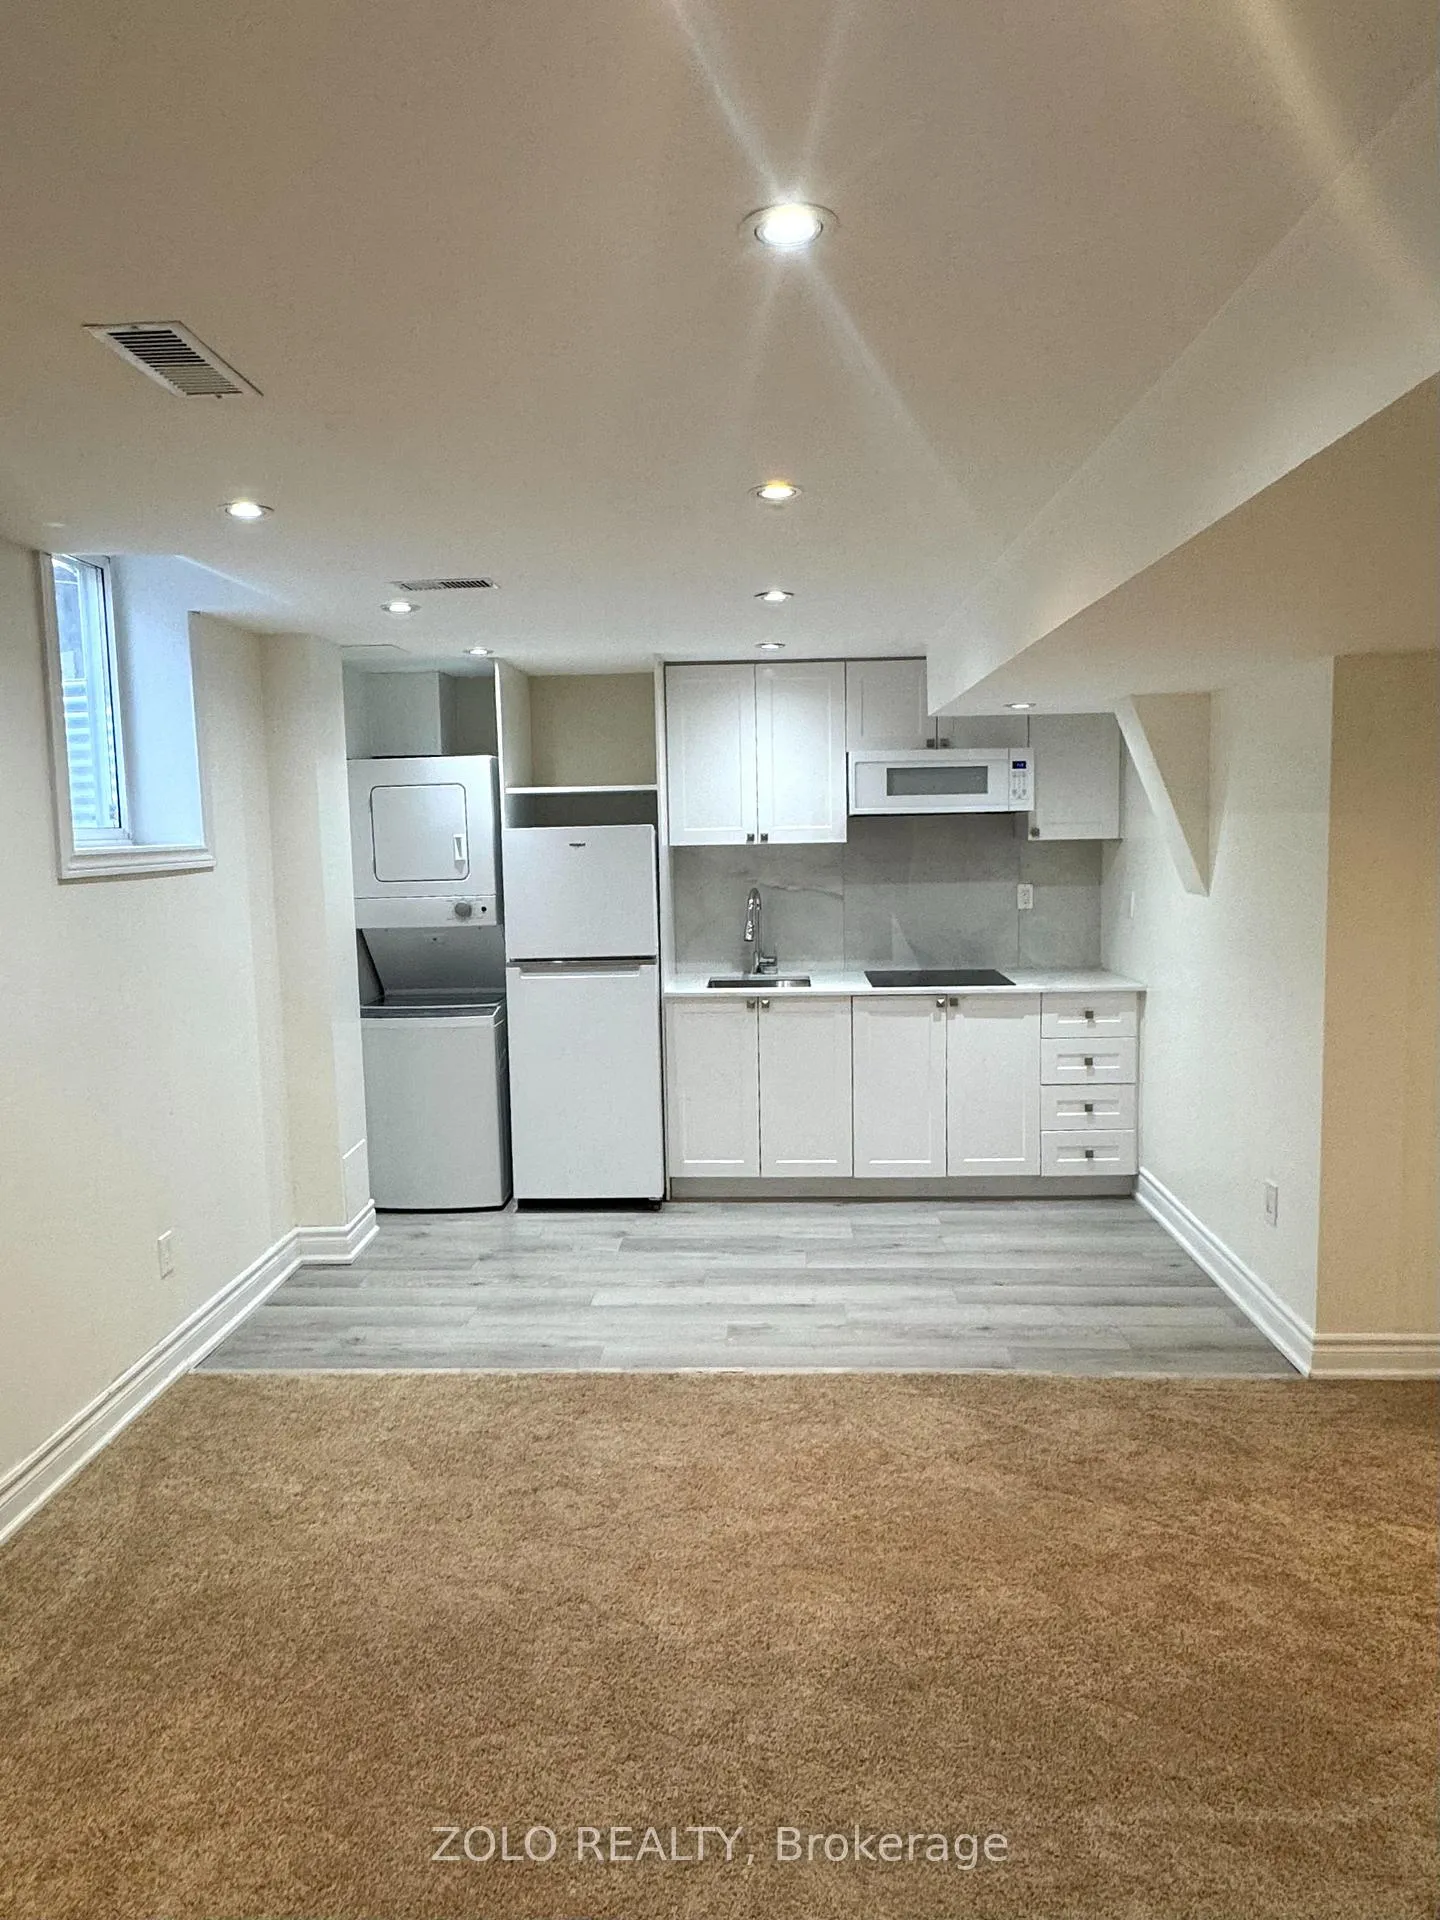
Basement, 9 Lebovic Drive
Freehold Townhouse Expired
1/15Basement, 9 Lebovic Drive
Freehold Townhouse Expired
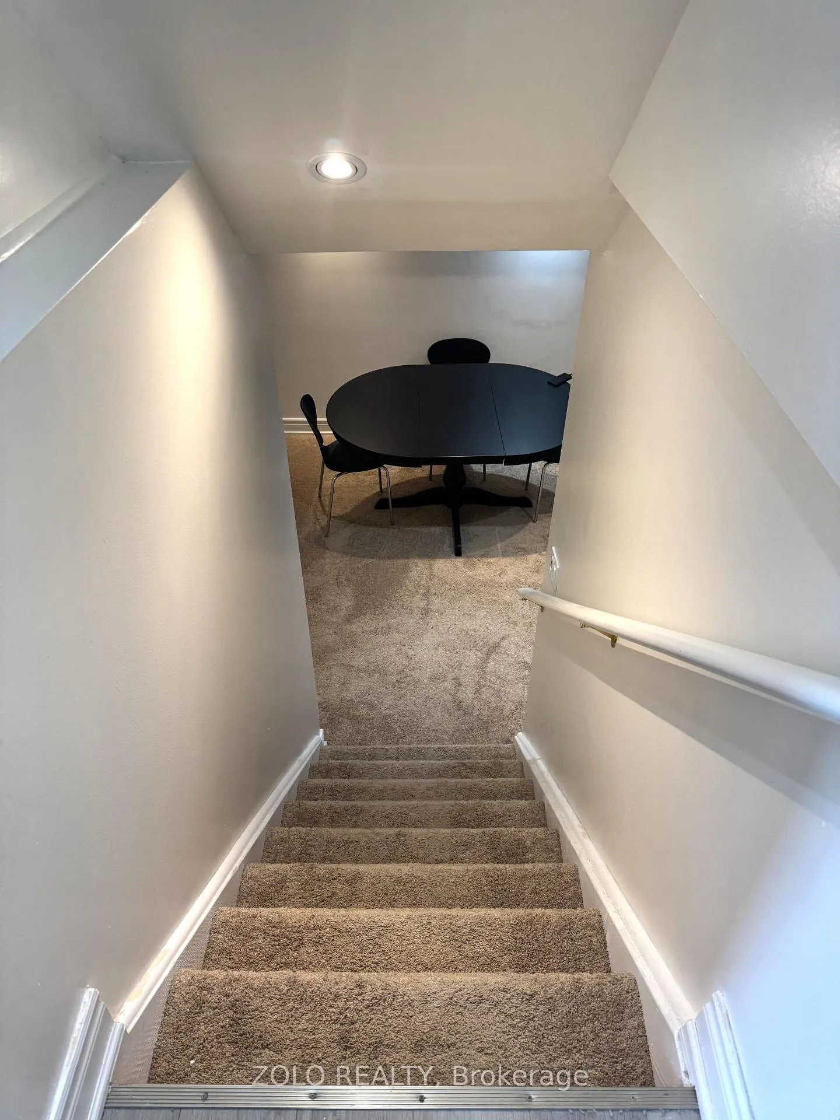
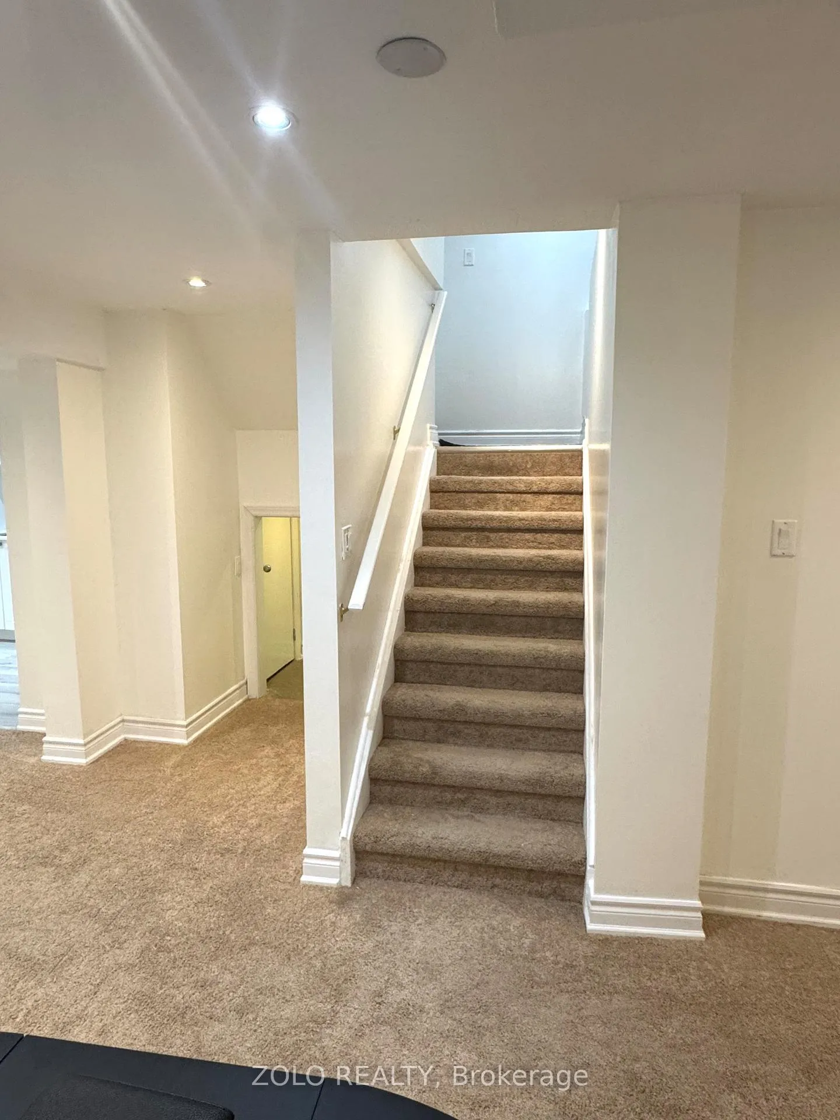
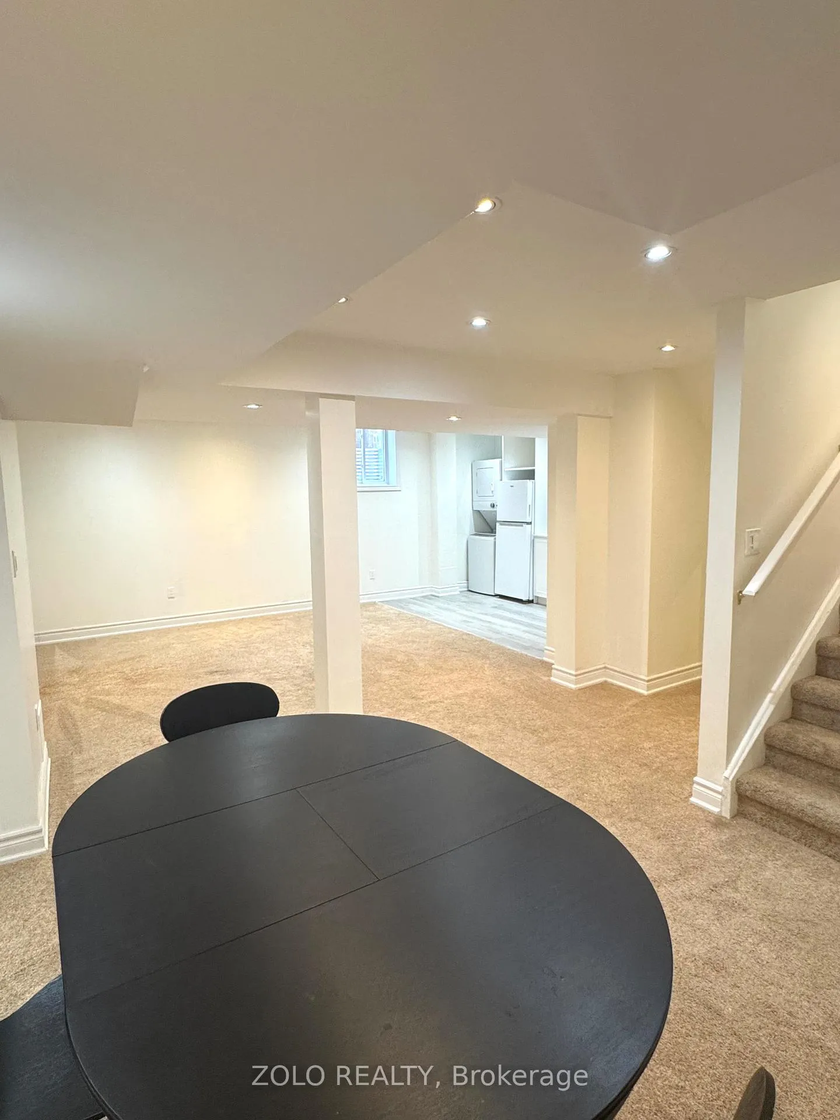
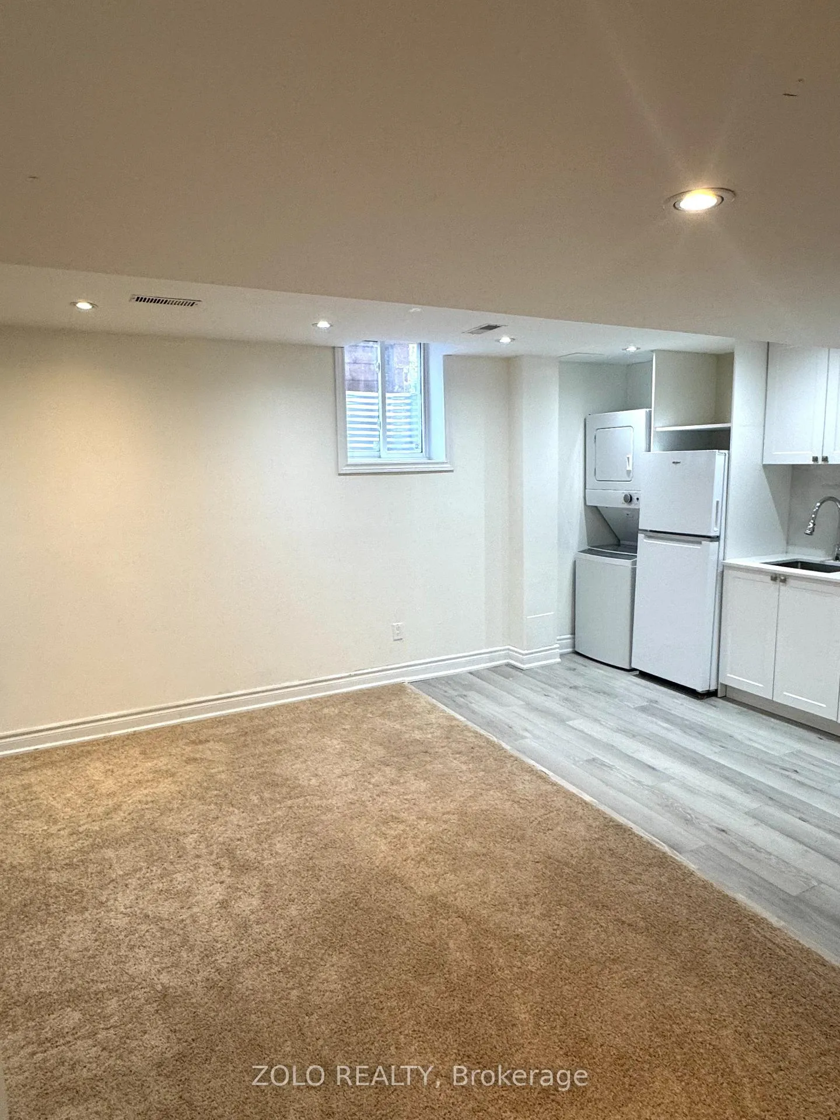 See all 15 photos
1 Bedroom
1 Bathroom
0 Garage
1.5K–2K sq.ft
Basement
— Unit
Property history
- $1,550ExpiredList: 2026-06-01|End: 2026-08-31|91 daysN13231134
- $1,580ExpiredList: 2025-04-04|End: 2025-06-05|62 daysN12061337
Facts and features
- BasementApartment
- Lot size30 × 90 ft
- Lease term12 months
- FurnishedUnfurnished
What stands out
- Separate entrance
- Central air
The homeFreehold Townhouse, 2-storey, 1,500–2,000 sq ft
- Type: Freehold Townhouse
- Style: 2-storey
- Living space: 1,500–2,000 sq ft
- Basement: Apartment, separate entrance
InsideEnsuite, Rooms above ground 3, Bedrooms 1
- Laundry: Ensuite
- Rooms above ground: 3
- Bedrooms: 1
- Bathrooms: 1
- Kitchens: 1
Outside and lotBrick, Asphalt shingle, Concrete
Outside
- Exterior: Brick
- Roof: Asphalt shingle
- Foundation: Concrete
- Size: 29.53 × 90.03 ft
Parking1 Parking, Other, Available
- Spaces: 1 Parking
- Garage: Other
- Driveway: Available
Heating, water and powerForced air, electric, Central air, Municipal water
- Heating: Forced air, electric
- Cooling: Central air
- Water: Municipal water
- Sewer: Municipal sewer
Rent and termsRent $1,550 a month, Basement, Unfurnished
- Rent: $1,550 a month
- Space for rent: Basement
- Furnished: Unfurnished
- Lease: 12 months
- Paid: Monthly
- Employment letter: Required
- Rental application: Required
- References: Required
IncludedFridge, stove, microwave, washer and dryer
- Included: Fridge, stove, microwave, washer and dryer
Listing detailsN13231134, Expired, Jun 1, 2026
- MLS® number: N13231134
- Status: Expired
- Listed on: Jun 1, 2026
- Days on market: 91
- Updated: Aug 31, 2026
- Possession: 2026-06-01 / Immediate
- Occupied by: Vacant
- Listing brokerage: ZOLO REALTY
About this home
Basement, 9 Lebovic Drive, Richmond Hill (Oak Ridges Lake Wilcox), ON L4E 5C1
Great opportunity to rent an Open Concept One bedroom basement apartment in the stunning community of Oak Ridges, Close To Lake Wilcox & Yonge, Separate Entrance from Garage, Close to Parks, Shopping Center. One Parking Spot on Driveway, Don't miss out on this Fantastic rental opportunity! Kitchen With Fridge, Stove, Microwave, En-suite Laundry, and Open Living Space For A Small Family Or Single Working Professional. Tenant to Pay 1/3 of Utilities.
Read more
Ask about this home
A HOMEH agent will answer your questions about this home.
Ask a question
Around this home
Old Colony Rd & Lebovic Dr
Errands
Parks
Schools
Daily convenience, out of 100, from the distances below
ParkOak Ridges Corridor Conservation Reserve · 5 within 1 km6 min walk368 m
GroceryGramma's Oven, European Bakery and Café15 min walk911 m
SchoolBond Lake Public School7 min walk420 m
PharmacyRemedy'sRx16 min walk1.0 km
Cafés & foodWimpy's Diner · 1 within 1 km14 min walk862 m
Gym & rec centreMovati Athletic23 min walk1.4 km
WalkDriveStraight-line distance, open map data
Grocery0.9 km
Park0.4 km
Coffee1.2 km
Dining0.9 km
Gym1.4 km
Schools nearby
School rating, out of 10.
Bond Lake Public Schoolelementary · Public · 0.4 km
8.7/10Excellent
Academy for Gifted Children, the (Pace)elementary · Private · 1.0 km
—
Académie de la Moraineelementary · Public · 1.5 km
6.7/10Good
Contact agent
Helpful calculators
Rent vs buy
Affordability
Mortgage
Down payment
Stress test
CMHC insurance
Your HOMEH agent

NimaHOMEH agent · Richmond Hill
"I would see it this week."
Ask Nima