

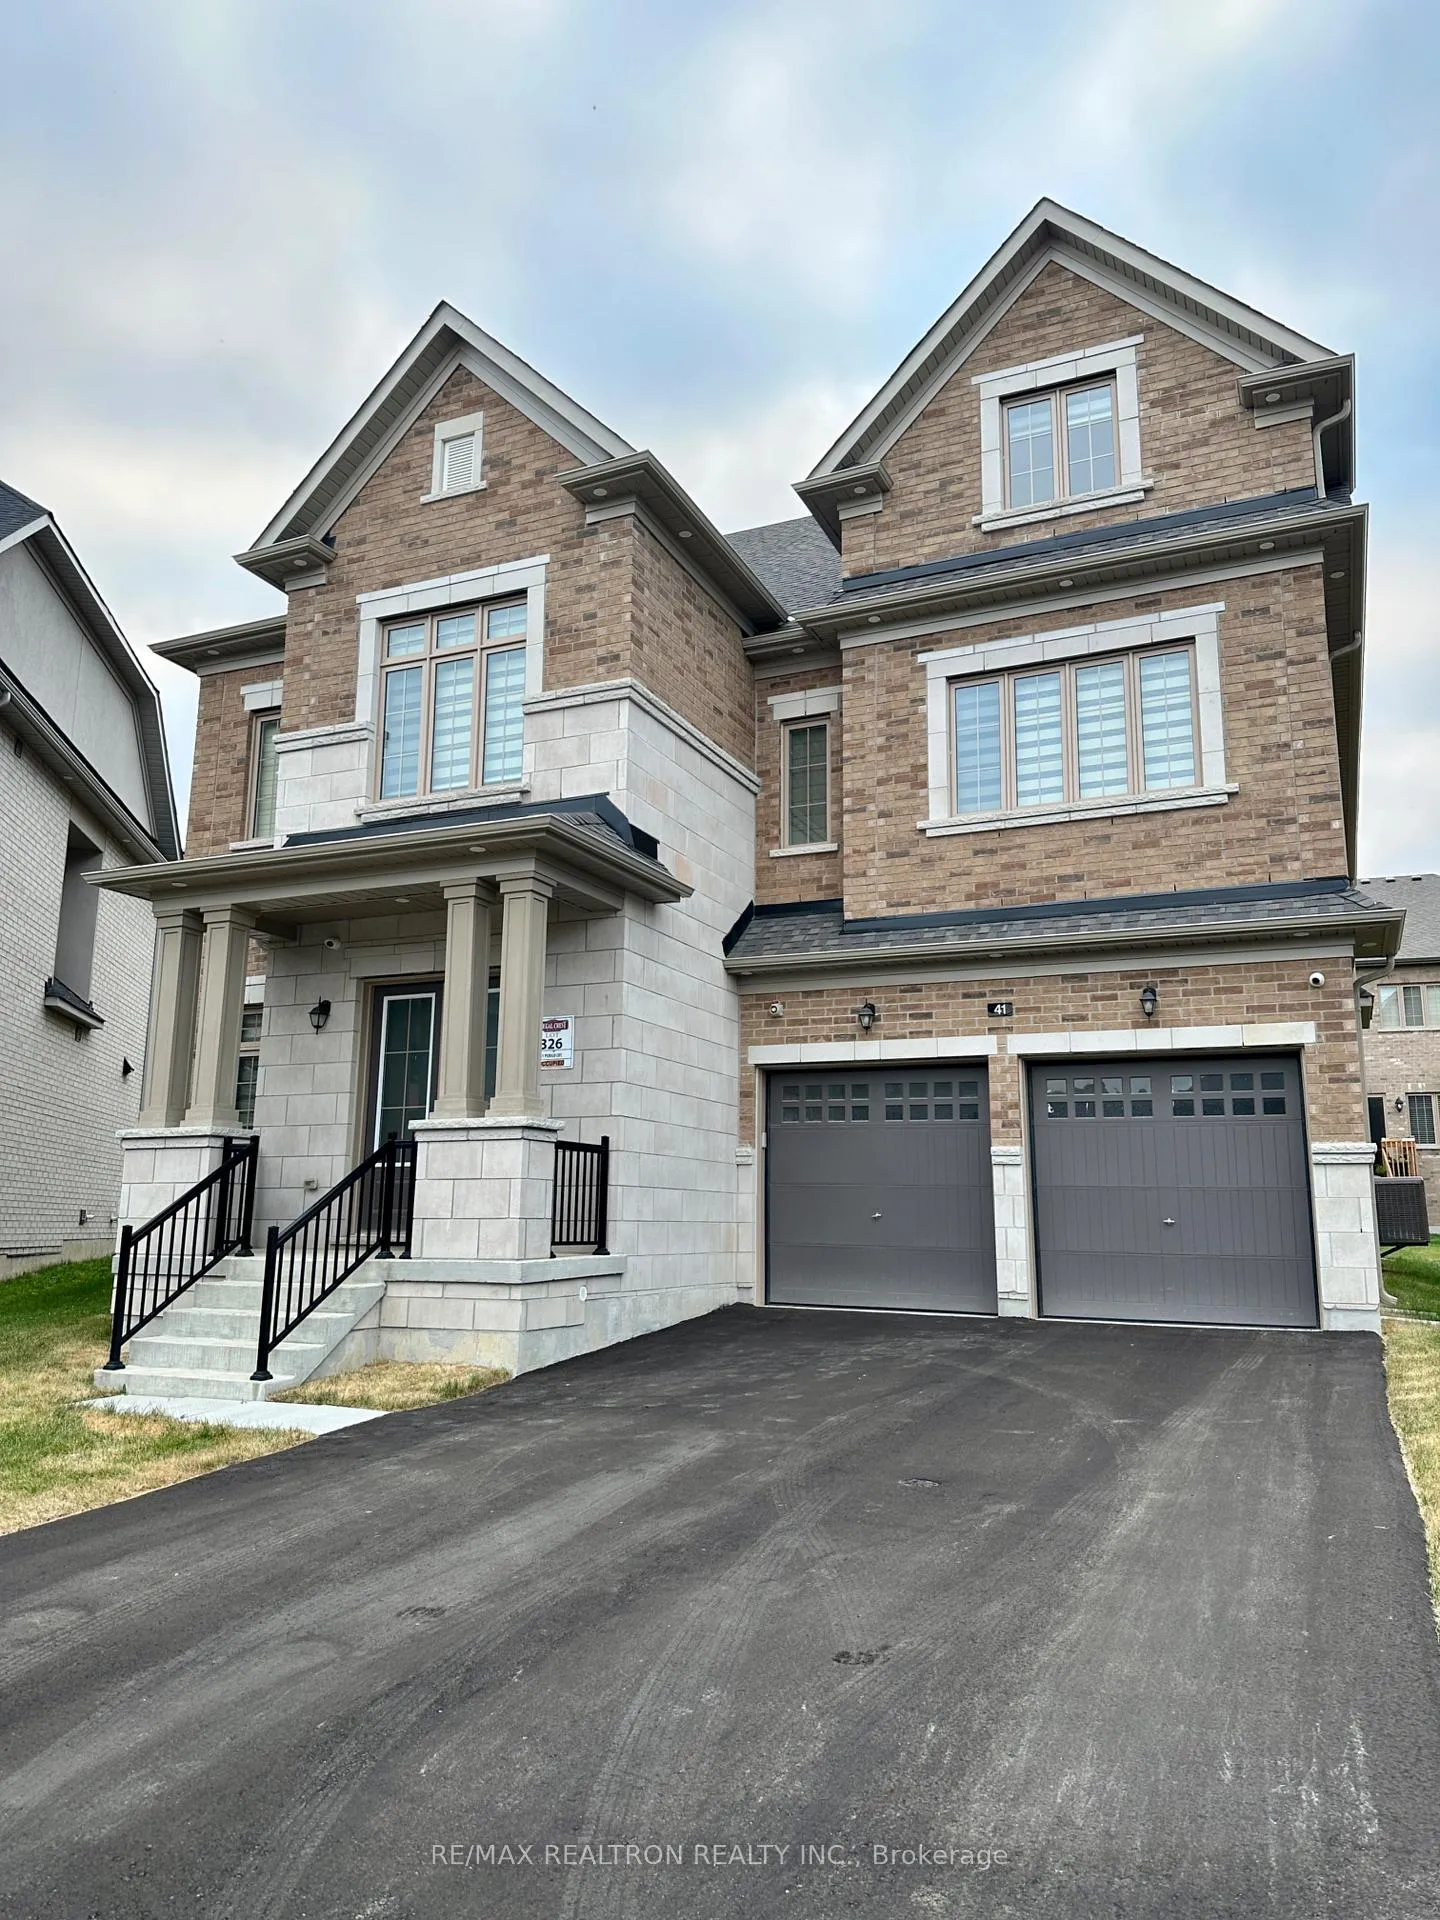
41 Perigo Court
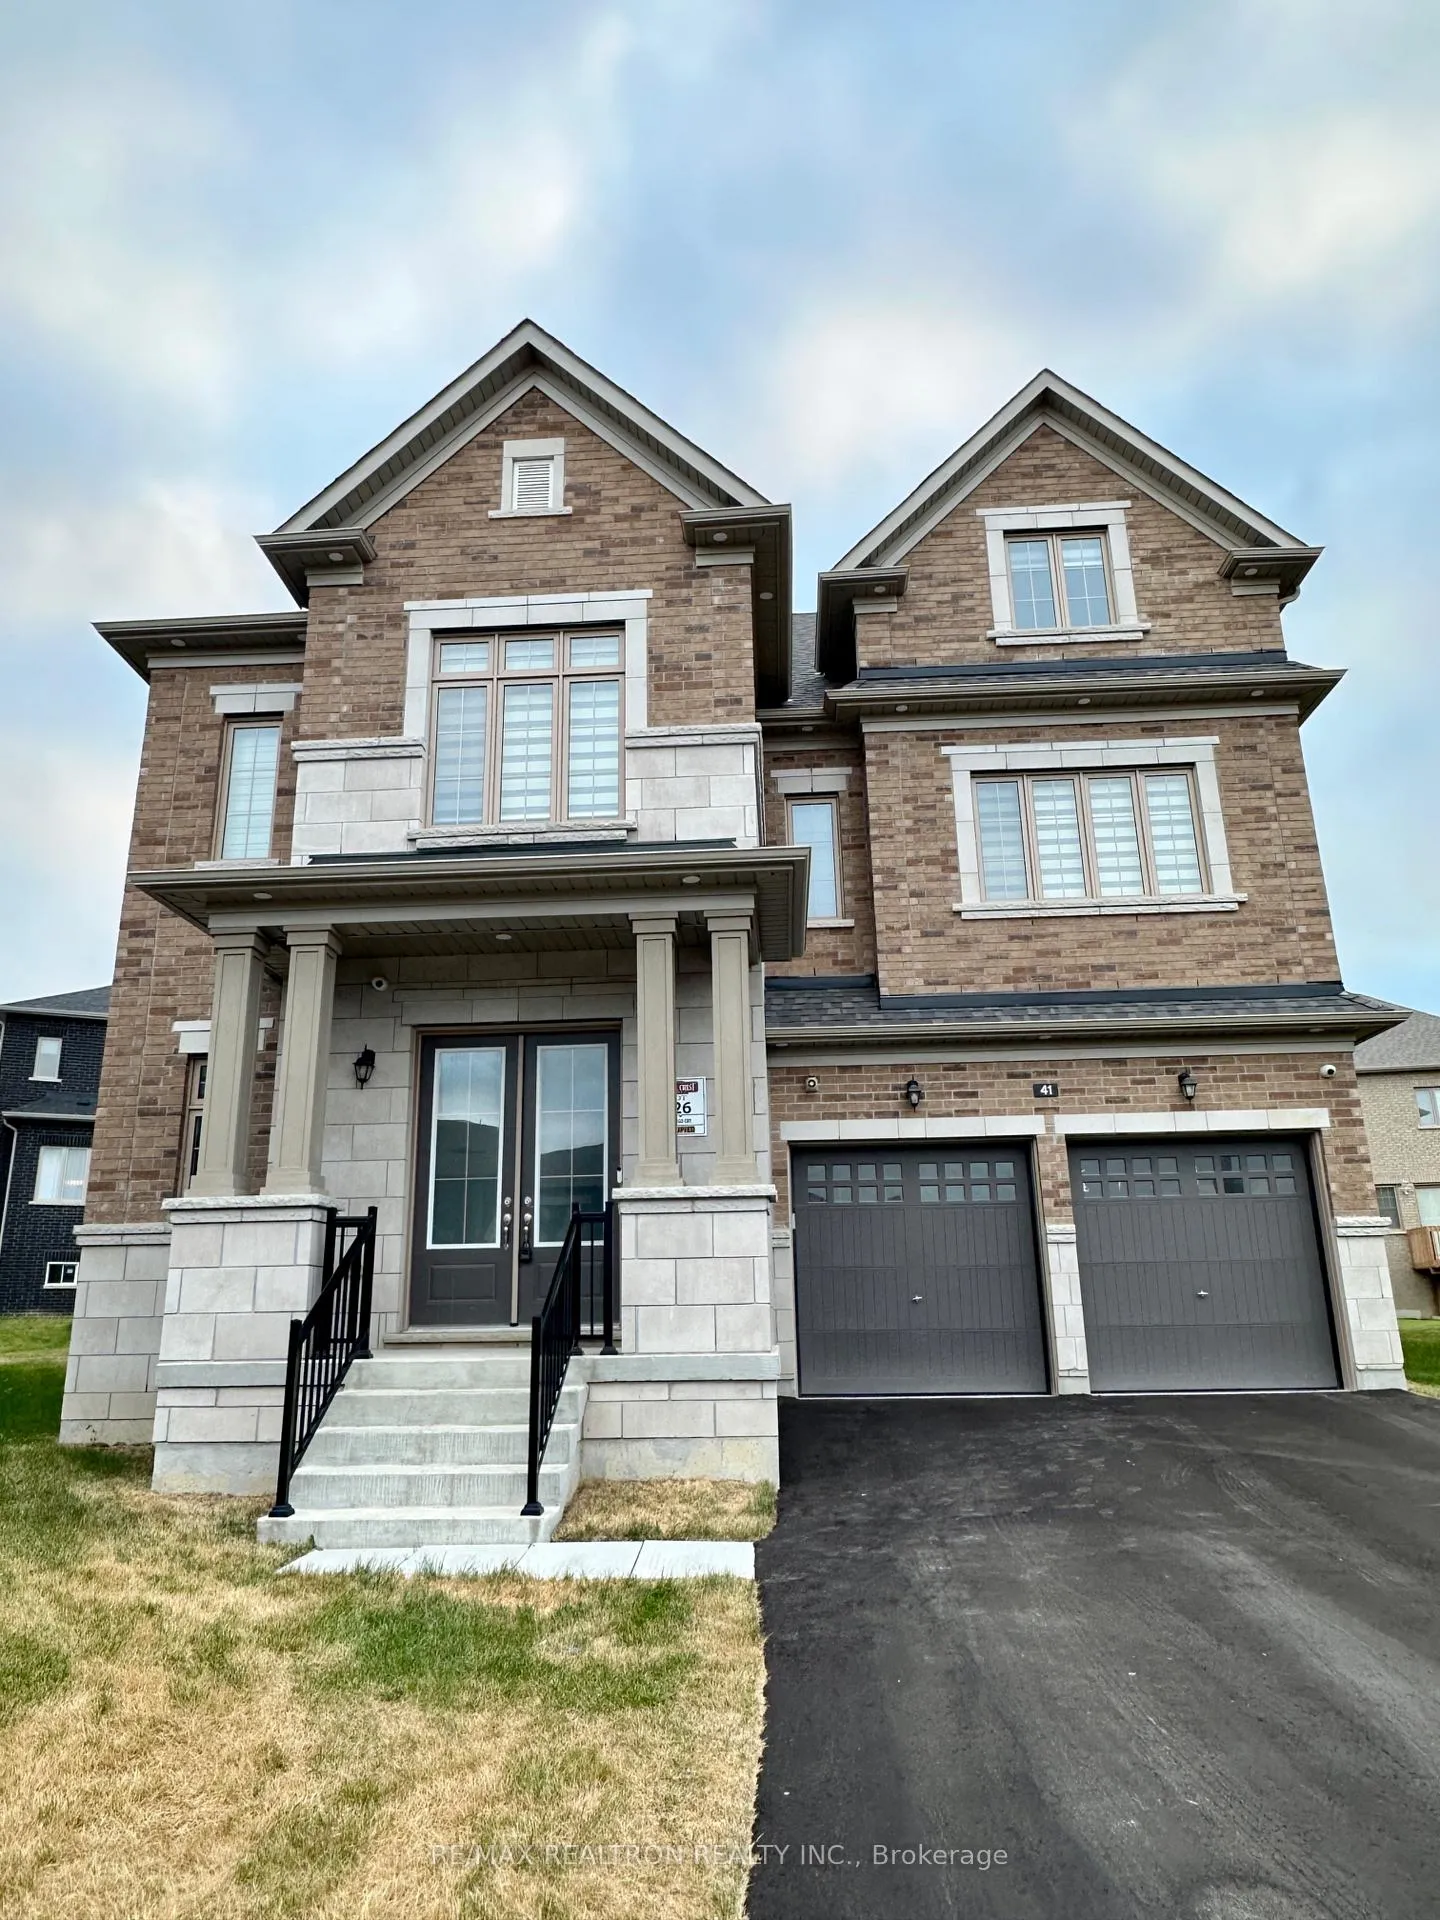
41 Perigo Court
 See all 49 photos
Property history
Facts and features
- BasementFinished
- Lease term12 months
- FurnishedUnfurnished
- LaundryOwn room
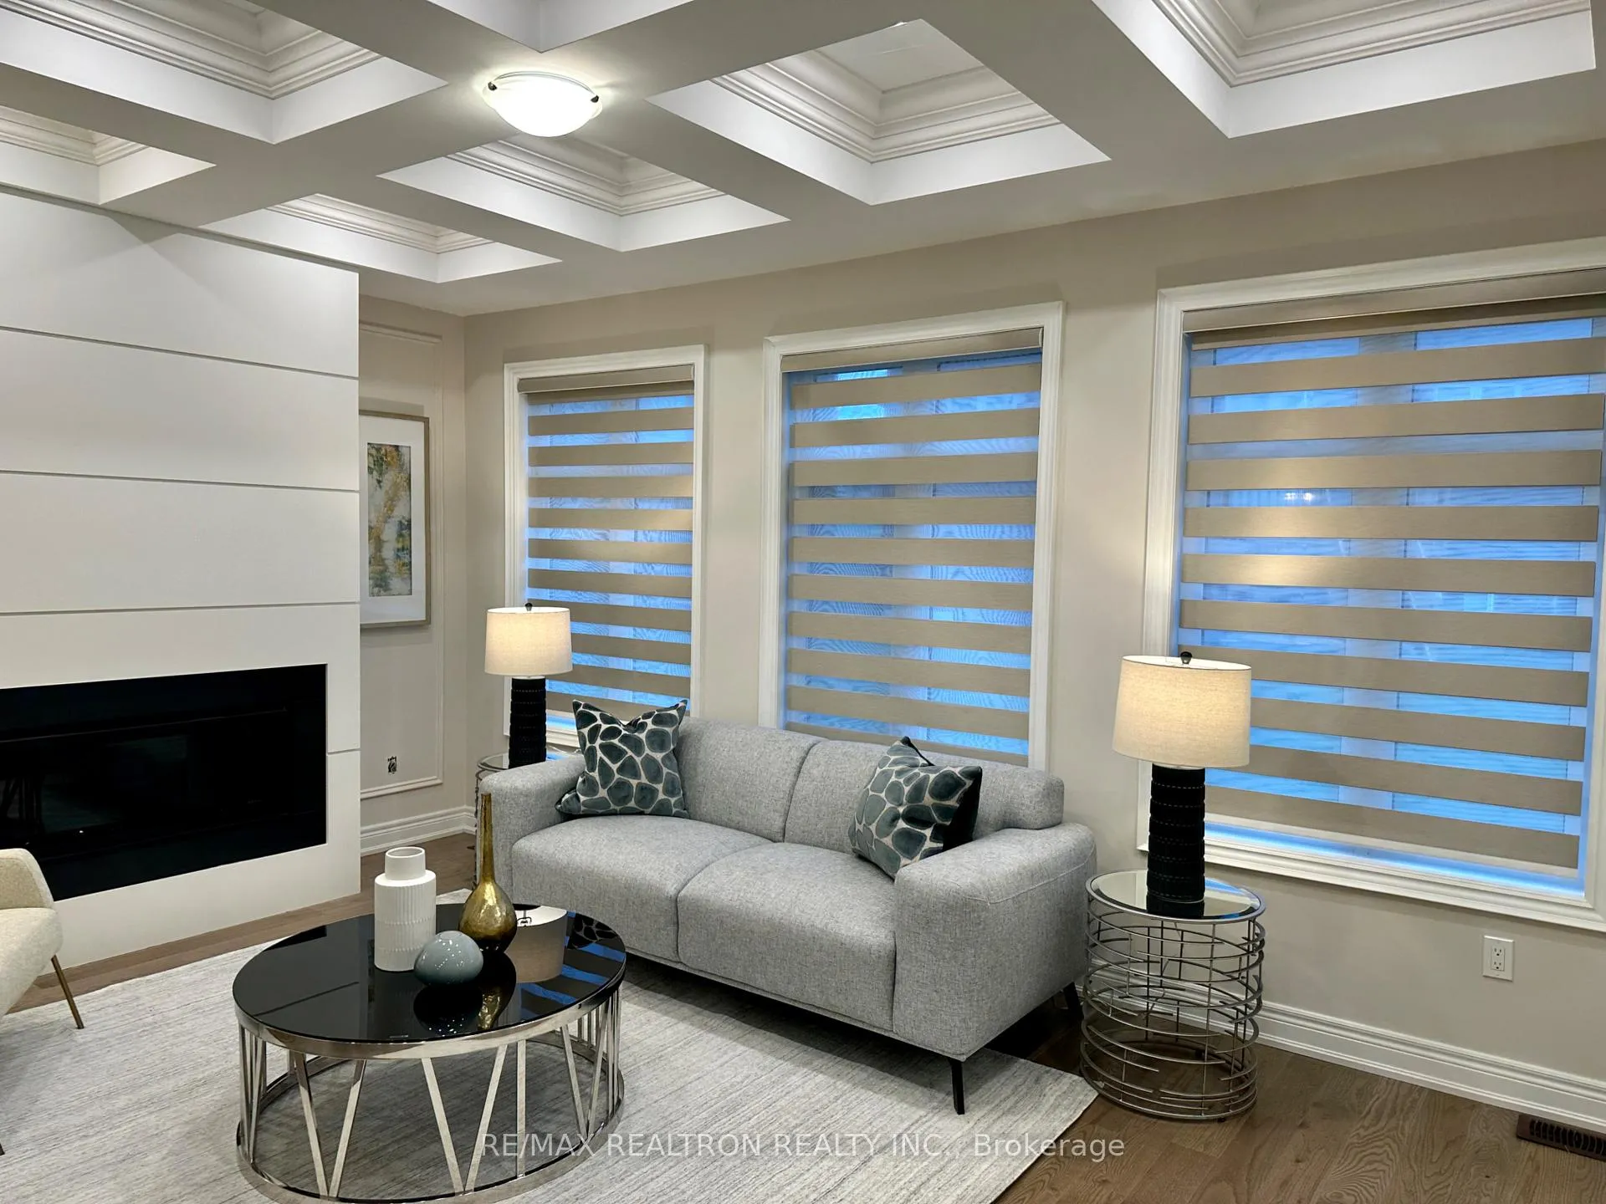
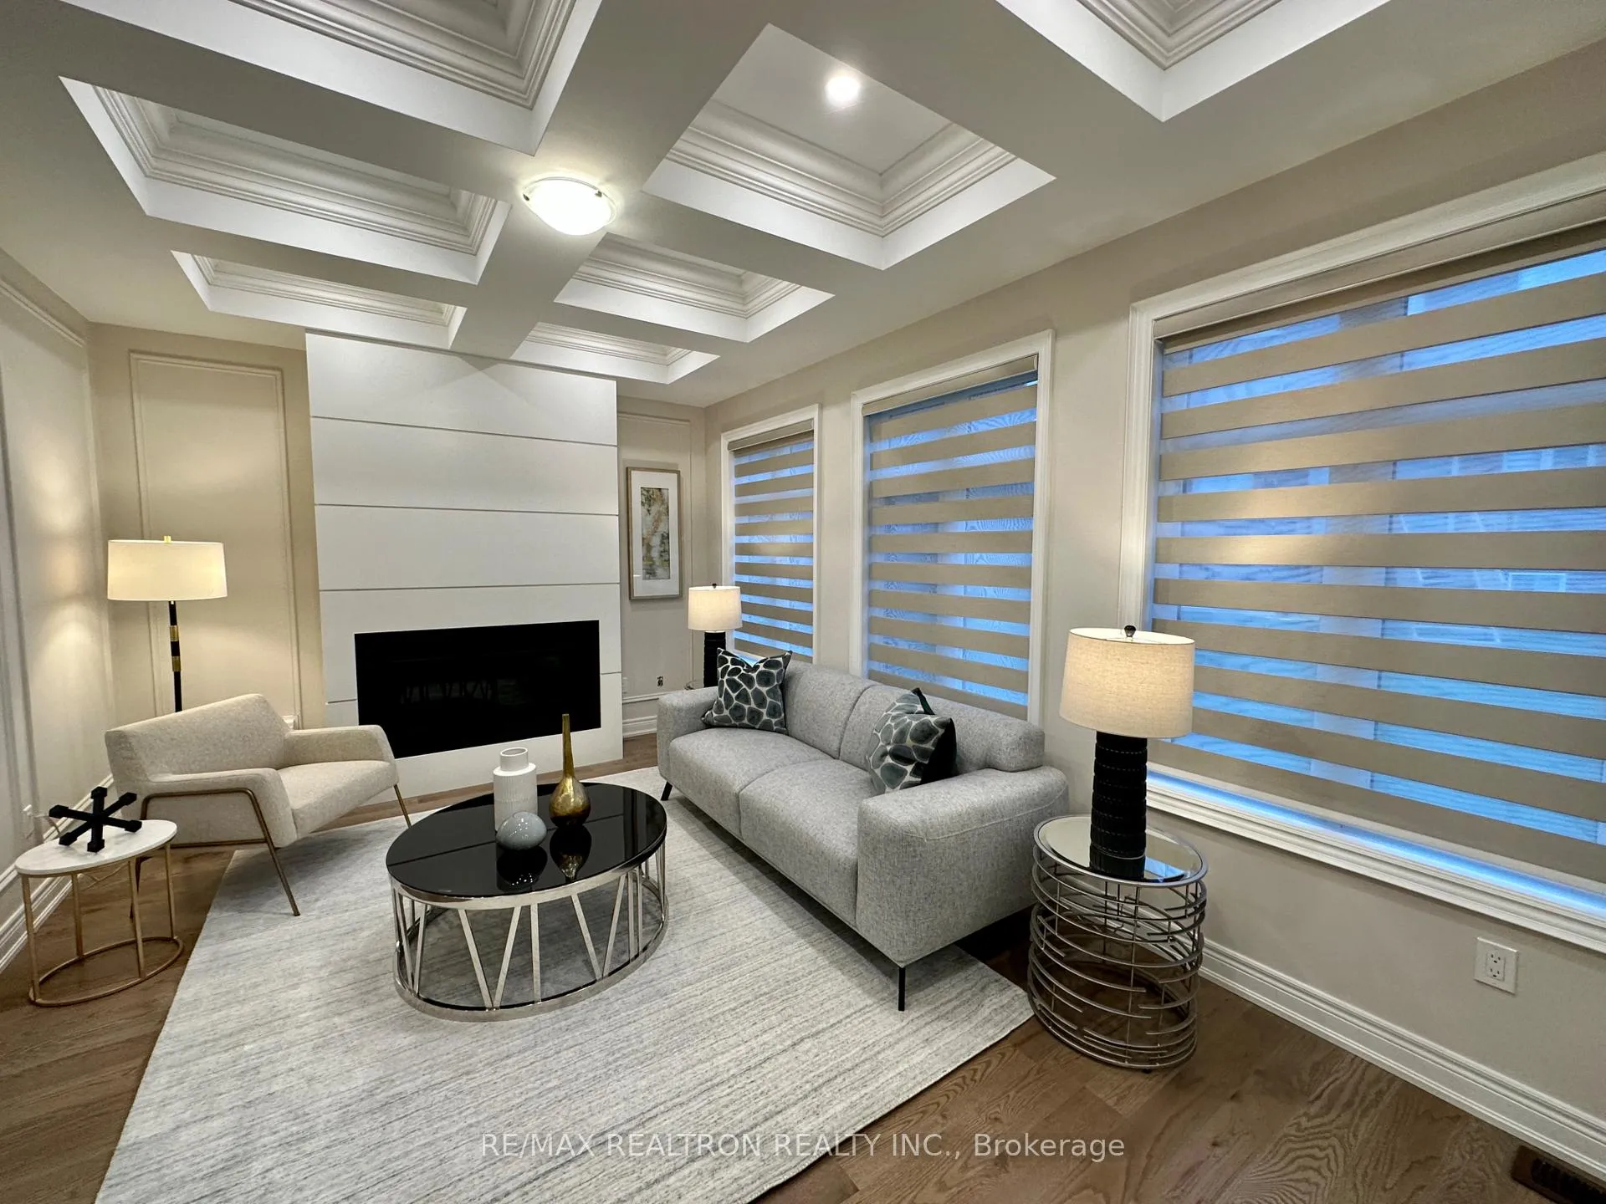
- Fireplace
- Central air
The homeDetached, 2 1/2 storey, 3,500–5,000 sq ft
- Type: Detached
- Style: 2 1/2 storey
- Living space: 3,500–5,000 sq ft
- Basement: Finished, full
- View: Clear
InsideFireplace Yes, Laundry room, upper level, Storage, ventilation system, in-law suite
- Fireplace: Yes
- Laundry: Laundry room, upper level
- Features: Storage, ventilation system, in-law suite
- Elevator: Yes
- Rooms above ground: 9
- Rooms in the basement: 2
- Bedrooms: 4 + 1 in the basement
- Bathrooms: 5
- Kitchens: 1
- Family room: Yes
Outside and lotBrick, Asphalt shingle, Concrete
- Exterior: Brick
- Roof: Asphalt shingle
- Foundation: Concrete
- Features: Lighting
Parking2 Garage, Attached, Private
- Spaces: 2 Garage
- Garage: Attached
- Driveway: Private
Heating, water and powerForced air, gas, Central air, Municipal water
- Heating: Forced air, gas
- Cooling: Central air
- Water: Municipal water
- Sewer: Municipal sewer
Rent and termsRent $5,600 a month, Entire property, Unfurnished
- Rent: $5,600 a month
- Space for rent: Entire property
- Furnished: Unfurnished
- Lease: 12 months
- Paid: Monthly
- Rent includes: Parking
- Deposit: Required
- Credit check: Required
- Employment letter: Required
- Rental application: Required
- References: Required
Included***elevator***, brand name stainless steel appliances: fridge/freezer, gas stove, rangehood, dishwasher, microwave. undermount stainless steel sink, high efficiency furnace. air conditioning unit (main & 3rd flr), humidifier, air exchanger, two tank water softener system, elevator system in bsmt. gas fireplace, central vacuum, all electrical light fixtures, zebra blinds, cctv system, google nest video doorbell, porcelain tile backsplash.
- Included: ***elevator***, brand name stainless steel appliances: fridge/freezer, gas stove, rangehood, dishwasher, microwave. undermount stainless steel sink, high efficiency furnace. air conditioning unit (main & 3rd flr), humidifier, air exchanger, two tank water softener system, elevator system in bsmt. gas fireplace, central vacuum, all electrical light fixtures, zebra blinds, cctv system, google nest video doorbell, porcelain tile backsplash.
NearbyClear view
- Close to: Clear view
Listing detailsN13231318, Rented, Jun 2, 2026
- MLS® number: N13231318
- Status: Rented
- Listed on: Jun 2, 2026
- Days on market: 27
- Updated: Jun 29, 2026
- Possession: 2026-07-01 / Flexible
- Occupied by: Vacant
- Listing brokerage: RE/MAX REALTRON REALTY INC.
About this home
41 Perigo Court, Richmond Hill (Rural Richmond Hill), ON L4E 1K3
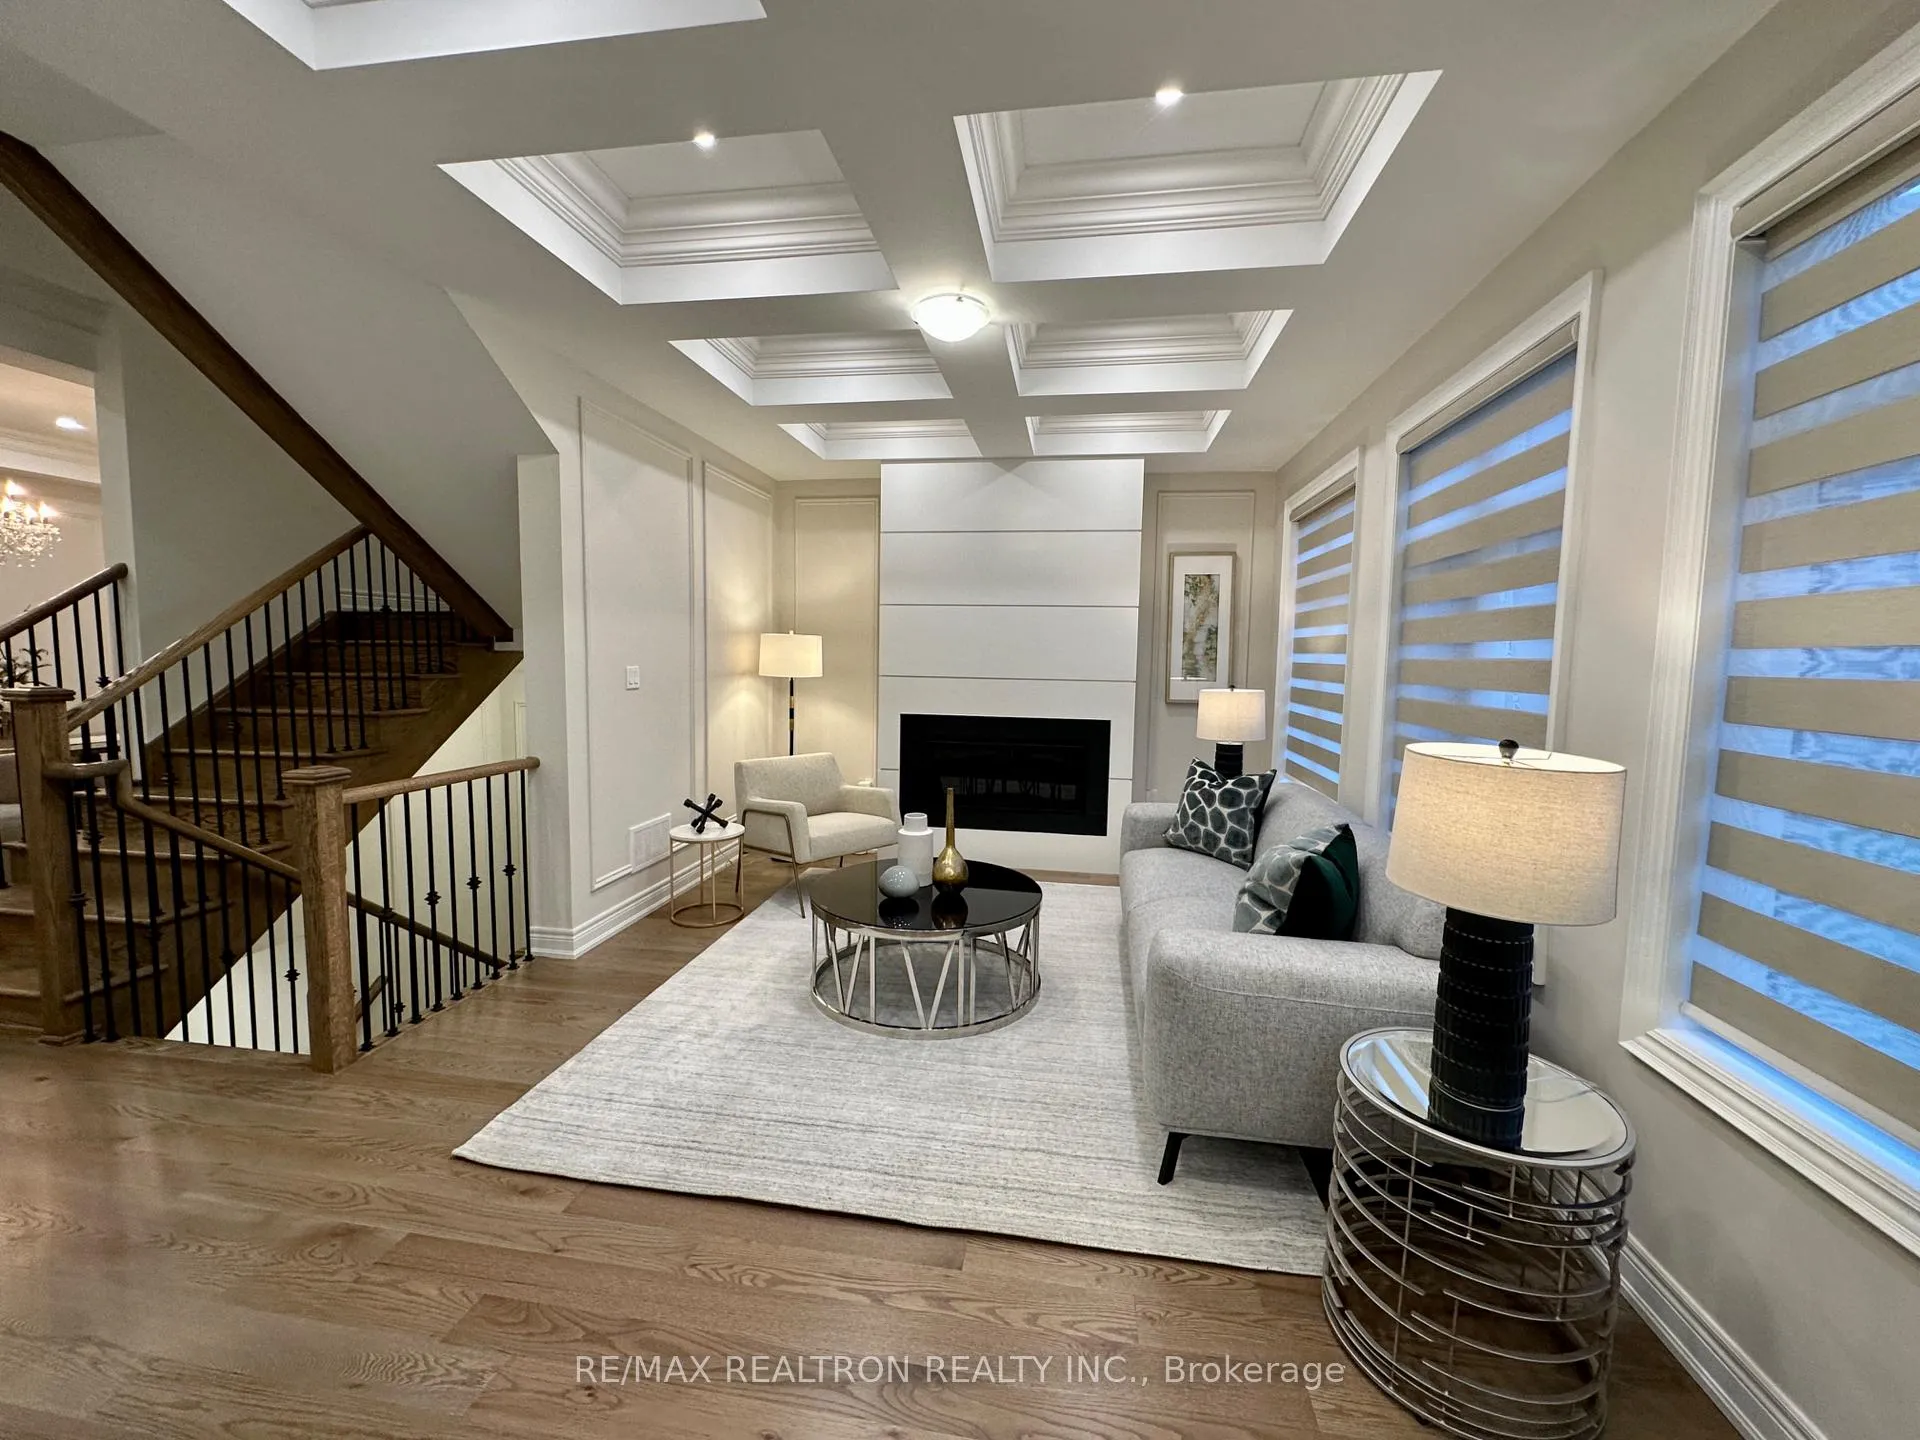
***BRAND NEW & RENOVATED NEVER LIVED IN Oak Ridge Meadows By Regal Crest "Scarlett Loft" Model With Elevator! Over 4,500 Sq.Ft. Of Living Space! This 3-Storey Detached Home Is Located In The Highly Desirable City Of Richmond Hill, Just 2 Mins To Hwy 404! This Home Features 4 Bedrooms, 5 Baths On A Premium Pie SHAPE Lot! 10' & 9' Ceilings, Waffle Ceilings With $$$ Spent On Upgrades Including: Crown Mouldings, Chef's Eat In Kitchen W/ Tall Cabinets, LED Pot Lights, Wainscotting, Renovated Basement W/ Wet Bar & 3 Piece Bathroom In Bedroom, Zebra Blinds, Etc...
Ask about this home
A HOMEH agent will answer your questions about this home.
Around this home
Daily convenience, out of 100, from the distances below
Schools nearby
School rating, out of 10.
Helpful calculators
Your HOMEH agent

"I would see it this week."