

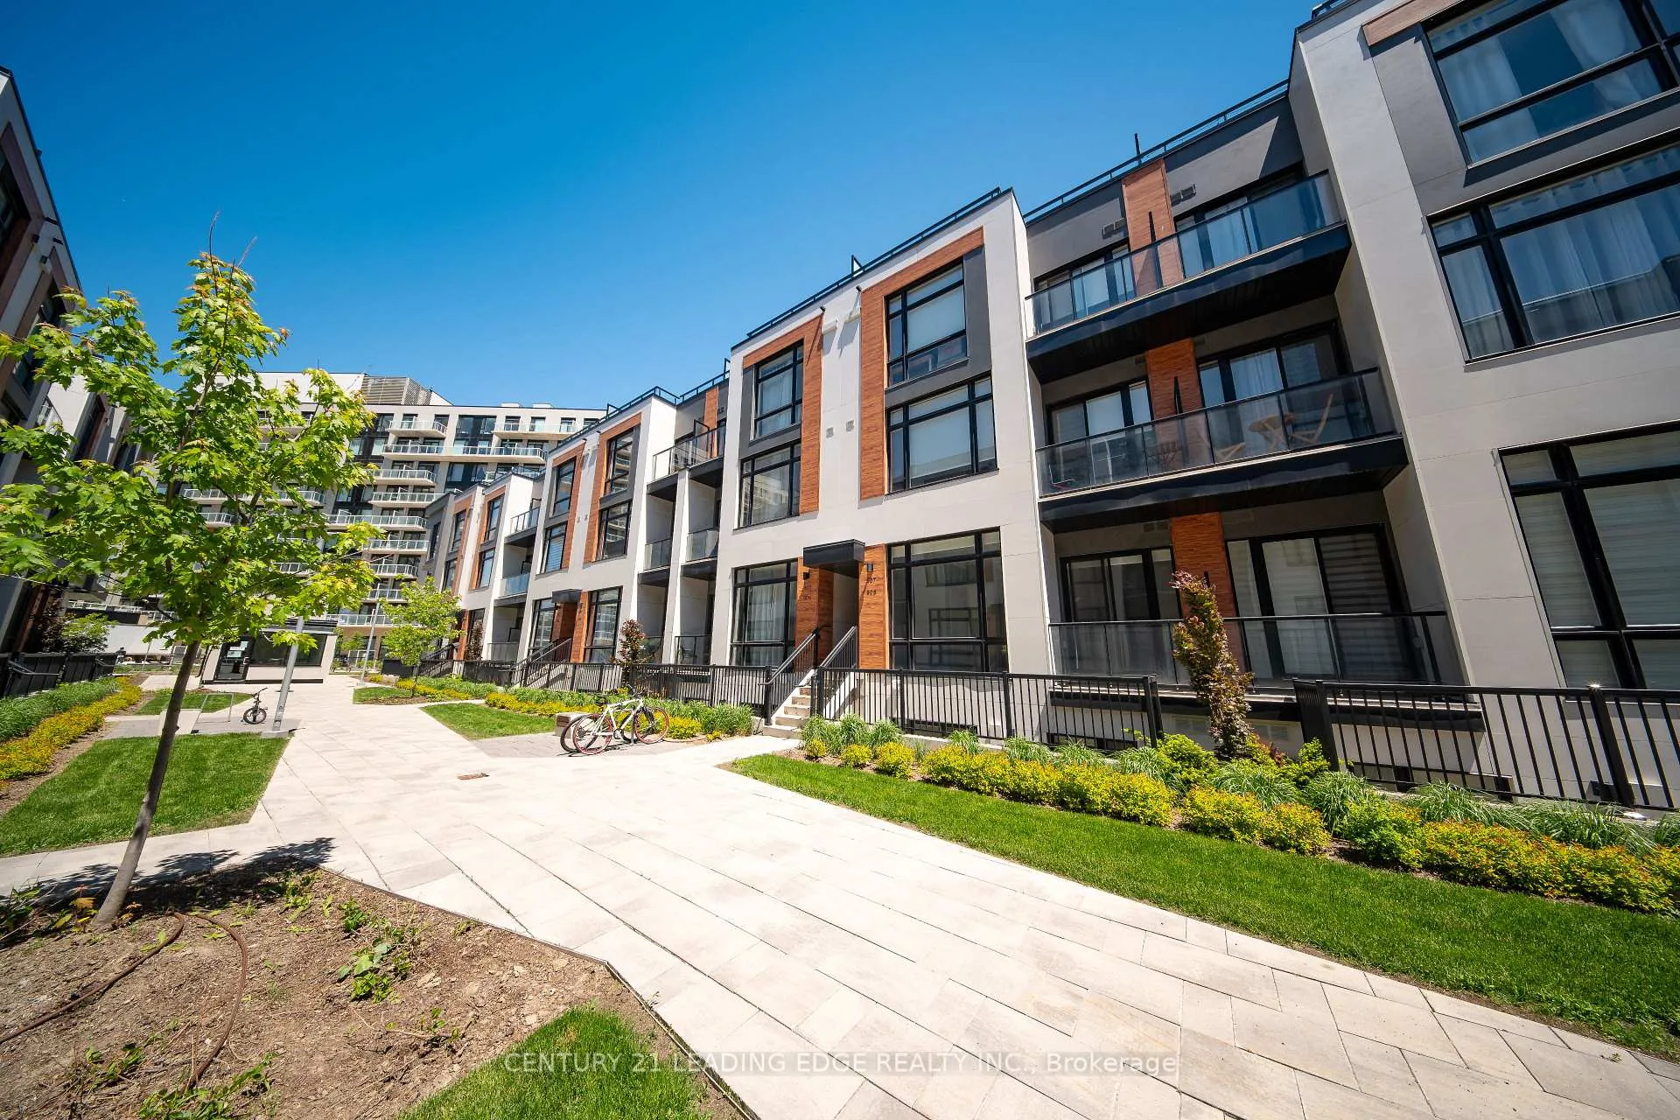
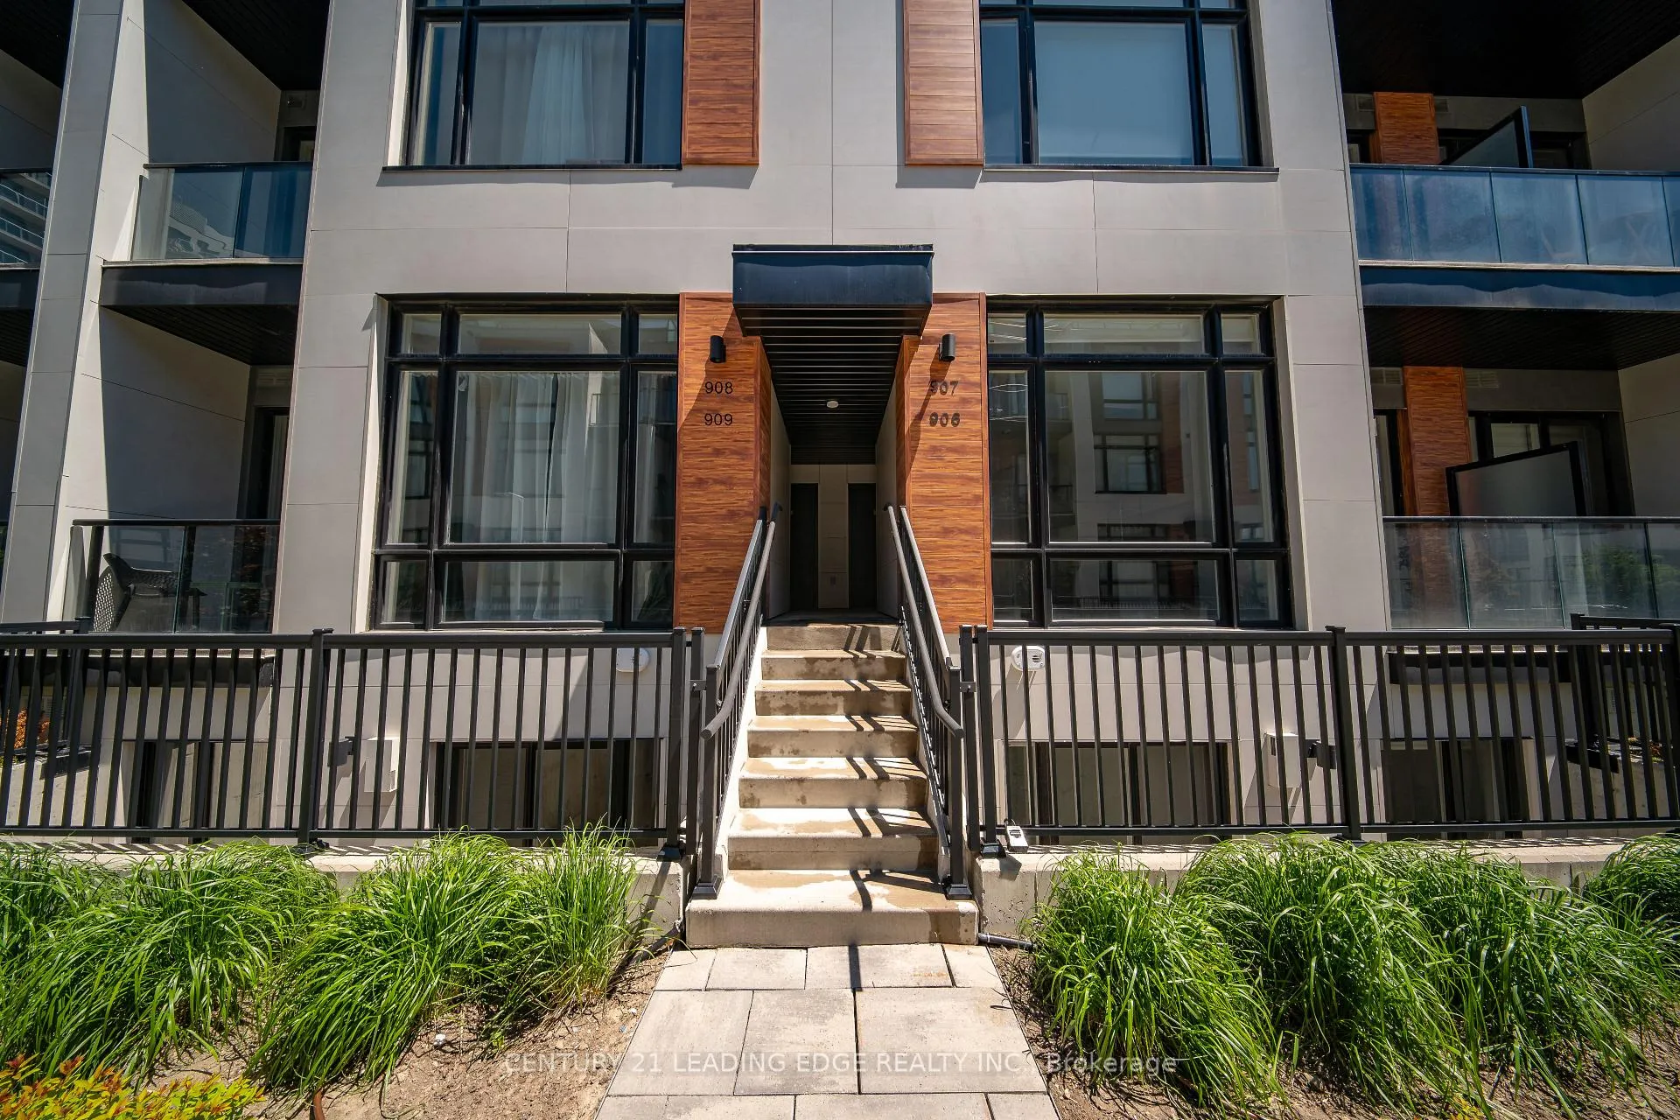
Unit 909, 2 Steckley House Ln
Unit 909, 2 Steckley House Ln
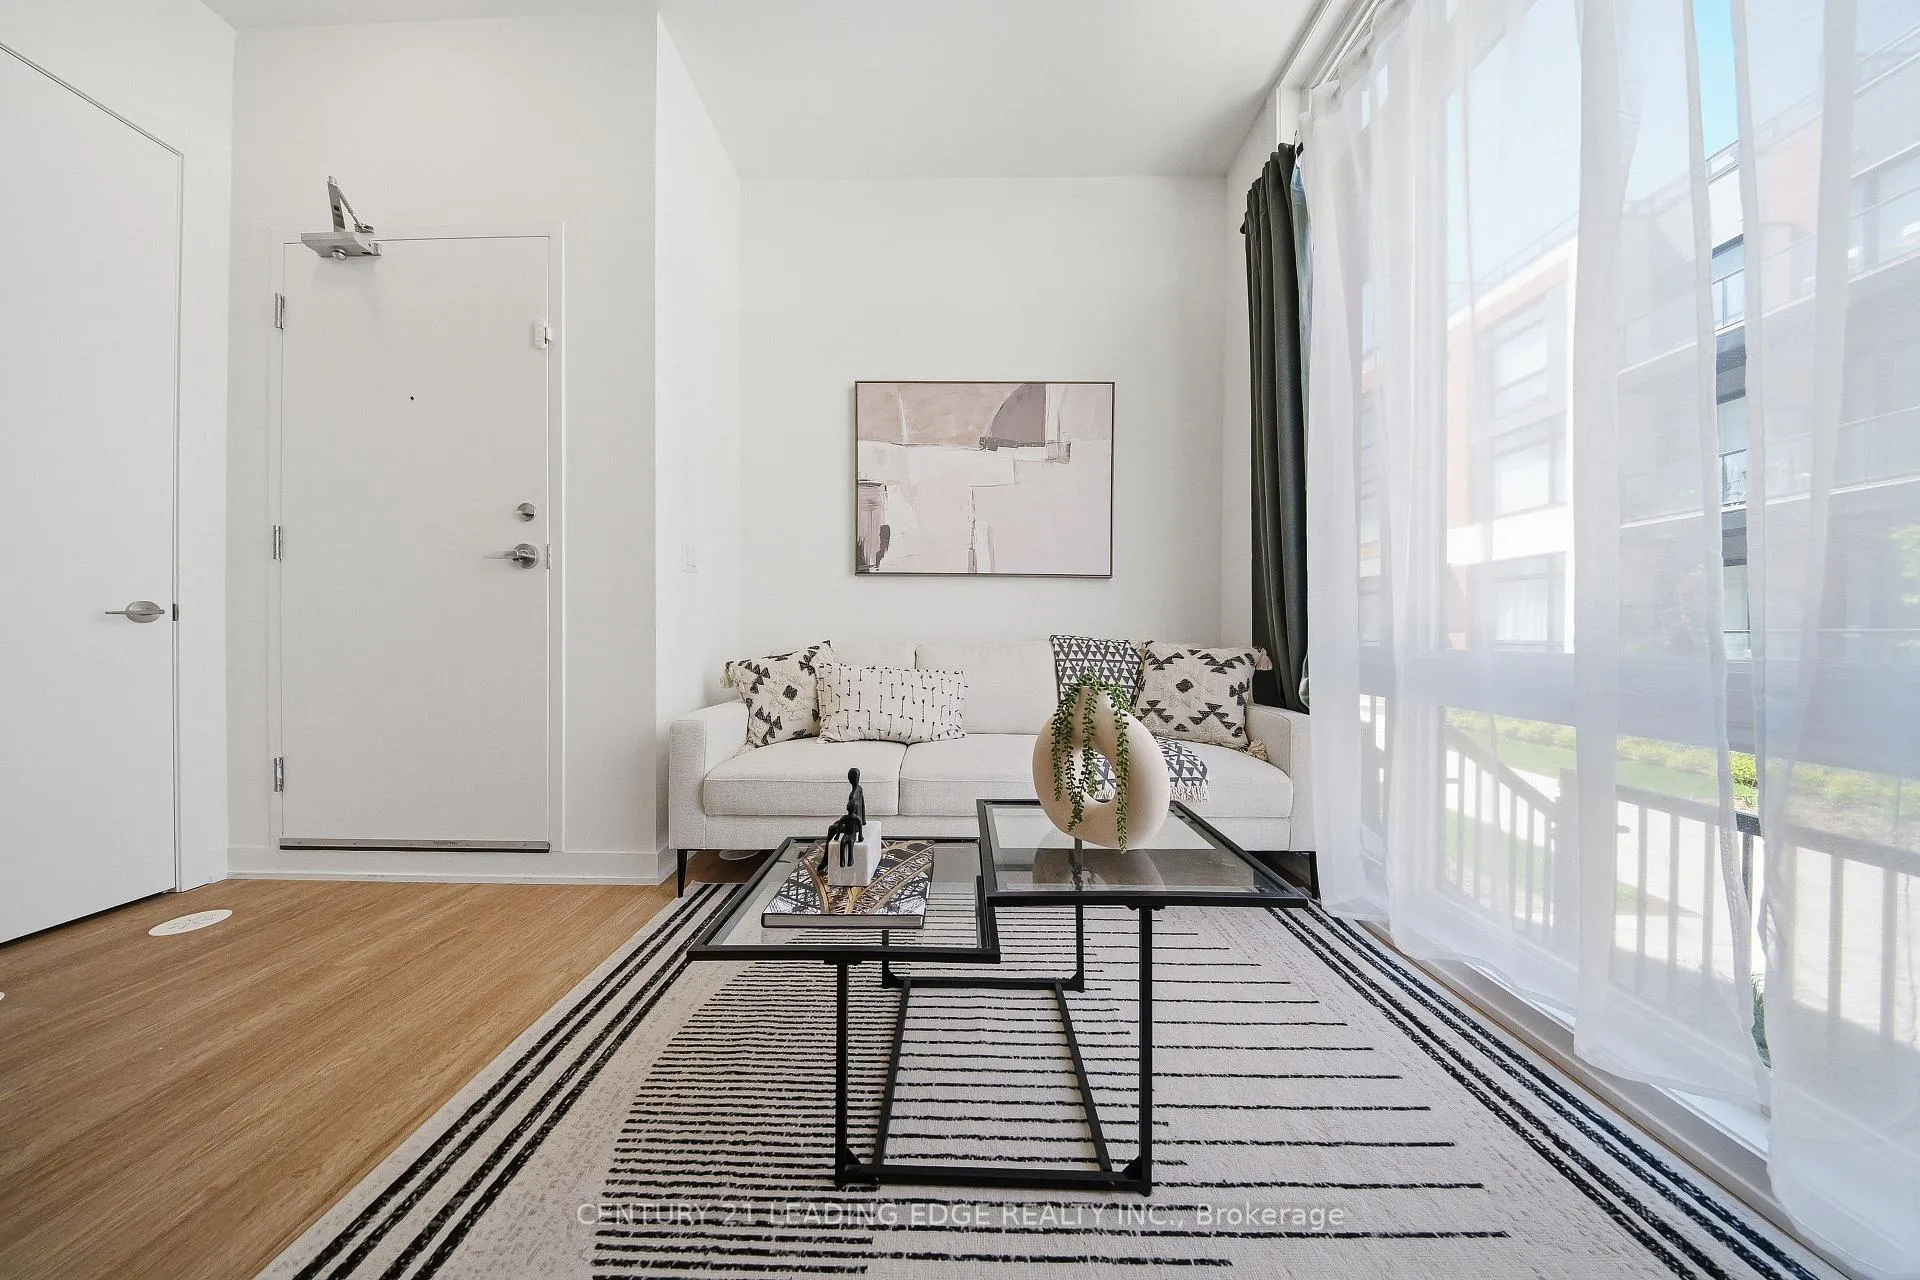 See all 43 photos
Property history
Facts and features
- BasementFinished
- ExposureWest
- LaundryEnsuite
- LockerOwned
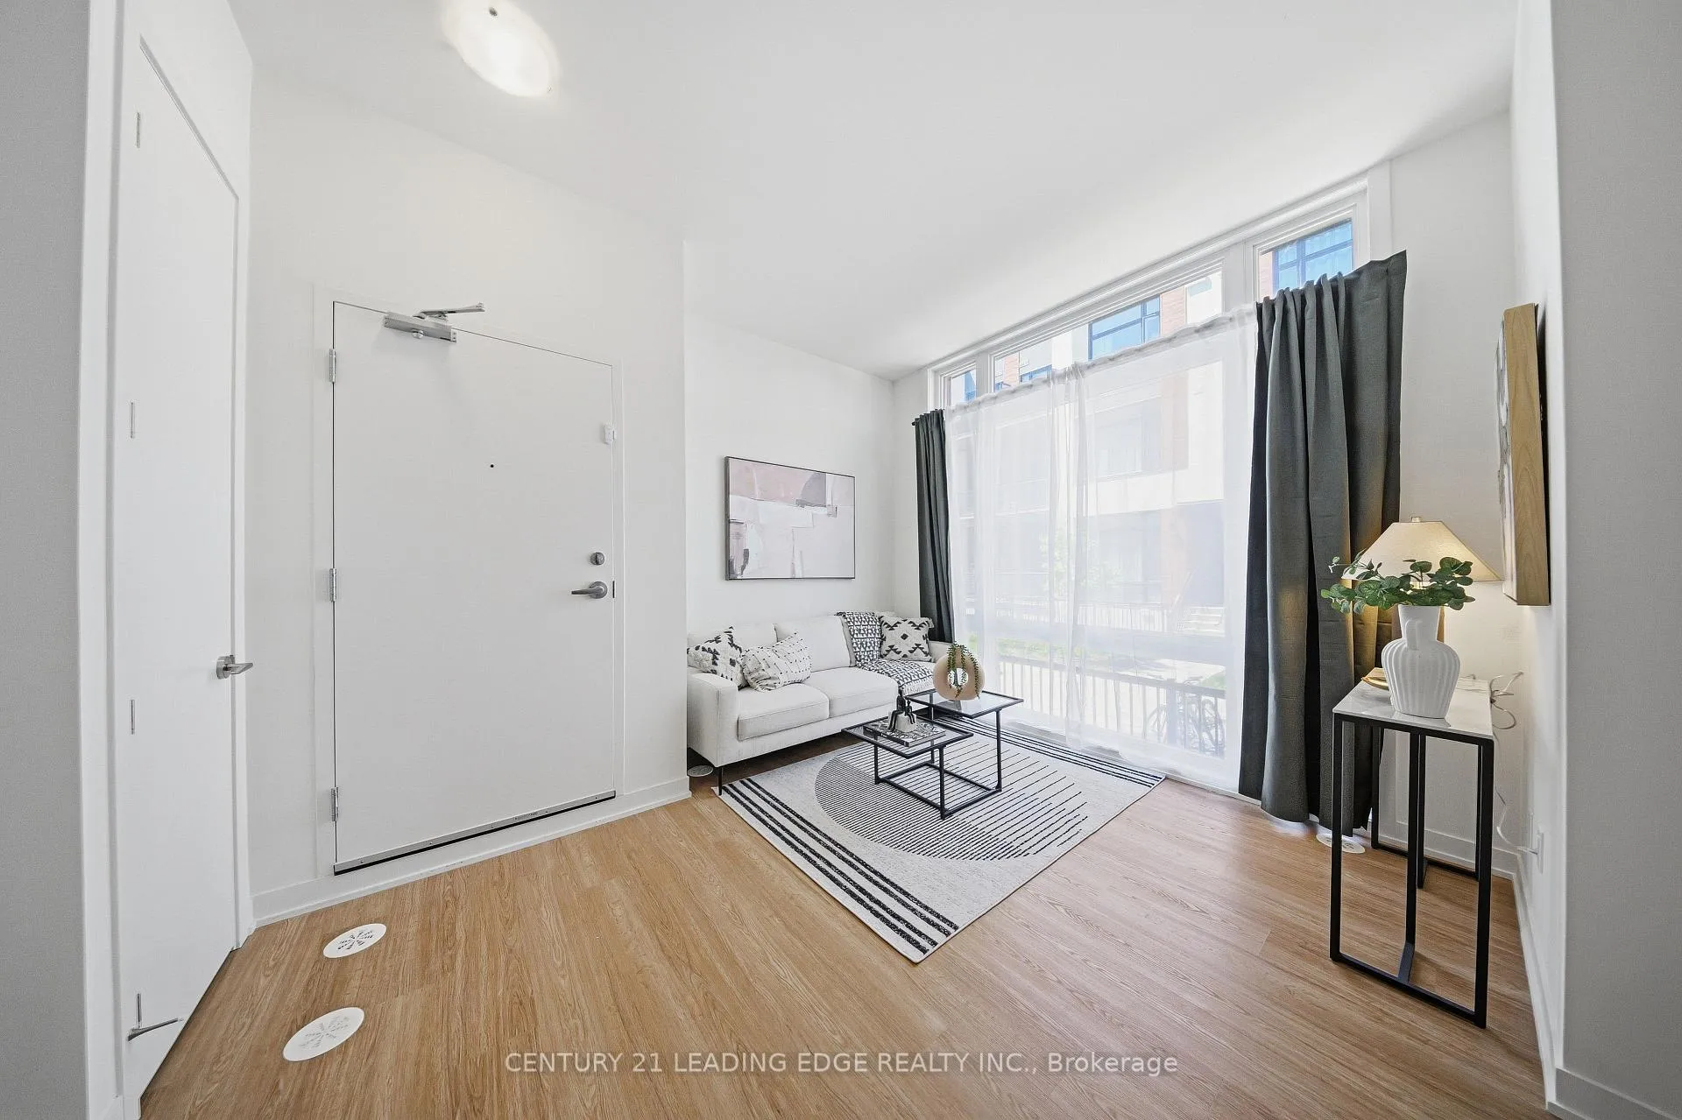
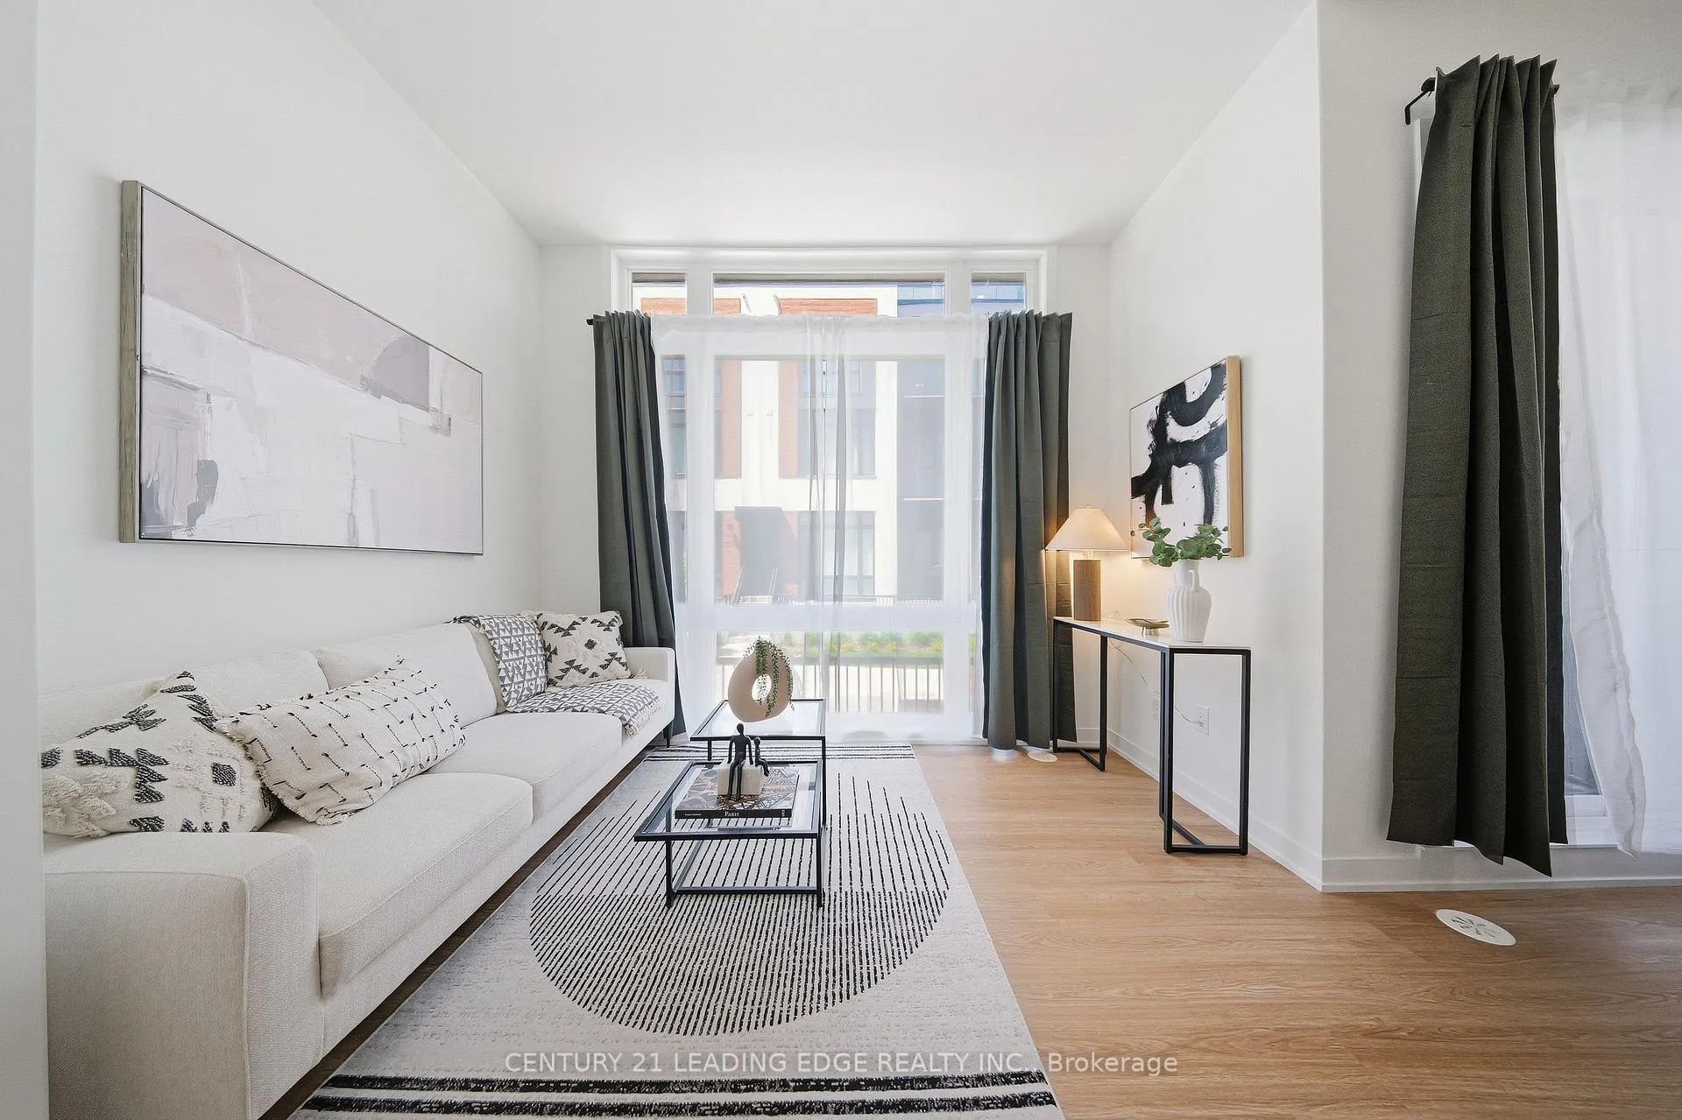
- Hardwood floors
- Central air
The homeCondo Townhouse, Stacked townhouse, 900–999 sq ft
- Type: Condo Townhouse
- Style: Stacked townhouse
- Living space: 900–999 sq ft
- Basement: Finished
- Exposure: West
InsideHardwood, Ensuite, lower level, Air exchanger, carpet free, storage area lockers, water heater
- Flooring: Hardwood
- Laundry: Ensuite, lower level
- Features: Air exchanger, carpet free, storage area lockers, water heater
- Rooms above ground: 8
- Bedrooms: 2
- Bathrooms: 3
- Kitchens: 1
OutsideConcrete, stone, Open
- Exterior: Concrete, stone
- Balcony: Open
Parking and locker1 Parking, Underground, Parking type Owned
- Spaces: 1 Parking
- Garage: Underground
- Parking type: Owned
- Driveway: Underground
- Locker: Owned
- Locker unit: 164
- Locker number: 164
- Locker level: Level a
Building2 Steckley House Lane, Condo corporation 1572, Pets Allowed
- Name: 2 Steckley House Lane
- Condo corporation: 1572
- Pets: Allowed
Heating, water and powerForced air, gas, Central air
- Heating: Forced air, gas
- Cooling: Central air
Costs and taxesTaxes $3,368 a year, Condo fee $311 a month, Common elements included, building insurance included, parking included
- Taxes, 2025: $3,368 a year
- Condo fee: $311 a month
- Fee includes: Common elements included, building insurance included, parking included
- HST: HST included in the price
- Rental items: Hwt, hvac (ac, air handler, erv) $159.99+hst/month
Included in the saleAll existing built-in appliances (fridge, cook top, stove, range hood, dishwasher), elfs, washer & dryer, parking and locker, internet included in the maintenance fee, Primary bedroom ceiling light, window curtains
- Included: All existing built-in appliances (fridge, cook top, stove, range hood, dishwasher), elfs, washer & dryer, parking and locker, internet included in the maintenance fee
- Not included: Primary bedroom ceiling light, window curtains
Listing detailsN13231102, Sold, Jun 2, 2026
- MLS® number: N13231102
- Status: Sold
- Listed on: Jun 2, 2026
- Days on market: 58
- Updated: Jul 30, 2026
- Possession: Flexible
- Occupied by: Owner
- Listing brokerage: CENTURY 21 LEADING EDGE REALTY INC.
About this home
Unit 909, 2 Steckley House Ln, Richmond Hill (Rural Richmond Hill), ON L4S 0N4
Welcome to luxury boutique living in the heart of Richmond Hill! This stunning, 959 sq. ft. modern townhome boasts a bright, open-concept layout elevated by rare 10 ft ceilings on the main floor, 9 ft ceilings throughout, and premium engineered wood flooring. At the heart of the home is a gourmet chef's kitchen, beautifully equipped with sleek built-in appliances, quartz countertops, a functional island, and elegant under-cabinet lighting. Unwind in the primary ensuite, featuring a premium frameless glass shower, or step outside to your private terrace for the perfect outdoor retreat. High-end finishes and modern comforts abound, including soaring 8 ft interior doors, an independent HVAC system with A/C, convenient front-loading stacked laundry, and a secure parking garage with closed-circuit camera monitoring. Perfectly situated just minutes from top-rated schools, transit, parks, and shopping, this sophisticated, turnkey property offers unparalleled value and modern comfort. Just move in and enjoy!
Ask about this home
A HOMEH agent will answer your questions about this home.
Know more about 2 Steckley House Lane
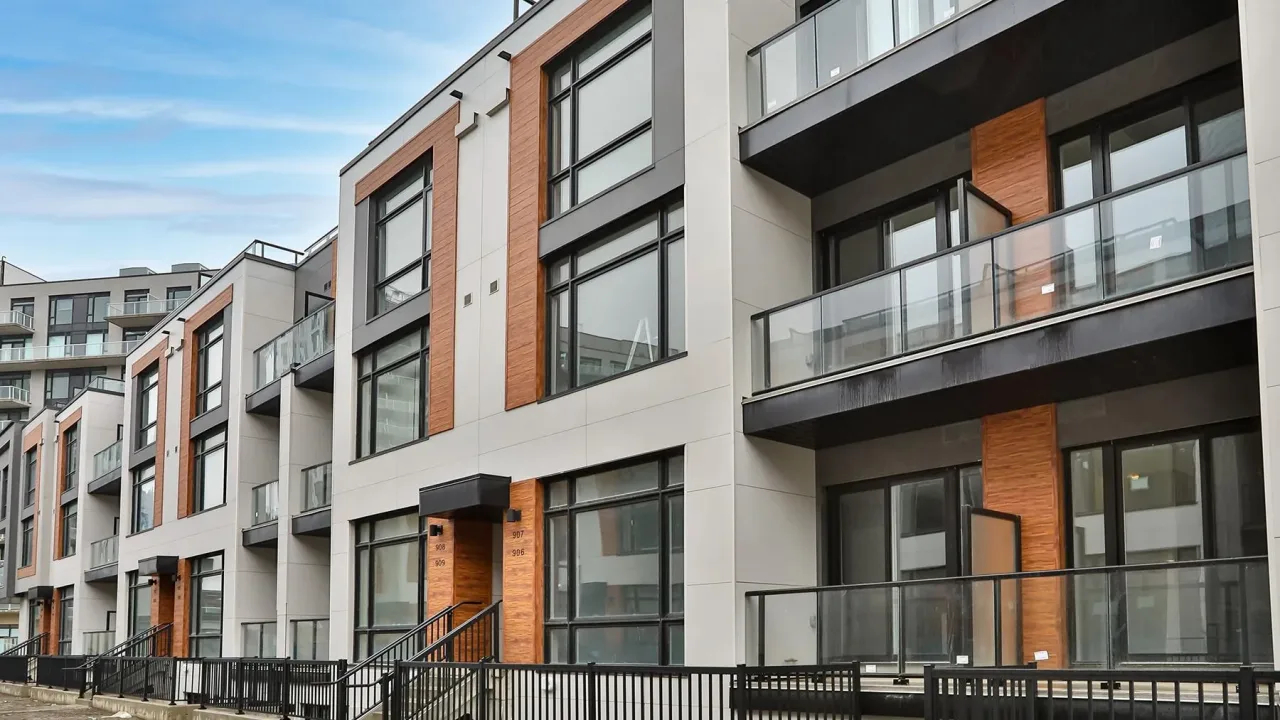
Condo building · 2 Steckley House Lane
2 Steckley House Lane is a condo. Right now 1 for sale and 1 for rent are on the market here.
No similar units for sale in 2 Steckley House Lane right now.
Around this home
Daily convenience, out of 100, from the distances below
Schools nearby
School rating, out of 10.
Helpful calculators
Your HOMEH agent

"I would see it this week."