

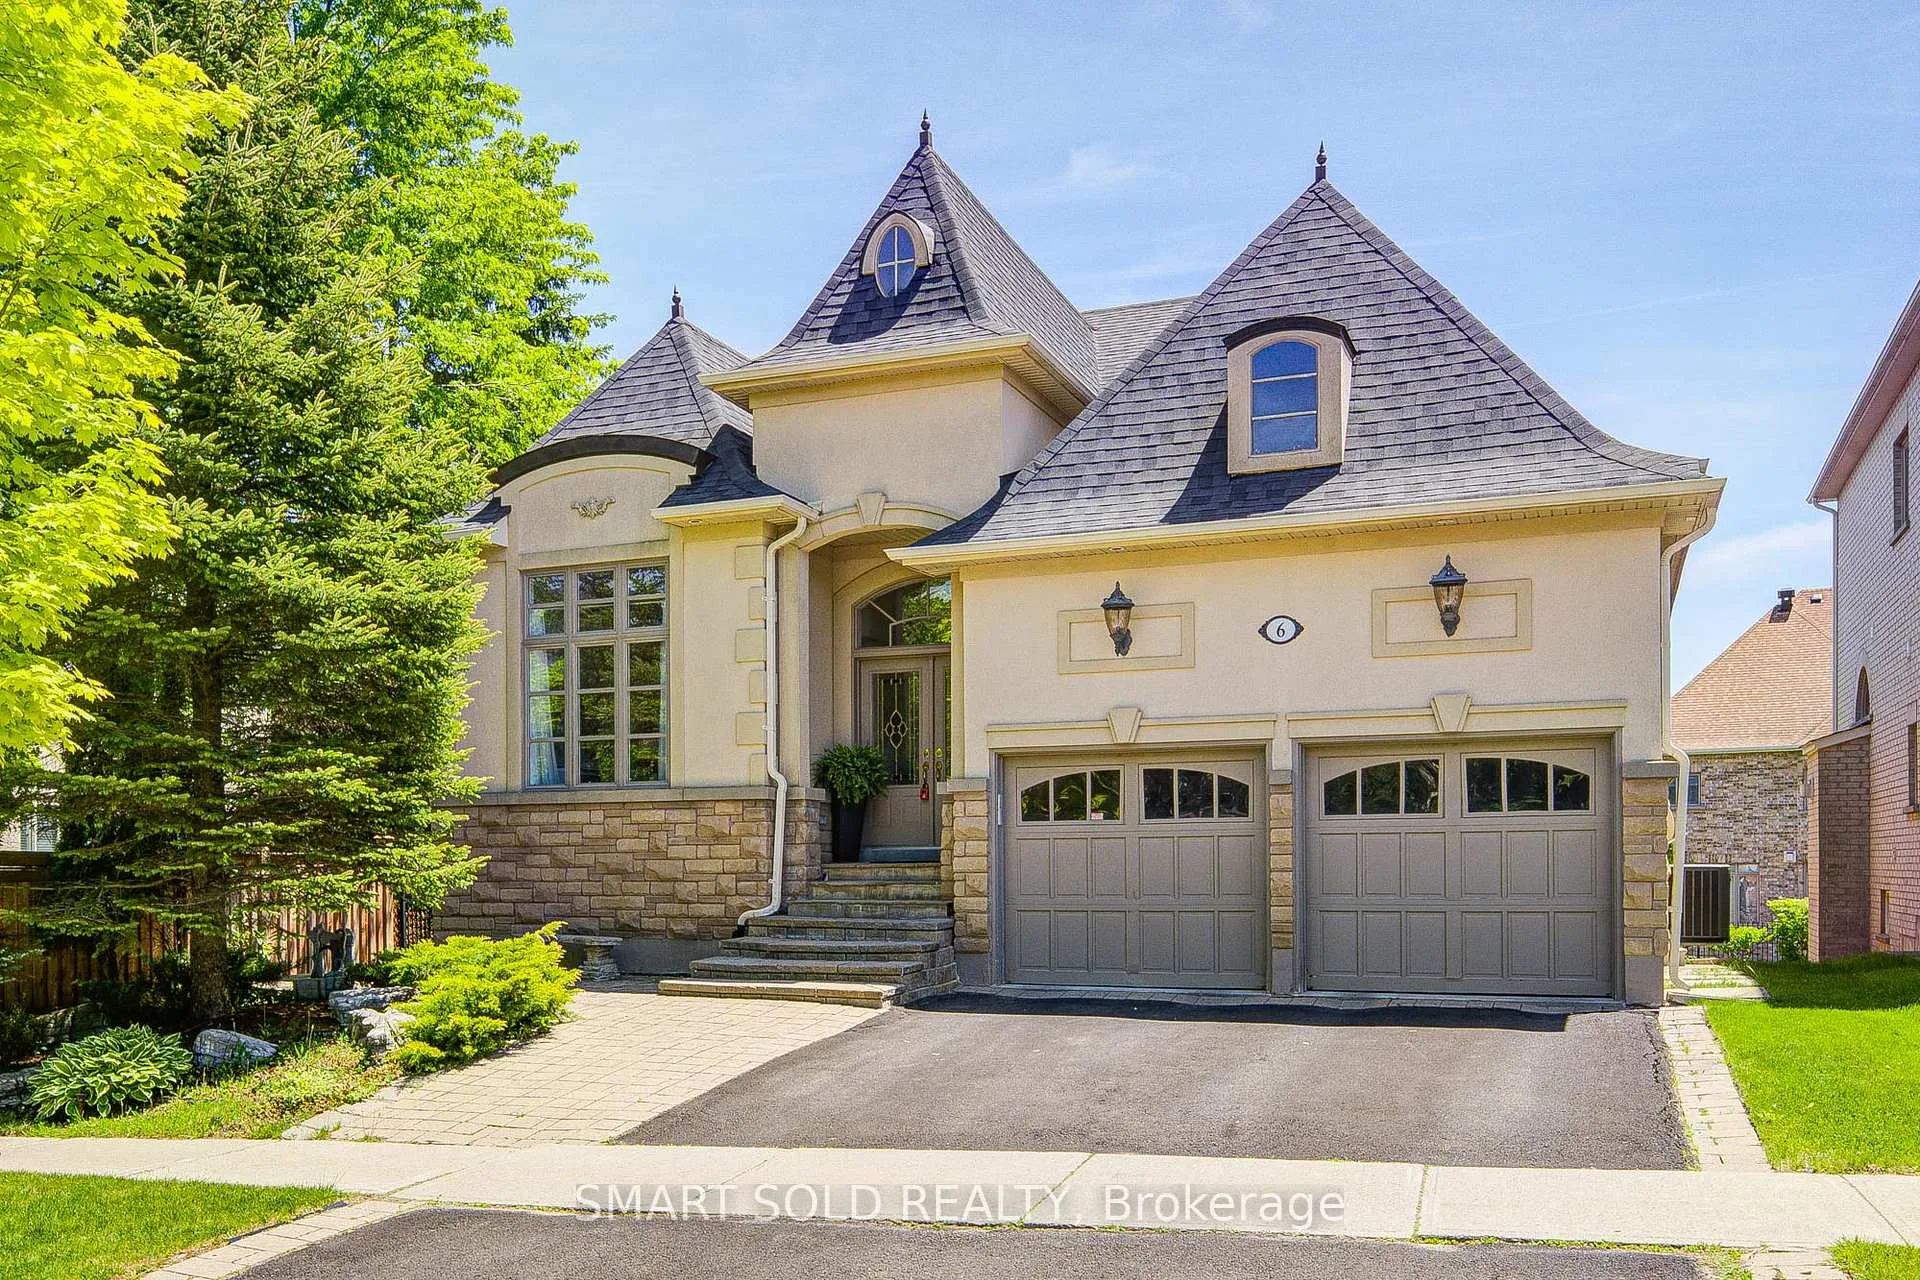
6 Sachet Drive
6 Sachet Drive
 See all 30 photos
Property history
Facts and features
- BasementApartment
- Water, sewerMunicipal
- Lot shapePie
- HeatingForced air
- Second kitchen
- Separate entrance
- Walk-out basement
- Hardwood floors
- Fireplace
- Central air
The homeDetached, Bungalow-raised, 2,000–2,500 sq ft
- Type: Detached
- Style: Bungalow-raised
- Living space: 2,000–2,500 sq ft
- Basement: Finished with walk-out, separate entrance, apartment
InsideFireplace Yes, family room, natural gas, Hardwood, Window floor to ceiling, Ceramic, Carpet free, central vacuum, in-law suite, primary bedroom - main floor
- Fireplace: Yes, family room, natural gas
- Flooring: Hardwood, Window floor to ceiling, Ceramic
- Features: Carpet free, central vacuum, in-law suite, primary bedroom - main floor
- Rooms above ground: 7
- Rooms in the basement: 3
- Bedrooms: 3
- Bathrooms: 4
- Kitchens: 2
- Family room: Yes
Outside and lotBrick, stucco (plaster), Asphalt shingle, Unknown
- Exterior: Brick, stucco (plaster)
- Roof: Asphalt shingle
- Foundation: Unknown
- Features: Landscaped
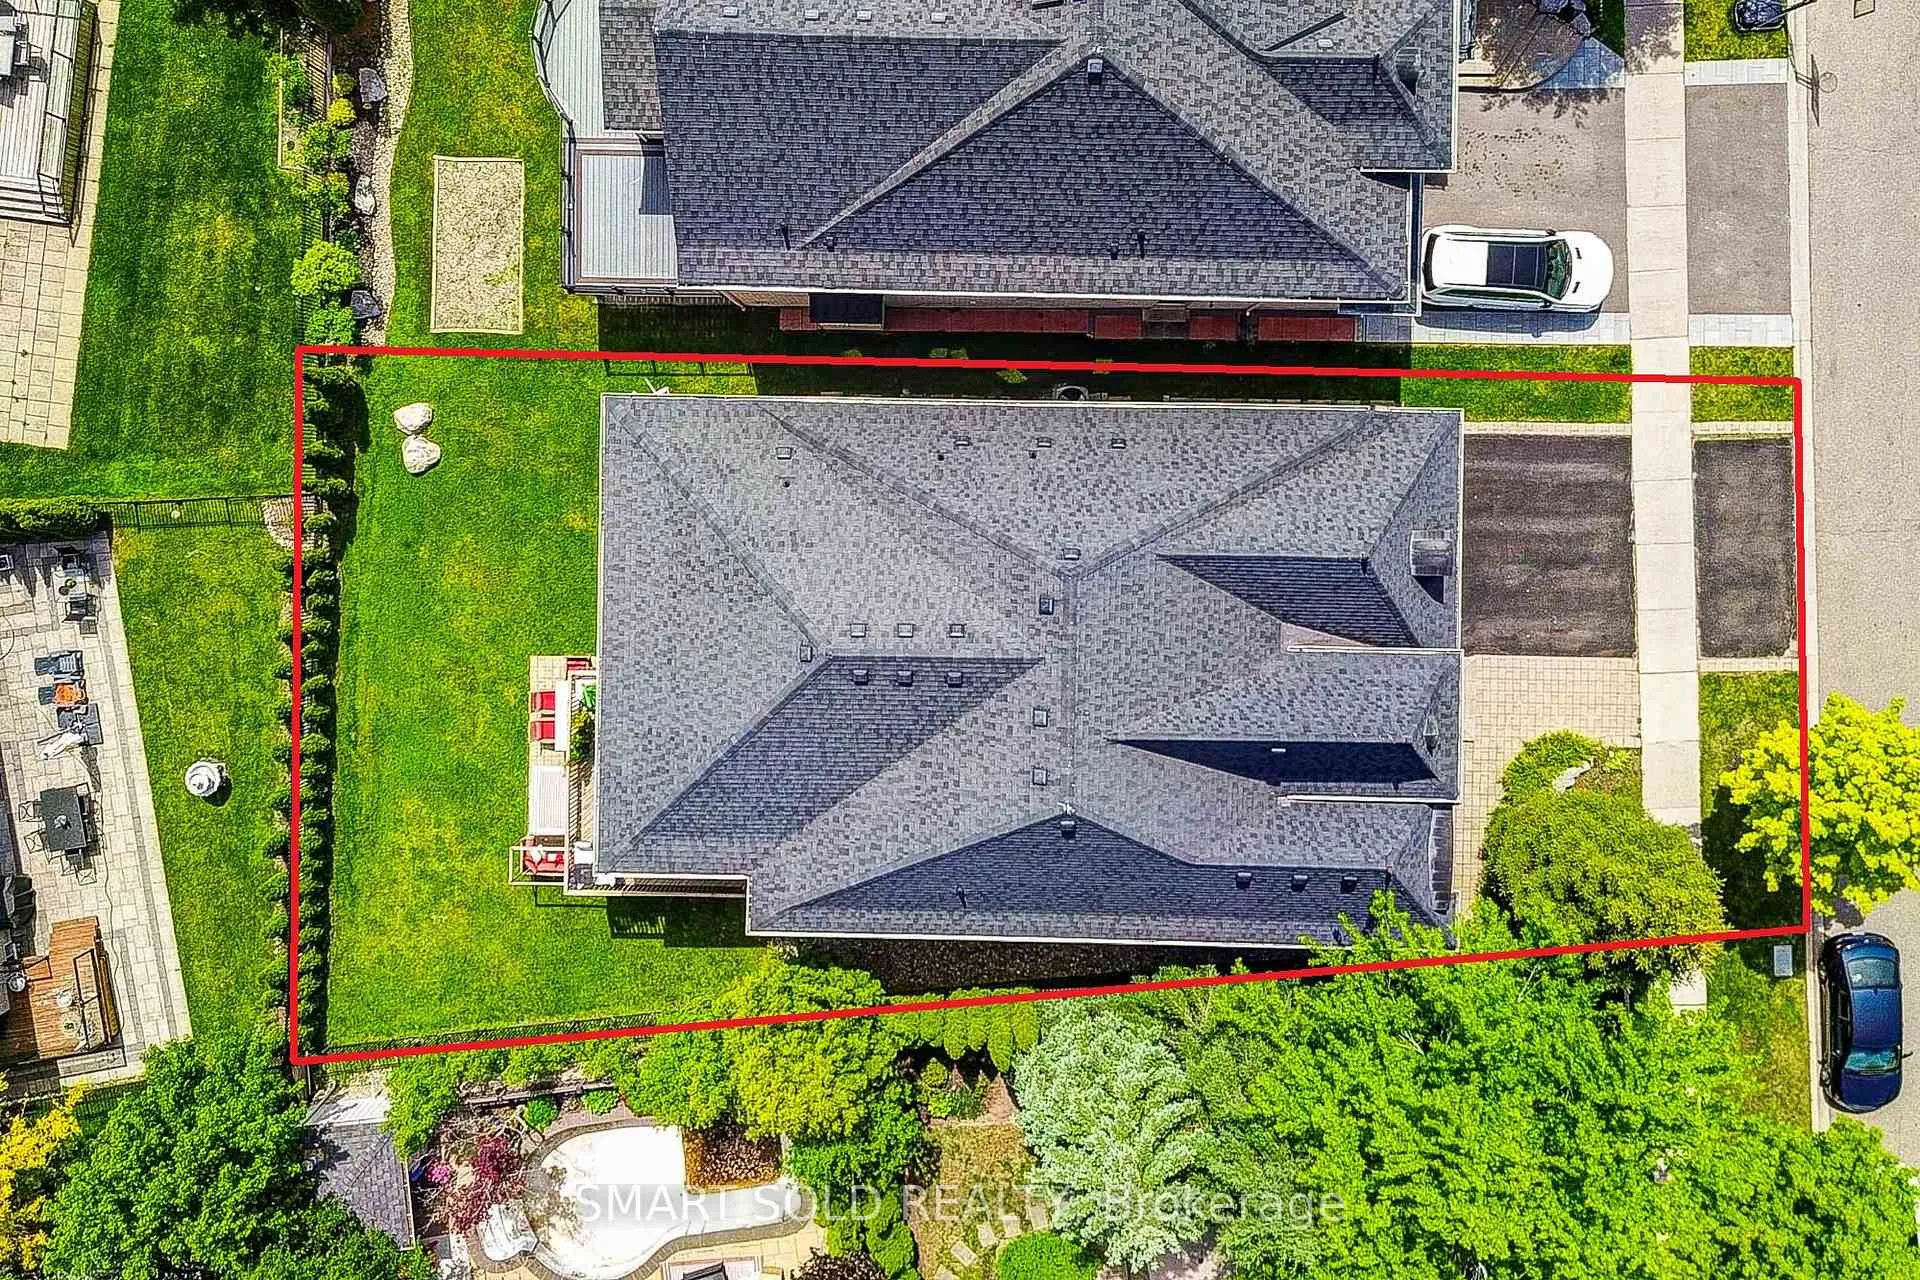
- Size: 46.76 × 117.88 ft
- Shape: Pie
Parking2 Garage, Attached, Available
- Spaces: 2 Garage
- Garage: Attached
- Driveway: Available
Heating, water and powerForced air, gas, Central air, Municipal water
- Heating: Forced air, gas
- Cooling: Central air
- Water: Municipal water
- Sewer: Municipal sewer
Costs and taxesTaxes $8,137 a year, HST included in the price, Hot water tank ($46.25 per month)
- Taxes, 2025: $8,137 a year
- HST: HST included in the price
- Rental items: Hot water tank ($46.25 per month)
Included in the saleStainless steel fridge, stove, b/i samsung dishwasher (2023), washer (2023), dryer, furnace(2021), central air conditioner (2017), central vacuum system. all electric light fixtures and chandaliers, all window coverings, california shutters, drapes. samsung stainless steel fridge (2025) & bose home theatre surround sound speakers in basement, two tv's mounted on the wall (one in master bedroom & one in the basement), inground sprinkler system (front and backyard), two benches at the front & backyard, roof(2017)
- Included: Stainless steel fridge, stove, b/i samsung dishwasher (2023), washer (2023), dryer, furnace(2021), central air conditioner (2017), central vacuum system. all electric light fixtures and chandaliers, all window coverings, california shutters, drapes. samsung stainless steel fridge (2025) & bose home theatre surround sound speakers in basement, two tv's mounted on the wall (one in master bedroom & one in the basement), inground sprinkler system (front and backyard), two benches at the front & backyard, roof(2017)
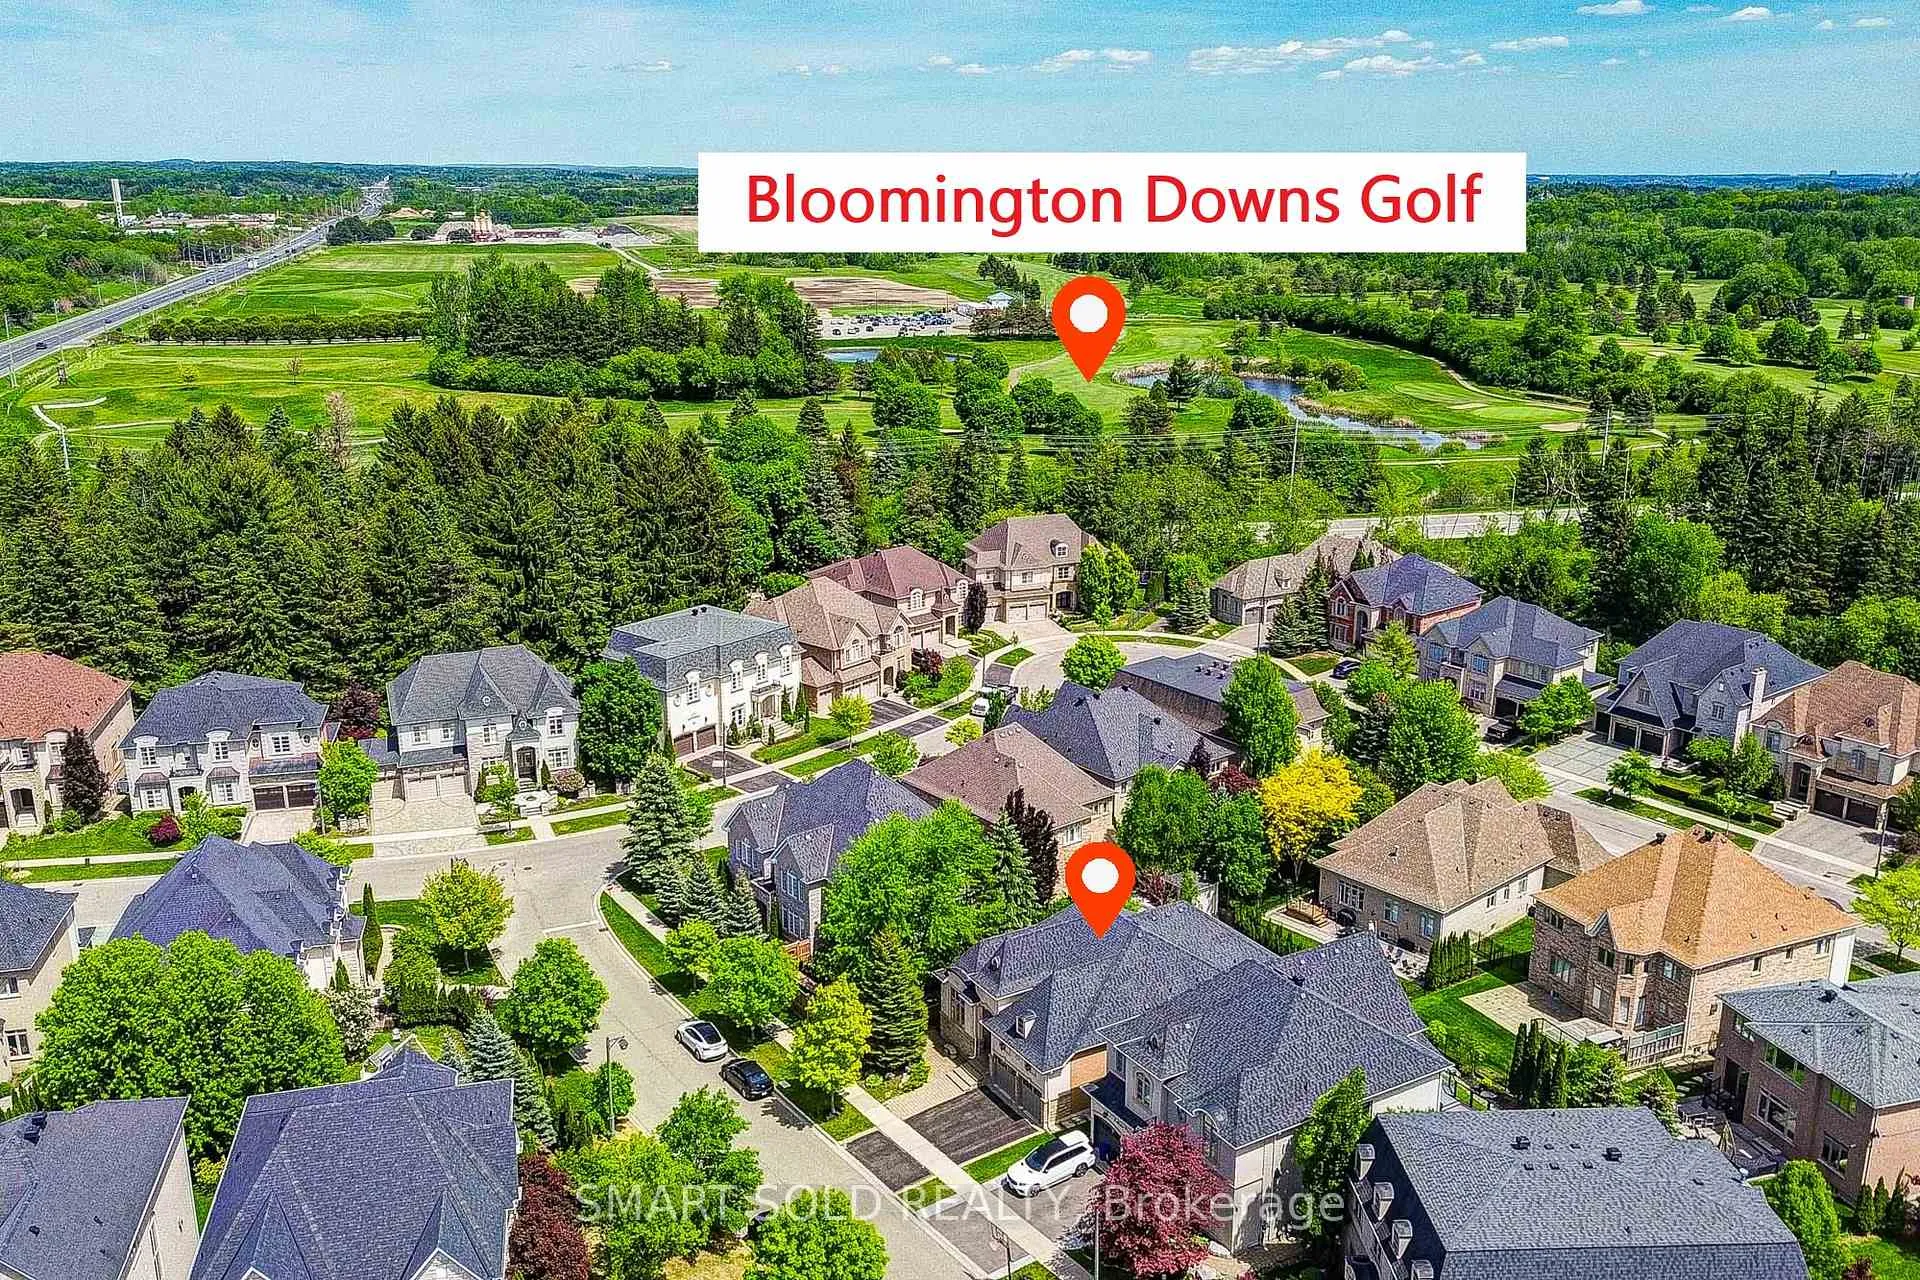
NearbyGolf, lake/pond, library, park, rec./commun.centre
- Close to: Golf, lake/pond, library, park, rec./commun.centre
Listing detailsN13231920, Sold, Jun 3, 2026
- MLS® number: N13231920
- Status: Sold
- Listed on: Jun 3, 2026
- Days on market: 13
- Updated: Jun 16, 2026
- Possession: Flexible
- Occupied by: Owner
- Listing brokerage: SMART SOLD REALTY
About this home
6 Sachet Drive, Richmond Hill (Oak Ridges Lake Wilcox), ON L4E 4S1
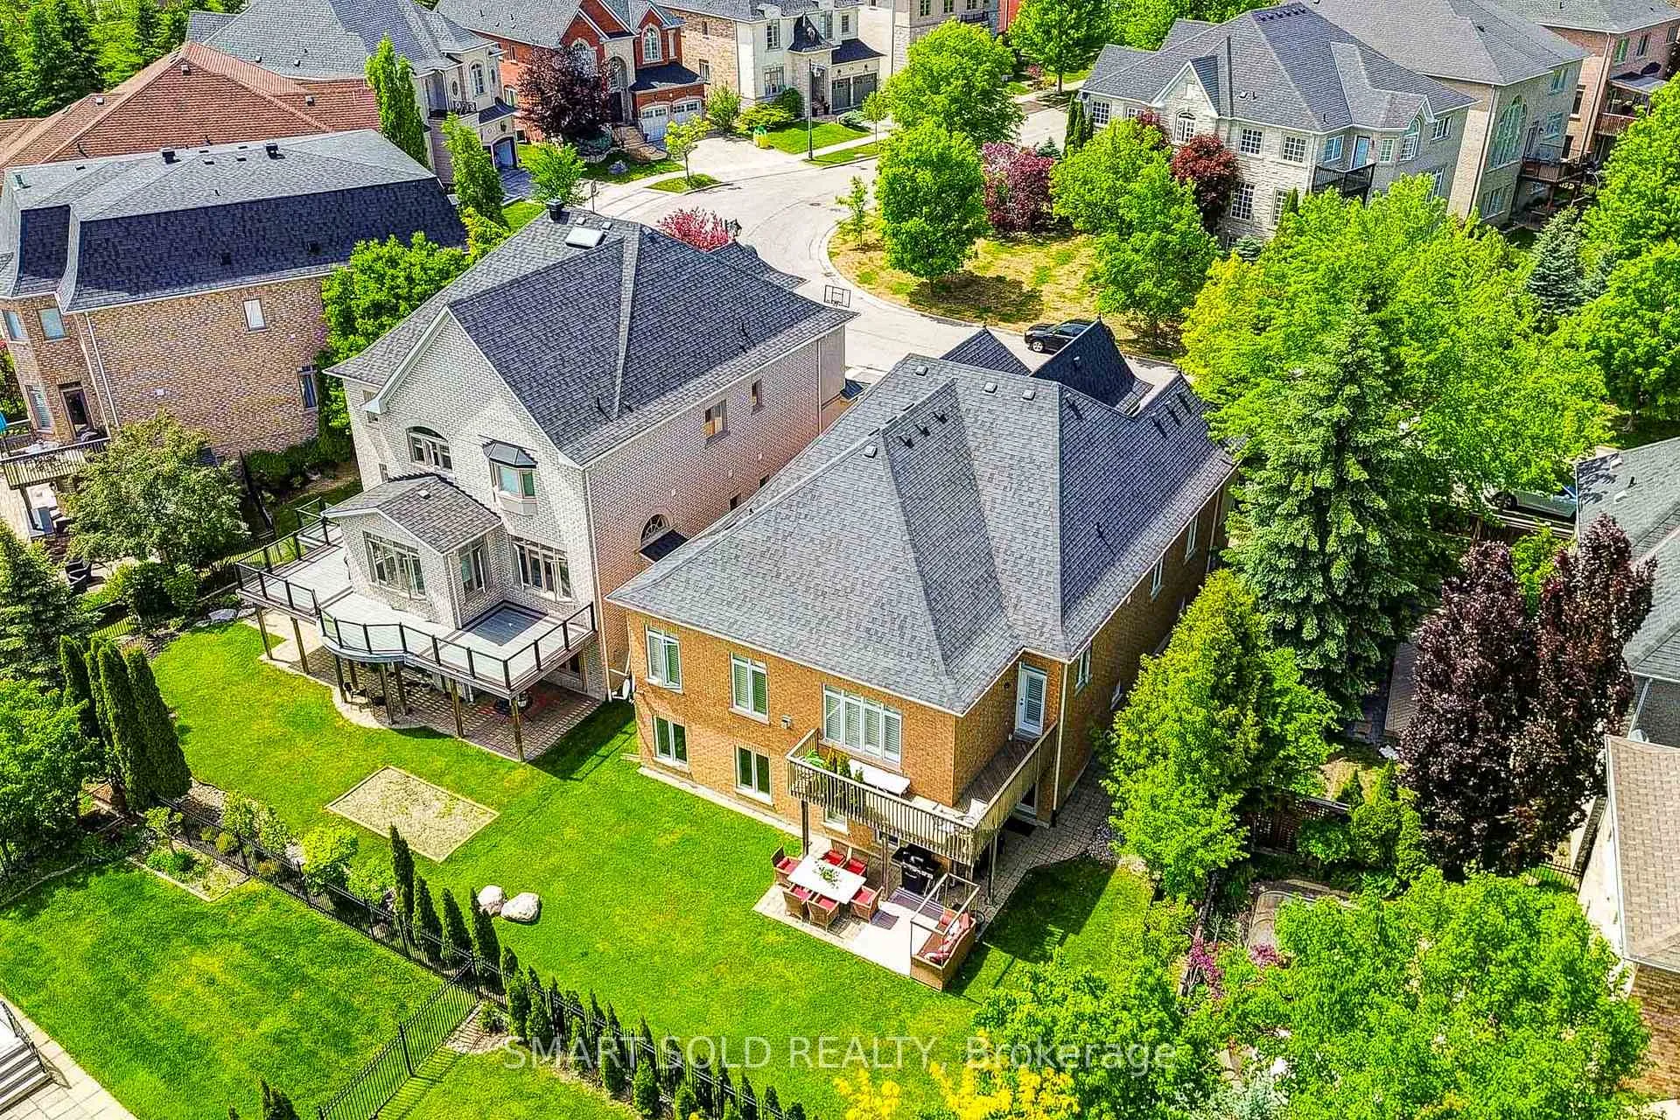
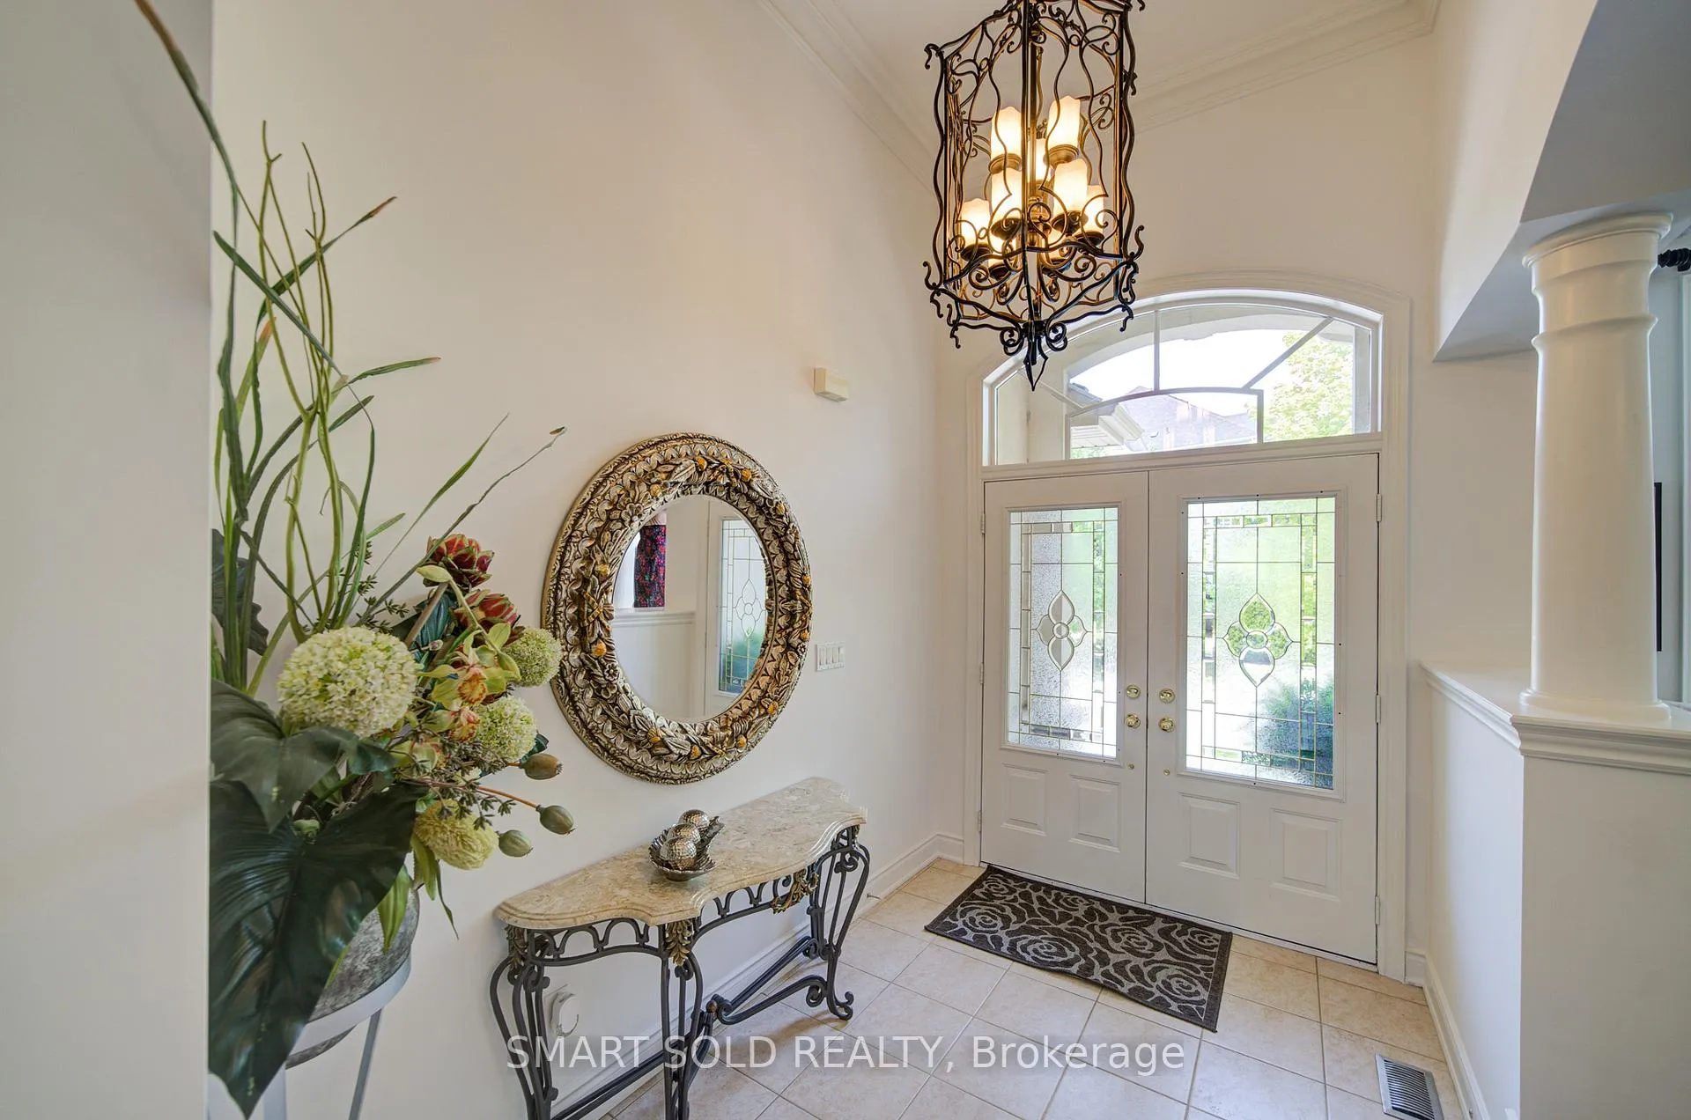
Experience Elegant Living In This Meticulously Maintained, Rarely Offered Rear-Find Raised Bungalow Offering Over 4,000 Sq. Ft. Of Living Space, Nestled On a Quiet, Prestigious Street In The Highly Sought-After Lake Wilcox Neighbourhood, Surrounded By Mature Greenery And a Serene Natural Setting. Featuring a South-Facing Backyard & a Walk-Out Basement Apartment, Perfect For Entertaining Or Generating Rental Income. This Residence Showcases a Grand Double-Door Entry, Soaring Ceilings, Elegant Open-Concept Living & Dining Areas Designed For Both Everyday Living And Entertaining. The Family Room With Fireplace Flows Seamlessly Into The Kitchen, Featuring Granite Countertops, S/S Appliances, And a Sun-Filled Breakfast Area W/O To Deck. The Main Level Offers a Spacious Primary Suite, Along With a Second Bedroom Complete With Its Own Ensuite-Ideal For Family Or Guests. The W/O Basement Extends The Living Space With a Kitchen, Expansive Recreation & Lounge Area, Oversized Windows That Fill The Space With Natural Light, a 3-Piece Bathroom, & a Third Bedroom-Perfect For Extended Family, Guests, Or Potential Rental Income. 5 Min Drive To Hwy 404, Bloomington Go, Golf Clubs, Community Centre, Lake Wilcox, And Lake Wilcox Ps. Around 10 Minutes Drive To Top Private Schools: St Andrew's College, St Anne's School, Country Day School & Holly Trinity School. Gw William Ss(Ib Program) & Richmond Green Hs.
Ask about this home
A HOMEH agent will answer your questions about this home.
Around this home
Daily convenience, out of 100, from the distances below
Schools nearby
School rating, out of 10.
Helpful calculators
Your HOMEH agent

"I would see it this week."