

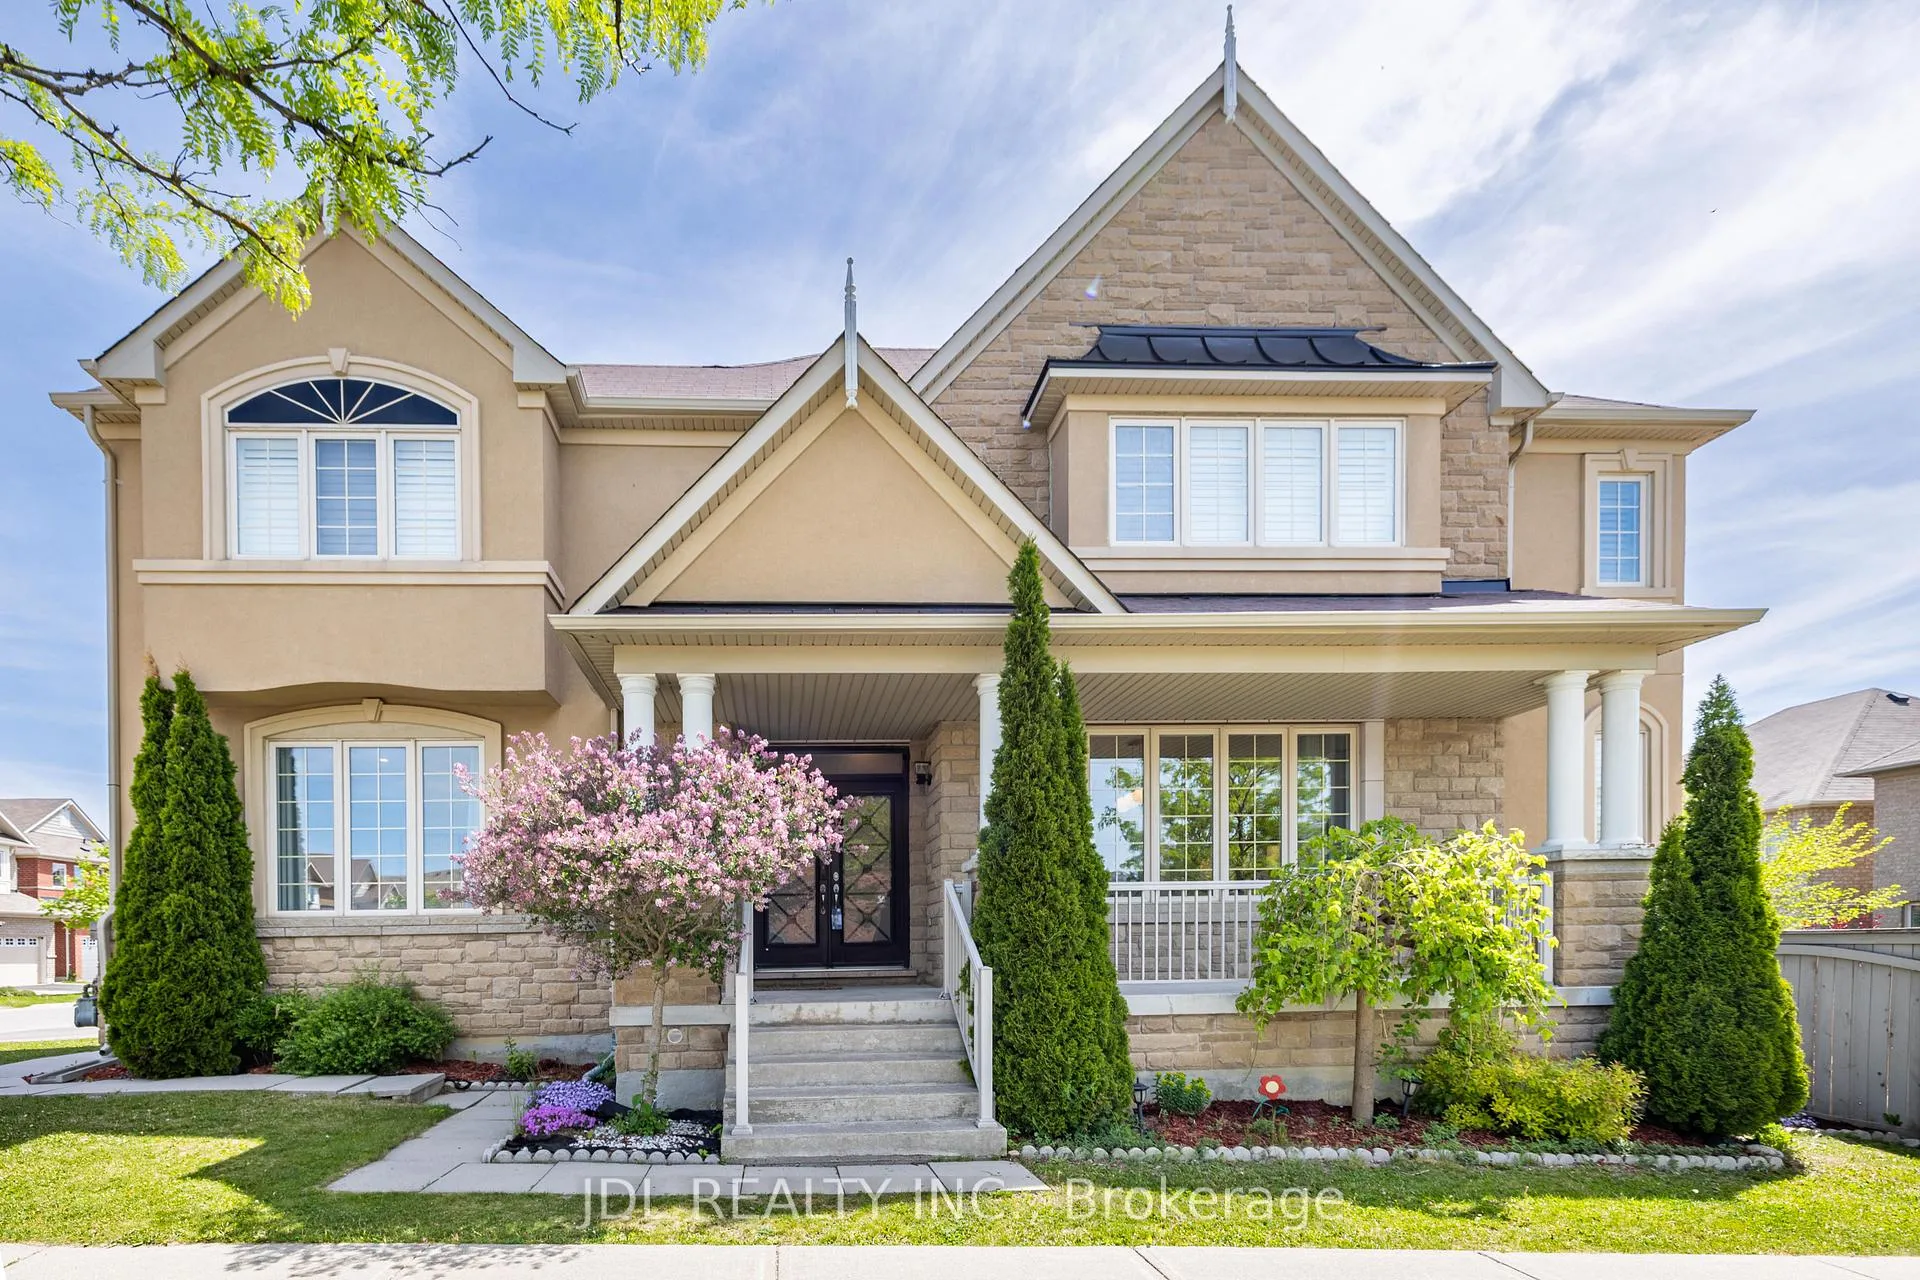
3 Mansard Drive
3 Mansard Drive
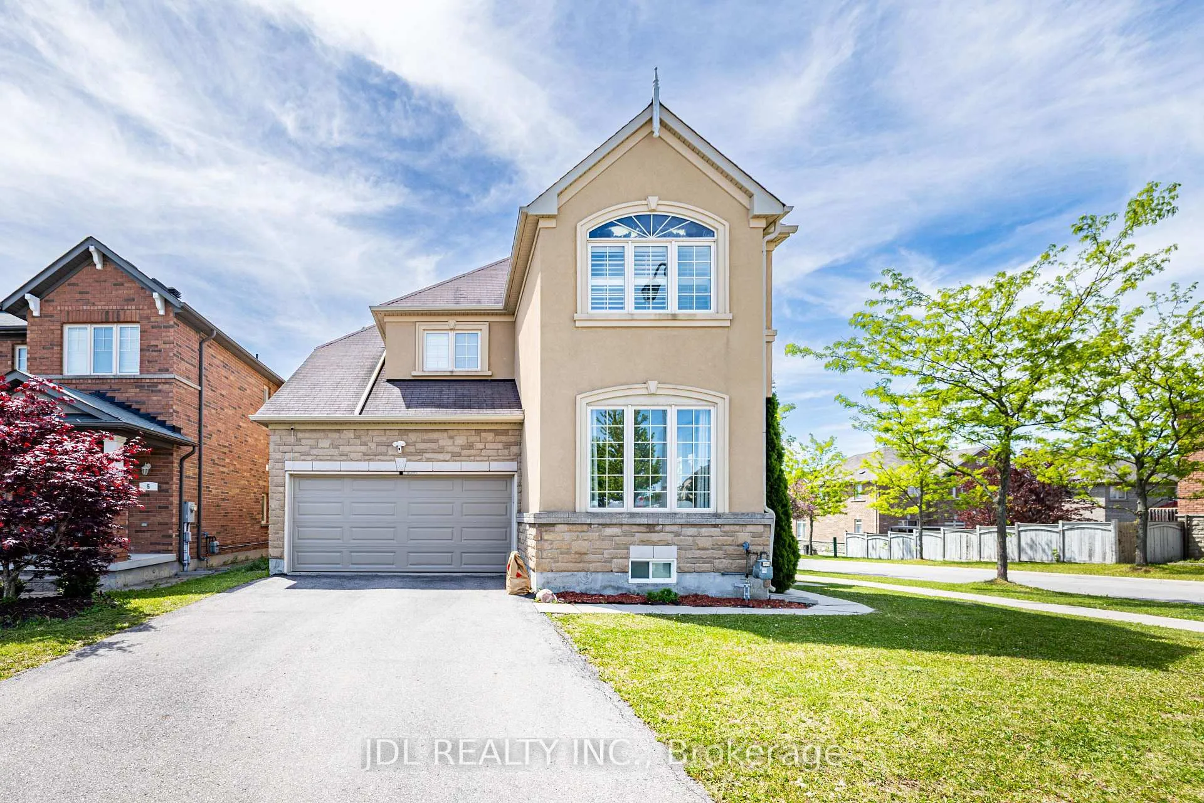
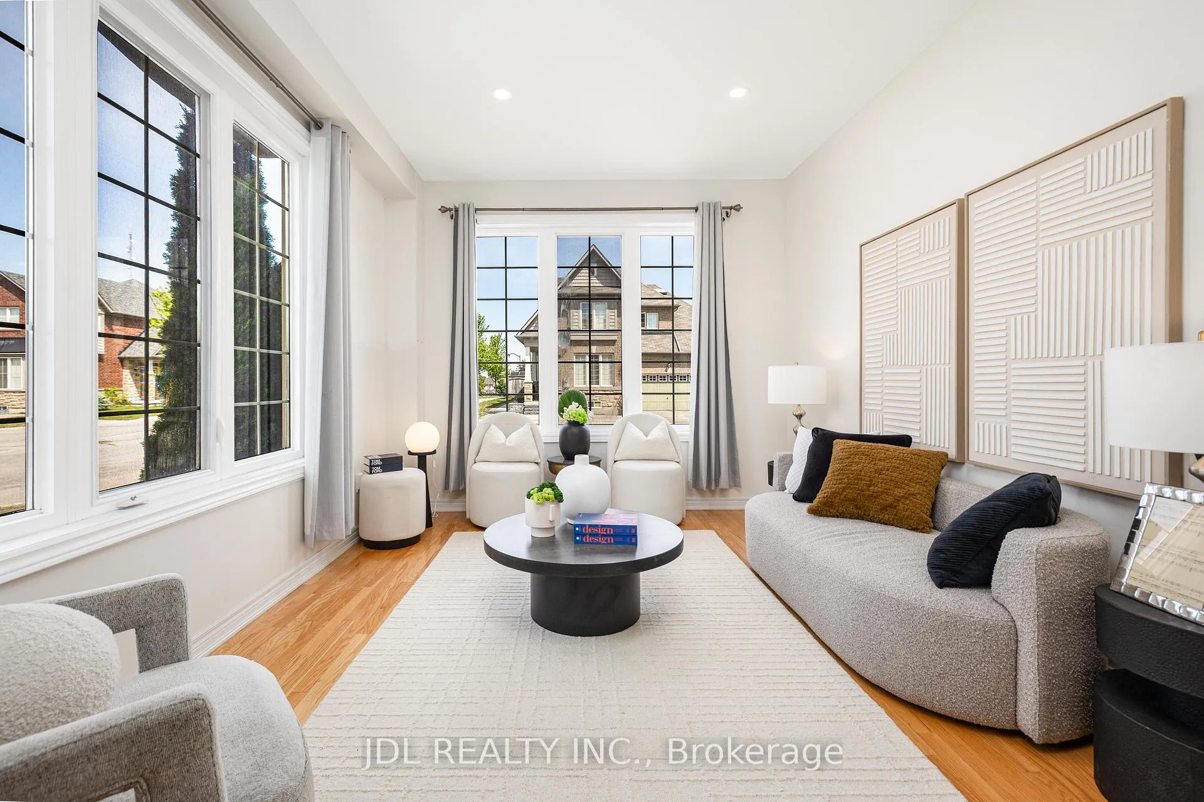
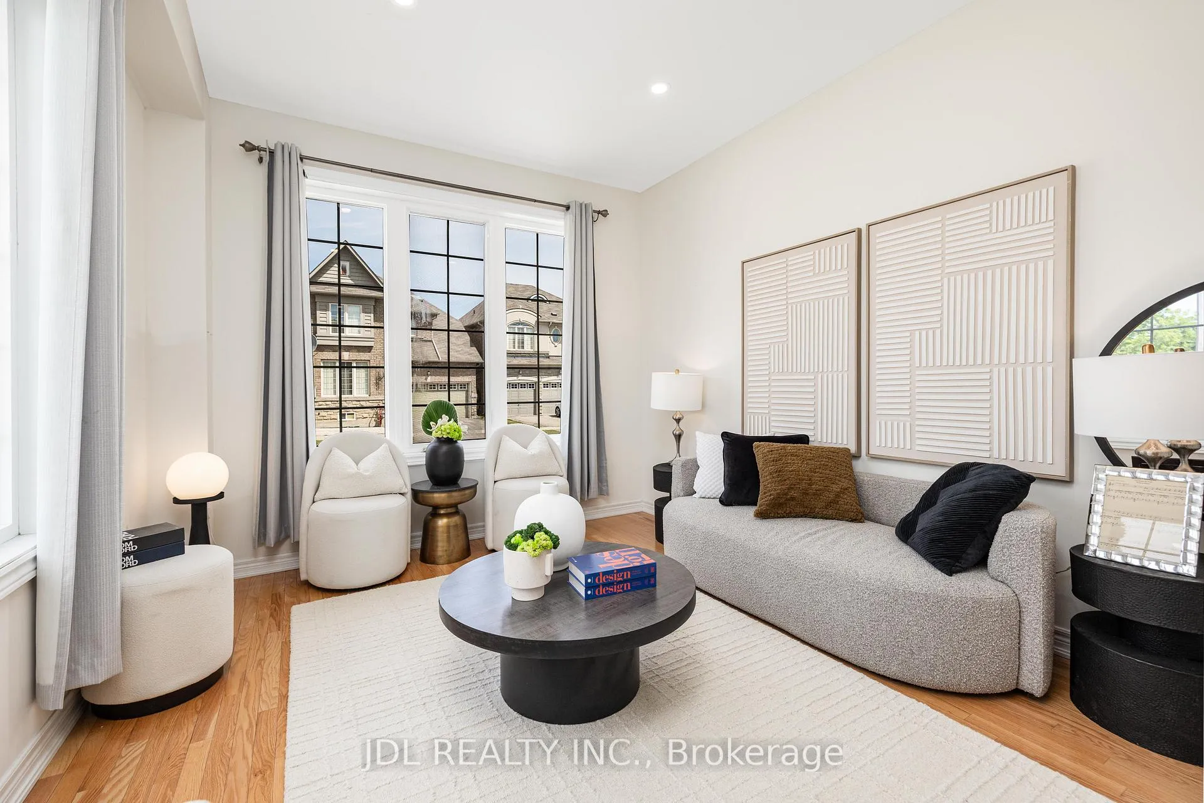
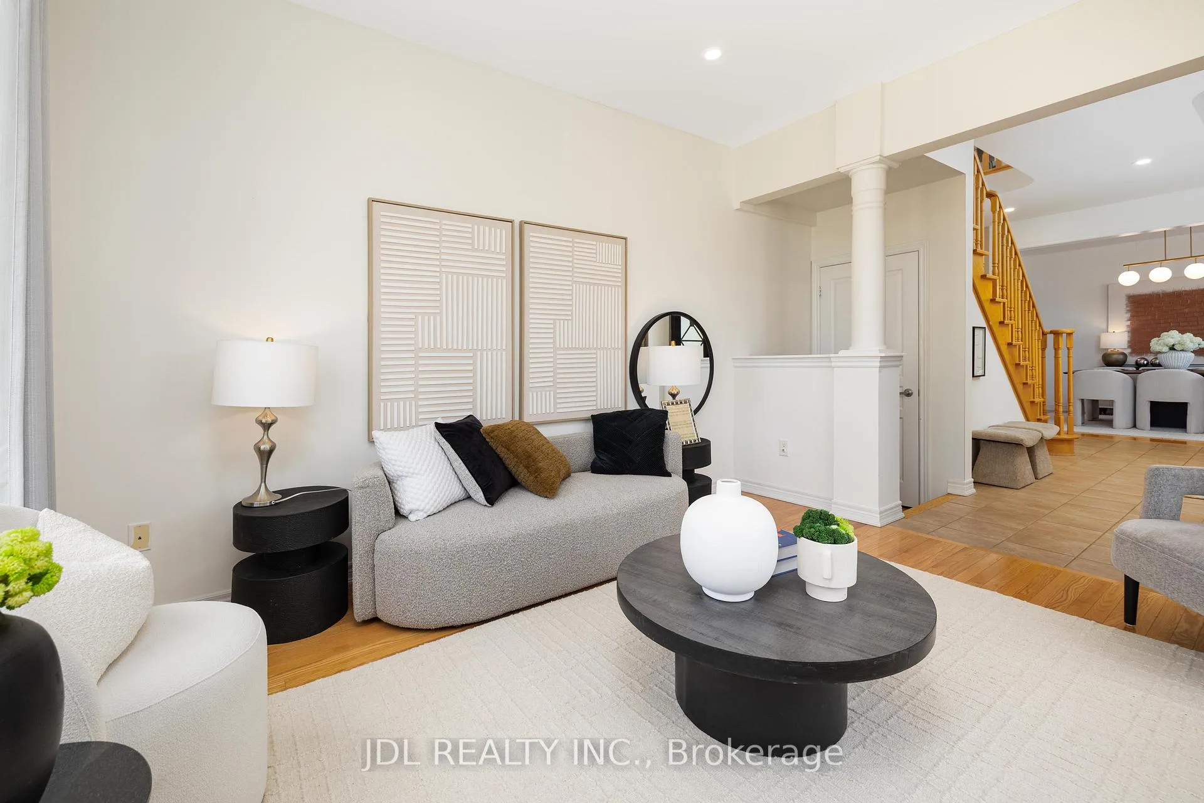 See all 42 photos
Facts and features
- BasementFinished
- Age of home16–30 years
- Water, sewerMunicipal
- HeatingForced air
- Hardwood floors
- Fireplace
- Central air
The homeDetached, 2-storey, Age 16–30 years
- Type: Detached
- Style: 2-storey
- Age: 16–30 years
- Living space: 2,000–2,500 sq ft
- Basement: Finished
InsideFireplace Yes, Hardwood, Main level
- Fireplace: Yes
- Flooring: Hardwood
- Laundry: Main level
- Rooms above ground: 9
- Bedrooms: 4
- Bathrooms: 4
- Kitchens: 1
- Family room: Yes
Outside and lotStone, stucco (plaster), Asphalt shingle, Concrete
- Exterior: Stone, stucco (plaster)
- Roof: Asphalt shingle
- Foundation: Concrete
- Size: 41.27 × 88.66 ft
Parking2 Garage, Built-in, Private
- Spaces: 2 Garage
- Garage: Built-in
- Driveway: Private
Heating, water and powerForced air, gas, Central air, Municipal water
- Heating: Forced air, gas
- Cooling: Central air
- Water: Municipal water
- Sewer: Municipal sewer
Costs and taxesTaxes $6,839 a year, HST included in the price, Hot water tank
- Taxes, 2025: $6,839 a year
- HST: HST included in the price
- Rental items: Hot water tank
Included in the saleStainless steel fridge, gas range, hood fan, built-in dishwasher, washer & dryer, all light fixtures (elfs), all window coverings, central air conditioning (cac), garage door opener & remotes, home gym equipment,smart doorbell, smart lock,and garage door floodlight camera, Staging furniture and personal belongings of the seller
- Included: Stainless steel fridge, gas range, hood fan, built-in dishwasher, washer & dryer, all light fixtures (elfs), all window coverings, central air conditioning (cac), garage door opener & remotes, home gym equipment,smart doorbell, smart lock,and garage door floodlight camera
- Not included: Staging furniture and personal belongings of the seller
NearbyGolf, lake/pond, library, park, public transit, school
- Close to: Golf, lake/pond, library, park, public transit, school
Listing detailsN13231936, Sold, Jun 3, 2026
- MLS® number: N13231936
- Status: Sold
- Listed on: Jun 3, 2026
- Days on market: 16
- Updated: Jun 19, 2026
- Possession: Flexible
- Occupied by: Owner
- Listing brokerage: JDL REALTY INC.
About this home
3 Mansard Drive, Richmond Hill (Jefferson), ON L4E 0L8
Exceptional 4-bedroom family home on a premium corner lot in highly sought-after Jefferson. Rare south-facing backyard with desirable west exposure offers abundant natural light throughout the day. Updated kitchen featuring stainless steel appliances, extended cabinetry, designer range hood, and tile backsplash. Finished basement provides versatile additional living space ideal for a recreation room, home office, guest suite, or home gym. Beautifully upgraded backyard (2023) with elevated entertainment deck, expansive interlock patio, and landscaped garden beds. Garage door replaced in 2025. Smart doorbell, smart lock, and garage floodlight camera included. Existing home gym equipment can be included at no cost or removed prior to closing. Conveniently located near top-rated schools, parks, trails, shopping, transit, and all amenities.
Ask about this home
A HOMEH agent will answer your questions about this home.
Around this home
Daily convenience, out of 100, from the distances below
Schools nearby
School rating, out of 10.
Helpful calculators
Your HOMEH agent

"I would see it this week."