

Unit 406, 70 Baif Boulevard
Unit 406, 70 Baif Boulevard
 See all 33 photos
Property history
Facts and features
- ExposureSouth
- LaundryEnsuite, room, sink
- LockerExclusive
- BalconyOpen
- Central air
- Gym
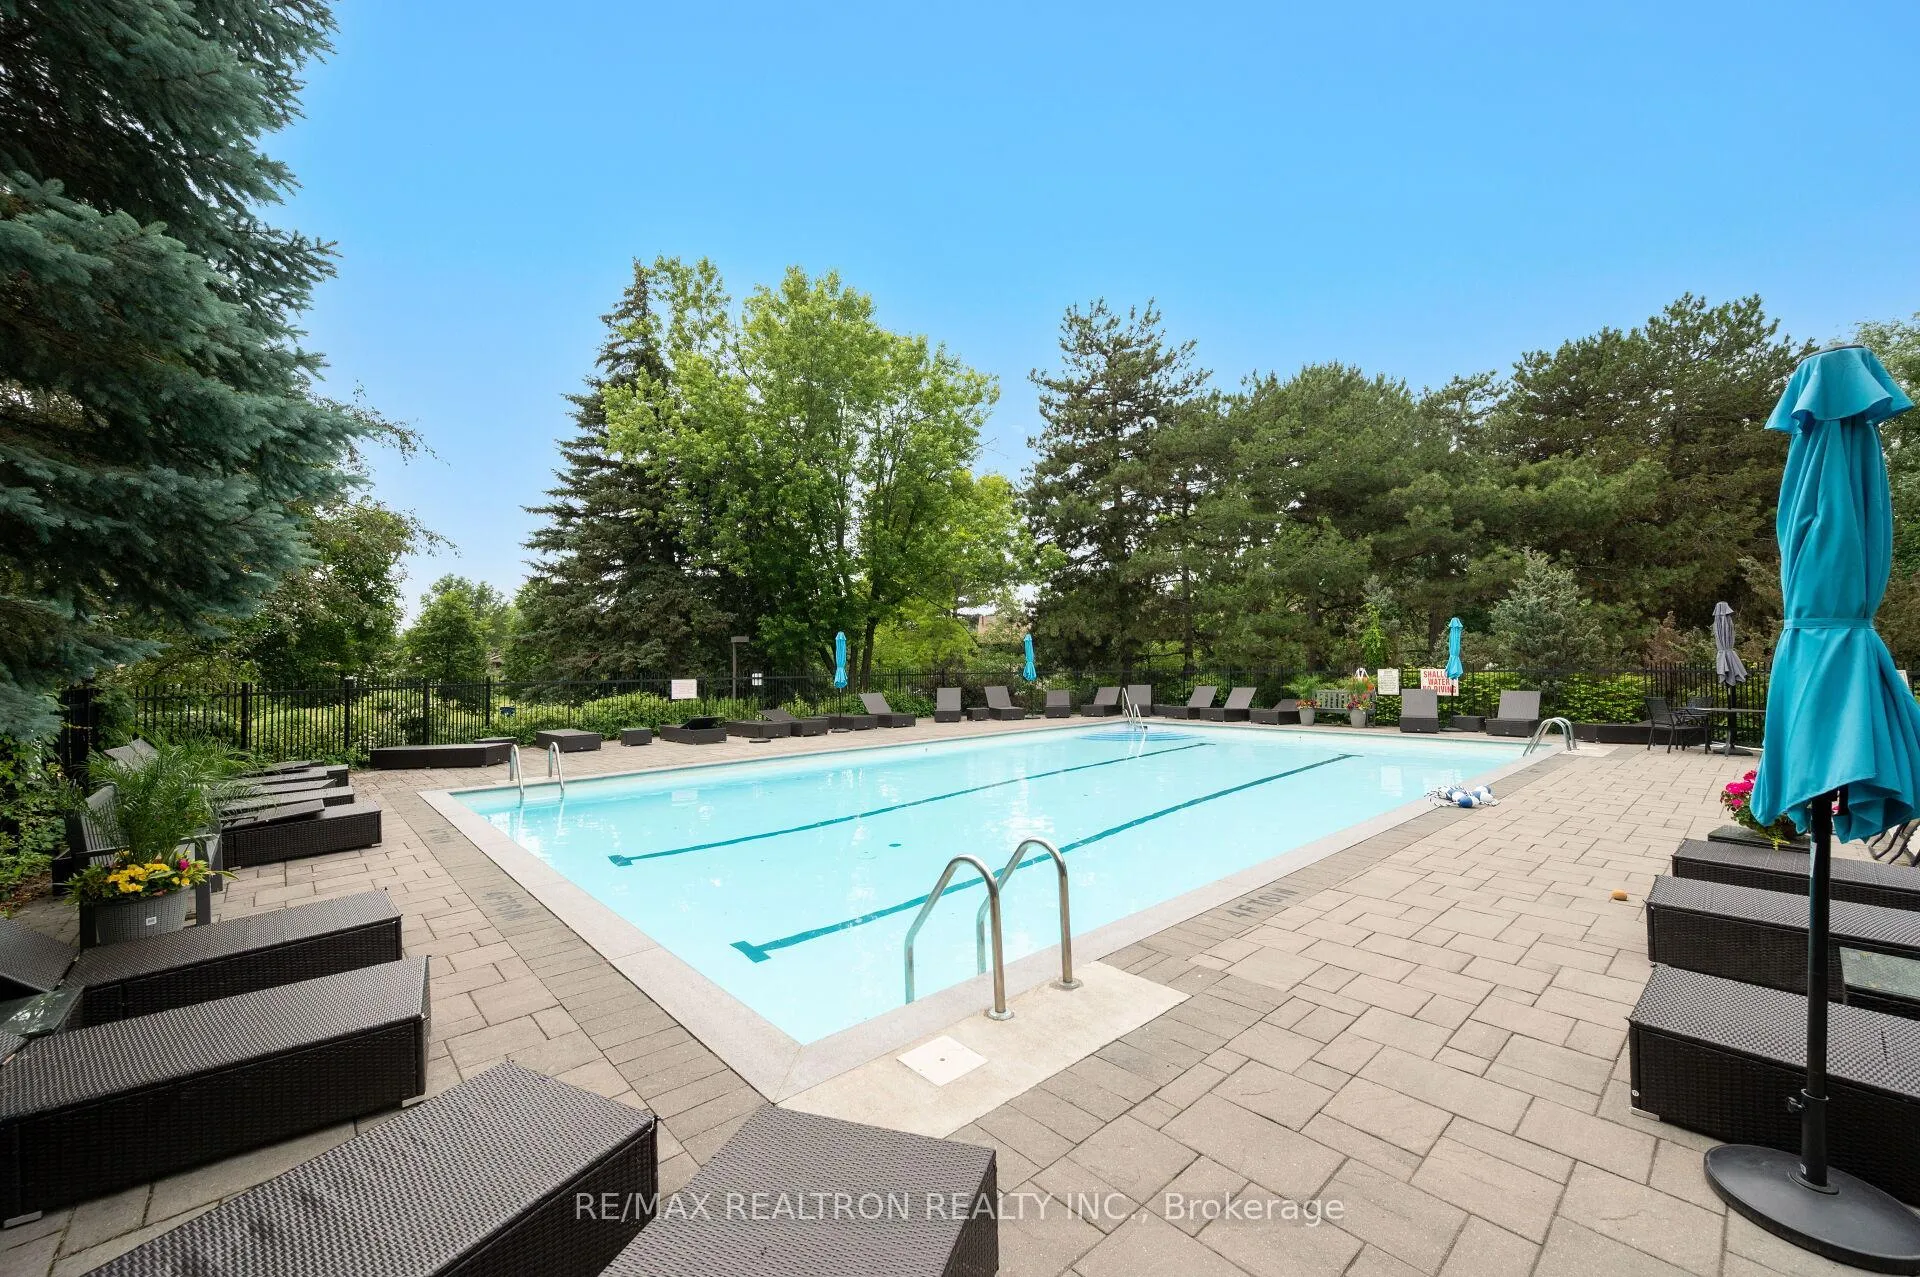
- Outdoor pool
- Party room/meeting room
The homeCondo Apartment, Apartment, 1,200–1,399 sq ft
- Type: Condo Apartment
- Style: Apartment
- Living space: 1,200–1,399 sq ft
- Basement: None
- Exposure: South
- View: Park/greenbelt
InsideWindow floor to ceiling, Tile, Ensuite, laundry room, sink, Carpet free, storage area lockers
- Flooring: Window floor to ceiling, Tile
- Laundry: Ensuite, laundry room, sink
- Features: Carpet free, storage area lockers
- Rooms above ground: 7
- Bedrooms: 3
- Bathrooms: 2
- Kitchens: 1
OutsideBrick, concrete, Open, Elevator, neighbourhood with curb ramps, parking, shower stall
- Exterior: Brick, concrete
- Balcony: Open
- Accessibility: Elevator, neighbourhood with curb ramps, parking, shower stall
Parking and locker2 Parking, Underground, Exclusive
- Spaces: 2 Parking
- Garage: Underground
- Parking type: Exclusive
- Driveway: Underground
- Spot: 122
- Locker: Exclusive
- Locker unit: 406
- Locker level: D
BuildingBaif gardens corp, Storeys 12, Units 258
- Name: Baif gardens corp
- Storeys: 12
- Units: 258
- Registered: 1977
- Condo corporation: 330
- Amenities: Bike storage, game room, gym, outdoor pool, party room/meeting room, visitor parking
- Pets: Allowed
Heating, water and powerForced air, gas, Central air
- Heating: Forced air, gas
- Cooling: Central air
Costs and taxesTaxes $2,712 a year, Condo fee $1,225 a month, Heat included, hydro included, water included, cable tv included, cac included, common elements included, building insurance included, parking included
- Taxes, 2025: $2,712 a year
- Condo fee: $1,225 a month
- Fee includes: Heat included, hydro included, water included, cable tv included, cac included, common elements included, building insurance included, parking included
- HST: HST included in the price
Included in the saleAll elf's,window coverings,s/s fridge, stove & dishwasher, white stacked washer & dryer, 2 parking spots and a locker. some furniture is available upon request.
- Included: All elf's,window coverings,s/s fridge, stove & dishwasher, white stacked washer & dryer, 2 parking spots and a locker. some furniture is available upon request.
NearbyHospital, library, park, public transit, rec./commun.centre, school
- Close to: Hospital, library, park, public transit, rec./commun.centre, school
Listing detailsN13230212, Sold, Jun 2, 2026
- MLS® number: N13230212
- Status: Sold
- Listed on: Jun 2, 2026
- Days on market: 42
- Updated: Jul 14, 2026
- Possession: Immediate
- Occupied by: Vacant
- Listing brokerage: RE/MAX REALTRON REALTY INC.
About this home
Unit 406, 70 Baif Boulevard, Richmond Hill (North Richvale), ON L4C 5L2
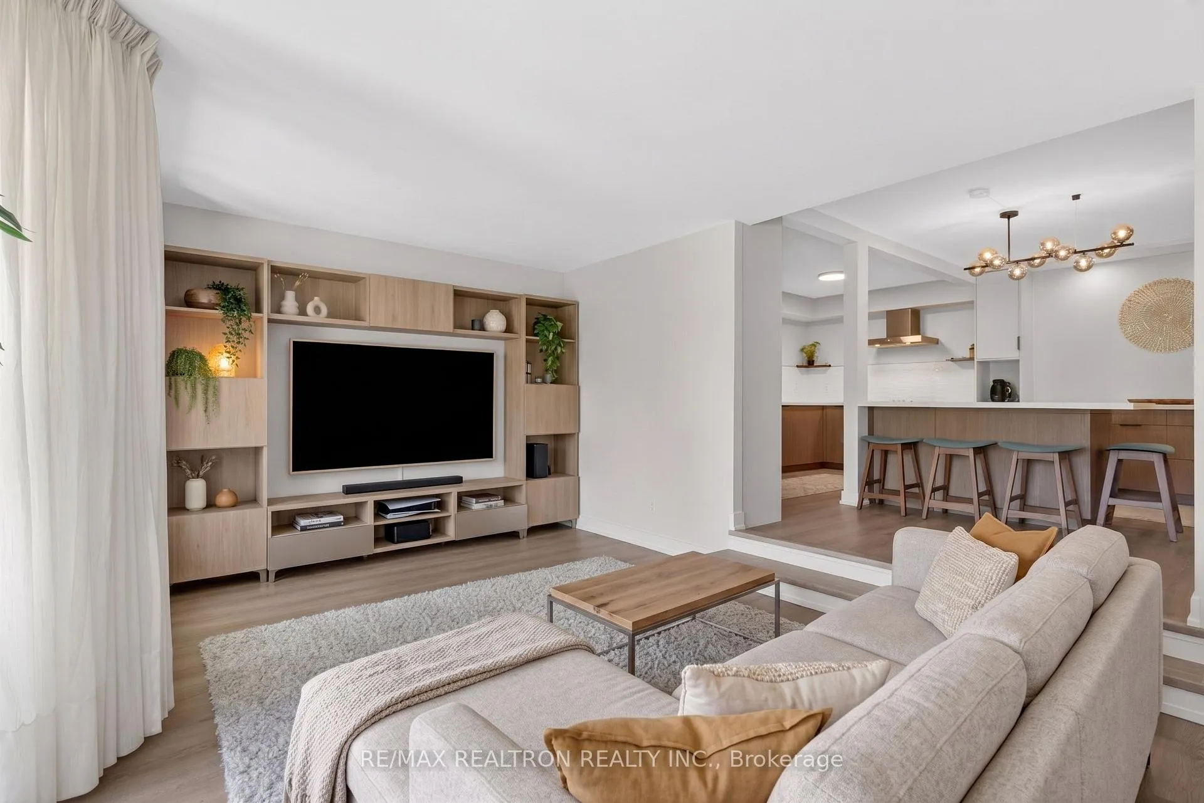
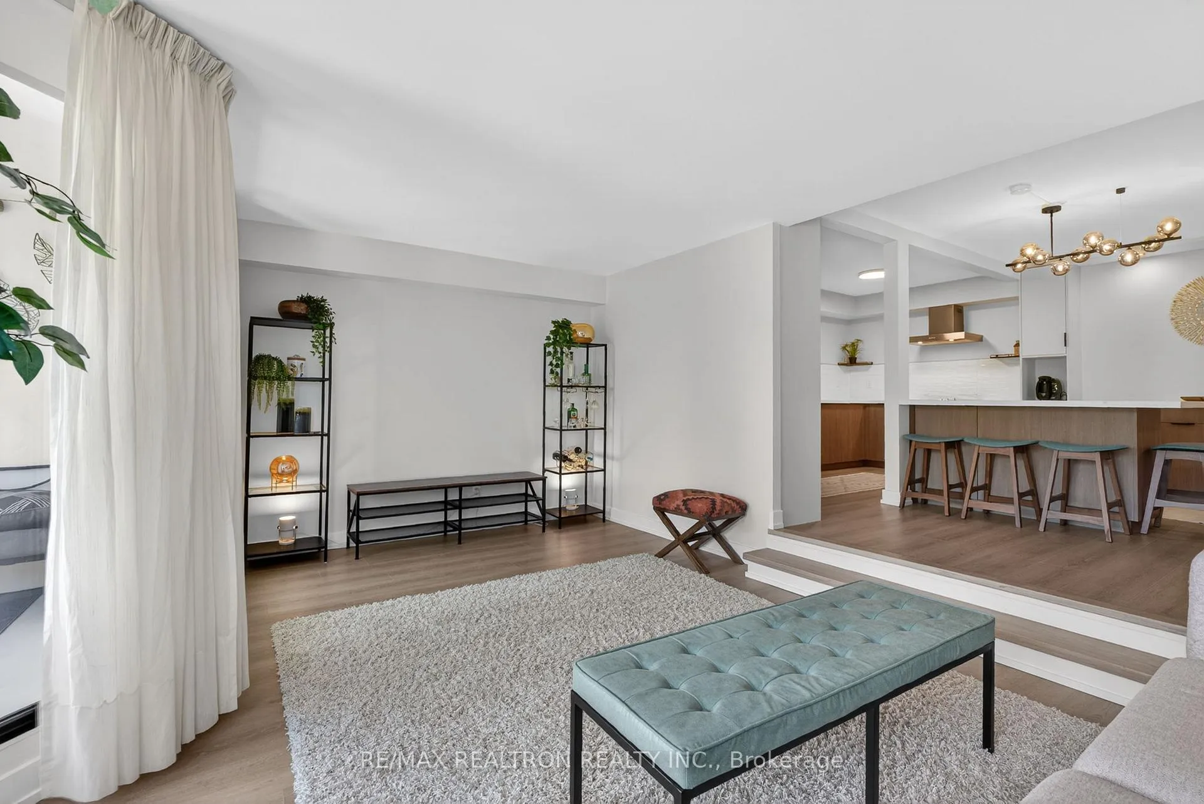
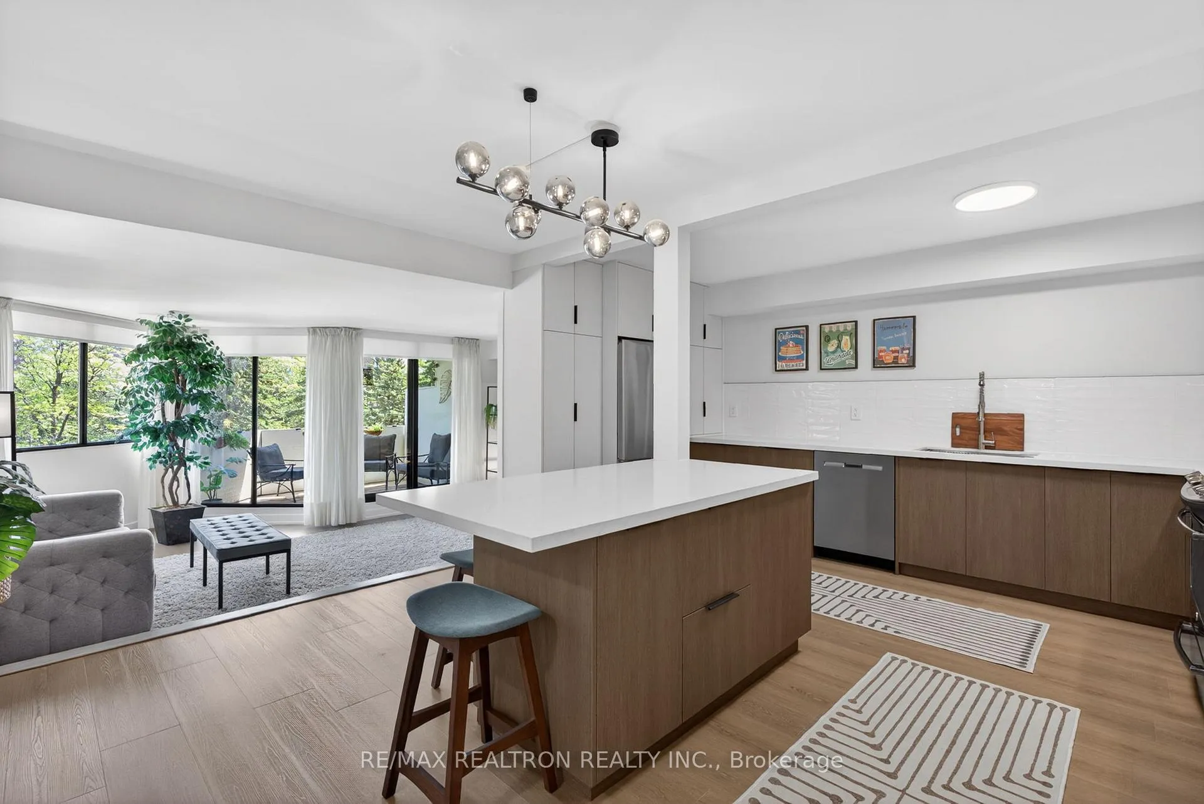
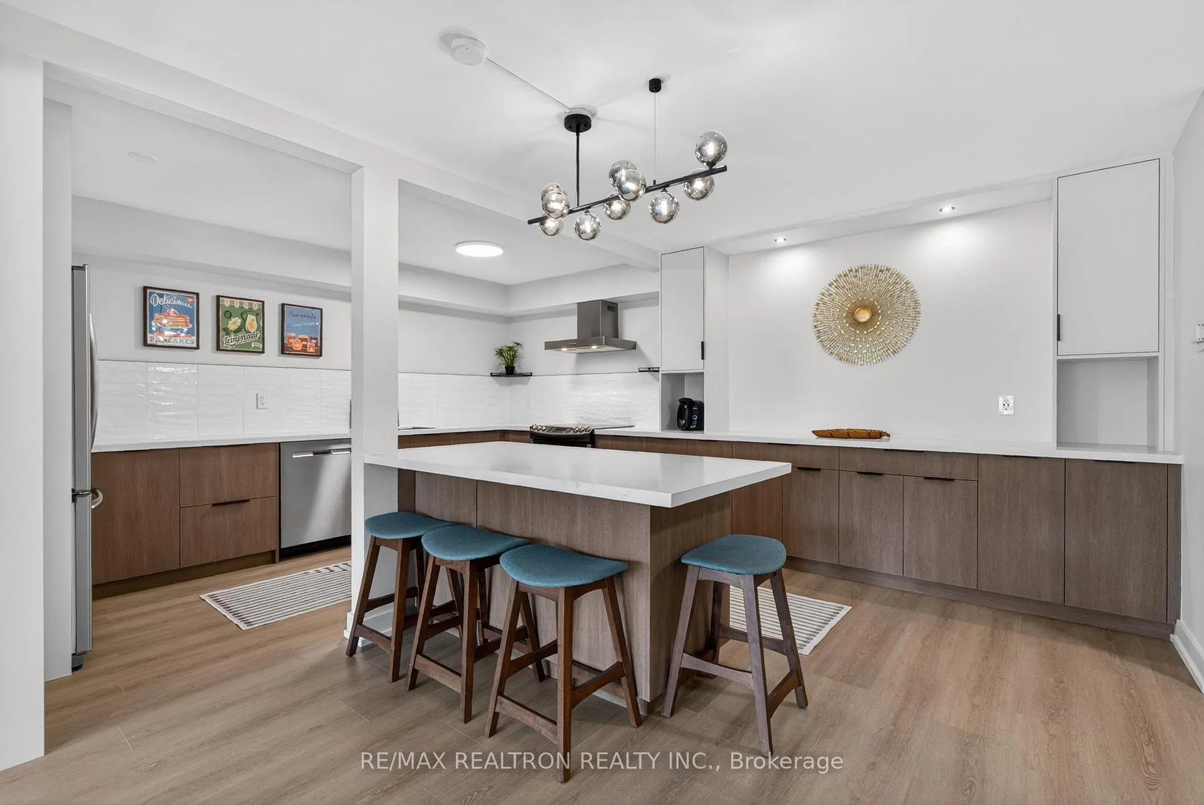
Welcome to this spacious and modern beautifully renovated 3-bedroom,2-bathroom condo, perfectly situated in the heart of Richmond Hill. Recently renovated, this bright and inviting home offers a stylish open-concept layout with contemporary finishes throughout. Enjoy a stunning upgraded kitchen with quartz countertops, stainless steel appliances, and ample cabinet space. The generous living and dining area opens to a private balcony perfect for morning coffee or evening relaxation. Each of the three bedrooms provides comfort and space, including the primary suite with its own ensuite bath. Both bathrooms have been tastefully updated with modern fixtures and elegant tile work. Additional features include in-suite laundry room with a large sink, large windows that fill the space with natural light, and plenty of storage. New 2026 gym, party room, recreation, a large storage locker, and rare side-by-side parking for two large vehicles, car wash area, ample visitors parking, this quiet, pet-friendly building is perfectly located steps from Top Schools, Yonge Street, kids playground, transit, GO Station, YRT and Hillcrest Mall, mins to Hwy 404, 407 & 401. This is an ideal home for families or anyone looking for turnkey living in a desirable community.
Ask about this home
A HOMEH agent will answer your questions about this home.
Know more about Baif Garden Court Condos
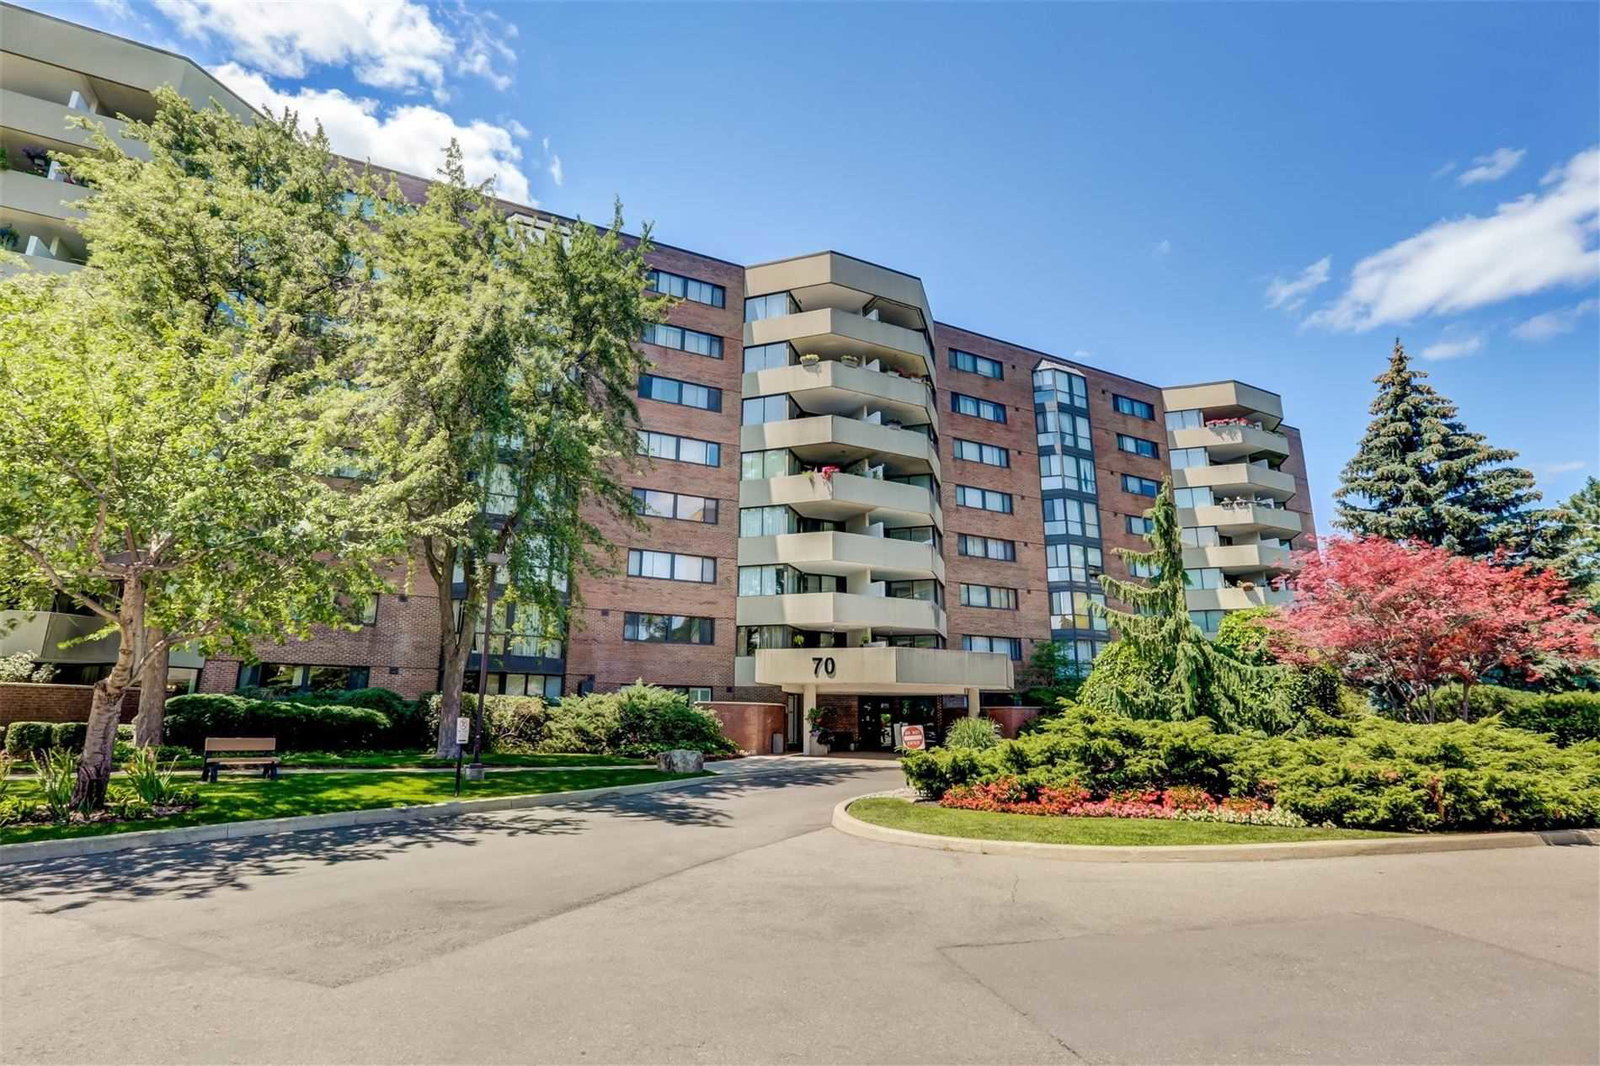
Condo building · 50 Baif Boulevard
Baif Garden Court Condos is a 12-storey condo with 258 suites, built in 1977 by Cadillac Fairview Corporation Limited. Right now 1 for sale is on the market here.
- 12storeys
- 258suites
- $503/sq ft
- 1977built
No similar units for sale in Baif Garden Court Condos right now.
Around this home
Daily convenience, out of 100, from the distances below
Schools nearby
School rating, out of 10.
Helpful calculators
Your HOMEH agent

"I would see it this week."