

Unit 516, 11611 Yonge Street
Unit 516, 11611 Yonge Street
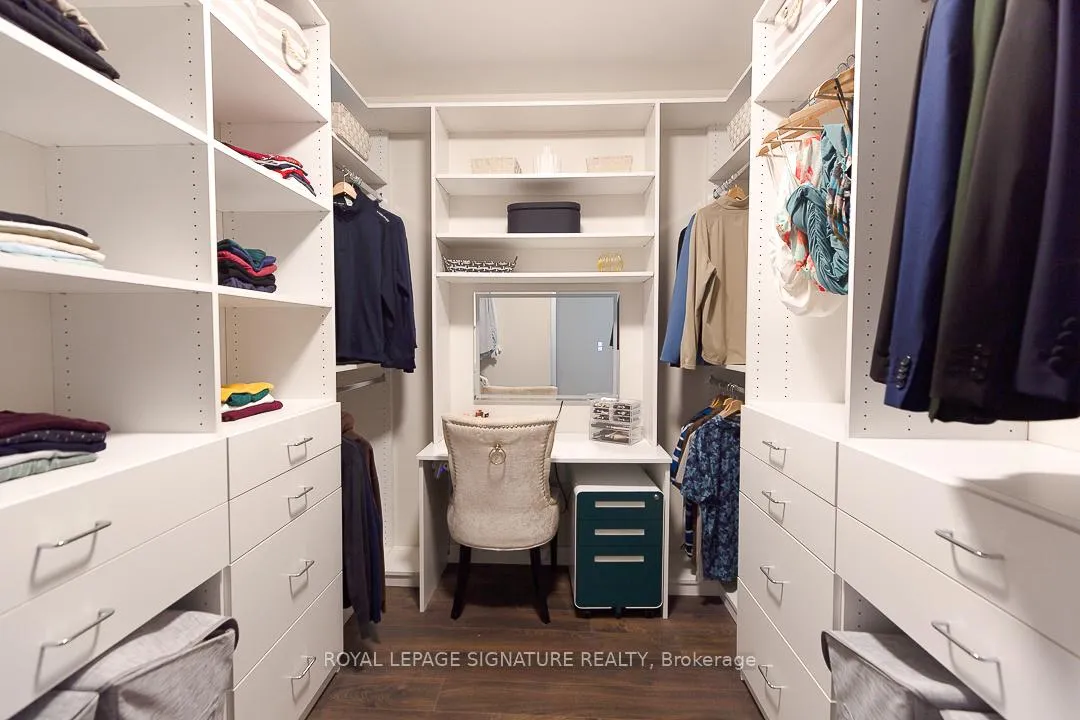 See all 20 photos
Included in condo fee: Heat, Parking, Common Elements, Building Insurance
Property history
- $639,900ExpiredList: 2026-05-07|End: 2026-07-31|85 daysN13096598
Facts and features
- ExposureWest
- LaundryIn-suite
- LockerOwned
- BalconyOpen
- Central air
- Concierge
- Exercise room
- Party room/meeting room
- Rooftop deck/garden
The homeCondo Apartment, 1 storey/apt, 900–999 sq ft
- Type: Condo Apartment
- Style: 1 storey/apt
- Living space: 900–999 sq ft
- Basement: None
- Exposure: West
InsideIn-suite laundry, Auto garage door remote, carpet free, primary bedroom - main floor, storage area lockers, ventilation system, Concierge/security
- Laundry: In-suite laundry
- Features: Auto garage door remote, carpet free, primary bedroom - main floor, storage area lockers, ventilation system
- Security: Concierge/security
- Rooms above ground: 6
- Bedrooms: 2 + 1 in the basement
- Bathrooms: 2
- Kitchens: 1
OutsideBrick, brick veneer, Open, Controlled entry, landscaped, landscape lighting, paved yard, privacy
- Exterior: Brick, brick veneer
- Balcony: Open
- Features: Controlled entry, landscaped, landscape lighting, paved yard, privacy
Parking and locker1 Parking, Underground, Parking type Owned
- Spaces: 1 Parking
- Garage: Underground
- Parking type: Owned
- Driveway: Private
- Spot: Unit 17
- Locker: Owned
- Locker unit: 166
- Locker level: A
BuildingBristol Condos, Storeys 8, Units 169
- Name: Bristol Condos
- Storeys: 8
- Units: 169
- Registered: 2017
- Condo corporation: 1388
- Amenities: Community bbq, concierge, exercise room, party room/meeting room, rooftop deck/garden, visitor parking
- Pets: Allowed
Heating, water and powerForced air, gas, Central air
- Heating: Forced air, gas
- Cooling: Central air
Costs and taxesTaxes $2,410 a year, Condo fee $951 a month, Heat included, common elements included, building insurance included, parking included
- Taxes, 2025: $2,410 a year
- Condo fee: $951 a month
- Fee includes: Heat included, common elements included, building insurance included, parking included
- HST: No HST
Included in the saleS/s fridge, s/s dishwasher, s/s stove, s/s microwave/range,stackable washer & dryer, allelfs, all window coverings, 1 parking spot, 1 locker., Google thermostat, bluetooth door lock
- Included: S/s fridge, s/s dishwasher, s/s stove, s/s microwave/range,stackable washer & dryer, allelfs, all window coverings, 1 parking spot, 1 locker.
- Not included: Google thermostat, bluetooth door lock
NearbyClear view, fenced yard, golf, public transit, rec./commun.centre, school
- Close to: Clear view, fenced yard, golf, public transit, rec./commun.centre, school
Listing detailsN13096598, Expired, May 7, 2026
- MLS® number: N13096598
- Status: Expired
- Listed on: May 7, 2026
- Days on market: 85
- Updated: Jul 31, 2026
- Possession: 60-89 days
- Occupied by: Owner
- Listing brokerage: ROYAL LEPAGE SIGNATURE REALTY
About this home
Unit 516, 11611 Yonge Street, Richmond Hill (Jefferson), ON L4E 1G2
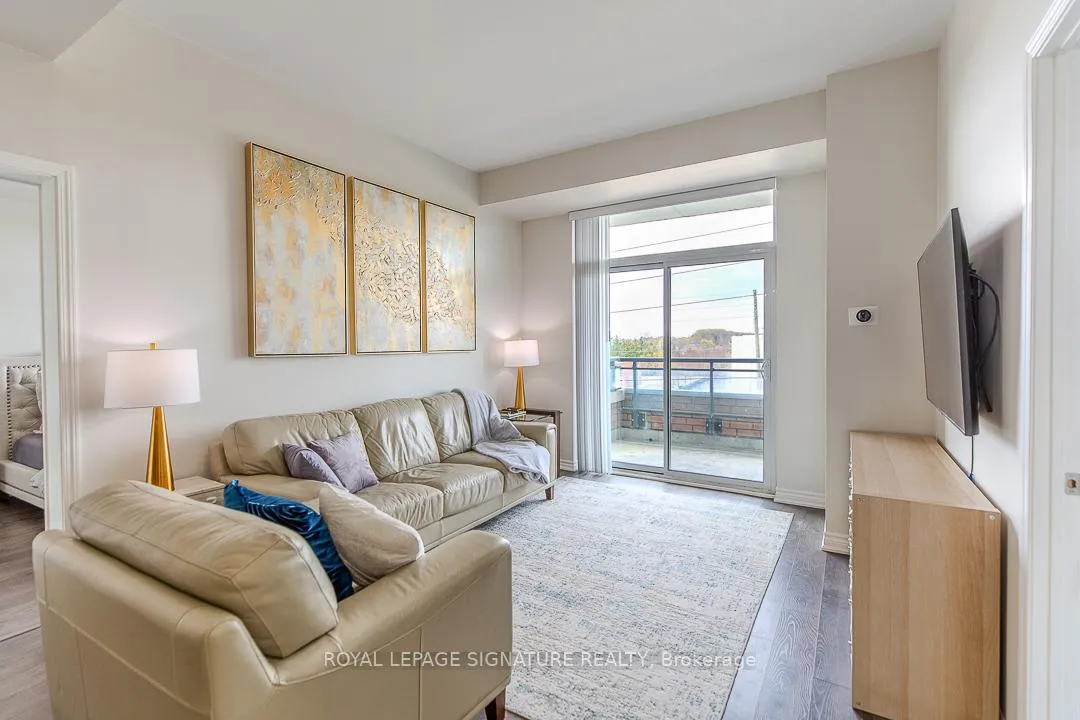
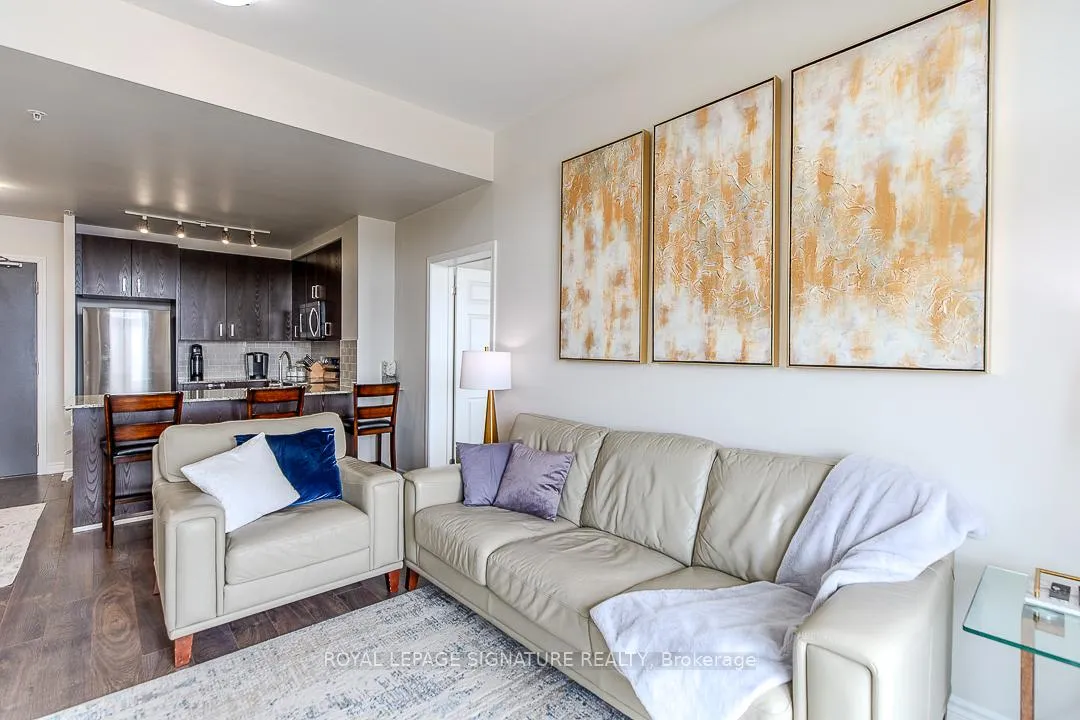
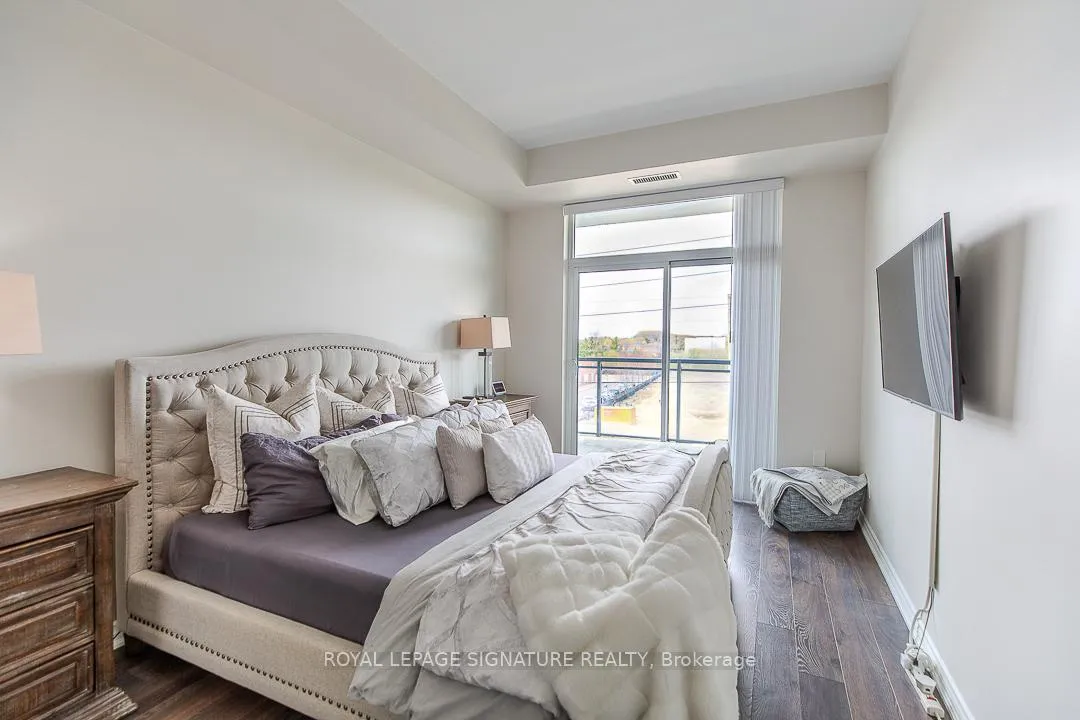
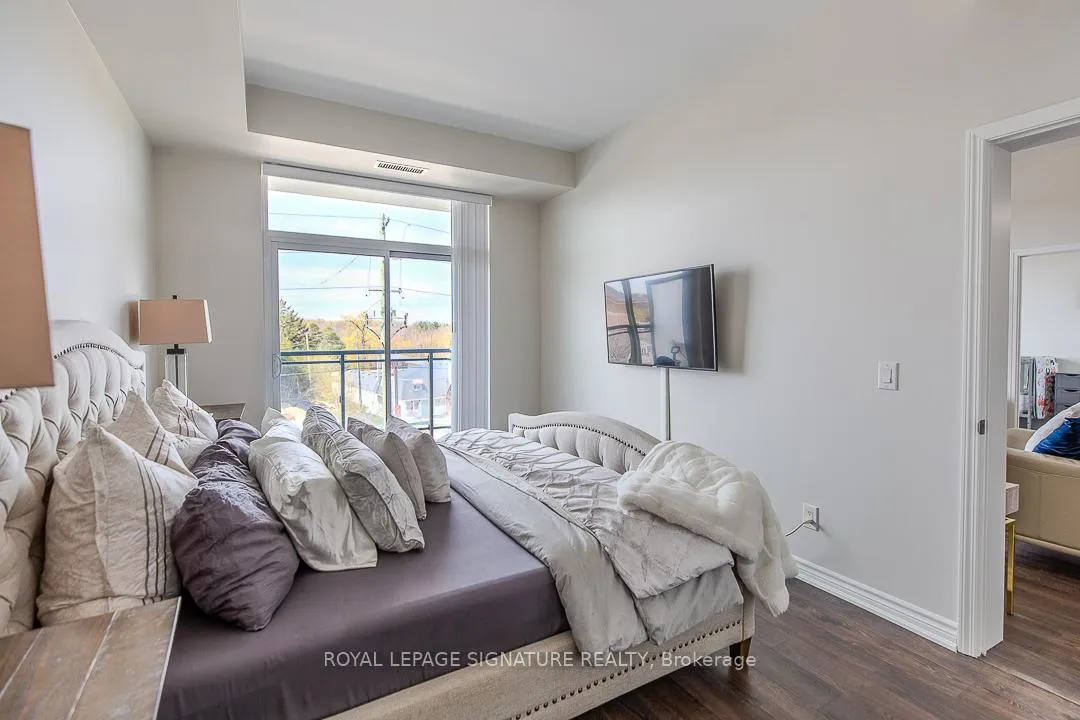
The "Ritz" Model at The Bristol: A Masterclass in Executive Living. Located in Richmond Hill''s prestigious Jefferson community, this 977 sq. ft. 2BR+Den suite is paired with a 149 sq. ft.full-length balcony, offering 1,126 sq. ft. of refined living space. Thousands in recent upgrades distinguish this unit, featuring fresh premium paint, upgraded SS appliances, and professional custom built-in closets throughout. The interior is defined by rare 11ft ceilings in the living area, den, and both bedrooms, creating an atmosphere of grandeur that rivals a detached home. The open-concept, split layout is flooded with natural light from floor-to-ceiling windows, offering unobstructed West-facing sunset views. The primary retreat is elevated by a show-stopping, oversized W/I closet with custom built-ins, while the private den provides a secluded sanctuary with its own closet for maximum utility. Located steps from elite Richland Academy (IB), top-ranked Richmond Hill HS, and the best in local shopping, dining, and VIVA/YRT transit. Boutique building amenities include 24 hr concierge, a fitness center, and a panoramic rooftop terrace. 1 parking and 1 locker included. Sophisticated in design and unmatched in scale, this residence represents the pinnacle of boutique luxury at 11611 Yonge.
Ask about this home
A HOMEH agent will answer your questions about this home.
Know more about Bristol Condos
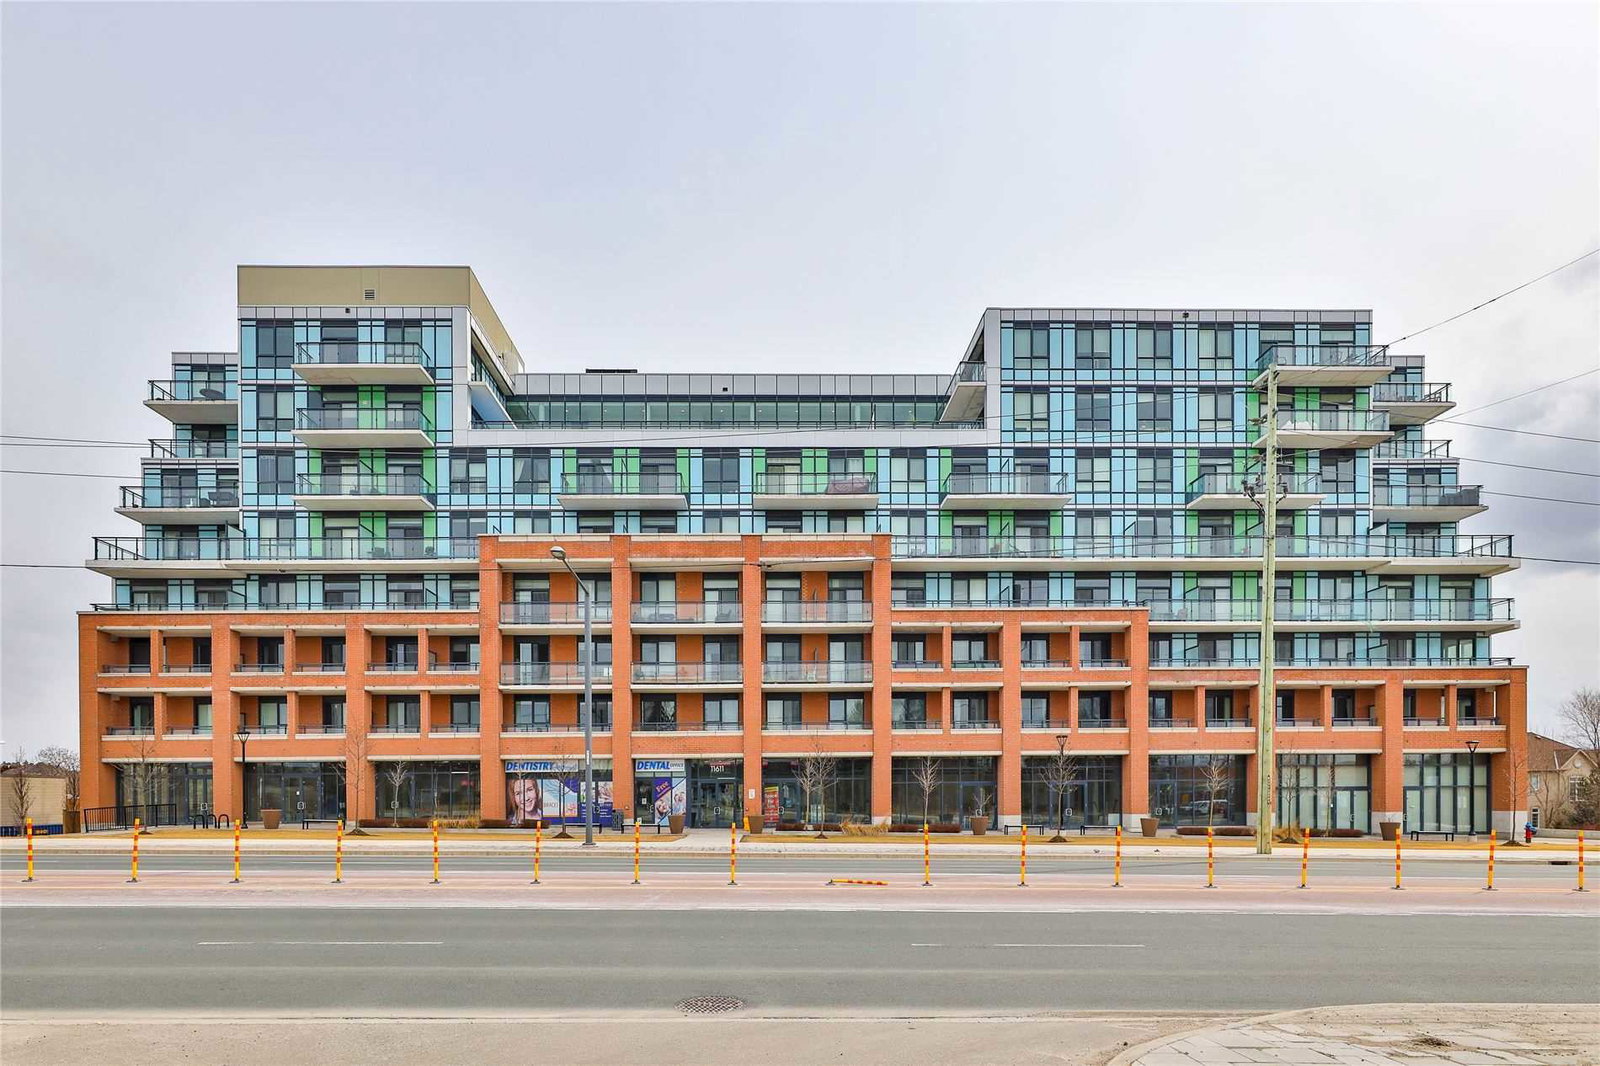
Condo building · 11611 Yonge Street
Bristol Condos is an 8-storey condo with 169 suites, built in 2017 by New Era Developments. Right now 3 for sale are on the market here.
- 8storeys
- 169suites
- $698/sq ft
- 2017built
No similar units for sale in Bristol Condos right now.
Around this home
Daily convenience, out of 100, from the distances below
Schools nearby
School rating, out of 10.
Helpful calculators
Your HOMEH agent

"Priced 9% over the Hestimate. I would see it this week."