

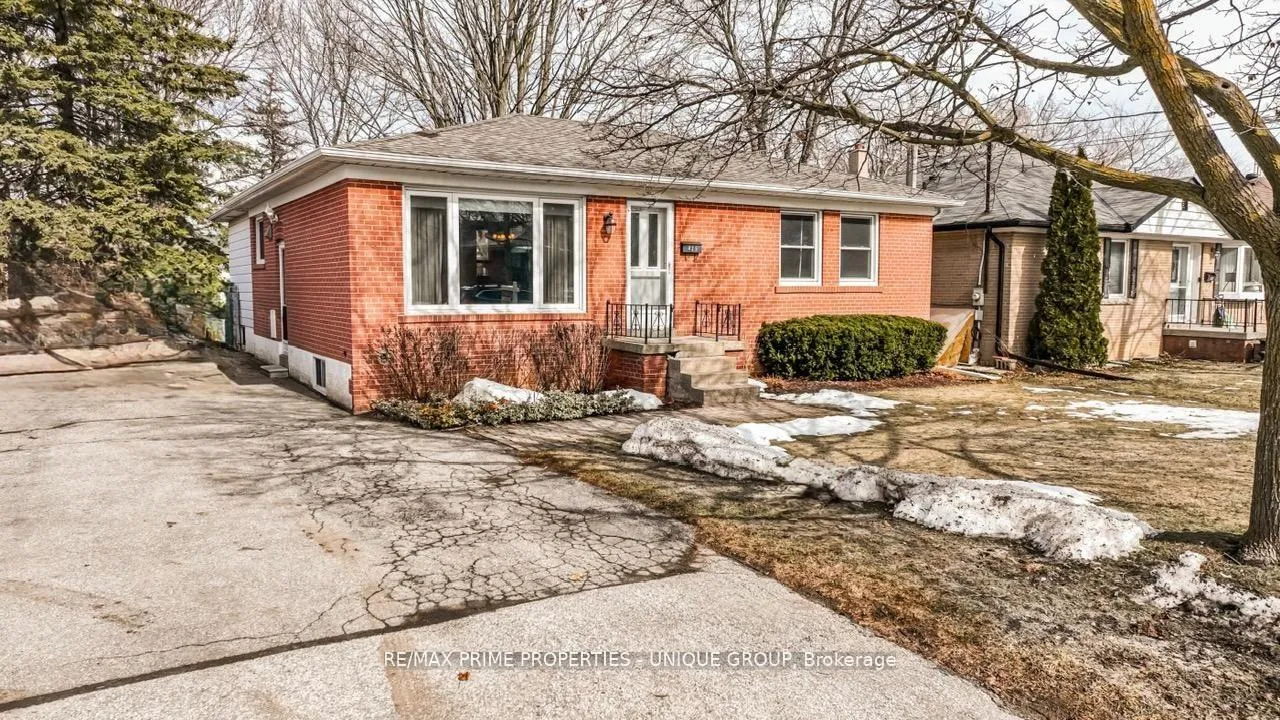
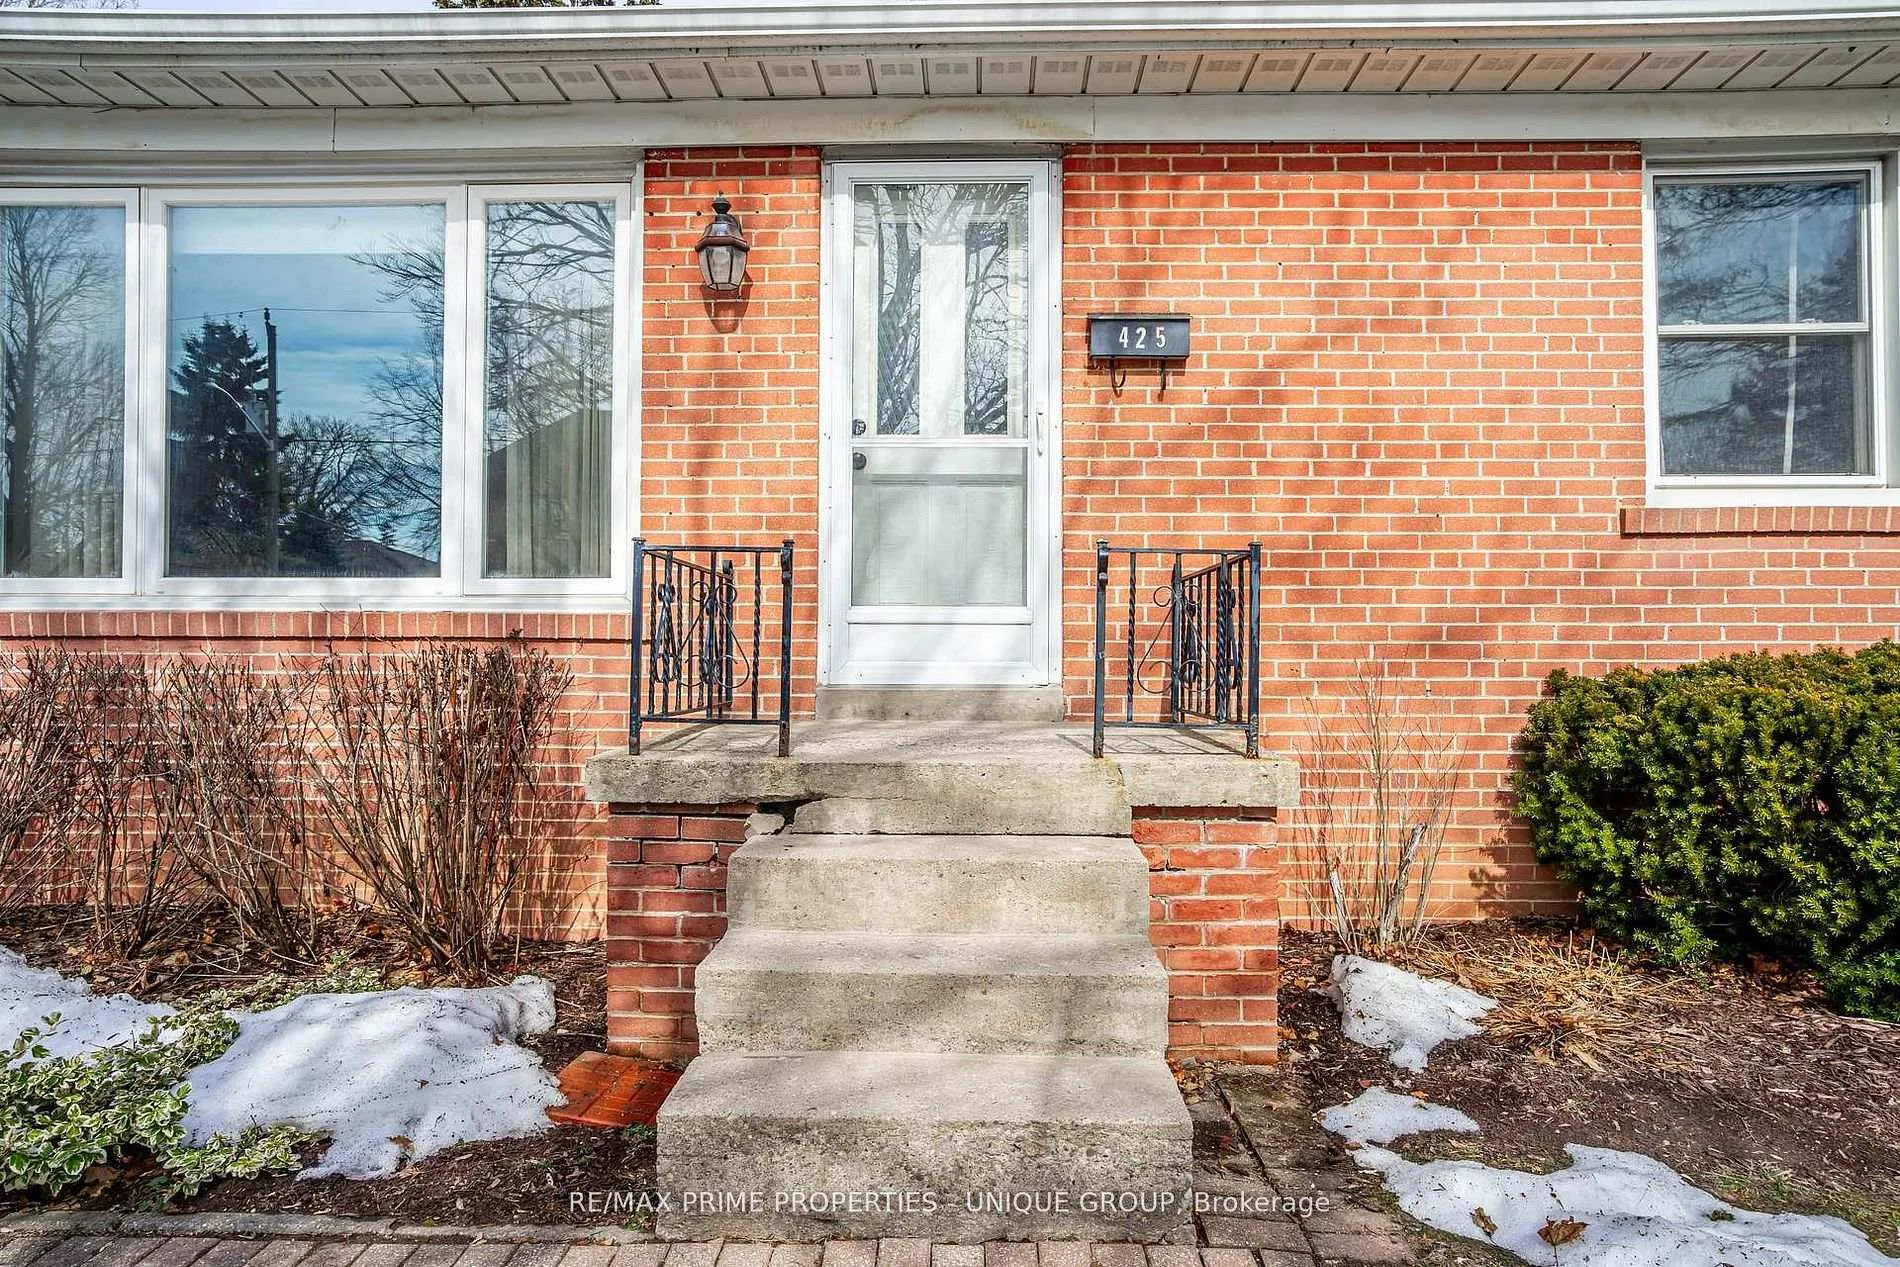
425 Centre Street E
Detached Sold
1/21425 Centre Street E
Detached Sold
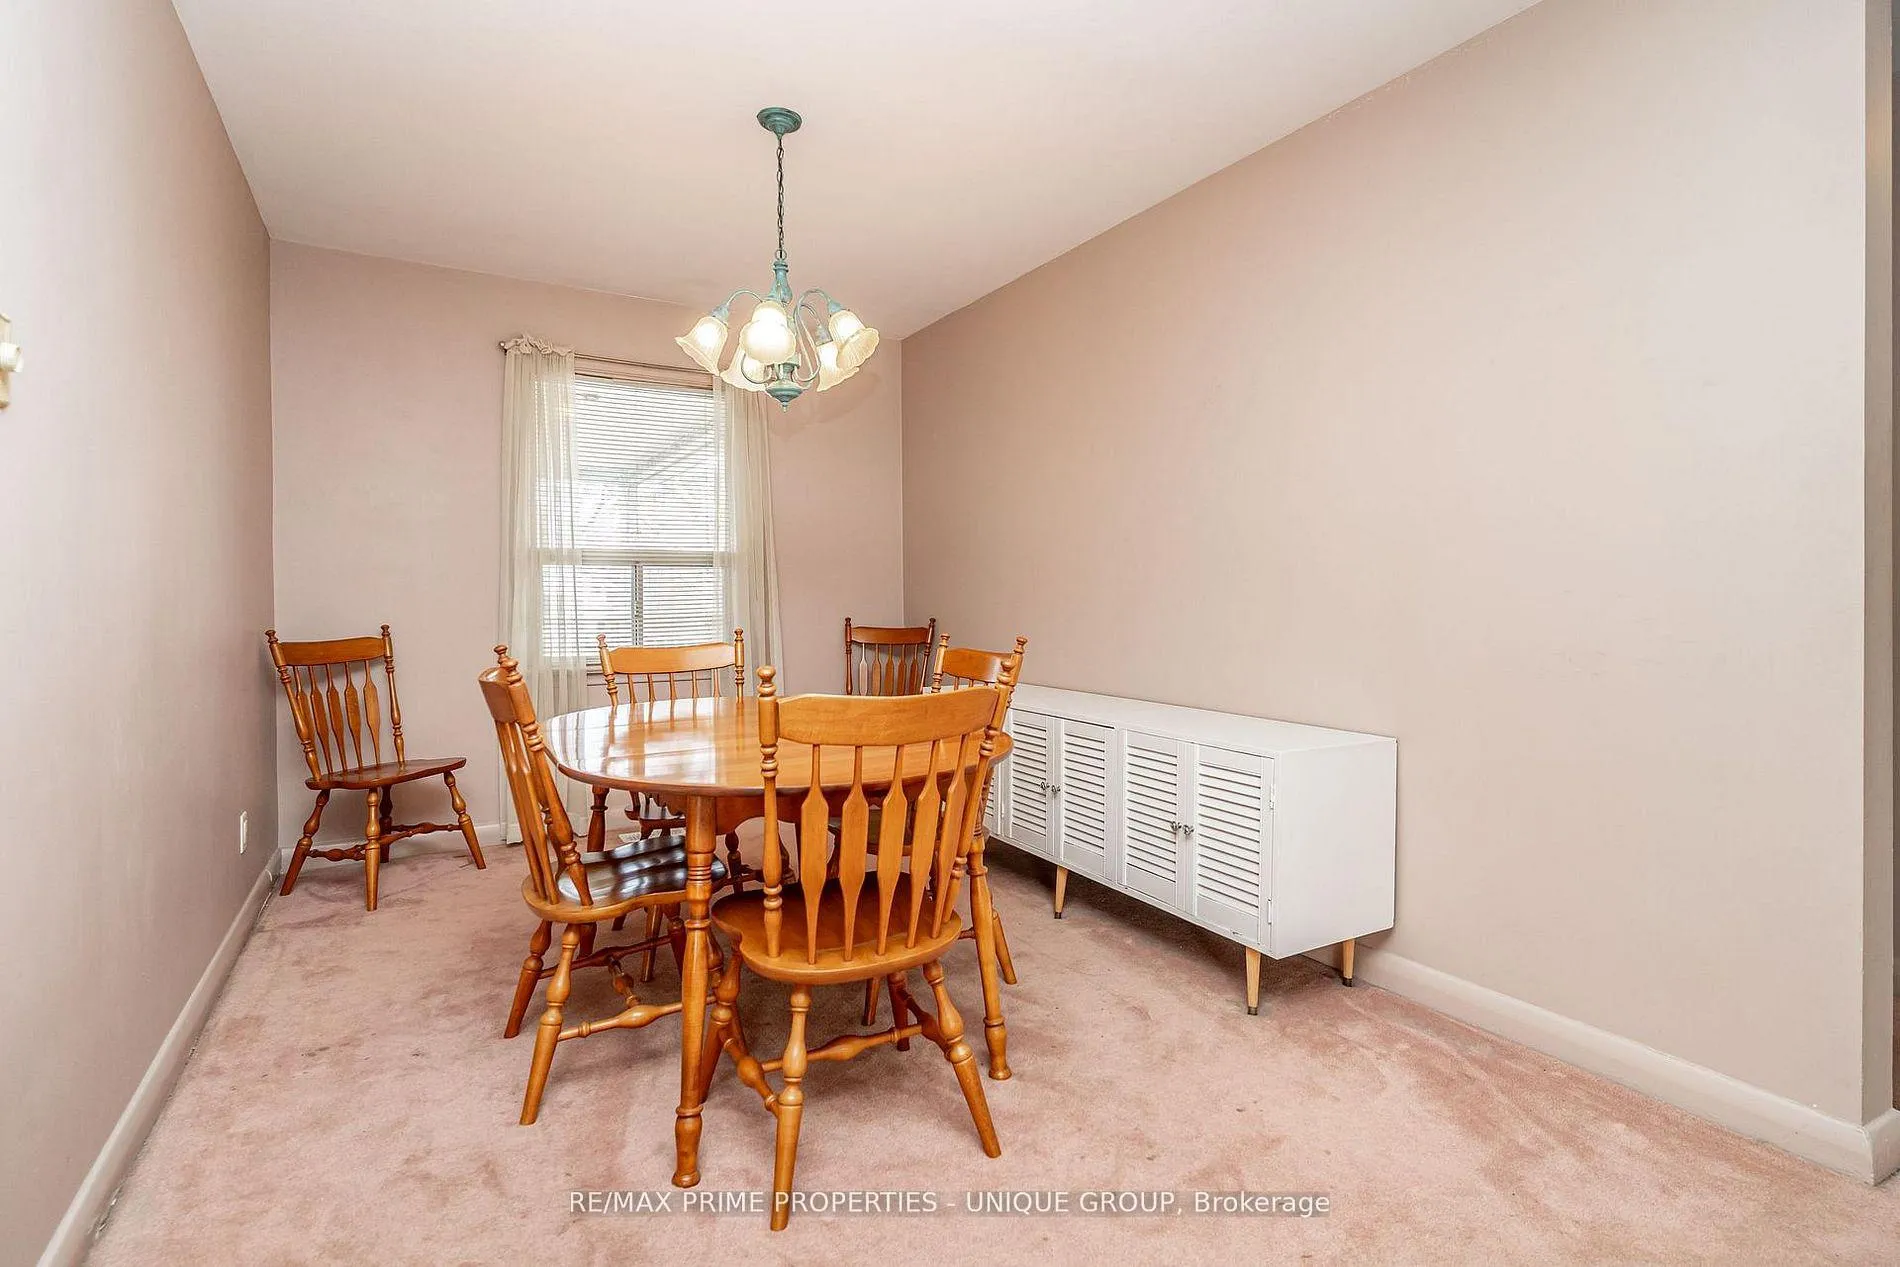 See all 21 photos
Asked for: $975,000Sold May 28, 2026
3+1 Bedrooms
2 Bathrooms
0 Garage
1.1K–1.5K sq.ft
50.05×130.22 ft
$5,432/yr
Property history
Facts and features
- BasementApartment
- Water, sewerMunicipal
- HeatingForced air
- CoolingCentral air
What stands out
- Second kitchen
- Separate entrance
- Hardwood floors
- Central air
The homeDetached, Bungalow, 1,100–1,500 sq ft
- Type: Detached
- Style: Bungalow
- Living space: 1,100–1,500 sq ft
- Basement: Apartment, separate entrance
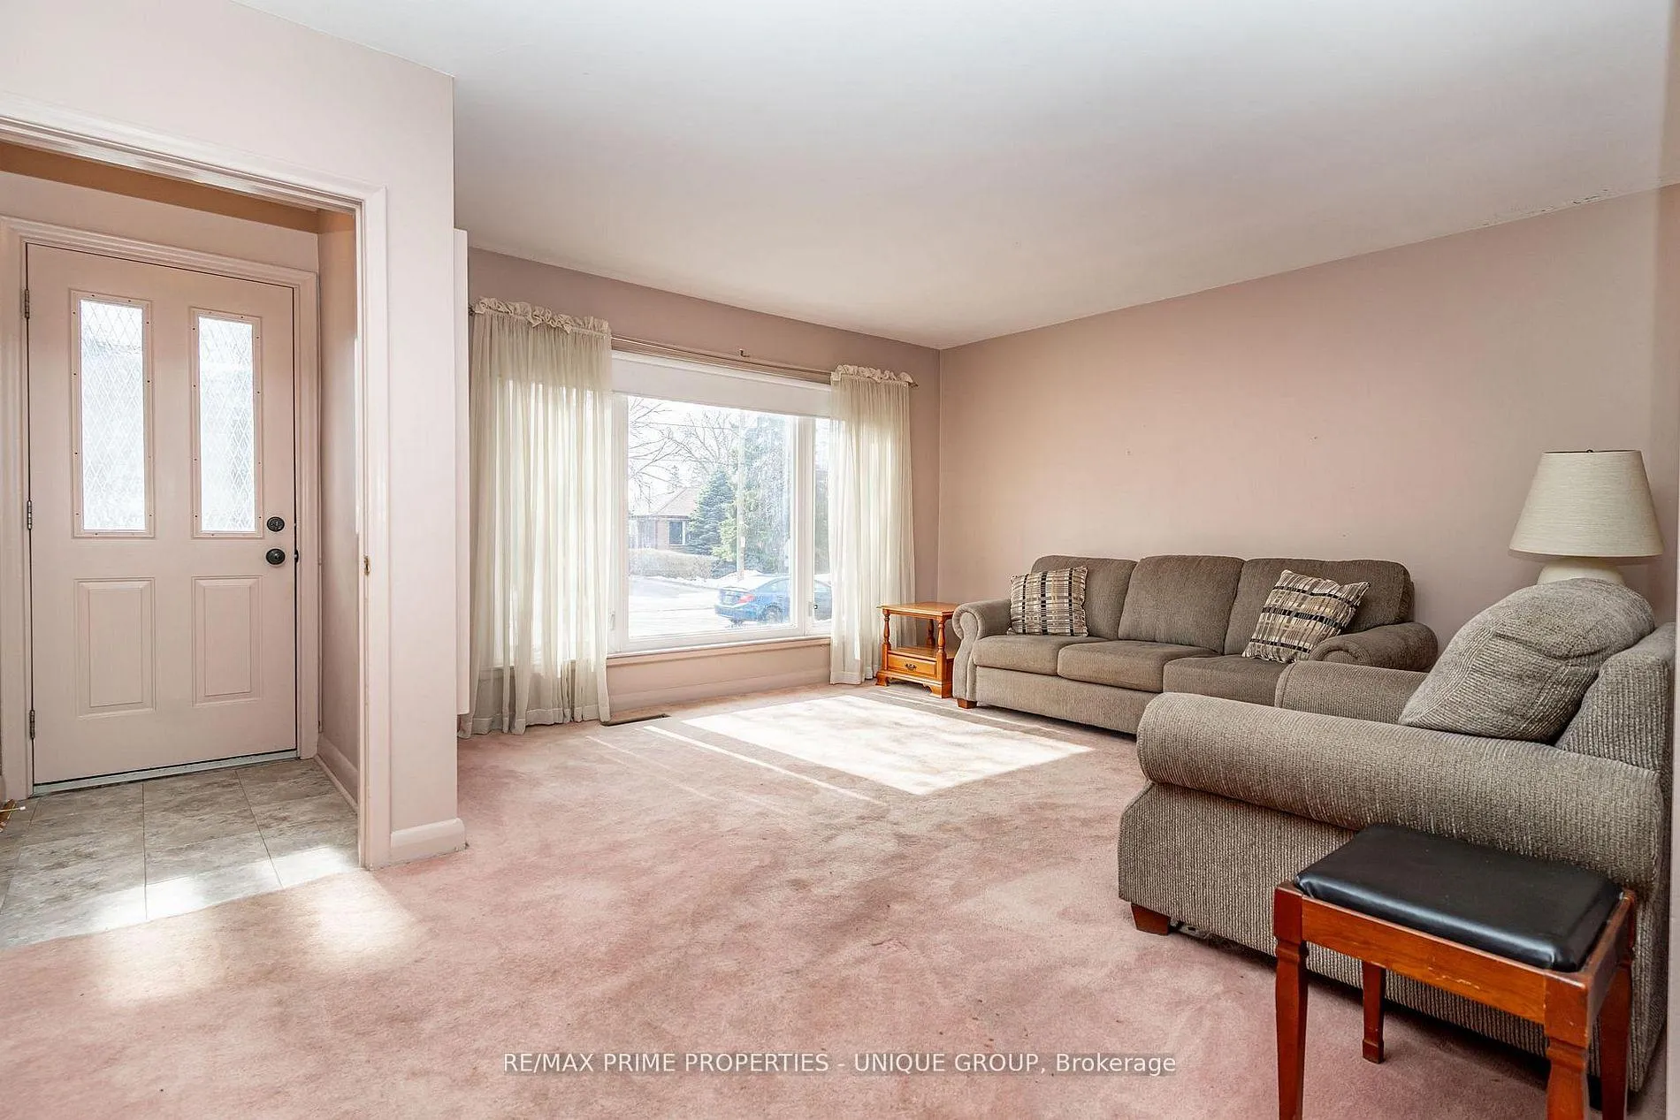
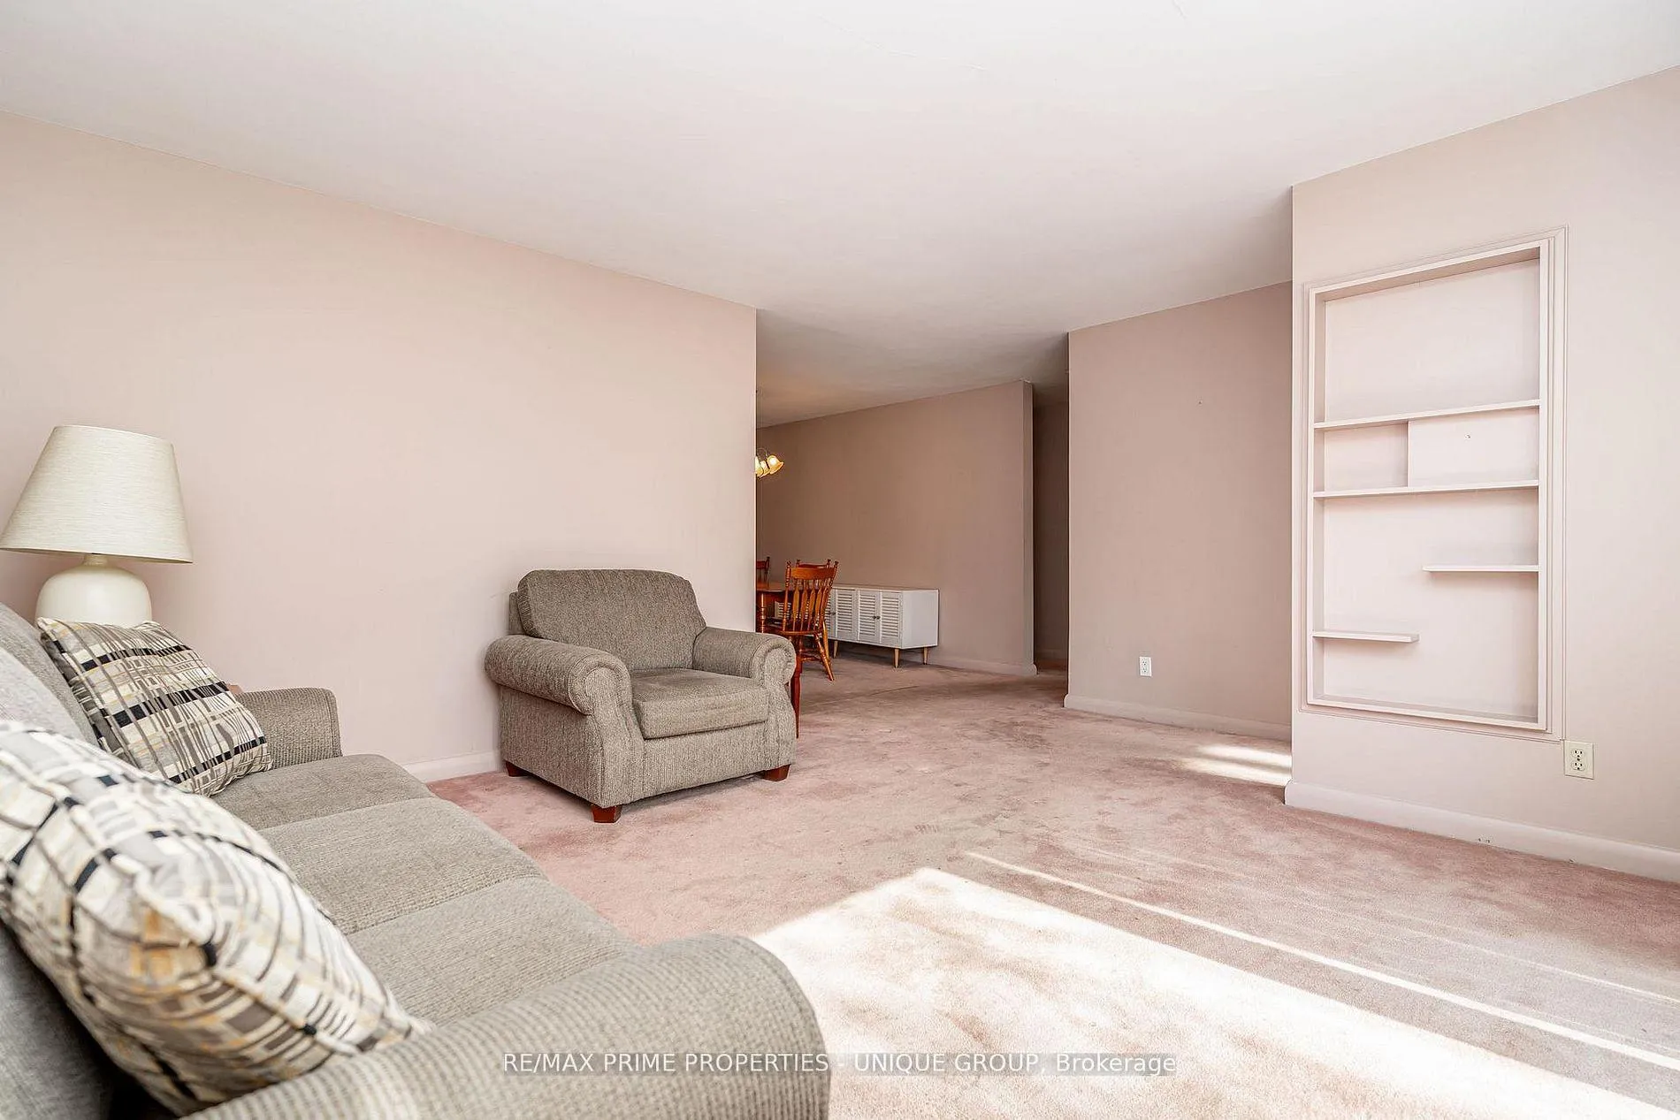
InsideBroadloom, Hardwood, Other, Rooms above ground 7
- Flooring: Broadloom, Hardwood
- Features: Other
- Rooms above ground: 7
- Rooms in the basement: 3
- Bedrooms: 3 + 1 in the basement
- Bathrooms: 2
- Kitchens: 2
- Family room: Yes
Outside and lotBrick, Shingles, Poured concrete
Outside
- Exterior: Brick
- Roof: Shingles
- Foundation: Poured concrete
- Size: 50.05 × 130.22 ft
Parking2 Parking, Mutual
- Spaces: 2 Parking
- Driveway: Mutual
Heating, water and powerForced air, gas, Central air, Municipal water
- Heating: Forced air, gas
- Cooling: Central air
- Water: Municipal water
- Sewer: Municipal sewer
Costs and taxesTaxes $5,432 a year, HST included in the price
- Taxes, 2025: $5,432 a year
- HST: HST included in the price
Included in the saleGas stove, fridge, dishwasher, washer, all elfs, all existing window coverings. all chattels, fixtures and mechanical systems in as-is, where-is condition.
- Included: Gas stove, fridge, dishwasher, washer, all elfs, all existing window coverings. all chattels, fixtures and mechanical systems in as-is, where-is condition.
Listing detailsN13096646, Sold, May 7, 2026
- MLS® number: N13096646
- Status: Sold
- Listed on: May 7, 2026
- Days on market: 21
- Updated: May 28, 2026
- Possession: Immediate
- Occupied by: Vacant
- Listing brokerage: RE/MAX PRIME PROPERTIES - UNIQUE GROUP
About this home
425 Centre Street E, Richmond Hill (Crosby), ON L4C 1B8
Other
Cozy three bedroom bungalow on a field of dreams. Add your creative touches with some TLC, or build your dream home right here. Separate entrance to basement apartment. Fabulous fixer-upper opportunity. One of Richmond Hill's high demand location. Steps to the top rated Bayview Secondary School. Surrounded by all amenities, restaurants, and steps to transit. Minutes to Hwy 404/407. Great neighbours.
Read more
Ask about this home
A HOMEH agent will answer your questions about this home.
Ask a question
Thinking of selling your home?See what your home is worth today.
Around this home
Centre St E/Bayview Ave
Errands
Parks
Schools
Daily convenience, out of 100, from the distances below
ParkCourtyard · 7 within 1 km7 min walk420 m
GroceryKian Meat8 min walk474 m
SchoolBayview Secondary School7 min walk400 m
PharmacyAllencourt Pharmacy8 min walk465 m
Cafés & foodPho Xe Lua Vietnamese Cuisine · 15 within 1 km7 min walk425 m
Gym & rec centreElgin Barrow Arena24 min walk1.5 km
WalkDriveStraight-line distance, open map data
Grocery0.5 km
Park0.4 km
Coffee0.5 km
Dining0.4 km
Gym1.5 km
Schools nearby
School rating, out of 10.
Bayview Secondary Schoolsecondary · Public · 0.4 km
9.2/10Excellent
Walter Scott Public Schoolelementary · Public · 0.7 km
3.4/10Low
Richmond Rose Public Schoolelementary · Public · 0.7 km
7.8/10Good
Contact agent
Helpful calculators
Mortgage
Affordability
Closing costs
Land transfer tax
Property tax
Down payment
CMHC insurance
Stress test
Cashback Rebate
Your HOMEH agent

NimaHOMEH agent · Richmond Hill
"Priced 10% over the Hestimate. I would see it this week."
Ask Nima