

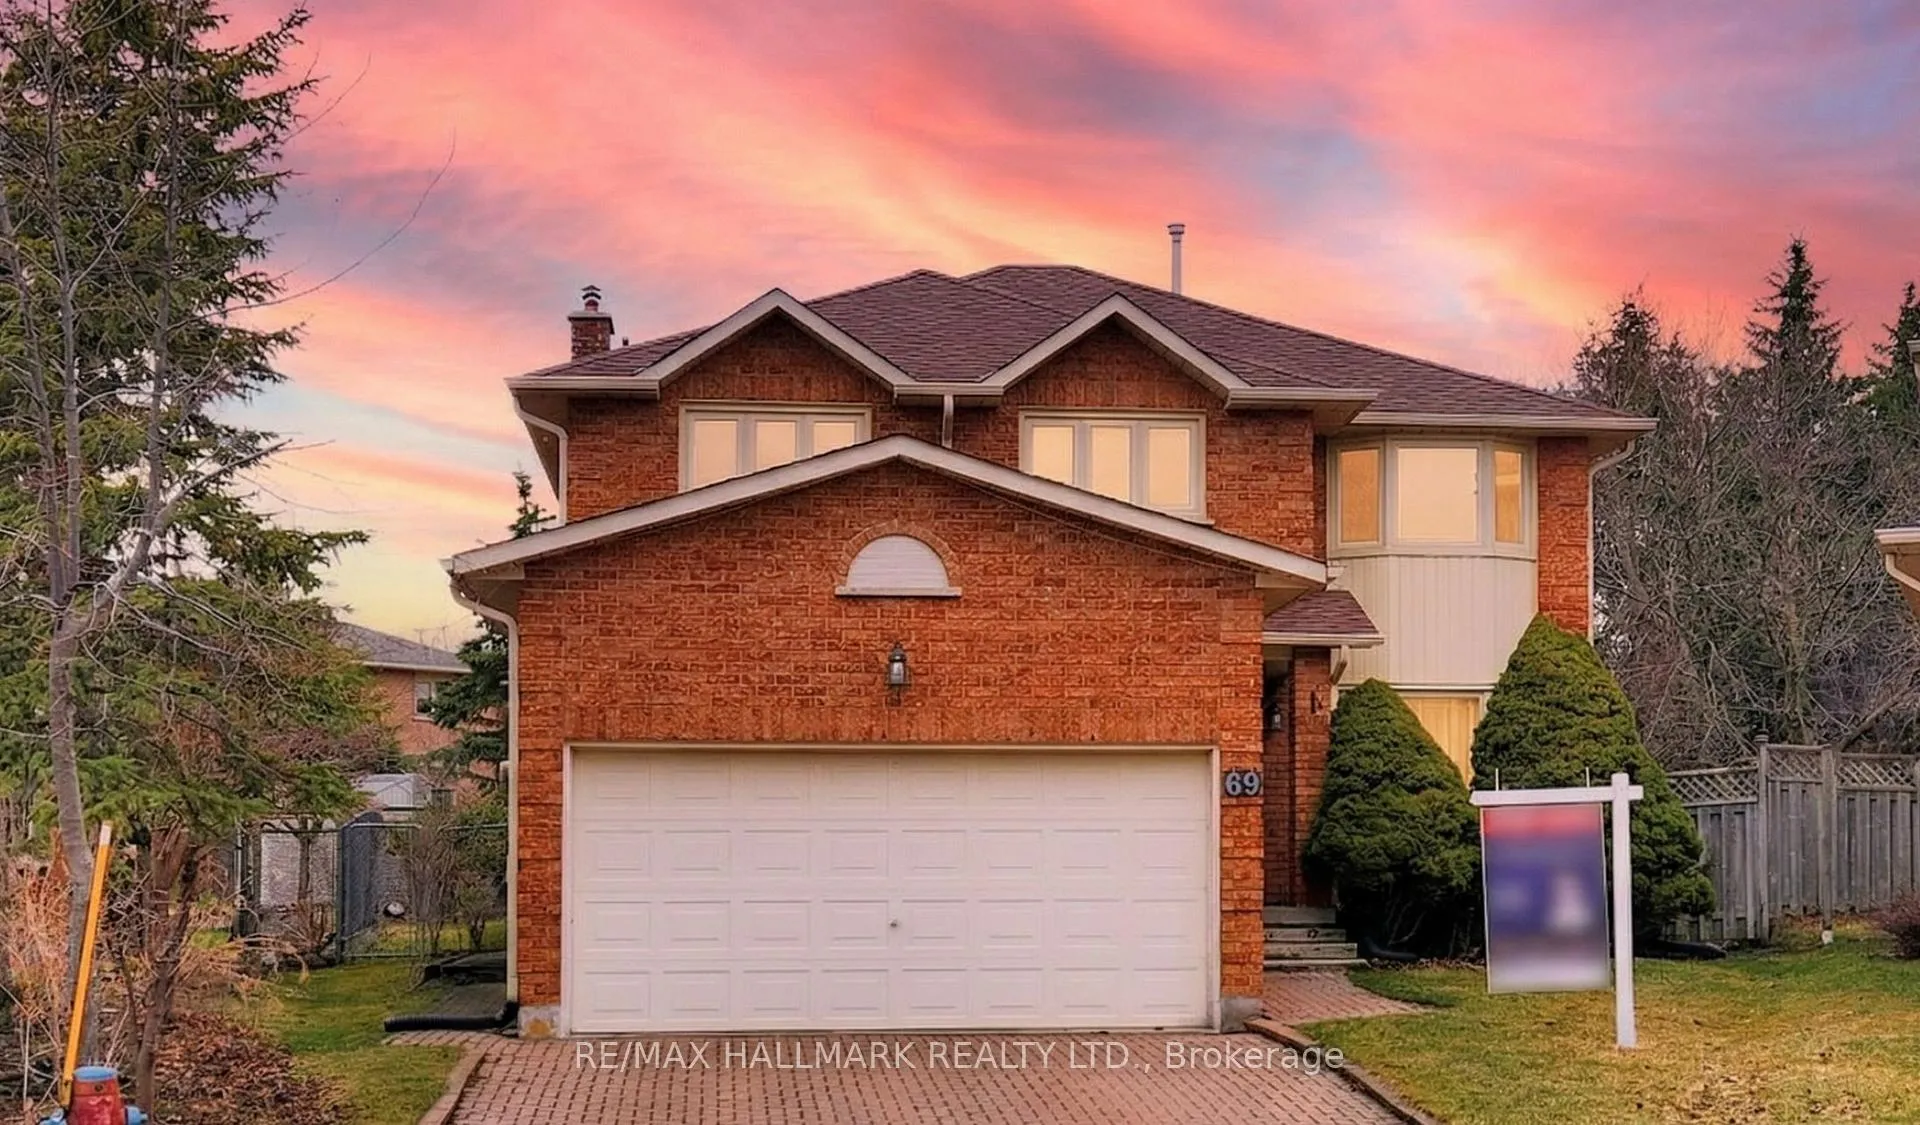
69 Dunbarton Court
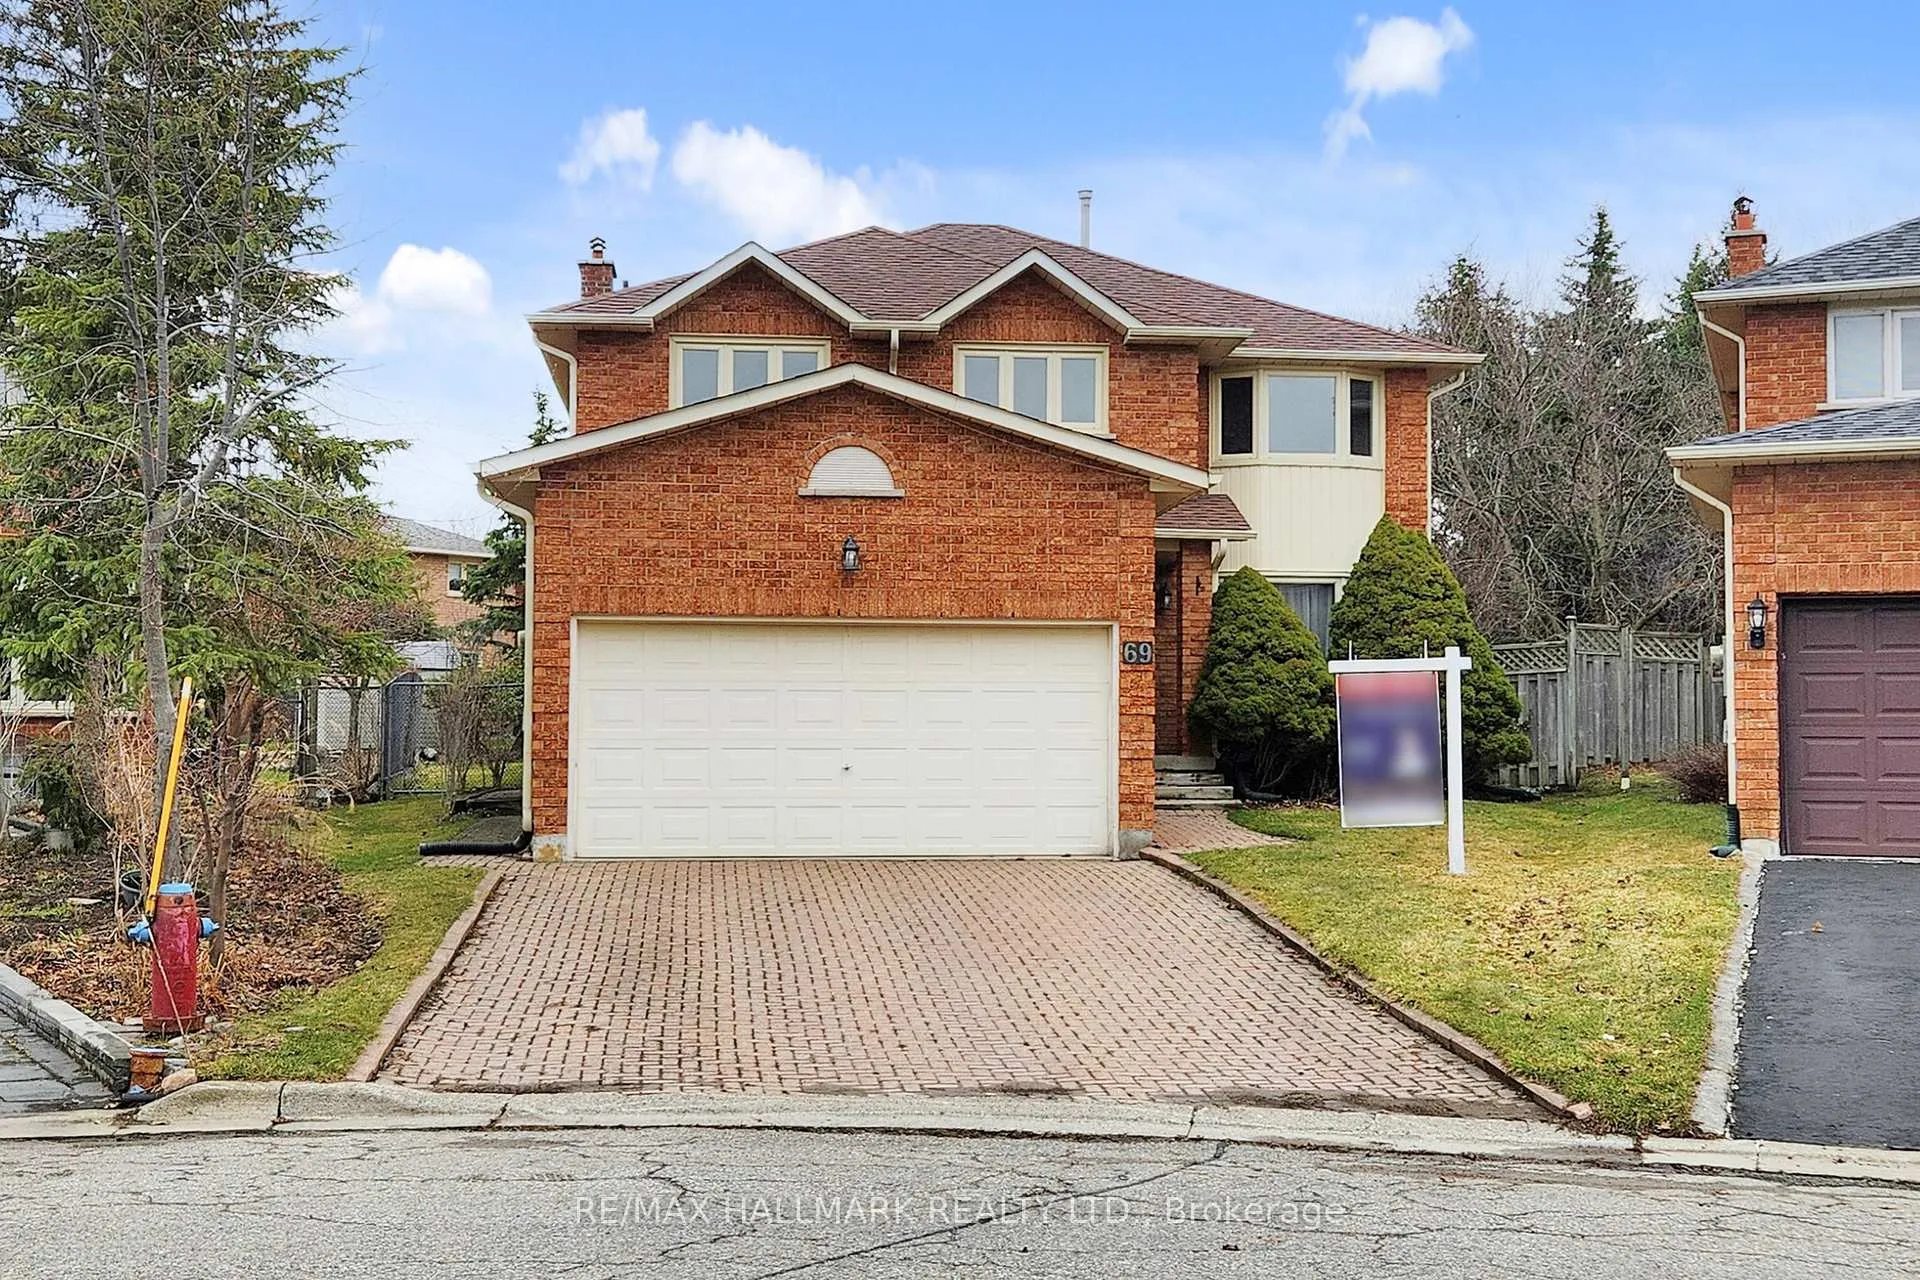
69 Dunbarton Court
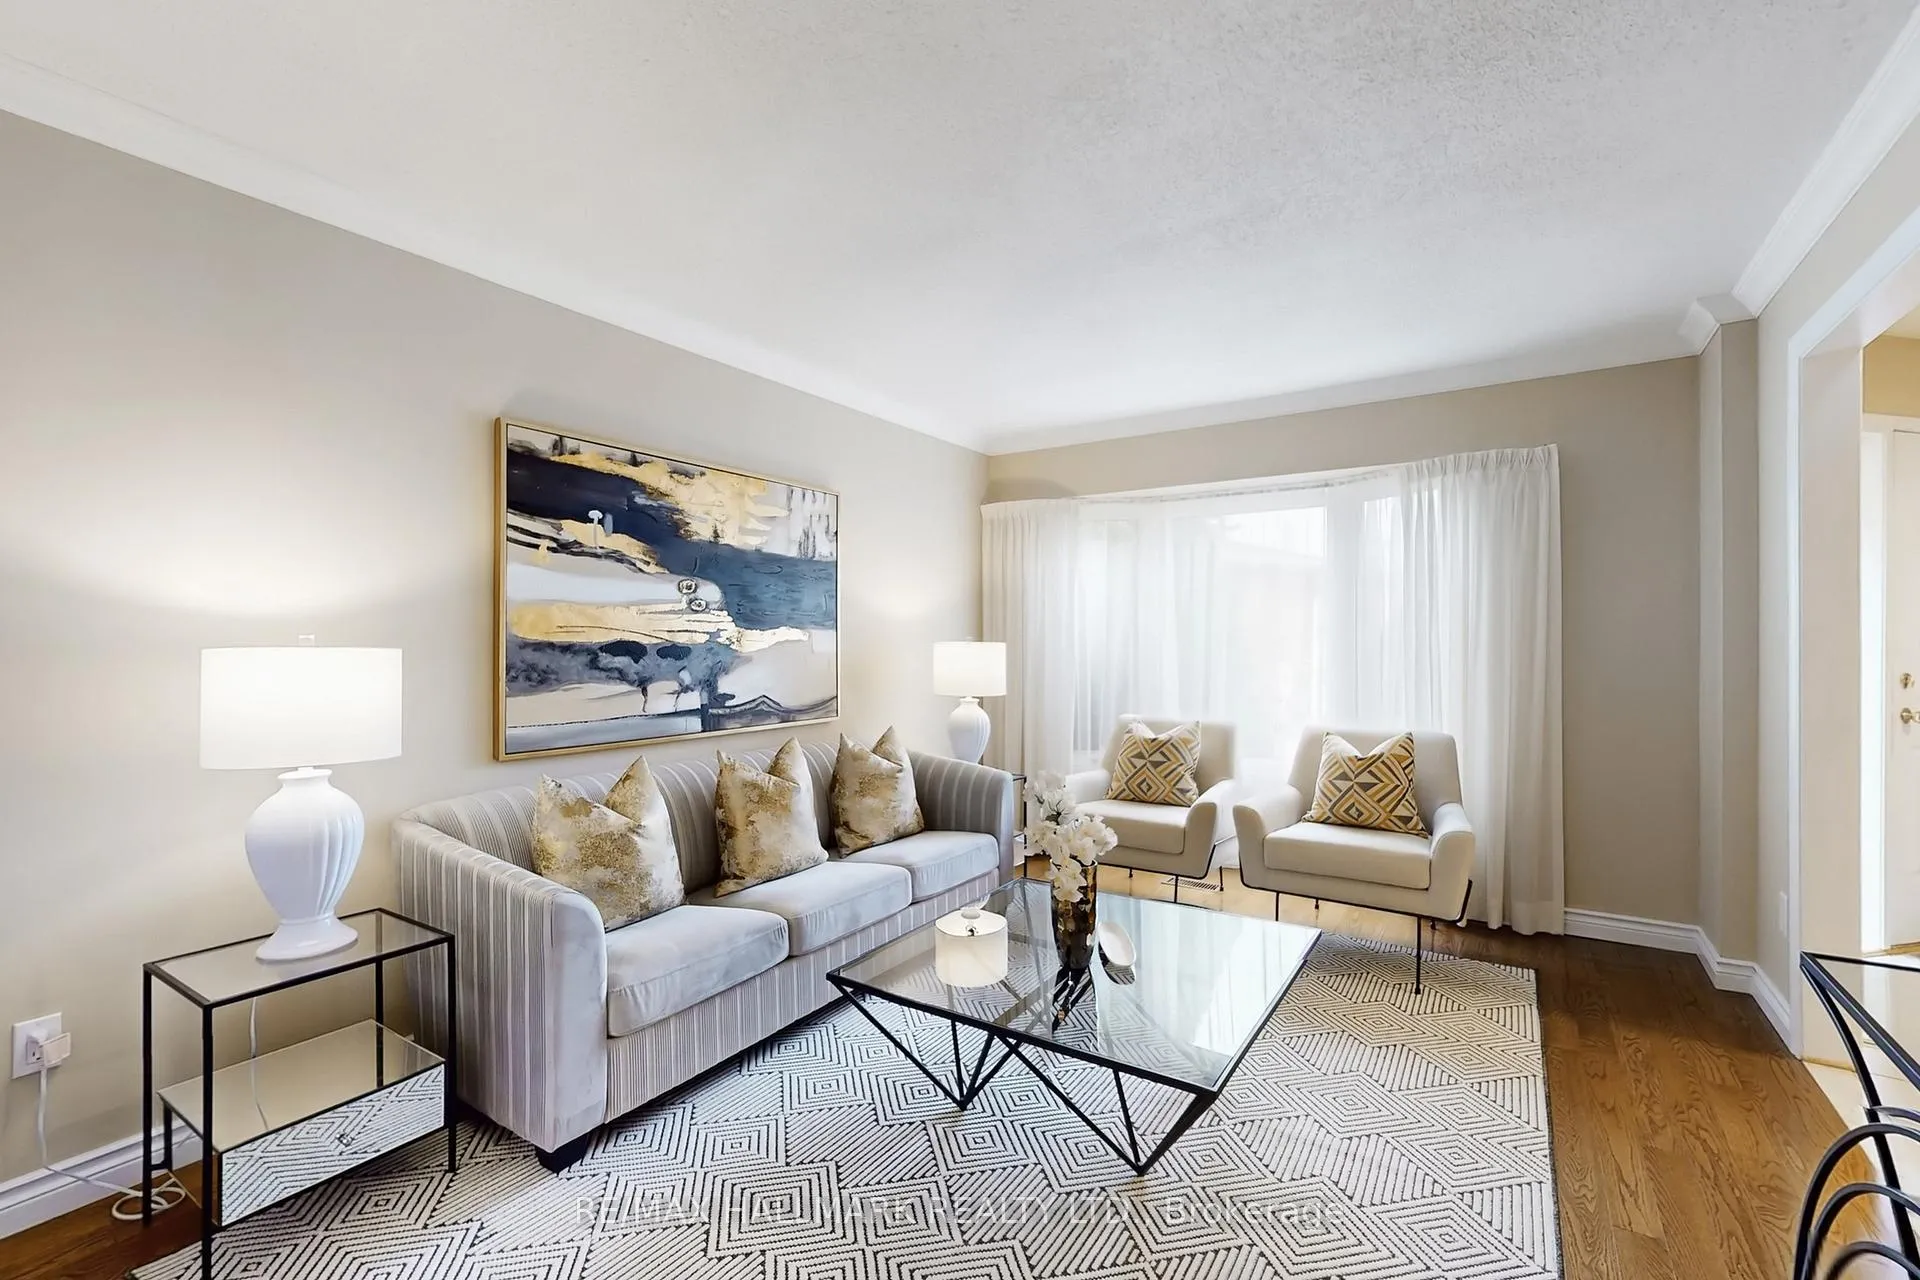 See all 50 photos
Property history
Facts and features
- BasementFinished
- Water, sewerMunicipal
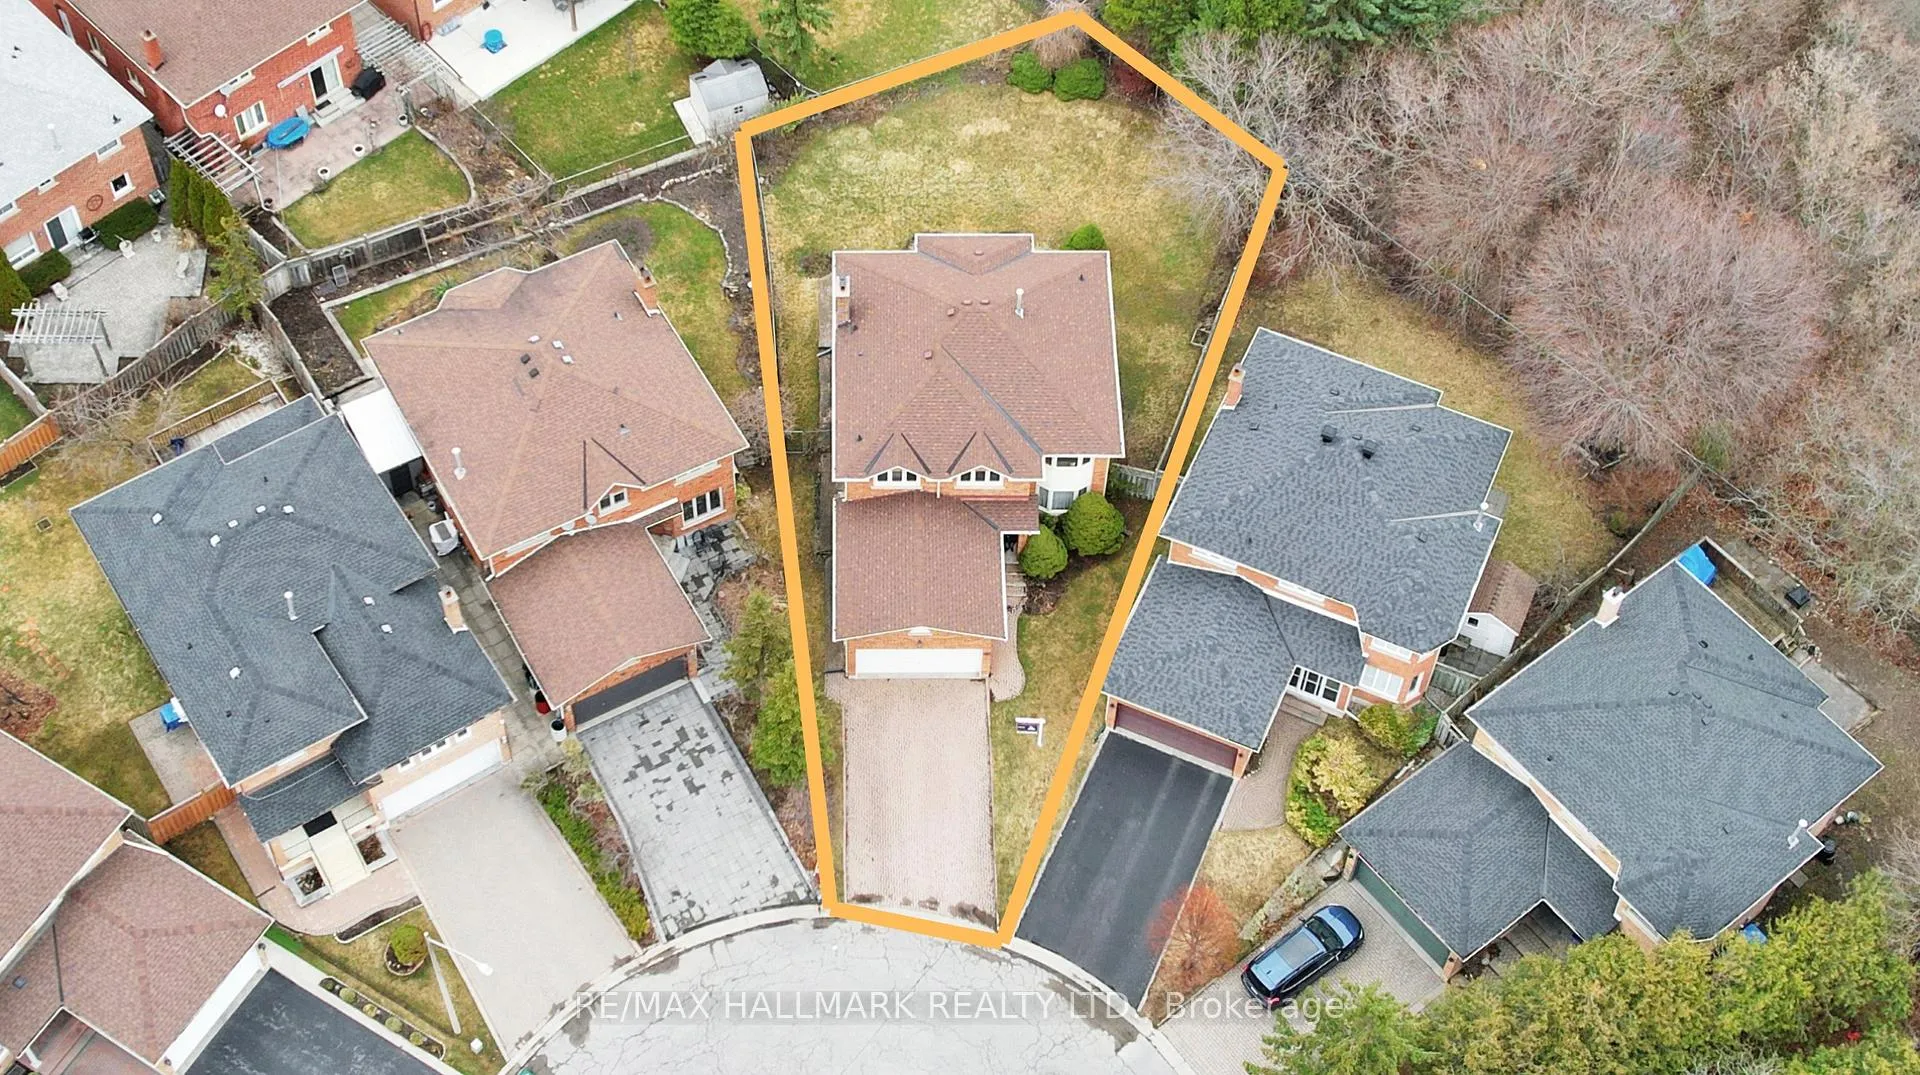
- Lot shapeIrregular
- HeatingForced air
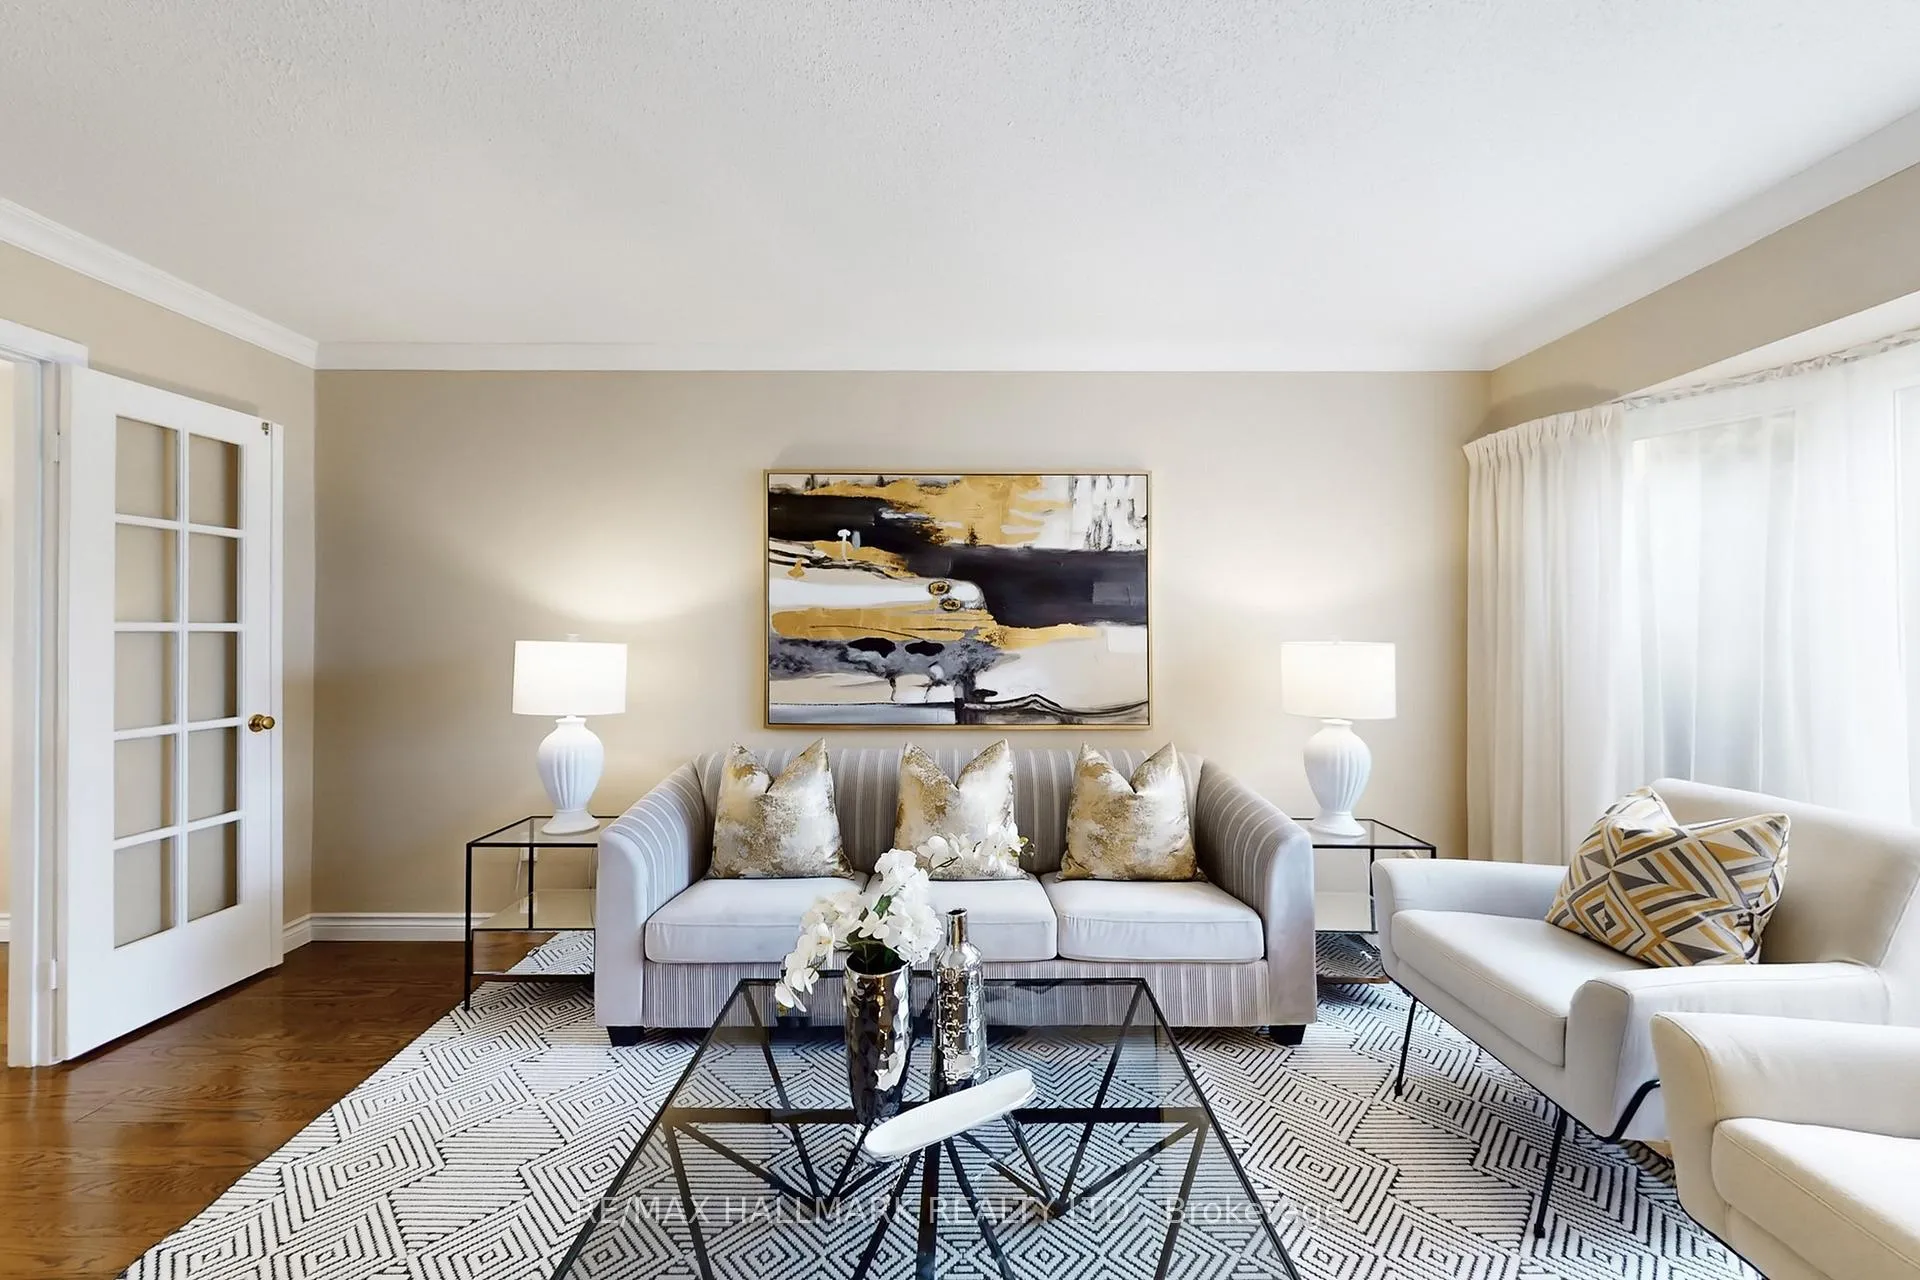
- Hardwood floors
- Fireplace
- Central air
The homeDetached, 2-storey, 2,000–2,500 sq ft
- Type: Detached
- Style: 2-storey
- Living space: 2,000–2,500 sq ft
- Basement: Finished
- View: Park/greenbelt, trees/woods
InsideFireplace Yes, wood, Hardwood, Ceramic, Broadloom, Main level
- Fireplace: Yes, wood
- Flooring: Hardwood, Ceramic, Broadloom
- Laundry: Main level
- Features: Auto garage door remote, central vacuum
- Rooms above ground: 9
- Rooms in the basement: 1
- Bedrooms: 4
- Bathrooms: 4
- Kitchens: 1
- Family room: Yes
Outside and lotBrick, Asphalt shingle, Concrete
- Exterior: Brick
- Roof: Asphalt shingle
- Foundation: Concrete
- Features: Backs on green belt
- Other structures: Fence - full
- Accessibility: Multiple entrances
- Size: 26.81 × 117.01 ft
- Shape: Irregular
Parking2 Garage, Attached, Private
- Spaces: 2 Garage
- Garage: Attached
- Driveway: Private
Heating, water and powerForced air, gas, Central air, Municipal water
- Heating: Forced air, gas
- Cooling: Central air
- Water: Municipal water
- Sewer: Municipal sewer
- Natural gas: Yes
- Hydro: Yes
- Cable: Yes
- Telephone: Yes
Costs and taxesTaxes $7,857 a year, HST included in the price, Hot water tank rental $28 + hst/monthly
- Taxes, 2025: $7,857 a year
- HST: HST included in the price
- Rental items: Hot water tank rental $28 + hst/monthly
NearbyCul de sac/dead end, park, public transit, ravine, school
- Close to: Cul de sac/dead end, park, public transit, ravine, school
Listing detailsN13097108, Sold, May 7, 2026
- MLS® number: N13097108
- Status: Sold
- Listed on: May 7, 2026
- Days on market: 60
- Updated: Jul 6, 2026
- Possession: Flexible
- Occupied by: Owner
- Listing brokerage: RE/MAX HALLMARK REALTY LTD.
About this home
69 Dunbarton Court, Richmond Hill (Harding), ON L4C 8E9
Situated on a quiet and the end of Cul-De-Sac backing onto RAVINE, this beautifully maintained detached home sits on one of the largest pie-shaped lots in the area, just a short walk to YONGE Street *Main floor features a bright living room with bay window that fills the space with natural light *A dedicated home office enhanced by elegant French doors-ideal for today's work-from-home lifestyle *Separate entrance and main floor laundry add flexibility andconvenience *Primary bedroom includes a comfortable sitting area with potential to convert into a walk-in closet *Finished basement, complete with a 3-piece bathroom and dry bar, provides additional versatile living space-perfect for recreation, guests, or extended family *The huge private backyard is a true oasis, offering exceptional privacy and a serene ravine backdrop-ideal for entertaining, gardening, or family gatherings *Located in one of Richmond Hill's most desirable neighbourhoods, unbeatable convenience within walking distance to Hillcrest Mall, T&T Supermarket, restaurants, parks, top-rated schools, and public transit, Richmond Hill Montessori Private School (RHMS), with easy access to major highways for effortless commuting *Don't miss this rare opportunity to own a private urban retreat with everything you need.
Ask about this home
A HOMEH agent will answer your questions about this home.
Around this home
Daily convenience, out of 100, from the distances below
Schools nearby
School rating, out of 10.
Helpful calculators
Your HOMEH agent

"I would see it this week."